Encino, CA Real Estate Search

Encino, CA Recently Sold Homes

Our website features the best real estate search for recently sold homes in Encino, CA and surrounding areas. It is the only site you will ever need! It is easy-to-use and updated by the official REALTOR®’s database every 15 minutes. 

You can save searches, and get daily email alerts of new listings, price changes, sold data, and market reports. Our Interactive Map Search allows you to view properties on a map or refine your search by drawing the boundaries around the area you desire.

Curious about what’s happening in the Encino, CA real estate market? Sign up for a  Encino, CA Real Estate Market Report to see what’s active, under contract, and sold!

Considering selling or refinancing your home? Get an INSTANT property valuation now!

Newest Encino, CA Recently Sold Homes for Sale

$3,050,000
5 Beds 5 Baths 25528377 MLS
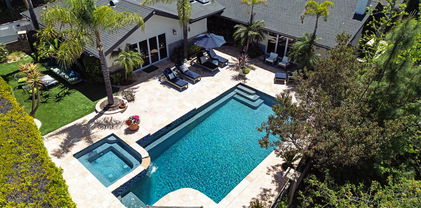
Exquisitely Reimagined Single-Level Luxury Lake Encino Estate Property. Fully Renovated to Perfection Featuring a 4,800 sq ft Living Space. Completely Reimagined/Redesigned. Situated on a Sprawling 17,800 sq ft All Flat, All Areas Useable Space, View Lot. Nestled Behind Automatic Secured Gates, This 5-bedroom, 5-bathroom Remodeled "Zen Sanctuary" of a Property Offers Total Privacy & "Resort-Style Living at It's Finest. "All Area Access, Indoor-Outdoor Living" At Its Finest Level! Every Detail of This Property Showcases the Finest of Materials, Construction, and Quality Craftsmanship. Double-Door Formal Entry Leads to An Expansive, Light-Filled Interior Featuring Hardwood & Tiled Flooring Throughout. Large Open Floor Plan, Soaring High Ceilings, Formal Dining Room, & Step-Down Formal Living Room. All Areas Featuring Full Patio Access, La Cantina Bi-Folding Doors, Open Area Main Living-Family Room, All Open to a Fabulous Gourmet Kitchen. The Center Island Kitchen Boasts Top-of-the-line Thermador Stainless Appliances, Hand Picked Metro Quartz Seamless Countertop/Marble to Ceiling Back Splash, Stainless Double Sink Kohler Fixtures, Double Door Built In Refrigerator, Kangan Water Filter System, Built in Coffee/Espresso Maker, Built In Microwave, Custom Cabinetry, Loads of Storage, In Kitchen Desk Area, All Surrounded by Expansive Extra Wide Counter Space. Oversized, Fully Shelved Walk in Pantry w/ Easy Pull-Out Drawers, and So Much More! Step Out to A Resort Style, Outdoor, Numerous Entertaining & Outdoor Lounging Areas, Fire-Pit, Fully Covered Sitting Area Patio. Easy Care Quartz Seamless Stone Countertops, Full Outdoor Kitchen Featuring Stainless Top of the Line Thermador BBQ, Oversized Sink, Warming Drawers, Storage Drawers, Outdoor Ceiling Fans, Recessed Lighting, Integrated Sound System & So Much More! No Expense Spared, Fully Automated on Alexa Voice Command RTI/Lutron System State of the Art Security Cameras, Tesla Solar Power System, Sonos Sound System, All Accessible from a Smartphone. All Outdoor Access Areas Featuring "La Cantina Doors", Secured Dog Run, Meticulously Landscaped Grounds w/Flagstone Decking Throughout Surround a Sparkling Salt Water Blue Bottom Pool & Spa All Operated by an Aqualink System. Several Way to Access The Outdoor Gathering & Sitting Areas Situated Around the Property w/ Custom Turf. All Landscaped to Perfection Featuring Multiple Open-air Lounging Areas Excellent for Grand Entertaining, Parties or Everyday Family Living! Easy Access to Two Tennis Courts, All In Walking Distance to The Property. The Oversized Primary Suite Is a Retreat unto Itself w/Open Direct Access to the Pool Area & Lounging Areas, & Pool House. Custom Hunter Douglas Automated Shades, Custom Recessed LED Lighting, Fully Remodeled Primary Bath w/ Dual Sinks, Private Water Closet, "Chevron Herring Bone" All Marble Steam Shower, Frameless Doors, Separate Soaking Tub, Large Dual Sinks & Loads of Storage Drawers. Impressive, His & Her Walk in Closets, Ladies Make Up Area, Custom Dust Free Shoe & Purse Storage Areas, Brilliant LED Lighting, Custom Cabinetry, and In Closet Chandelier. Expansive Three Care Garage w/Recessed Lighting & Loads of Custom Cabinetry Storage. Experience This Fantastic, Very Cared For, Well Maintained, One Level, Remodeled Highly Desirable, Lake Encino Home. Offering Modern Luxury at Every Turn, All Landscaped to Perfection and Ready to Elevate Your Lifestyle!

18141 Green Meadow Drive, Encino

$5,025,000
5 Beds 7 Baths SR25152969 MLS
Set back from the street, behind private gates, this newer-construction mid-century modern masterpiece sits on a sprawling 18,000+ sf lot in prime Encino. Double doors open to reveal a warm and inviting interior, showcasing natural woods, imported stone and dramatic floor-to-ceiling walls of glass that bathe the space in natural light. Enjoy a spacious open-concept floor plan that is accentuated by lofty 14’ ceilings and gorgeous oak flooring. A culinary enthusiast's dream, the gourmet kitchen is equipped with high-end Miele appliances, a massive island with a breakfast counter, butlers pantry and wet bar with a pass through window to the patio. Both the living and family room have an oversized Fleetwood pocket door that disappears into the wall, seamlessly extending your living space outside for effortless entertaining and a true indoor-outdoor lifestyle. A sun drenched formal dining room and glass-enclosed office complete the main living space. Spread throughout the first floor you’ll find four en-suite bedrooms, including a stunning primary suite that features dual walk-in closets and a spa-inspired bathroom, complete with a soaking tub, large rainfall shower, smart toilet and double vanity. A sleek floating staircase leads you up to an additional ensuite bedroom, currently utilized as a fitness room, the space boasts a sauna and steam shower. Enveloped by mature privacy hedges, the spacious backyard retreat is a serene escape designed for both relaxation and entertaining. Highlights include a sparkling pool/spa, sports court, putting green, outdoor kitchen, built-in fire pit and ample patio space for al fresco dining. Additional amenities include a laundry room, smart home features like integrated speakers and motorized blinds, a state-of-the-art security system, plentiful storage space and a two-car garage with an EV charging station. This prime South of the Boulevard location is in the heart of Encino, within an excellent school district and just moments away from everything the Valley and Westside have to offer.

4727 Alonzo Avenue, Encino

$3,600,000
5 Beds 4 Baths 25568515 MLS
Located at the entrance of Royal Oaks in Encino, this gated Hamptons-style masterpiece with amazing curb appeal and classic elegance is situated on a 12,366 sq. ft. flat lot in the coveted Lanai/Hesby Oaks Jr school district. As you enter the grounds, you immediately feel the privacy and security provided by the fully matured trees that completely surround the property. This beautiful home offers 5 bedrooms & 4 bathrooms with an ideal layout for both family living and entertaining. The first floor encompasses a carefully laid out floor plan that flawlessly blends elegance, coziness and functionality, featuring beautiful crown moldings throughout, a formal dining room with wood paneling, a living room with a fireplace, cathedral-ceiling stairwell, including a sun-drenched family room and breakfast room wrapped in French doors leading out to the expansive yard. The gourmet kitchen is a chef's dream, outfitted with a spacious center island, stunning Carrara marble counter tops, custom cabinetry, walk-in pantry & charming breakfast area. The kitchen opens to a large family room anchored with built-in bookshelves and French doors which open to a park-like backyard with large patio & pergola, sparking pool with automatic cover, and sports court. Surrounded by lush hedging, the entire yard feels like a retreat. The primary suite includes soaring ceilings, a spa-inspired bath with dual vanities and a luxurious soaking tub, including a large walk-in closet. The second floor includes three more charming, generously-sized bedrooms and two bathrooms. A full bathroom and fifth bedroom are located on the main level, ideal for guests. Other amenities include: a true sitting front porch, 2-zone HVAC, interior/exterior cameras, and an oversized 2-car garage with an 240V electric vehicle charger. The home is conveniently located walking distance to shopping and dining options on Ventura Blvd, with easy access to the westside of LA.

4439 Firmament Avenue, Encino

$1,970,000
4 Beds 4 Baths 25559403 MLS
Located at the end of a private cul-de-sac in one of Encino's most coveted neighborhoods, just north of Ventura Blvd, within the sought-after Hesby Oaks Charter School district, this Modern Mediterranean offers 4 bedrooms, 3.5 bathrooms, a bonus room, soaring 20-foot ceilings in the formal living room, a chef's kitchen, plus an ultra-private entertainer's backyard designed for the ultimate indoor-outdoor lifestyle. Timeless architecture meets sleek updates, with white stucco walls and a striking black tile roof, lush greenery surrounding the home for privacy, and colorful flowers greeting you at the gated front courtyard, complete with a three-car garage and an oversized driveway providing ample parking for multiple vehicles. The formal living room features expansive ceilings, rich wood floors, a fireplace, and walls of windows that flood the space with natural light, flowing into the formal dining rooman ideal setting for both intimate dinners and larger gatherings. The kitchen features a center island, granite countertops, ample cabinetry, a breakfast bar that connects to the adjacent family room, and a breakfast nook with French doors that open directly to the backyard with views of the pool and spa jacuzzi. The spacious family room is the perfect everyday retreat next to the kitchen, with a cozy fireplace and direct access to the backyard. A versatile bonus room currently used as a movie theater, bedroom with its own ensuite, a guest powder room, a laundry room and direct access to the garage complete the main level of this two-story home. Upstairs offers three bedrooms, including two generously sized rooms that share a remodeled hallway bathroom, with the primary at the opposite end of the home featuring a large sitting area with fireplace, a walk-in closet, a private balcony overlooking the backyard, and an updated bathroom with dual sinks, a jacuzzi spa tub, and a walk-in shower with rainfall showerhead. Stepping outside, a waterfall from the spa flows into the pool surrounded by 30-foot trees providing total privacy, while a built-in BBQ with a gourmet bar and sitting area sets the stage for outdoor dining and entertaining. This backyard paradise delivers an unforgettable experience, day or night. Enjoy privacy and seclusion while living conveniently close to Encino's shops, restaurants, schools, and places of worship, with easy access to the 405 and 101 freeways. Pool days, peaceful nights, prime Encino. Come see this unforgettable retreat today!

4817 Gaynor Avenue, Encino

$3,500,000
4 Beds 4 Baths SR25144077 MLS
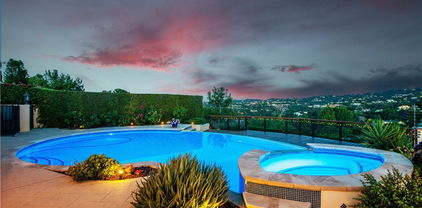
Perfectly positioned at the end of a serene cul-de-sac street, this gated oasis offers panoramic valley and mountain views, perfectly blending modern elegance with effortless California living. As you enter the double iron doors, you're greeted by an inviting foyer and fabulous layout flooded with natural light, accentuated by gleaming wood floors and breathtaking vistas. The expansive living room is anchored by a central fireplace and seamlessly flows into a stylish dining area—ideal for both intimate dinners and holiday entertaining. The spectacularly updated chef’s kitchen boasts quartz countertops, Wolf & SubZero appliances, custom cabinetry, and a spacious center island dining area with fabulous wine bar! Opening from the kitchen is the wonderful family/media retreat where you can enjoy your favorite movie or just gaze at the spectacular views. Featuring four generously sized bedrooms which include its luxurious primary suite with a patio, walk-in safe room closet, and a lavish en-suite bath with dual sink vanity, soaking tub, seamless glass shower and private commode. Each space is thoughtfully designed to maximize comfort and style, with curated finishes throughout. Step outside to your own personal sanctuary—lushly landscaped with multiple lounging areas, a sparkling infinity pool/spa, entertainers bar with outdoor kitchen, manicured grassy play area and plenty of space to unwind while taking in the magnificent valley panoramas. Whether you're entertaining under the stars or enjoying a quiet sunrise coffee, the backyard delivers a resort-like ambiance year-round. Additional highlights include an attached garage with direct access, sound system, and proximity to top-rated schools, hiking trails, and the vibrant dining and shopping scene of Ventura Blvd. Don’t miss this rare opportunity to own a beautifully updated Encino estate that combines privacy, tranquility, and unmatched views in one extraordinary offering.

17068 Countess Place, Encino

$1,250,000
3 Beds 2 Baths SR25175506 MLS
Welcome to this beautifully upgraded 3 bedroom, 2 bathroom home nestled in the highly sought after Encino Village neighborhood, within the award winning Encino Charter Elementary School boundaries. Offering approximately 1560 square feet of living space, including a 300 square foot detached home office, gym, or flex room-this property also presents an excellent ADU conversion opportunity. Step inside to discover real hardwood floors, recessed lighting, and a bright, open concept living room featuring a striking stone fireplace and elegant French doors that lead to a serene backyard retreat. The gourmet kitchen boasts modern quartz countertops with custom backsplash, bamboo cabinetry, a center island with cooktop, and stainless steel appliances(inlcuding a double oven)- perfect for the home chef. The bathrooms feature upgraded finishes including vessel sinks, custom lighting and tile work. Enjoy year round comfort with central air and heat, copper plumbing, and an upgraded electrical panel. Additional highlights include a finished 2 car garage with storage, automatic opener, smart home alarm system, indoor laundry room, and energy efficient plantation shutters throughout. Outdoors, enjoy entertaining on the expansive private patio surrounded by drought resistant landscaping with no rear neighbors. The detached bonus space offers endless possibilities whether for a home office, fitness studio, or future ADU. Ideally located with convenient access to the 101 and 405 freeways, local parks, bike paths, golf, tennis, and the Encino Community Center, this turnkey home truly has it all.

5628 Wish Avenue, Encino

$440,000
2 Beds 1 Baths GD25118253 MLS
The Park Encino Condos, Unit #321 — a rare top-floor corner unit with no neighbors above and only one shared wall, offering privacy and tranquility in one of Encino’s most desirable communities. This tastefully renovated 2-bedroom, 1-bathroom condo features vaulted ceilings and abundant natural light. The spacious living room centers around a sleek modern fireplace and flows seamlessly into a custom-built bar area, perfect for entertaining. The fully updated kitchen showcases custom cabinetry, stone countertops, a matching stone backsplash, and high-end appliances, including a Beko gas range, Fisher & Paykel refrigerator, and Miele dishwasher. Its open layout connects effortlessly to the dining area and living room, creating a bright and inviting atmosphere. The bathroom has been completely redone with a new tub, toilet, custom vanity, and stylish tilework in the shower, offering a clean, modern feel. Step outside to your private balcony — perfect for morning coffee or evening relaxation — complete with a convenient storage closet. Community amenities include secure entry, tandem parking for two cars, and resort-style features: lush landscaping, a large BBQ deck overlooking the heated pool, a game room with a pool table, and an oversized laundry facility with new machines. Residents also enjoy a state-of-the-art gym and a reservable recreation room with a full kitchen for hosting events. Two on-site maintenance professionals are available Monday through Friday. HOA includes water, gas, and trash. Located just minutes from Ventura Blvd, this prime Encino location offers easy access to restaurants, shopping, schools, parks, and major freeways. A move-in-ready, top-floor gem in the heart of Encino — don’t miss it!
5325 Newcastle Avenue Unit 321, Encino

$311,805
1 Beds 1 Baths AR25151523 MLS
Perched on the top floor of the esteemed Newcastle Manor, this exquisitely updated unit offers an elegant blend of serenity, design, and modern convenience. Framed by tranquil treetop views and an enviable vantage point over the lush courtyard and shimmering pool, this one-bedroom residence is bathed in natural light and imbued with a rare sense of privacy. The interior has been meticulously renovated with a discerning eye—wide-plank flooring flows throughout the open-plan layout, complemented by a crisp palette and refined finishes. The chef’s kitchen is appointed with sleek cabinetry, quartz countertops, and a suite of all-new stainless steel appliances. An oversized living area seamlessly extends to a private balcony, creating a graceful indoor-outdoor flow ideal for both entertaining and quiet retreat. The spa-inspired bathroom has been completely reimagined with clean-lined tilework, a deep soaking tub, modern vanity, and polished fixtures. The generously sized bedroom offers a peaceful escape with ample storage and abundant natural light. Residents of Newcastle Manor enjoy access to a curated collection of lifestyle amenities including a resort-style pool and spa, fitness center, community lounge with billiards, and manicured garden walkways. Gated subterranean parking offers two tandem spaces, with secure access and peace of mind. Perfectly situated moments from the boutiques and culinary offerings of Ventura Boulevard, and with effortless access to the 101 freeway, Encino Commons, and beloved local institutions such as Trader Joe’s and top-rated schools, this residence captures the essence of sophisticated California living.

5403 Newcastle Avenue Unit 19, Encino

$490,000
2 Beds 2 Baths 25560305 MLS
Charming Top-Floor 2-Story, 2-Bedroom, 2-Bathroom Condo in Exclusive Gated Encino Community. This inviting, top-floor, two-story condo is nestled in a tranquil resort-style complex, offering a serene retreat with all the conveniences of modern living. With soaring ceilings and a bright, airy atmosphere, this unit feels spacious and open. Located just minutes from the 101 and 405 freeways and a short stroll to Ventura Blvd. where you'll find an abundance of shops, restaurants, and cafes, it's the perfect balance of peace and accessibility. Step into the expansive living room, featuring a cozy fireplace and direct access to your private balcony, where you can unwind and enjoy views of the beautifully landscaped courtyard. A peaceful shade tree near your unit enhances the natural serenity.The updated kitchen boasts sleek granite countertops and is equipped with stainless steel appliances, including a gas stove, microwave, dishwasher, and fridge perfect for home chefs. Upstairs, the versatile loft offers a fantastic flex space with endless possibilities whether you need a home office, creative studio, or cozy reading nook. It also features its own roomy outdoor deck, ideal for relaxing or entertaining while enjoying the fresh air. The unit comes with two AC units, ensuring comfort throughout the year, while the underground parking provides easy, secure access with two assigned spaces.Enjoy the incredible amenities offered by the complex, including a refreshing pool, well equipped gym, and a fun-filled rec room complete with a pool table and foosball table. For outdoor relaxation, there's a community BBQ area perfect for gatherings. HOA dues also include water, gas, landscaping and are $609/month. Additionally, a short drive away is the stunning Topanga State Park, ideal for outdoor enthusiasts looking for open-air activities and breathtaking views. Make this Encino gem your new home!

5325 Newcastle Avenue Unit 338, Encino

$815,000
3 Beds 3 Baths SR25051611 MLS
Welcome to this Gorgeous newly remodeled townhouse conveniently located within the prestigious, highly sought-after Encino Plaza North complex, surrounded by abundance of beautifully maintained landscaping, two community sparkling pools and spas, gazebo, recreation room, gym and more. This end unit townhouse offers three spacious bedrooms and two and a half bathrooms. Extensive upgrades have been done to this home, including recessed lighting throughout, ceiling fans, upgraded hardware, plantation shutters, newer kitchen cabinets with granite countertops and brand name stainless steel appliances. The Primary Bedroom Suite offer a cozy fireplace, high ceilings, large custom walk-in closet with built-ins, and an incredible primary bathroom boasting marble countertops, dual sinks, vanity & make-up area, a spacious shower with glass doors and large soaking tub. The two secondary bedrooms offer high ceilings as well as the primary bedroom, with a secondary bathroom upstairs to service them. Guest bathroom on the main level for convenience. The huge living room has an abundance of natural light from all the windows treated with plantation shutters, a warm fireplace and is great for entertaining. The open floor plan offers a formal dinning room between the kitchen and living room with its own private patio and redone bar with quartz countertop, glass shelving and indirect lighting. The lower level offers a workshop/storage area, Laundry area and direct access from the unit to the garage, which includes 2 side by side parking spaces and guest spots next to them. The complex is close to Ventura Blvd., restaurants and shopping. HOA includes EQ Insurance, water, cable tv, internet and trash.

5401 Zelzah Avenue Unit 124, Encino

$1,600,000
3 Beds 3 Baths SR25159007 MLS
Welcome to 5864 Jamieson Ave, a stunning 3-bedroom, 3-bathroom home that has been reimagined & expanded to 1,993 sqft. Step onto the inviting front porch where modern design meets natural warmth. Vertical wood slat siding paired w/ sleek black accents creates eye-catching curb appeal, while elegant lighting adds a touch of sophistication. Inside, the oversized living room provides ample space for both relaxation & entertainment. Ambient LED lighting lets you set the perfect mood. At the heart of the home is a showstopping modern kitchen featuring an oversized marble waterfall island w/ seating for four—ideal for entertaining or casual meals. Two-tone cabinetry combines glossy white uppers & warm wood lowers for a clean, contemporary look. Stainless steel appliances, including a gas range & built-in hood, are seamlessly integrated. Striking pendant lights, recessed lighting, & natural window light keep the space bright & open. Adjacent, the elegant dining area features a custom vertical slat accent wall in a soft neutral tone, adding architectural interest. A hidden pantry offers sleek storage beyond the already generous cabinetry. Light wood floors flow throughout, complemented by recessed lighting & large sliding glass doors that open to the outdoor space, filling the home w/ natural light. The primary suite is a private retreat with its own spa-like bathroom, walk-in closet, & direct access to the deck & pool. The bathroom features a floating dual vanity with natural wood cabinetry, marble countertops, & LED mirrors. An oversized walk-in shower with a frameless glass enclosure & rainfall showerhead pairs beautifully with a freestanding soaking tub beneath a recessed accent shelf with ambient lighting. Matte black fixtures & large-format tile flooring complete the look. A spacious secondary bedroom & designer bath sit tucked into their own private wing. On the opposite side of the home, a secondary suite offers ideal guest accommodations, w/ its own access to the deck via sliding glass doors. The stylish en-suite includes a large shower, designer vanity, & LED mirror. Outside, an expansive deck offers space to relax & entertain beside the sparkling pool. A generous grassy area is perfect for play, with a large shed to keep things tucked away. Upgrades include fingerprint door access, wood slat accents, LED lighting, new roof, new AC, fully remodeled interior & exterior, laundry room for side-by-side units, direct garage access, Ecobee thermostat & more.

5864 Jamieson Avenue, Encino

$1,760,000
3 Beds 2 Baths SR25121754 MLS
Tucked away up a long private driveway, this mid-century modern view home offers style, privacy, and serenity. Step inside to find an inviting entry with pendant lighting, beadboard beamed and vaulted ceilings, rich wood floors, and walls of glass that frame lush greenery and open out to the views and pool—evoking the feel of a peaceful retreat. A Terrazzo and stone-clad two-way fireplace connects the living and dining areas, where more glass sliders bring the outdoors in and provide the best in the quintessential California entertaining lifestyle. The open floor plan showcases original mid-century modern details throughout with both the stone and brick entryway and fireplace containing fossil relics and rooms with angled windows. The spacious kitchen is a cook’s dream, featuring white glass-front cabinetry, stone counters with tiled backsplash, a breakfast bar, and a built-in desk with bookshelves and a pantry with pull-out shelves. High-end appliances include a Dacor stovetop, double oven, and dishwasher. French glass doors open to a pergola-covered patio surrounded by lush plantings—perfect for dining or relaxing. The primary suite includes a walk-in closet, ceiling fan, and a bathroom with marble counters, walk-in shower, and a vanity. Secondary bedrooms with shutters and walls of closets are large and one is currently set up as an office. A full bath with dual sinks and exterior access makes it ideal for poolside use. The backyard is a true retreat with a viewing deck, sparkling pool, both covered and open patios, and a built-in grill—an entertainer’s dream. Located within minutes to both the Westside and the many shops and restaurants that dot Ventura Blvd.

4314 Coronet Drive, Encino

$680,000
2 Beds 3 Baths 25545491 MLS
GREAT NEW PRICE! Ready for a home that's as vibrant as your lifestyle? Step inside and let the light-filled living room set the tone. It's bright, airy, with extremely high ceilings and flows right into a private patio surrounded by mature trees. Think string lights, late-night conversations, and quiet mornings soaking in the sun.The main living space is open and inviting and warm hardwood floors that create the perfect backdrop for get-togethers, movie nights, or just kicking back. A cozy fireplace adds the right touch for cooler evenings, while the formal dining area is ready for dinner parties or board game nights. It's the perfect spot to whip up your signature cocktail.The eat-in kitchen is a total showstopper with its big center island, perfect for Sunday brunch or sharing a pizza with friends. A wine fridge means your favorite bottle is always on hand, and there's plenty of counter space plus a pantry to keep things organized and functional.Head upstairs and you'll find two spacious bedrooms filled with natural light. The primary suite has an ensuite bath and generous closet space, while the second bedroom, also en suite, is perfect for guests, a home office, or your latest creative project. Double-paned windows bring in plenty of sunshine while keeping things cozy and quiet year-round.With direct garage access and side-by-side parking, you'll never stress about where to park. The community itself has all the good stuff: a heated pool, spa, and secured entry plus that friendly neighborhood vibe that makes you feel right at home.Trader Joe's, Gelson's, and Ventura Blvd are all just minutes away. The HOA fees include earthquake insurance, water, trash and maintenance. Whether you're grabbing groceries, hitting the trails, or popping into your new favorite coffee shop, everything you need is close by.This is the kind of home that doesn't just fit your lifestyle. It elevates it.

17150 Burbank Boulevard Unit 34, Encino

$1,560,000
4 Beds 3 Baths 25546683 MLS
Tucked away on a quiet tree-lined street in Encino, and located within the boundaries of the award winning Hesby Oaks K-8 school, this single level mid-century modern home has EVERYTHING. The double door entry makes a bold first impression, while inside a light-filled living room invites you to stay. This gracious space seamlessly connects the dining room and den and features high ceilings, a sleek fireplace and a sliding glass door that opens to the backyard, providing for an indoor-outdoor flow that epitomizes Southern California living. Thoughtfully redesigned in 2016 for both function and style, the kitchen is outfitted with stainless steel appliances, porcelain tile floors, custom cabinetry, Quartz countertops and a built-in dining table, perfect for everyday meals. Additional cabinetry cleverly hides a well-designed laundry area with additional storage and side-by-side washer and dryer. The expansive primary suite is a true escape boasting a newly remodeled bathroom and walk-in closet. Two generously sized bedrooms, each with a wall of closets, share a remodeled bathroom. Offering versatility as a home office, gym or guest room, the fourth bedroom and third bathroom are conveniently located at the opposite wing of the home. The backyard is your own private resort. A sparkling Pebble Tech pool and spa are surrounded by mature hedges, while multiple lounging and dining areas are ideal for relaxing in the sun or entertaining under the stars. Whether hosting BBQ's family and friends or enjoying a quiet moment, this backyard delivers!! Additional highlights: Attached 2 car garage with storage, new interior paint throughout, central air and heat and so much more! Just moments away from dynamic shopping and dining along Ventura Blvd, as well as local parks and houses of worship. 4841 Swinton is a rare gem that checks every box!

4841 Swinton Avenue, Encino

$3,700,000
5 Beds 6 Baths 25480437 MLS
Located on a serene cul-de-sac, this stunning Contemporary Farmhouse home features 5 bedrooms, 5.5 bathrooms, and over 4,500 sqft of generous living space with designer finishes and embodies perfection in every detail. The main level features a grand entryway that welcomes you into the bright open layout showcasing a formal dining room with beautiful custom wood detailing, and a bar/butler area with a walk-in pantry. Across the hallway is the formal living room with vaulted ceilings and windows allowing the natural light to shine throughout the day and features a fireplace with white oak paneling to the ceiling. Just past the white oak wood staircase is the open-concept family room and kitchen that flow effortlessly out the backyard with pocket doors that allow for a seamless indoor/outdoor flow which is perfect for entertaining all year round. The gourmet chef's kitchen has Thermador appliances, custom cabinetry and tile work, a breakfast area, and a large eat-in island that opens to the family room area has custom built-in cabinetry throughout, white oak paneling, a stone fireplace, and 75-inch tv. An additional en-suite guest bedroom currently utilized as a gym, and a theater complete the lower level. On the second level is a generous primary suite featuring a marble fireplace, vaulted ceilings, double walk-in closets offering ample storage, and a bathroom featuring marble tile floors, dual custom vanities, a soaking tub, and a generous size shower with a bench and rain shower. Three additional en-suite bedrooms and a laundry room complete the upper level. The private backyard boasts mature landscaping and a pool with a built-in spa in addition to a BBQ area, fire pit, and grassy area. Excellent location within the Hesby Oaks School district, close proximity to the 101 / 405 FWY, and just a short distance from trendy Ventura Blvd.

4953 Edgerton Avenue, Encino

$5,850,000
5 Beds 5 Baths 25508031 MLS
HOUSE FULLY COMPLETE JULY 2025! Situated in the Lake Encino neighborhood, the house will span approximately 6,105 square feet and rests on a generous 17,600 square foot lot, offering an incredible view of the valley lights. The home showcases modern style architecture, featuring an abundance of glass and grand scale rooms. This stunning 5-bedroom, 4.5-bathroom home is a true masterpiece of luxury and comfort. Step into your own private oasis, complete with a sparkling pool and spa, perfect for entertaining guests under the sun. The custom-built BBQ setup makes outdoor gatherings effortless. Inside, the chef's kitchen is equipped with top-of-the-line appliances, ensuring every meal is prepared with ease and sophistication. The master bedroom suite is a true sanctuary, featuring a stunning A-frame ceiling, the space feels grand yet inviting, with natural light pouring in. A large sliding glass door opens onto a private balcony, offering breathtaking panoramic views of the twinkling city lightsperfect for unwinding at the end of the day. The spa-like master bathroom is nothing short of spectacular, boasting a sleek vanity, an expansive double shower, and luxurious marble floors that exude sophistication. For the ultimate indulgence, a built-in infrared sauna provides a serene retreat within your own home. Completing this dream suite is a spacious walk-in closet, thoughtfully designed with ample storage and a secure safe room, ensuring both convenience and peace of mind. Originally built in 1985, this completely reimagined home is set to debut in the summer of 2025.

18045 Sweet Elm Drive, Encino

$2,485,000
4 Beds 3 Baths 25554295 MLS
Discover the effortless charm of this beautifully maintained Ranch-style home in the highly desirable Encino Woods neighborhood. Set on over a quarter-acre, this single-story 4-bedroom, 3-bathroom pool home captures the essence of Southern California indoor-outdoor living with a relaxed yet elevated feel.The kitchen, located at the front of the home, features rich dark wood cabinetry, stainless steel appliances including a double oven, and a breakfast bar for casual dining. A charming breakfast nook wrapped in windows overlooks the expansive front yard, filling the space with warmth and natural light. The kitchen opens into the family room, where vaulted, wood-beamed ceilings and a brick fireplace add both character and architectural drama. From there, the home opens into the formal dining area accented by vaulted ceilings and French doors that lead to the backyard setting the stage for everything from intimate dinners to lively gatherings. The home includes a dramatic formal living room with a cozy fireplace and direct backyard access creating a warm atmosphere perfect for everything from movie nights to quiet mornings. Your private retreat awaits in the generously sized primary suite, thoughtfully positioned in its own wing for peace and privacy. Featuring two large closets, one of them a walk-in, a cozy fireplace, and an adjacent versatile room ideal as a nursery, study, or extra bedroom. The spa-like bath impresses with double sinks, a spacious walk-in shower, a soaking tub, and a separate water closet for added privacy. Across the home, two additional sizable bedrooms and two bathrooms offer comfort and style, complemented by abundant hallway storage and elegant oak flooring throughout.Outside, a lush backyard oasis awaits complete with a sparkling pool, newer pavers, mature trees, and vibrant bougainvillea hedges that offer both beauty and privacy. Romantic landscaping sets the mood, making it a true entertainer's paradise. The expansive lot offers plenty of room for relaxation and outdoor fun. Upgrades include brand-new drainage systems, sump pumps, gutters, surface drains, a fully irrigated and gated backyard for privacy. Enjoy the best of Encino Woods' walkable lifestyle, with restaurants and Libbit Park just around the corner, and located near the for top-rated Hesby Oaks Charter School. Welcome Home!

16405 Otsego Street, Encino

$1,810,000
3 Beds 4 Baths SR25142493 MLS
Welcome to this exceptional single-story home, located on a tranquil street in the coveted Rancho Estates neighborhood of Encino & surrounded by multi-million dollar homes & estates. This South of Ventura Blvd. house features approximately 2,400 sq. feet of living space with 3 bedrooms and 4 baths. The many windows, skylights and French doors make the home naturally light and bright, perfect for everyday living and entertaining. Lovingly cared for & updated, with new light fixtures, window treatments and other amenities, the house is move-in ready. The terrazzo entry leads to oak floors throughout most of the home. The large living room is ideal for entertaining with a warm fireplace and open plantation shutters. Just beyond is the large and inviting dining room area. The adjacent cook’s kitchen features granite countertops, a GE Monogram 6 burner & griddle cooktop, a double oven, a built-in fridge, and a separate kitchen pantry. The designated kitchen dining area is filled with light from its own set of French doors. This area adjoins the spacious family room, which is enhanced by its high-trussed, wood-beamed ceiling, dramatic fireplace with custom mantle, large skylights and bank of French doors, creating a welcoming room bound to get a lot of use. Branching off the kitchen is the 3rd bedroom, with a nearby full bath & washer/dryer area. This bedroom, or office if you prefer, also has French doors which access the backyard. The other wing of the house has two private bedrooms. The 2nd bd is generously large with a nearby double-sink bathroom. The spacious primary bedroom suite feels like a private retreat. It has a set of French doors opening into the backyard, two walk-in closets, a dressing area, and a tastefully appointed bathroom with double sinks, a large shower, marble countertops, & stylish vanities with ample drawer space. The lush backyard has a cozy, covered outdoor patio, perfect for breakfast or an end of the day rest. The detached 2 car garage is set back from the street by a gated driveway and has a contiguous, un-permitted guest unit of equal size, complete with a comfortable living room, full kitchen, small bathroom, walk-in storage closet, good-sized bedroom, & Saltillo tile patio. This is a remarkable property, located near a vibrant stretch of Ventura Blvd. with convenient shopping and dining venues. Nearby freeways allow access to the Westside and more distant locations. Come see this one – perhaps you will stay and call it home.

4843 Texhoma Avenue, Encino

$3,370,000
6 Beds 6 Baths 24459287 MLS
RARE 4-STRUCTURE COMPOUND | ARCHITECTURAL HERITAGE | CREATIVE SANCTUARY - A once-in-a-lifetime opportunity to own a gated, private compound on nearly 28,000 sq ft of lush, secluded grounds nestled in the heart of Encino and within the coveted Lanai School District. Steeped in architectural significance, this property was originally remodeled in the 1950s by Lloyd Wright, son of Frank Lloyd Wright, and thoughtfully updated in 2011. A true legacy estate, the property offers a rare combination of history, privacy, and functionality for today's most discerning buyers. With approximately 6,331 sq ft of total living space, this 4-structure compound includes: Main Residence: 3 Beds | 3 Baths | 3,056 sq ft - Guest House #1: 1,611 sq ft (per appraisal) - Guest House #2: 584 sq ft (per appraisal) - Detached Game Room / Studio: 1,080 sq ft (per appraisal. Live, work, and create all in one place. Perfect for multi-generational living, entertainers, investors, or those looking to operate a live/work sanctuary. Each structure is separated for privacy yet connected through thoughtful landscaping and communal flow. Highlights include: Resort-style Pool & Spa, Private, Gated Driveway, Multiple Outdoor Patios + Gardens, Flexible Floor Plans & Income Potential, Easy Access to the Westside + Ventura Blvd Amenities. Whether you're a musician, filmmaker, entrepreneur, or visionary homeowner, this is a once-in-a-generation chance to own an inspiring, income-producing architectural gem.

16475 Garvin Drive, Encino

$576,000
2 Beds 3 Baths 225002758 MLS
Rare find! A townhome style condominium on a corner in a very desirable Encino location with nice neighborhood views. This home boast 2 large fenced private patios accessible by large dual pane sliding glass doors. One patio is at the front of the home. The second patio is adjacent to the dining area. The two patios bathe the home with natural light. The patios provide room for outdoor seating areas where you can relax while enjoying a cup of coffee or cool beverage. The spacious downstairs living area includes a gas burning decorative fireplace and plenty of room to relax. The downstairs bathroom and kitchen have been nicely upgraded with newer countertops. The clean functional kitchen overlooks the dining area and includes plenty of counter space for food preparation. The large cabinets provide plenty of storage space and add ambiance to the dining area. As you continue upstairs, you will see a skylight, a main bath with a granite vanity countertop, an indoor stackable laundry area, and two bedrooms. The primary bedroom opens to a large private balcony that offers a nice view of the surrounding community. The bedroom opens to an ensuite bath with a granite vanity countertop. The bathroom skylight provides a very nice touch by keeping the room bright during daylight hours. In the common area you will find a nice relaxing pool and an exercise room. Two assigned side by side garage spaces (28 & 29) with overhead storage are located in the gated subterranean garage. The HOA includes water, trash, sewer, plus common area maintenance. This home is in a great location close to shopping, near convenient freeway access, and offers privacy plus nice private outdoor areas.

17842 Magnolia Boulevard Unit 20, Encino

Start Your Search

Based on information from CRISNet MLS as of All data, including all measurements and calculations of area, is obtained from various sources and has not been, and will not be, verified by broker or MLS. All information should be independently reviewed and verified for accuracy. Properties may or may not be listed by the office/agent presenting the information. The listing broker's offer of compensation is made only to participants of the MLS where the listing is filed.