16475 Garvin Drive, Encino, CA 91436
- $3,370,000
- 6
- BD
- 6
- BA
- 6,331
- SqFt
List Agent Judson Rothschild () 310-710-3160 Rodeo Realty; CoList () Courtesy of Selling Office: Property, Stephen Parisi - Selling Agent DRE# and Courtesy of Listing Office Rodeo Realty, Judson Rothschild - Agent DRE#
- Sold Price
- $3,370,000
- List Price
- $3,500,000
- Closing Date
- Aug 13, 2025
- Status
- CLOSED
- MLS#
- 24459287
- Year Built
- 1951
- Bedrooms
- 6
- Bathrooms
- 6
- Living Sq. Ft
- 6,331
- Lot Size
- 27,945
- Lot Location
- Back Yard, Front Yard, Lawn, Landscaped, Secluded, Yard
- Days on Market
- 241
- Property Type
- Single Family Residential
- Style
- Ranch
- Property Sub Type
- Single Family Residence
- Stories
- One Level
Property Description
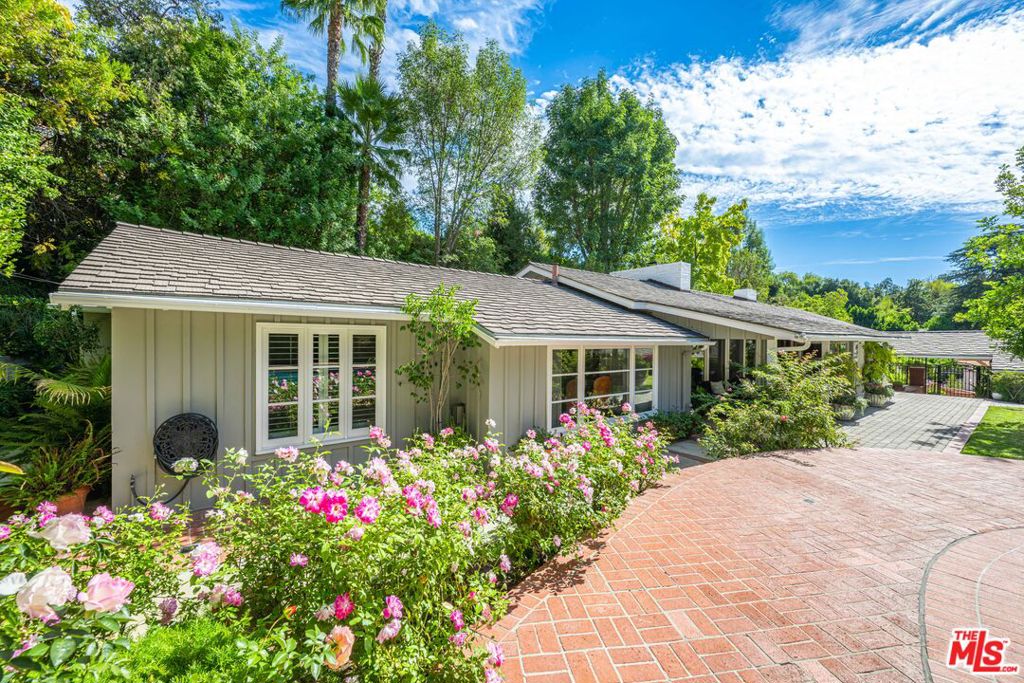
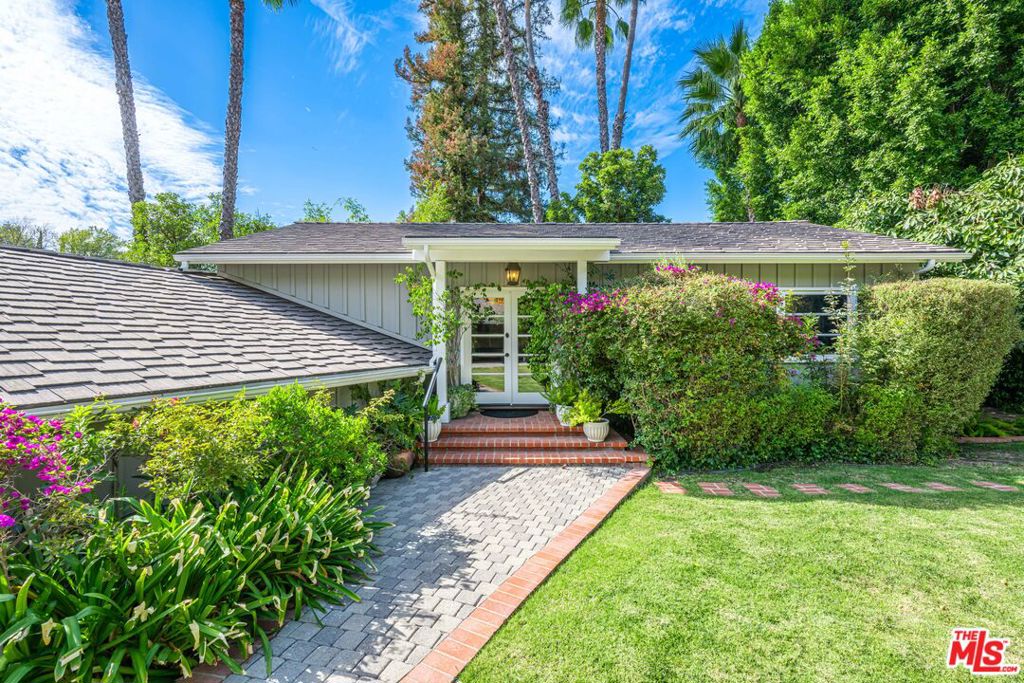
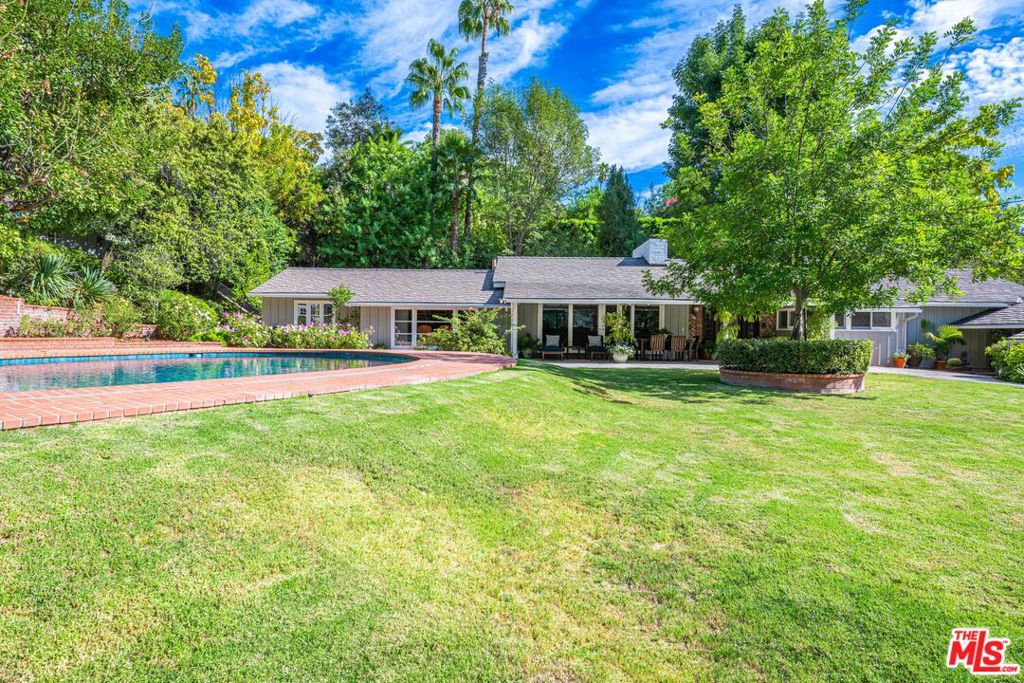
RARE 4-STRUCTURE COMPOUND | ARCHITECTURAL HERITAGE | CREATIVE SANCTUARY - A once-in-a-lifetime opportunity to own a gated, private compound on nearly 28,000 sq ft of lush, secluded grounds nestled in the heart of Encino and within the coveted Lanai School District. Steeped in architectural significance, this property was originally remodeled in the 1950s by Lloyd Wright, son of Frank Lloyd Wright, and thoughtfully updated in 2011. A true legacy estate, the property offers a rare combination of history, privacy, and functionality for today's most discerning buyers. With approximately 6,331 sq ft of total living space, this 4-structure compound includes: Main Residence: 3 Beds | 3 Baths | 3,056 sq ft - Guest House #1: 1,611 sq ft (per appraisal) - Guest House #2: 584 sq ft (per appraisal) - Detached Game Room / Studio: 1,080 sq ft (per appraisal. Live, work, and create all in one place. Perfect for multi-generational living, entertainers, investors, or those looking to operate a live/work sanctuary. Each structure is separated for privacy yet connected through thoughtful landscaping and communal flow. Highlights include: Resort-style Pool & Spa, Private, Gated Driveway, Multiple Outdoor Patios + Gardens, Flexible Floor Plans & Income Potential, Easy Access to the Westside + Ventura Blvd Amenities. Whether you're a musician, filmmaker, entrepreneur, or visionary homeowner, this is a once-in-a-generation chance to own an inspiring, income-producing architectural gem.
/u.realgeeks.media/ornaered/Elite-Residential-Realty-transparent.png)
Additional Information
- Other Buildings
- Guest House
- Appliances
- Barbecue, Built-In, Double Oven, Dishwasher, Gas Cooktop, Disposal, Gas Oven, Microwave, Range, Refrigerator, Range Hood, Vented Exhaust Fan, Dryer, Washer
- Pool
- Yes
- Pool Description
- Heated, In Ground, Permits, Private, Tile
- Fireplace Description
- Dining Room, Living Room
- Heat
- Central, Forced Air
- Cooling
- Yes
- Cooling Description
- Central Air, Wall/Window Unit(s)
- View
- Courtyard, Pool, Trees/Woods
- Roof
- Composition, Metal, Slate
- Garage Spaces Total
- 3
- Sewer
- Other
Mortgage Calculator
Based on information from CRISNet MLS as of . All data, including all measurements and calculations of area, is obtained from various sources and has not been, and will not be, verified by broker or MLS. All information should be independently reviewed and verified for accuracy. Properties may or may not be listed by the office/agent presenting the information. The listing broker's offer of compensation is made only to participants of the MLS where the listing is filed.