4953 Edgerton Avenue, Encino, CA 91436
- $3,700,000
- 5
- BD
- 6
- BA
- 4,618
- SqFt
List Agent Mary Swanson () 310-497-6508 Hilton Hilton; CoList () Courtesy of Selling Office: National Realty & Finance Group, Estela Avetyan - Selling Agent DRE# and Courtesy of Listing Office Hilton Hilton, Mary Swanson - Agent DRE#
- Sold Price
- $3,700,000
- List Price
- $4,095,000
- Closing Date
- Aug 19, 2025
- Status
- CLOSED
- MLS#
- 25480437
- Year Built
- 2019
- Bedrooms
- 5
- Bathrooms
- 6
- Living Sq. Ft
- 4,618
- Lot Size
- 8,791
- Days on Market
- 206
- Property Type
- Single Family Residential
- Style
- Traditional
- Property Sub Type
- Single Family Residence
- Stories
- Two Levels
Property Description
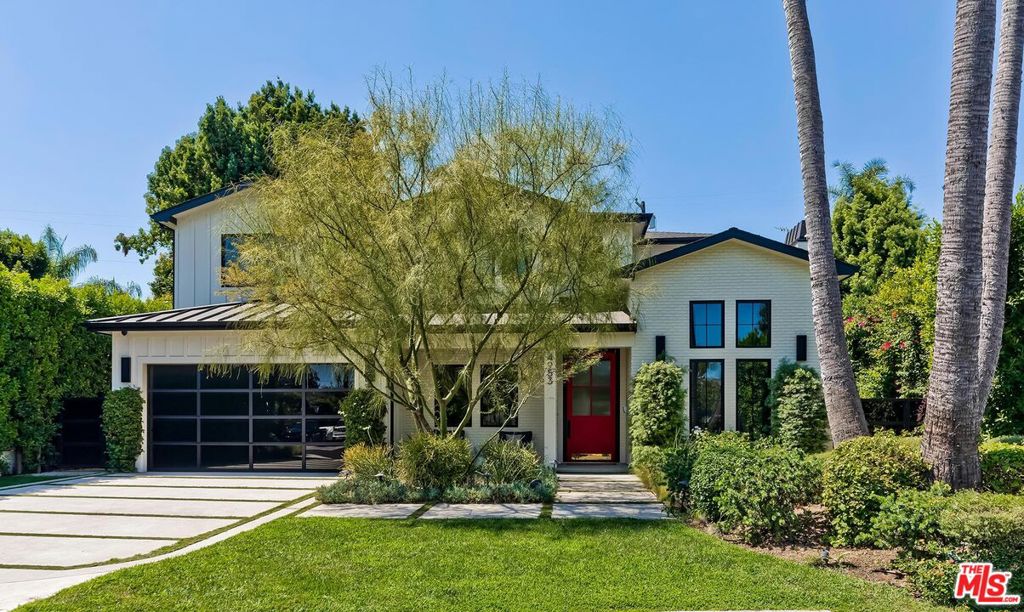
Located on a serene cul-de-sac, this stunning Contemporary Farmhouse home features 5 bedrooms, 5.5 bathrooms, and over 4,500 sqft of generous living space with designer finishes and embodies perfection in every detail. The main level features a grand entryway that welcomes you into the bright open layout showcasing a formal dining room with beautiful custom wood detailing, and a bar/butler area with a walk-in pantry. Across the hallway is the formal living room with vaulted ceilings and windows allowing the natural light to shine throughout the day and features a fireplace with white oak paneling to the ceiling. Just past the white oak wood staircase is the open-concept family room and kitchen that flow effortlessly out the backyard with pocket doors that allow for a seamless indoor/outdoor flow which is perfect for entertaining all year round. The gourmet chef's kitchen has Thermador appliances, custom cabinetry and tile work, a breakfast area, and a large eat-in island that opens to the family room area has custom built-in cabinetry throughout, white oak paneling, a stone fireplace, and 75-inch tv. An additional en-suite guest bedroom currently utilized as a gym, and a theater complete the lower level. On the second level is a generous primary suite featuring a marble fireplace, vaulted ceilings, double walk-in closets offering ample storage, and a bathroom featuring marble tile floors, dual custom vanities, a soaking tub, and a generous size shower with a bench and rain shower. Three additional en-suite bedrooms and a laundry room complete the upper level. The private backyard boasts mature landscaping and a pool with a built-in spa in addition to a BBQ area, fire pit, and grassy area. Excellent location within the Hesby Oaks School district, close proximity to the 101 / 405 FWY, and just a short distance from trendy Ventura Blvd.
/u.realgeeks.media/ornaered/Elite-Residential-Realty-transparent.png)
Additional Information
- Appliances
- Barbecue, Dishwasher, Disposal, Microwave, Refrigerator, Dryer, Washer
- Pool
- Yes
- Pool Description
- In Ground, Private
- Fireplace Description
- Family Room, Living Room
- Heat
- Central
- Cooling
- Yes
- Cooling Description
- Central Air
- View
- None
Mortgage Calculator
Based on information from CRISNet MLS as of . All data, including all measurements and calculations of area, is obtained from various sources and has not been, and will not be, verified by broker or MLS. All information should be independently reviewed and verified for accuracy. Properties may or may not be listed by the office/agent presenting the information. The listing broker's offer of compensation is made only to participants of the MLS where the listing is filed.