4314 Coronet Drive, Encino, CA 91316
- $1,760,000
- 3
- BD
- 2
- BA
- 2,591
- SqFt
List Agent Andrew Spitz () 818-453-9119 Christie's Int. R.E SoCal; CoList () Courtesy of Selling Office: CHRISTIE'S RE SOCAL, ISAAC CONTRERAS - Selling Agent DRE# and Courtesy of Listing Office Christie's Int. R.E SoCal, Andrew Spitz - Agent DRE#
- Sold Price
- $1,760,000
- List Price
- $1,799,000
- Closing Date
- Aug 29, 2025
- Status
- CLOSED
- MLS#
- SR25121754
- Year Built
- 1959
- Bedrooms
- 3
- Bathrooms
- 2
- Living Sq. Ft
- 2,591
- Lot Size
- 19,000
- Lot Location
- Back Yard, Landscaped, Sprinkler System
- Days on Market
- 54
- Property Type
- Single Family Residential
- Style
- Mid-Century Modern
- Property Sub Type
- Single Family Residence
- Stories
- One Level
Property Description
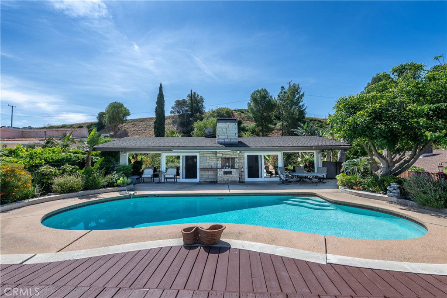
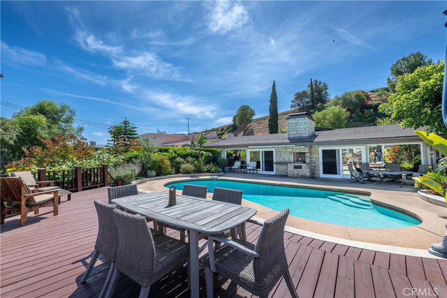
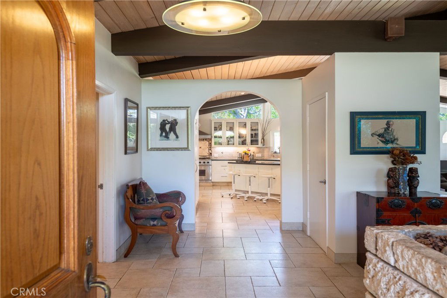
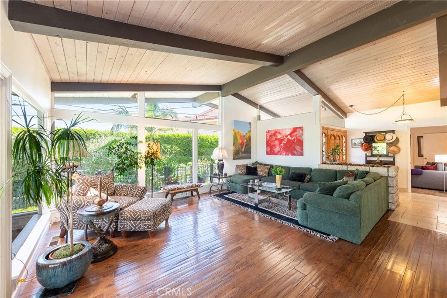
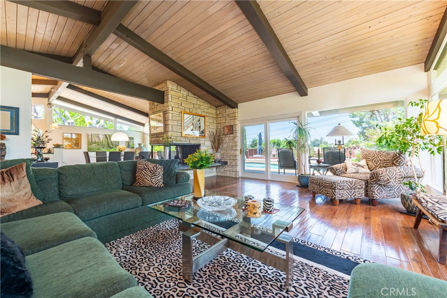
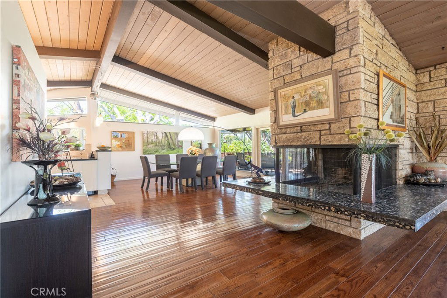
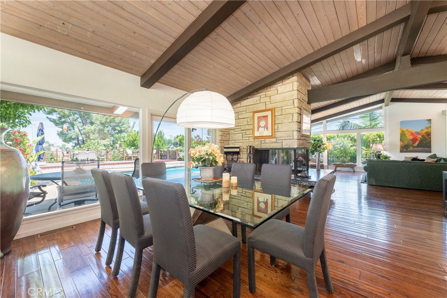
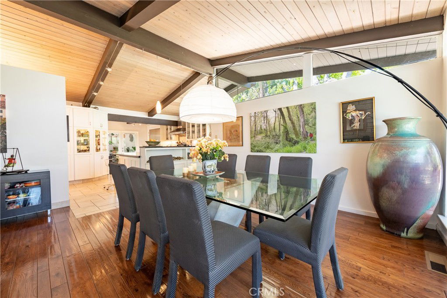
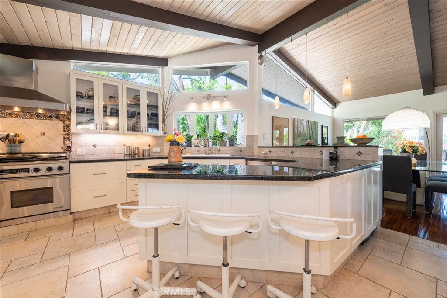
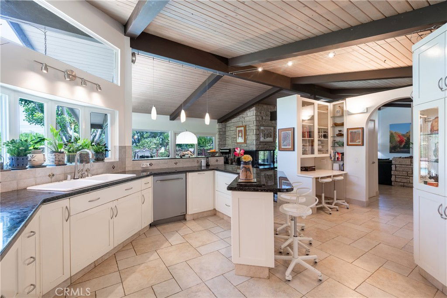

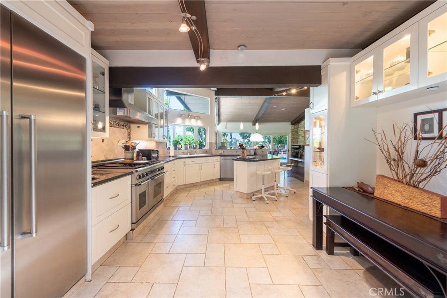
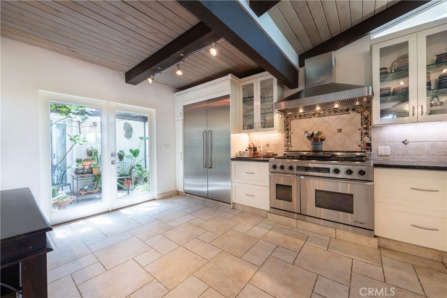
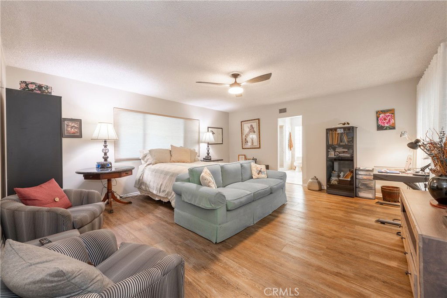
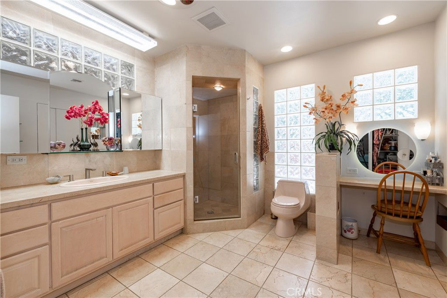
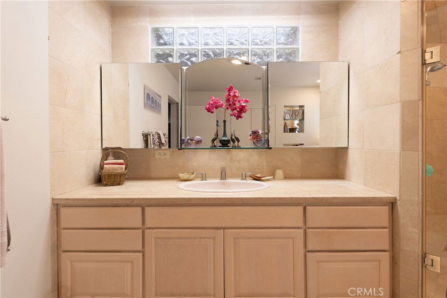
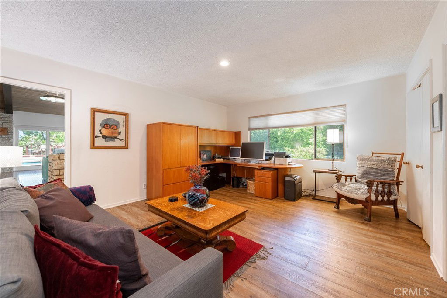
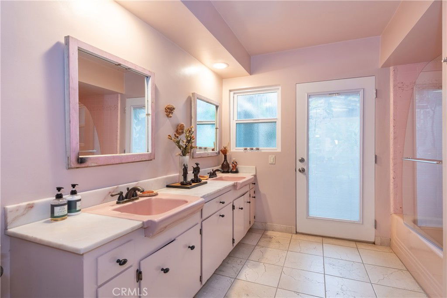
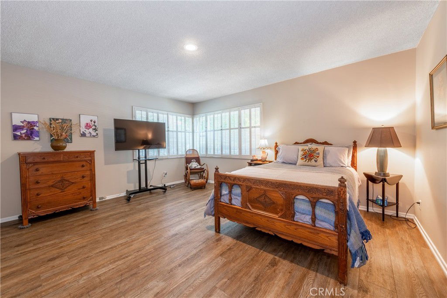
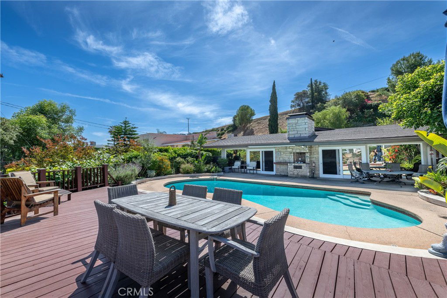
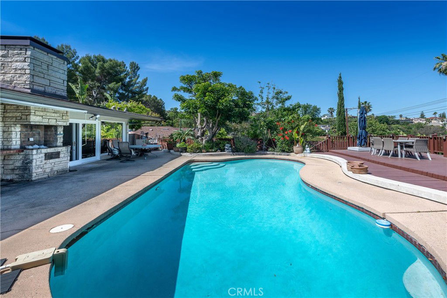
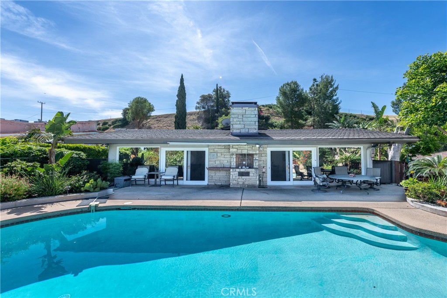
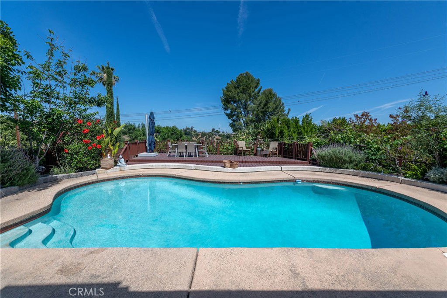
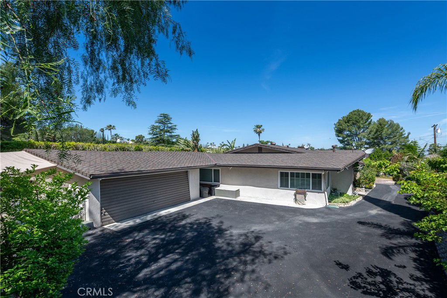
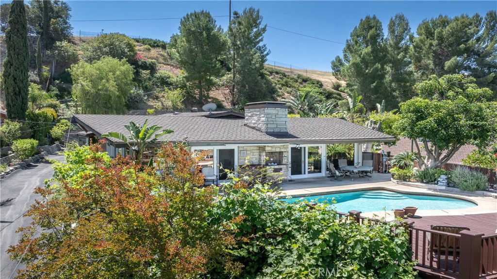
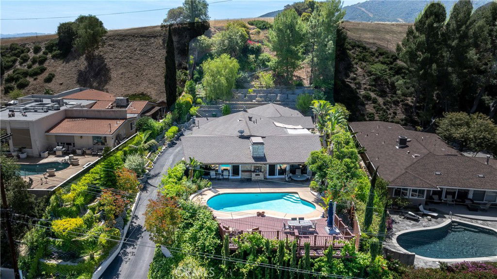
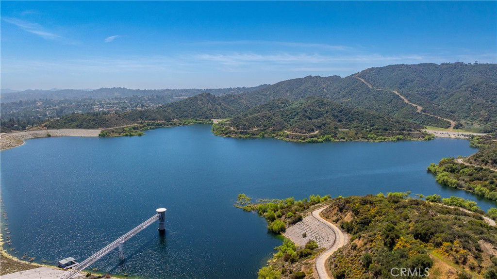
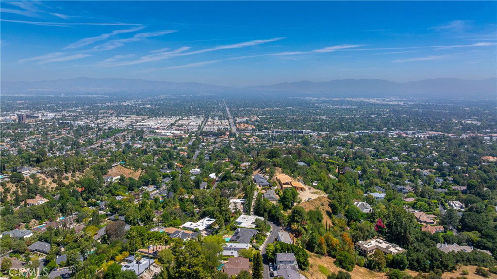
Tucked away up a long private driveway, this mid-century modern view home offers style, privacy, and serenity. Step inside to find an inviting entry with pendant lighting, beadboard beamed and vaulted ceilings, rich wood floors, and walls of glass that frame lush greenery and open out to the views and pool—evoking the feel of a peaceful retreat. A Terrazzo and stone-clad two-way fireplace connects the living and dining areas, where more glass sliders bring the outdoors in and provide the best in the quintessential California entertaining lifestyle. The open floor plan showcases original mid-century modern details throughout with both the stone and brick entryway and fireplace containing fossil relics and rooms with angled windows. The spacious kitchen is a cook’s dream, featuring white glass-front cabinetry, stone counters with tiled backsplash, a breakfast bar, and a built-in desk with bookshelves and a pantry with pull-out shelves. High-end appliances include a Dacor stovetop, double oven, and dishwasher. French glass doors open to a pergola-covered patio surrounded by lush plantings—perfect for dining or relaxing. The primary suite includes a walk-in closet, ceiling fan, and a bathroom with marble counters, walk-in shower, and a vanity. Secondary bedrooms with shutters and walls of closets are large and one is currently set up as an office. A full bath with dual sinks and exterior access makes it ideal for poolside use. The backyard is a true retreat with a viewing deck, sparkling pool, both covered and open patios, and a built-in grill—an entertainer’s dream. Located within minutes to both the Westside and the many shops and restaurants that dot Ventura Blvd.
/u.realgeeks.media/ornaered/Elite-Residential-Realty-transparent.png)
Additional Information
- Appliances
- Built-In Range, Double Oven, Dishwasher, Freezer, Disposal, Gas Oven, Gas Range, Gas Water Heater, Indoor Grill, Microwave, Refrigerator, Range Hood
- Pool
- Yes
- Pool Description
- In Ground, Private
- Fireplace Description
- Dining Room, Living Room
- Heat
- Central
- Cooling
- Yes
- Cooling Description
- Central Air
- View
- Canyon, Neighborhood, Valley
- Exterior Construction
- Plaster, Stucco
- Patio
- Concrete, Covered, Front Porch, Open, Patio
- Roof
- Composition, Shingle
- Garage Spaces Total
- 2
- Sewer
- Public Sewer
- Water
- Public
- School District
- Los Angeles Unified
Mortgage Calculator
Based on information from CRISNet MLS as of . All data, including all measurements and calculations of area, is obtained from various sources and has not been, and will not be, verified by broker or MLS. All information should be independently reviewed and verified for accuracy. Properties may or may not be listed by the office/agent presenting the information. The listing broker's offer of compensation is made only to participants of the MLS where the listing is filed.