15850 Seville Lane, Encino, CA 91436
- $2,800,000
- 5
- BD
- 6
- BA
- 5,386
- SqFt
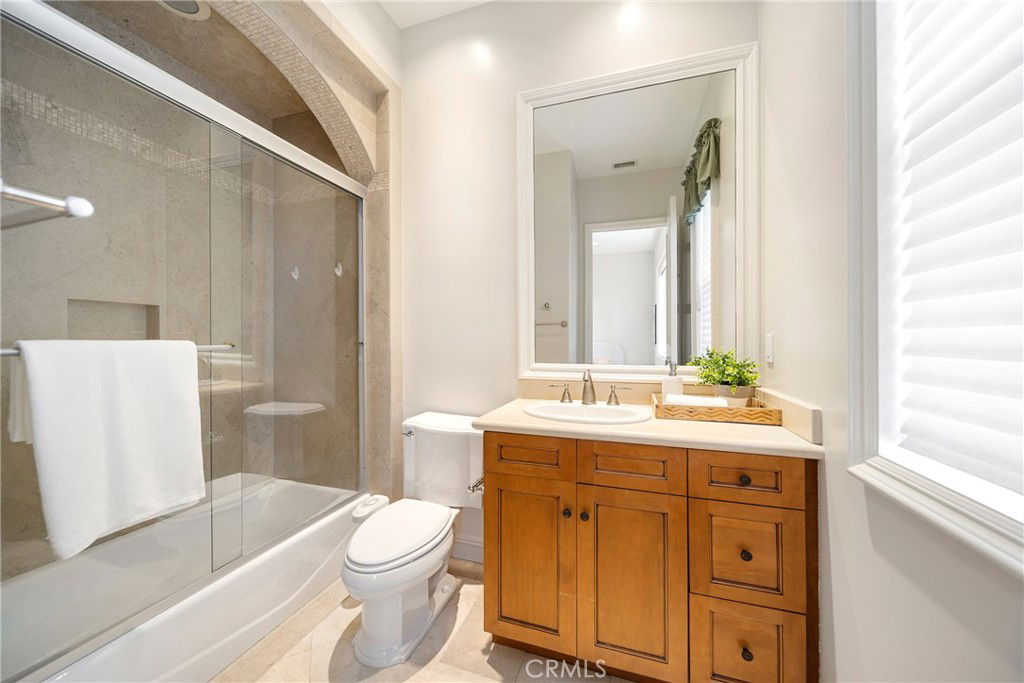
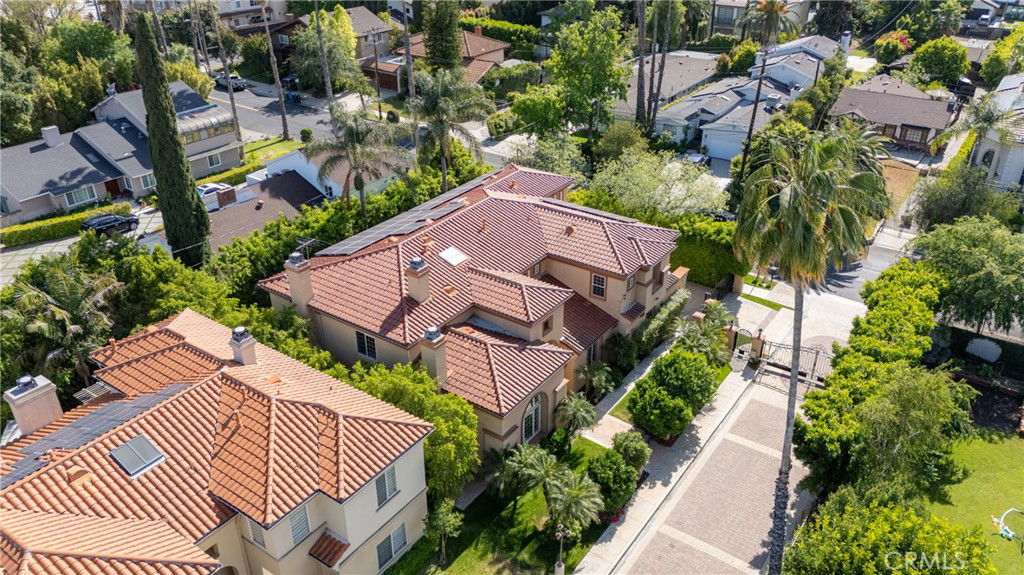
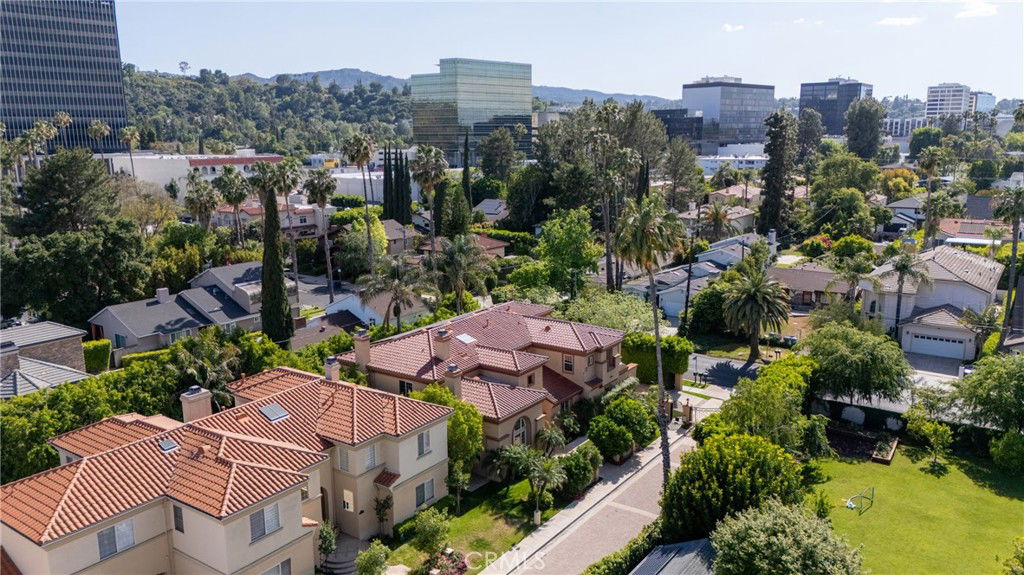
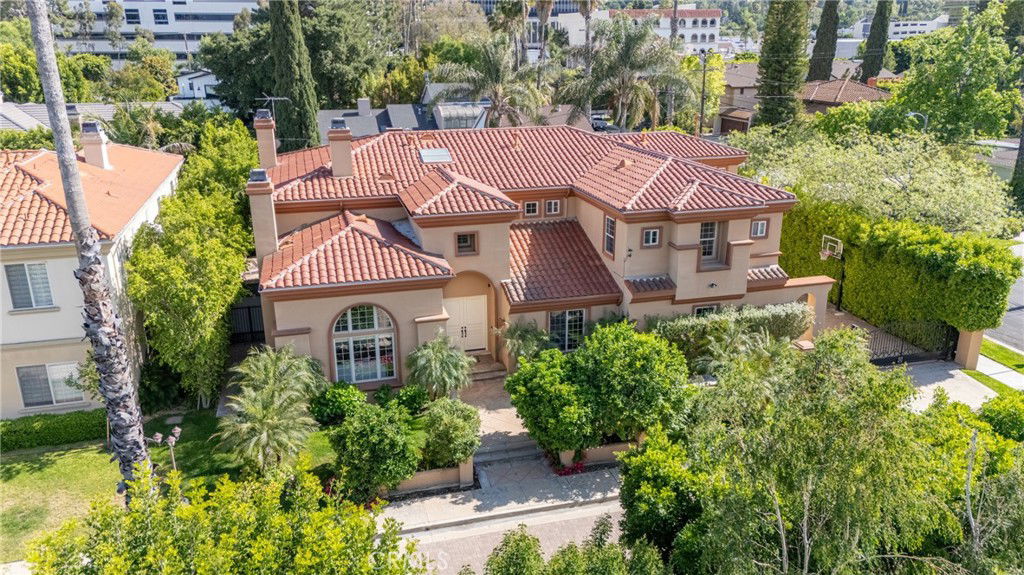
List Agent Sep Ebrahimi () 3103464666 Berkshire Hathaway HomeService; CoList () Courtesy of Selling Office: The Agency, Craig Knizek - Selling Agent DRE# and Courtesy of Listing Office Berkshire Hathaway HomeService, Sep Ebrahimi - Agent DRE#
- Sold Price
- $2,800,000
- List Price
- $2,499,000
- Closing Date
- Sep 09, 2025
- Status
- CLOSED
- MLS#
- PV25103216
- Year Built
- 2001
- Bedrooms
- 5
- Bathrooms
- 6
- Living Sq. Ft
- 5,386
- Lot Size
- 12,208
- Lot Location
- Back Yard, Cul-De-Sac, Front Yard, Sprinkler System
- Days on Market
- 74
- Property Type
- Single Family Residential
- Style
- Contemporary, Mediterranean
- Property Sub Type
- Single Family Residence
- Stories
- Two Levels
Property Description
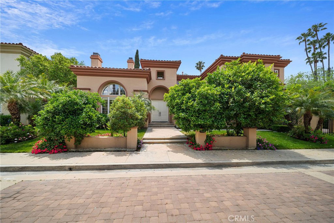
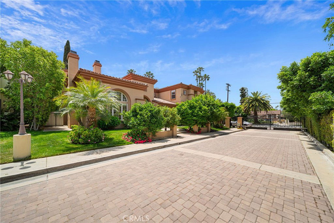
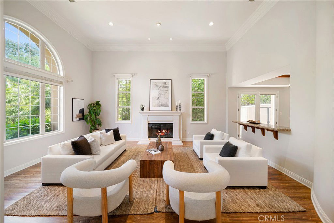
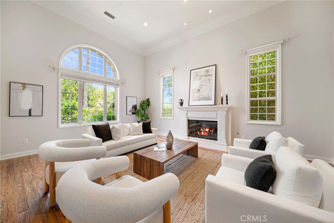
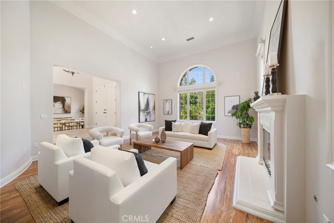
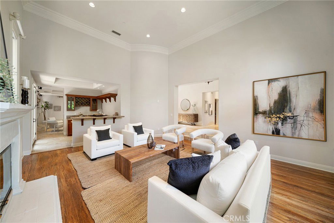
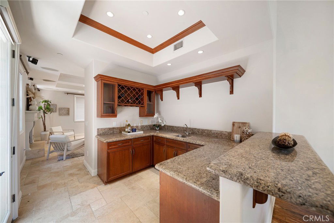
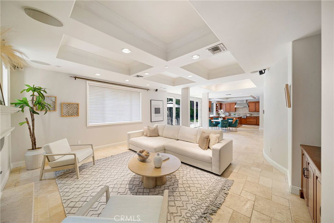
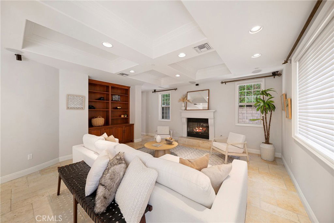
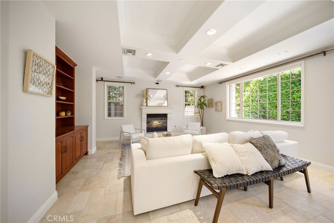
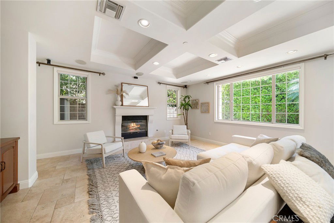
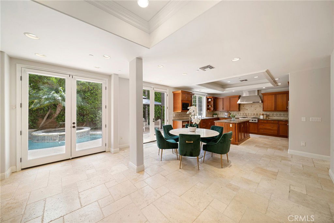
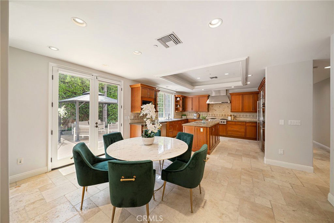
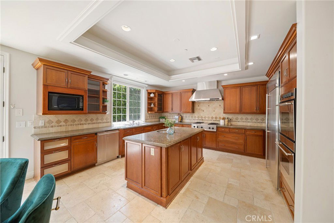
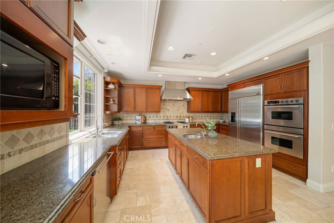
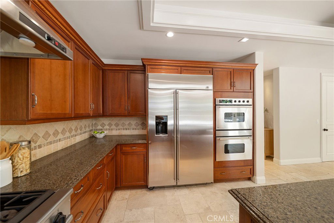
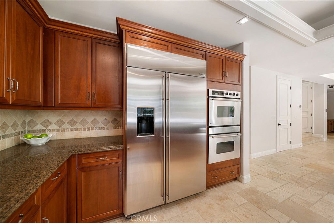
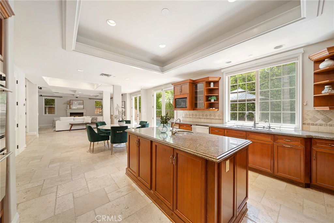

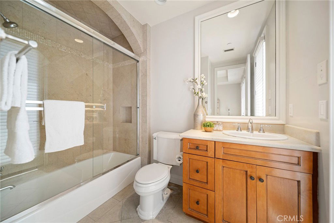
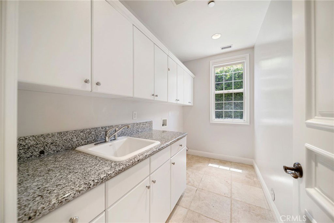
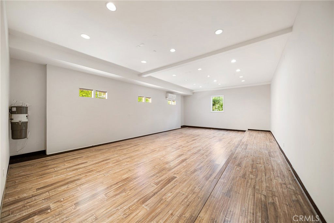
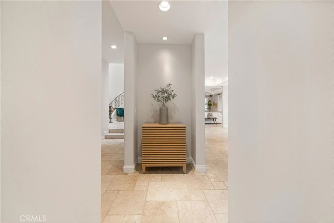
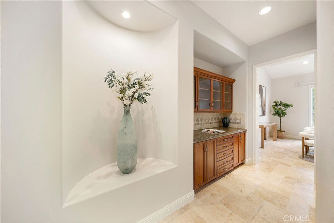
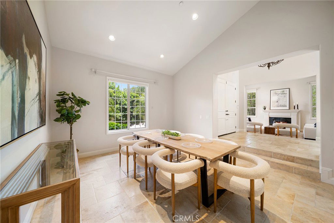
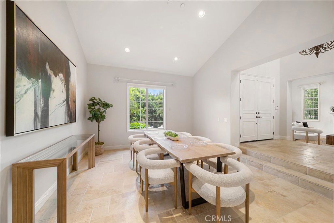
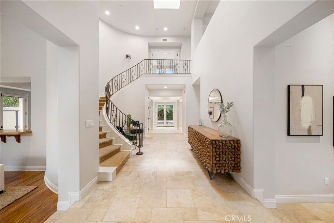
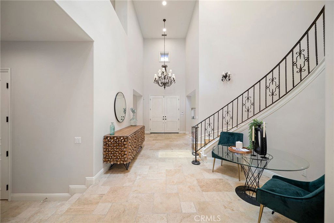
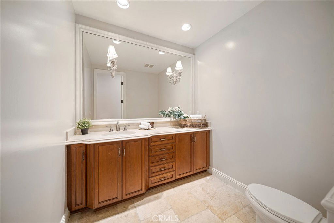
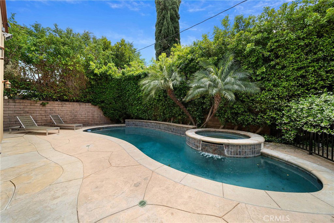
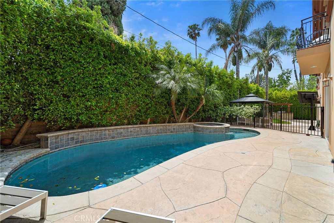

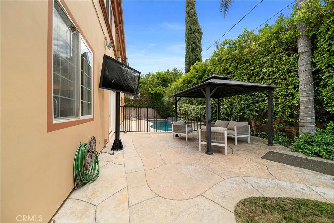
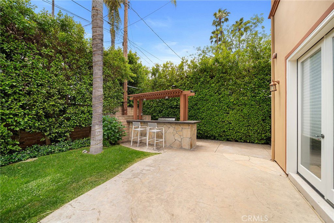
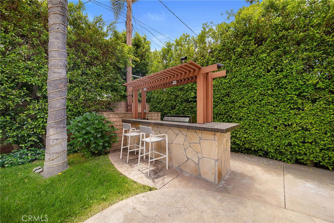
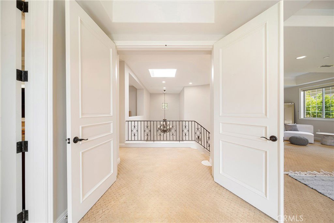
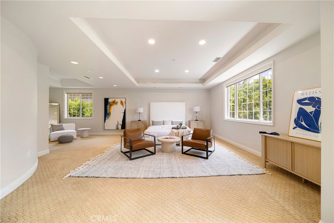
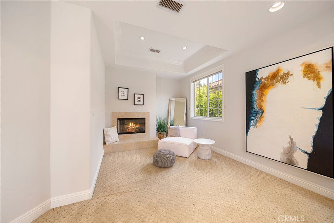
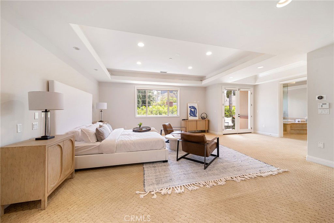
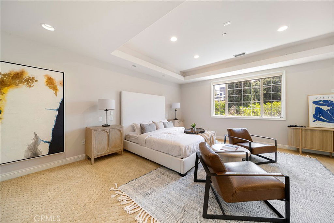
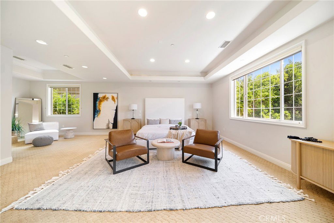
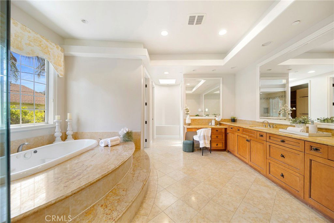

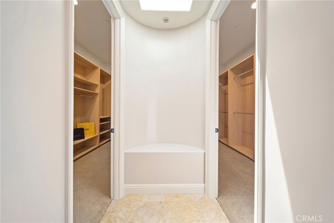
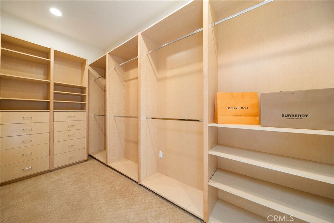
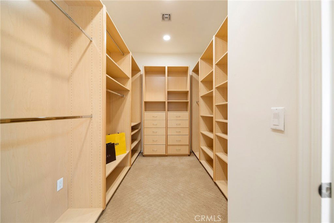
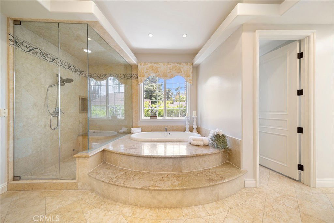
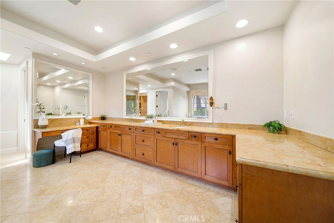
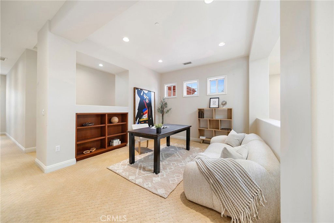
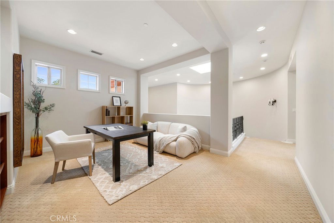
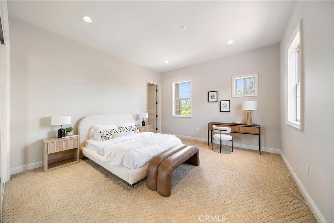
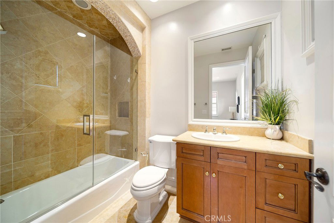
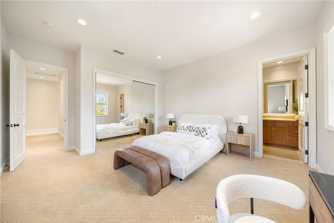
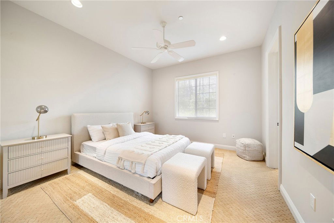
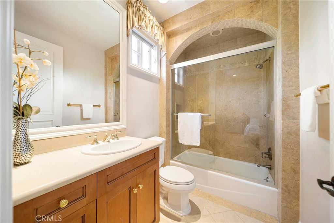
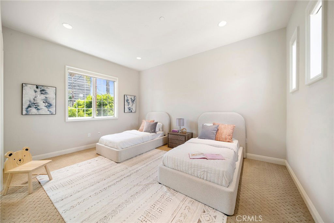
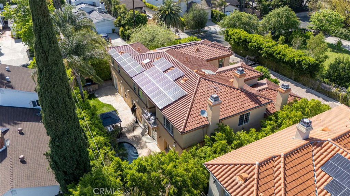
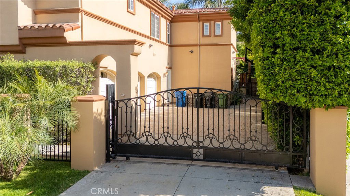
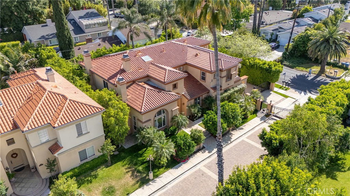
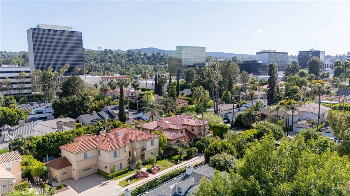
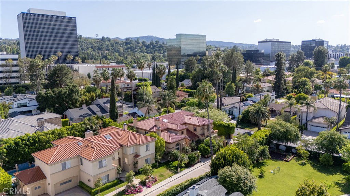
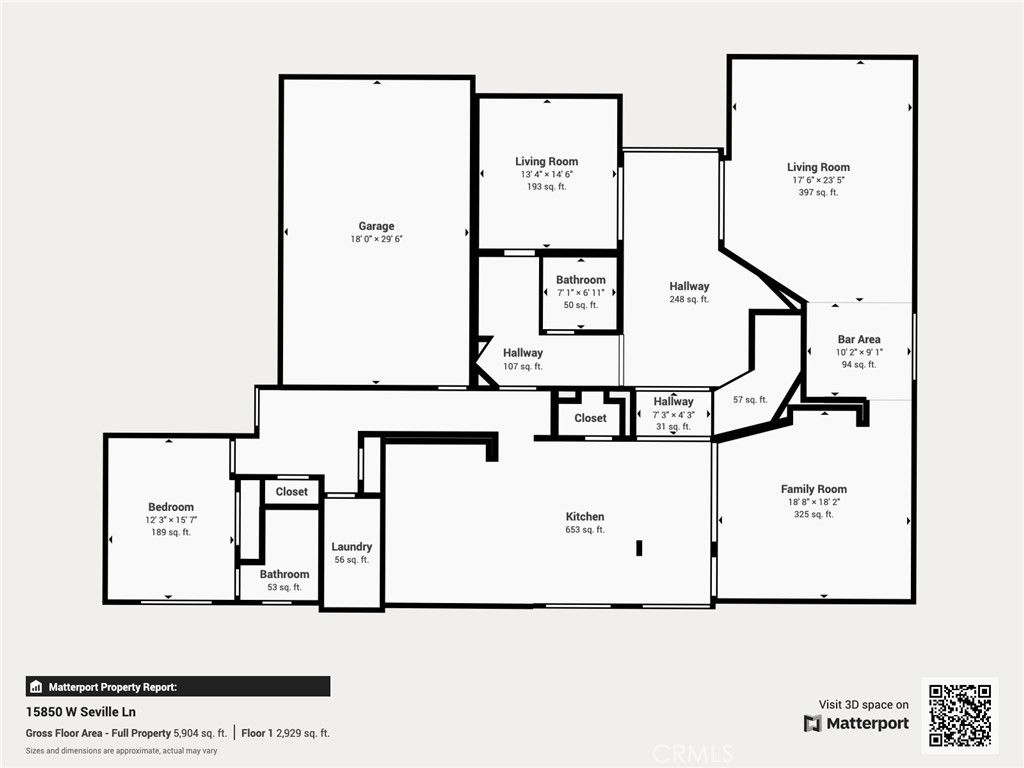
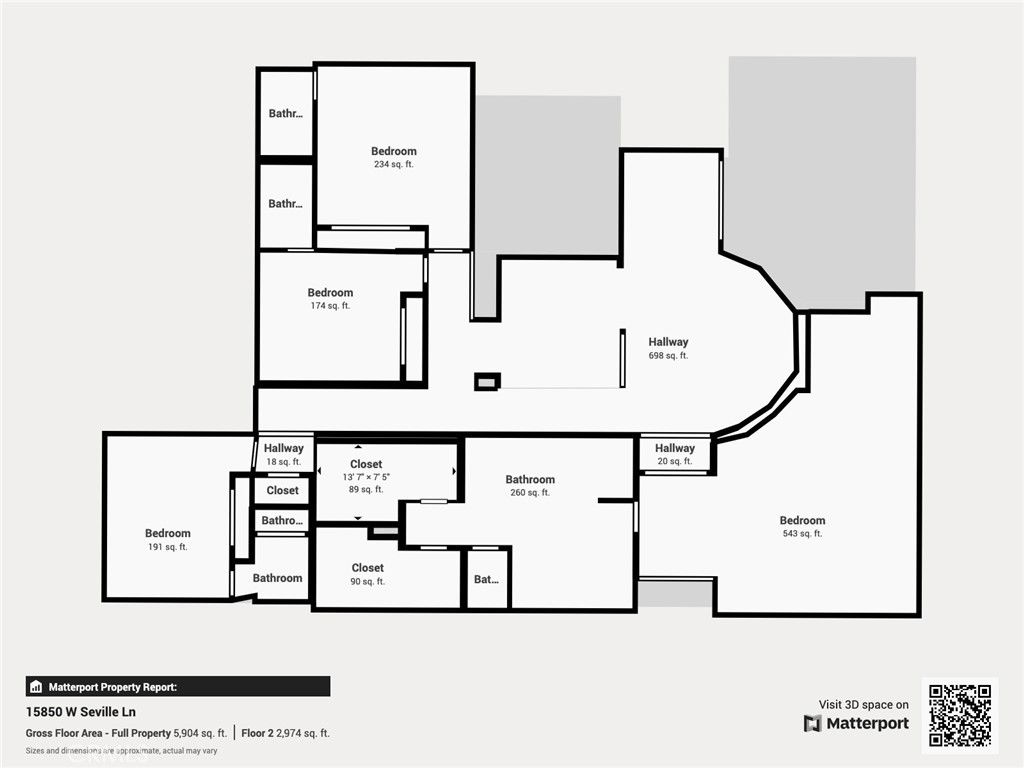
# Drastically reduced price! # Welcome to this Mediterranean-inspired contemporary home tucked behind gates on a private cul-de-sac in the coveted Hesby Oaks neighborhood of Encino. With nearly 5,400 sq ft of refined living space, this elegant residence offers both grandeur and comfort. A dramatic double-door entry opens to a soaring foyer and sweeping staircase, setting the tone for the home's thoughtful layout and exceptional craftsmanship. The formal living and dining rooms boast high ceilings and seamless flow into the open-concept chef’s kitchen and family room—perfect for entertaining. The kitchen features stainless steel appliances, ample cabinetry, and a central island, all overlooking the lush backyard with a heated pool, spa, and built-in BBQ. The home offers five ensuite bedrooms, including a luxurious primary suite with a fireplace, dual walk-in closets, a spa-like bath, and a private balcony. Additional highlights include a downstairs guest suite, powder room, upstairs laundry, and a fully finished 3-car garage ideal as a gym, office, or bonus room. Located in the sought-after Hesby Oaks school district and just minutes from the shops and dining on Ventura Blvd—this is Encino living at its finest.
/u.realgeeks.media/ornaered/Elite-Residential-Realty-transparent.png)
Additional Information
- Association Amenities
- Other
- Pool
- Yes
- Pool Description
- Heated, In Ground, Private
- Fireplace Description
- Family Room, Living Room, Primary Bedroom
- Heat
- Central
- Cooling
- Yes
- Cooling Description
- Central Air, Zoned
- View
- Pool
- Roof
- Spanish Tile
- Garage Spaces Total
- 3
- Sewer
- Public Sewer
- Water
- Public
- School District
- Los Angeles Unified
Mortgage Calculator
Based on information from CRISNet MLS as of . All data, including all measurements and calculations of area, is obtained from various sources and has not been, and will not be, verified by broker or MLS. All information should be independently reviewed and verified for accuracy. Properties may or may not be listed by the office/agent presenting the information. The listing broker's offer of compensation is made only to participants of the MLS where the listing is filed.