16727 Bosque Drive, Encino, CA 91436
- $5,015,000
- 6
- BD
- 10
- BA
- 11,311
- SqFt
List Agent Andrew Bitton () Christie's Int. R.E SoCal; CoList () Courtesy of Selling Office: Yuri Katz, Yuri Katz - Selling Agent DRE# and Courtesy of Listing Office Christie's Int. R.E SoCal, Andrew Bitton - Agent DRE#
- Sold Price
- $5,015,000
- List Price
- $5,345,000
- Closing Date
- Aug 14, 2025
- Status
- CLOSED
- MLS#
- SR25060119
- Year Built
- 2007
- Bedrooms
- 6
- Bathrooms
- 10
- Living Sq. Ft
- 11,311
- Lot Size
- 20,055
- Lot Location
- 0-1 Unit/Acre, Back Yard, Landscaped
- Days on Market
- 116
- Property Type
- Single Family Residential
- Style
- Spanish
- Property Sub Type
- Single Family Residence
- Stories
- Three Or More Levels
Property Description
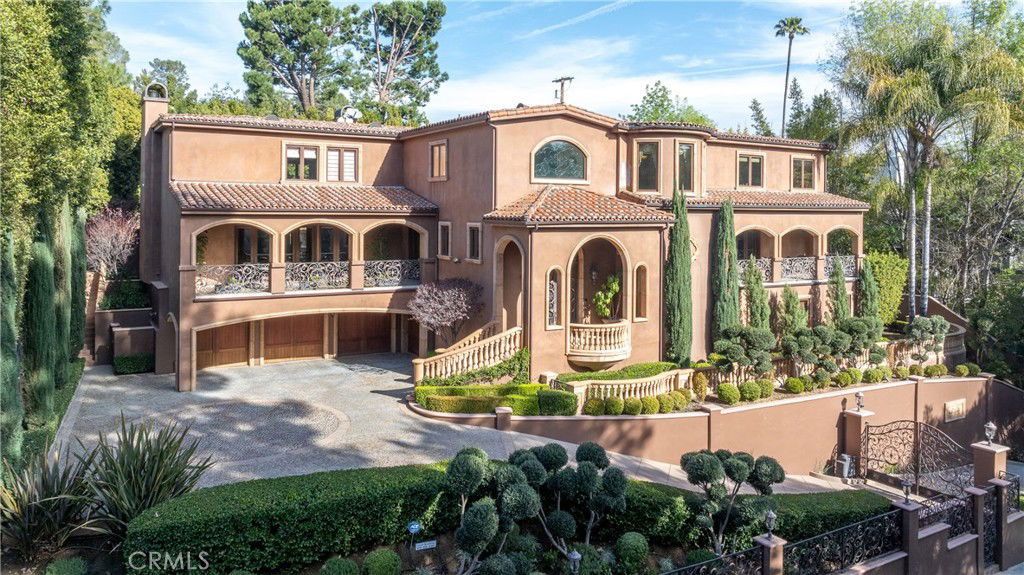
Tremendous Value! $850,000 Price Improvement. This expansive estate offers over 11,300 square feet of living space on a 20,000+ square foot lot, presenting a rare chance to transform, customize, and elevate its value. Whether you’re looking to modernize or reimagine, this home is a fantastic opportunity. Tucked away behind private gates in the Hills of Encino, this stunning Spanish Estate is designed for both elegance and comfort. It features 6 spacious bedrooms and 7 bathrooms, all accessible by elevator. The expansive layout includes beautifully appointed living areas, a gourmet chef's kitchen, and seamless indoor-outdoor flow, perfect for entertaining. The backyard is an entertainer's dream, featuring a large pool, Jacuzzi, and a pool house that can double as a guest retreat. For the car enthusiast, this estate boasts an incredible garage with room for 12+ vehicles, designed as the ultimate showcase and workspace. The expansive space is polished to perfection, offering a sleek and stylish environment that can accommodate a collection of prized automobiles while maintaining functionality and ease of access. Offering privacy, space, and timeless design, this one-of-a-kind residence is a unique opportunity to create a custom masterpiece in one of Encino’s most coveted neighborhoods. Easy Westside access, near-bye restaurants and shops, as well as Lanai School District.
/u.realgeeks.media/ornaered/Elite-Residential-Realty-transparent.png)
Additional Information
- Appliances
- Built-In Range, Barbecue, Dishwasher, Freezer
- Pool
- Yes
- Pool Description
- Filtered, Heated, Private
- Fireplace Description
- Family Room, Primary Bedroom
- Heat
- Central
- Cooling
- Yes
- Cooling Description
- Central Air
- View
- Valley
- Exterior Construction
- Drywall, Concrete
- Patio
- Concrete
- Garage Spaces Total
- 10
- Sewer
- Unknown
- Water
- Private
- School District
- Los Angeles Unified
Mortgage Calculator
Based on information from CRISNet MLS as of . All data, including all measurements and calculations of area, is obtained from various sources and has not been, and will not be, verified by broker or MLS. All information should be independently reviewed and verified for accuracy. Properties may or may not be listed by the office/agent presenting the information. The listing broker's offer of compensation is made only to participants of the MLS where the listing is filed.