5401 Zelzah Avenue Unit 124, Encino, CA 91316
- $815,000
- 3
- BD
- 3
- BA
- 2,226
- SqFt





List Agent Eric Bordo () 818-992-4896 Citadel Ventures, Inc.; CoList () Courtesy of Selling Office: NONMEMBER MRML, General NONMEMBER - Selling Agent DRE# and Courtesy of Listing Office Citadel Ventures, Inc., Eric Bordo - Agent DRE#
- Sold Price
- $815,000
- List Price
- $829,000
- Closing Date
- Sep 05, 2025
- Status
- CLOSED
- MLS#
- SR25051611
- Year Built
- 1975
- Bedrooms
- 3
- Bathrooms
- 3
- Living Sq. Ft
- 2,226
- Lot Size
- 130,896
- Days on Market
- 145
- Property Type
- Townhome
- Property Sub Type
- Townhouse
- Stories
- Two Levels
Property Description
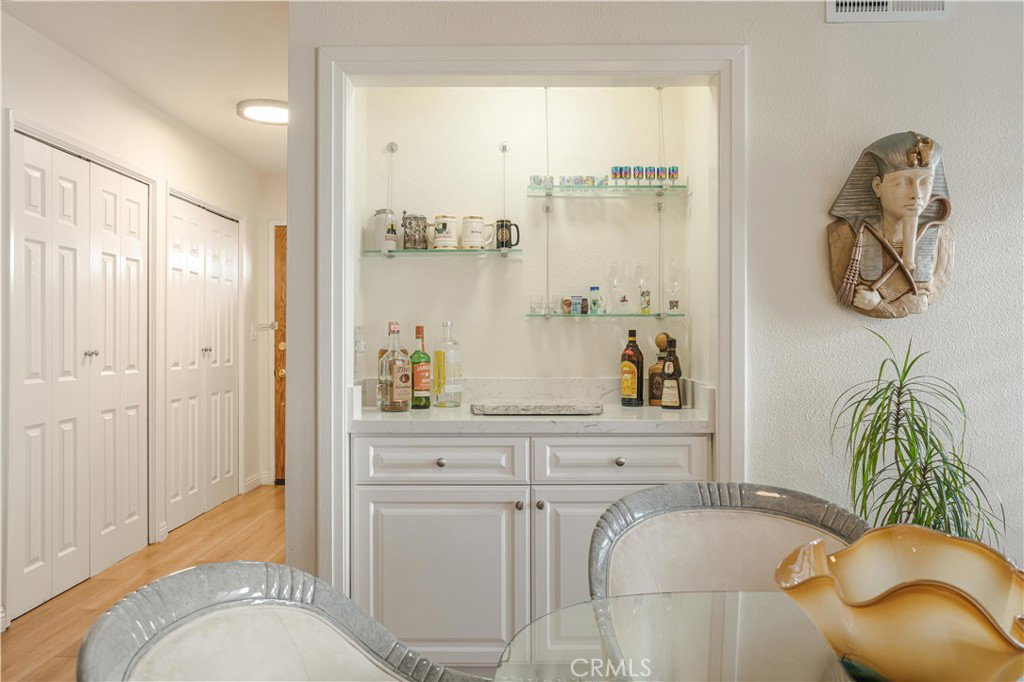
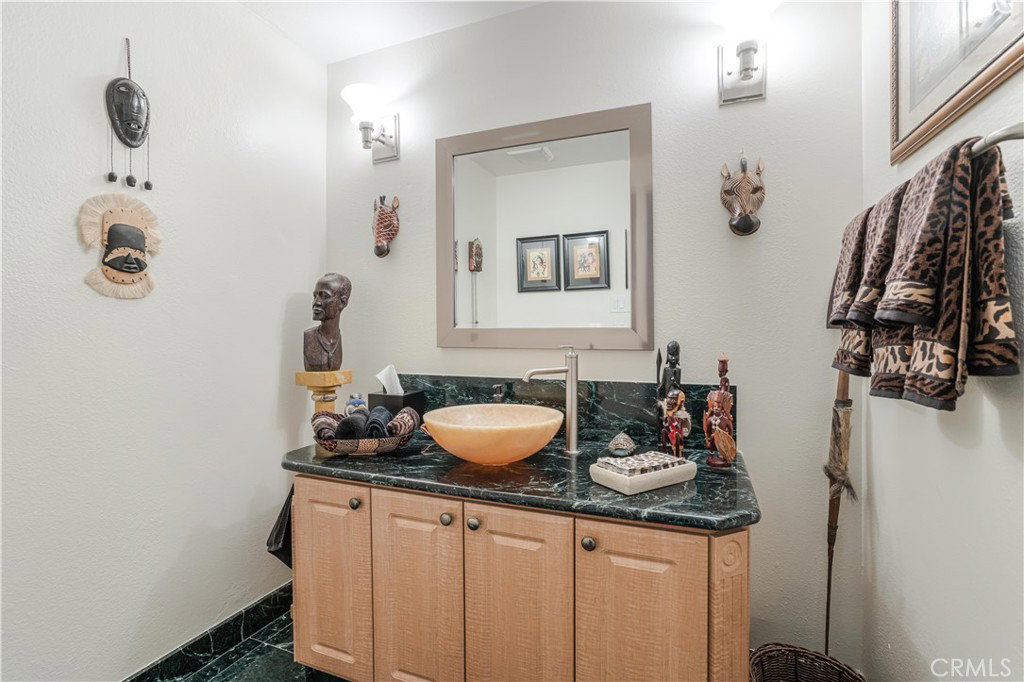
Welcome to this Gorgeous newly remodeled townhouse conveniently located within the prestigious, highly sought-after Encino Plaza North complex, surrounded by abundance of beautifully maintained landscaping, two community sparkling pools and spas, gazebo, recreation room, gym and more. This end unit townhouse offers three spacious bedrooms and two and a half bathrooms. Extensive upgrades have been done to this home, including recessed lighting throughout, ceiling fans, upgraded hardware, plantation shutters, newer kitchen cabinets with granite countertops and brand name stainless steel appliances. The Primary Bedroom Suite offer a cozy fireplace, high ceilings, large custom walk-in closet with built-ins, and an incredible primary bathroom boasting marble countertops, dual sinks, vanity & make-up area, a spacious shower with glass doors and large soaking tub. The two secondary bedrooms offer high ceilings as well as the primary bedroom, with a secondary bathroom upstairs to service them. Guest bathroom on the main level for convenience. The huge living room has an abundance of natural light from all the windows treated with plantation shutters, a warm fireplace and is great for entertaining. The open floor plan offers a formal dinning room between the kitchen and living room with its own private patio and redone bar with quartz countertop, glass shelving and indirect lighting. The lower level offers a workshop/storage area, Laundry area and direct access from the unit to the garage, which includes 2 side by side parking spaces and guest spots next to them. The complex is close to Ventura Blvd., restaurants and shopping. HOA includes EQ Insurance, water, cable tv, internet and trash.
/u.realgeeks.media/ornaered/Elite-Residential-Realty-transparent.png)
Additional Information
- HOA
- 806
- Association Amenities
- Billiard Room, Clubhouse, Fitness Center, Maintenance Grounds, Insurance, Pool, Pet Restrictions, Pets Allowed, Spa/Hot Tub, Trash, Cable TV, Water
- Appliances
- Dishwasher, Gas Oven, Gas Range, Microwave, Refrigerator
- Pool Description
- Community, Gunite, Heated, Association
- Fireplace Description
- Electric, Living Room, Primary Bedroom
- Heat
- Central
- Cooling
- Yes
- Cooling Description
- Central Air
- View
- None
- Roof
- Composition
- Garage Spaces Total
- 2
- Sewer
- Public Sewer
- School District
- Los Angeles Unified
- Number of Units
- 64
Mortgage Calculator
Based on information from CRISNet MLS as of . All data, including all measurements and calculations of area, is obtained from various sources and has not been, and will not be, verified by broker or MLS. All information should be independently reviewed and verified for accuracy. Properties may or may not be listed by the office/agent presenting the information. The listing broker's offer of compensation is made only to participants of the MLS where the listing is filed.