Encino, CA Real Estate Search

Encino, CA Recently Sold Homes

Our website features the best real estate search for recently sold homes in Encino, CA and surrounding areas. It is the only site you will ever need! It is easy-to-use and updated by the official REALTOR®’s database every 15 minutes. 

You can save searches, and get daily email alerts of new listings, price changes, sold data, and market reports. Our Interactive Map Search allows you to view properties on a map or refine your search by drawing the boundaries around the area you desire.

Curious about what’s happening in the Encino, CA real estate market? Sign up for a  Encino, CA Real Estate Market Report to see what’s active, under contract, and sold!

Considering selling or refinancing your home? Get an INSTANT property valuation now!

Newest Encino, CA Recently Sold Homes for Sale

$3,475,000
6 Beds 5 Baths SR25018759 MLS
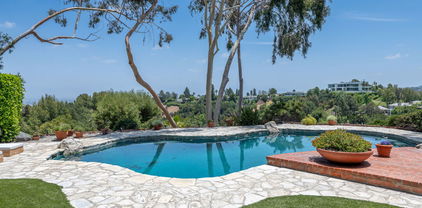
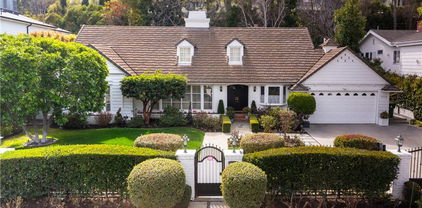
Back on the market, buyer did not perform. Tremendous price reduction! Situated in Encino's prestigious Royal Oaks area, this gated property offers unparalleled privacy, luxury and sophistication. This residence is just moments away from premier dining, shopping, and entertainment and located in Lanai Road School district! As you enter through the gates, you are welcomed by a beautifully landscaped front yard. The home features a thoughtfully designed floor plan, with 5 bedrooms and 5 baths, including a downstairs primary bedroom with a private ensuite bath and walk-in closet—ideal for guests or multigenerational living. In addition there there is another bedrooms downstairs and a a gym, which could be a 6th bedroom. Upstairs, the elaborate main primary suite is a true sanctuary, boasting two oversized walk-in closets, a spa-like bathroom with a soaking tub, and an oversized shower. In addition, there is a large retreat complete with a fireplace and built in bookcases and cabinets, that house a small refrigerator. The two additional upstairs bedrooms are a nice size and have ample closet space. This home is designed for flexibility and convenience, featuring a gym or 6th bedroom and an additional storage room off the laundry room that can easily be transformed into a maid’s room, home office, or secondary gym. The chef’s kitchen is a showstopper, complete with high-end stainless-steel appliances, custom cabinetry, and a large island that opens to the light-filled living and dining areas. In addition there is a wonderful serving area, complete with a wine refrigerator. Throughout the home you will find beautiful molding, designer window treatments, an abundance of closets and built-in cabinets. The outdoor spaces are just as impressive, with a sparkling pool, spa, lush landscaping, and a charming patio, perfect for entertaining or relaxing with complete privacy. The property also includes an attached two-car garage, ample space for additional parking behind the gates and a generator that supplies power to the whole house, should there be a power outage. This exceptional gated home is the epitome of style, comfort, and security in one of Encino’s most sought-after neighborhoods.

15530 Valley Vista Boulevard, Encino

$2,950,000
5 Beds 4 Baths SR25108583 MLS
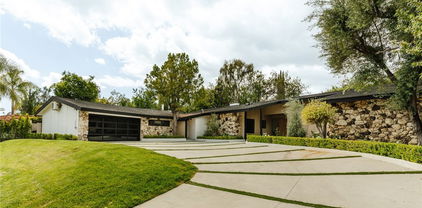
Presenting a completely reimagined single-story mid-century modern estate, privately gated in the prestigious Lake Encino community. Set on an expansive 18,031 sq ft lot, this thoughtfully redesigned residence offers 5 bedrooms, 4 bathrooms, and 4,503 square feet of living—all finished with premium materials and curated details. A custom white oak pivot door opens to a tranquil foyer, where a serene water feature is framed by floor-to-ceiling glass, setting a tone of understated luxury. The open-concept layout flows effortlessly, with designer fixtures, and clean architectural lines throughout. The family room features a sleek 3D fireplace and built-in bar, perfect for both entertaining and everyday living. The formal dining area connects seamlessly to the living space, all filled with natural light and designed to blend indoor and outdoor living. The chef’s kitchen is outfitted with custom cabinetry, quartz countertops, a large center island, and high-end appliances. The primary suite offers a luxurious retreat with a spa-inspired bath and generous closet space. Three additional bedrooms and two full bathrooms are positioned on the opposite side of the home, providing space and privacy for family and guests. Expansive sliding glass doors lead to a resort-style backyard with multiple lounge areas and a sparkling pool that retains its original mid-century shape. Located just moments from the chic shopping and dining destinations along Ventura Boulevard, offering the best of both serenity and convenience. This exceptional residence blends mid-century charm with modern sophistication in one of Encino’s most sought-after enclaves.

18155 Lake Encino Drive, Encino

$7,125,000
6 Beds 8 Baths 25543541 MLS
Set on a sun-drenched corner of sprawling grounds, this brand new, impeccably designed, contemporary ranch estate illustrates a masterclass in California-Countryside living. Reclaimed wood barn doors and vintage olive trees reveal the Farmstead; a rustic and refined development by the visionaries at Red Door Homes. Enter the foyer to a functional, thoughtfully designed floor plan that feels expansive yet grounded. Truss beams sourced from an 1800's barn frame the vaulted family room and curated library that anchor the living space. The chef's kitchen, bespoke and sophisticated, complete with top-of-the-line appliances, a prep kitchen, and a large walk-in pantry, open seamlessly to multiple dining areas, formal and family style, including a shaded terrace with a grill and outdoor fireplace designed for slow mornings and late summer dinners. Each space has been perfectly articulated for indoor-outdoor entertaining, with sliding glass doors and windows opening to the grounds and a shimmering pool reflecting the surrounding greenery. Just beyond, the guest house offers a private retreat for visitors, complete with its own kitchen and garden views, while a discreetly placed sports court blends into the landscape. An office, guest room, and mudroom complete the first level with a curated palette of oak, linen, and stone throughout. Upstairs, warm organic textures are continued in three generously sized guest rooms, all with ensuite bathrooms, and a primary suite with its own lounge and fireplace provides all the luxury amenities. Every element of this property has been chosen with intention, creating a truly special space that feels timeless. The perfect take on the classic ranch with elegance built into every corner.

17528 Rancho Street, Encino

$2,875,000
4 Beds 5 Baths 225002420 MLS
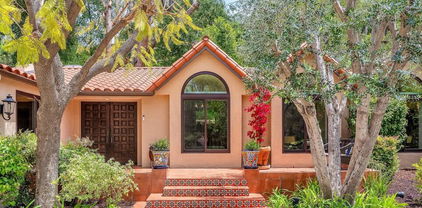
A Private Mediterranean Retreat Reimagined for Today. Tucked behind its own gates and lush, mature landscaping, this remodeled Mediterranean estate welcomes you to your own personal 'Shangri La'. Inside, the single-story main residence spans approximately 3,866 square feet of flowing living space highlighted by beamed ceilings, shaded skylights, and three fireplaces that create an effortless transition from living room to formal dining room to an inviting great room with a six-seat wrap around bar off the great room, perfect for evenings that linger late. The show stopping chef's kitchen, fully re imagined in 2020, centers around a custom Arte De Mexico art piece island, both a functional workspace and a conversation starter. A JennAir appliance suite includes a side by side 48 inch refrigerator and 36 inch freezer, six burner cooktop with griddle, double wall ovens, built-in 174 bottle dual zone wine refrigerator, and microwave, all framed by custom cabinetry to the ceiling and a built in desk. Porcelain tile flooring continues through the kitchen, pantry, and guest bath, then out to a private patio with retractable awning and built in natural gas BBQ. Smart home upgrades include Lutron dimmable LED lighting, in wall speakers with 7.1 surround in the great room, Cat 5 wiring, and a 2024 ADT security system with cameras. All four bedrooms are en suite. The primary retreat offers a fireside sitting area, custom closets, and a granite wrapped spa bath. Two additional suites sit nearby, while a luxe separate upstairs 600 square feet guest wing - ideal for visitors or multigenerational living features a Juliet balcony overlooking the grounds, steam shower, spa tub, cedar-lined closet, and shaded skylights. Outdoors, the estate invites celebration with a sparkling pool, integrated sound, and abundant privacy for sun-soaked lounging or alfresco dining. A three-car garage comes EV-ready with dual 220-volt outlets, while three-zone HVAC and energy-efficient windows ensure year-round comfort beneath the new Spanish-tile roof. Located just 0.3 miles from coveted Lanai Elementary, Gelsons, Amazon Fresh and minutes to Studio City. This turnkey property blends resort amenities with modern luxury-ready for its next discerning owner.

4456 Hayvenhurst Avenue, Encino

$792,000
3 Beds 3 Baths SR25072253 MLS
Step into this beautifully updated townhome located in a prestigious gated complex in prime Encino. Upon entry, marble flooring leads into a stylish living room featuring a marble-encased fireplace, soaring two-story ceilings, designer carpeting, and sliding doors that open to the serene patio with privacy hedges and wood-like flooring perfect for relaxing or entertaining. Just a few steps up, the elevated dining room with wood floors overlooks the living space and boasts built-in shelving, extra storage, and a convenient desk area. There is a built-in hutch in the breakfast area that leads to the gourmet kitchen, a true showstopper that features quartz countertops and backsplash, soft-close cabinetry with glass-front accents, pull-out drawers, and high-end stainless-steel appliances including a wine refrigerator along with a walk-in pantry, and ceiling fan adding both function and style. A chic powder room completes this level. Upstairs, the primary suite is a luxurious retreat, that has been expanded by a sitting room. This light-filled space includes walls of glass, sliding doors to an egress with lush views, dual closets, and an upgraded en-suite bath with quartz counters, dual sinks, a vanity area, and a large soaking tub with multiple faucets. The additional two spacious bedrooms share a beautifully updated ¾ bath with a rain shower and multiple faucets. Ceiling fans are featured in all bedrooms for added comfort. Additional amenities include recessed lighting, a 2 car direct access garage with washer, dryer, and even more storage. Enjoy resort-style amenities, including a community pool, spa, BBQ area, and recreation room. Ideally located near shopping, dining, and top-rated schools, this exceptional townhome is a rare find just blocks from Ventura Boulevard and all the fine dining and shops in this much-desired neighborhood and within the highly sought-after Encino Charter Elementary School District.

5229 Balboa Boulevard Unit 19, Encino

$7,350,000
6 Beds 10 Baths 25484255 MLS
Experience the pinnacle of luxury living in this gated, custom-built trophy estate, completed in 2019, nestled in the prestigious Amestoy Estates community. Designed with a fortified concrete exterior and steel beam framing, this architectural masterpiece is constructed with non-combustible materials, ensuring resilience against extreme heat and ember exposure. Situated on an expansive 20,250 sq/ft lot, the property exemplifies seamless indoor-outdoor living. The outdoor oasis features an oversized pool, a fully equipped outdoor kitchen, a regulation-size basketball court, a poolside covered lounge with a full bathroom, and a striking covered fire pit. Inside, the estate is equally impressive, boasting a wine cellar, five fireplaces, and a 2,200 sq/ft basement complete with a sauna, gym, theater, bar, bedroom, two full bathrooms, open living space, and a fireproof, concrete-encased panic room providing a secure, temperature-resistant safe haven for emergencies. The main level offers three sophisticated living areas, a bespoke kitchen, a guest suite, and a private office. Upstairs, discover a built-in library and four ensuite bedrooms, including a lavish primary suite with a boutique-style walk-in closet. Engineered for fire defense, the home also features a flat, commercial-grade roof with no eaves, eliminating ember entry points.This extraordinary residence redefines modern luxury and safety. Schedule your private tour today!

5301 Amestoy Avenue, Encino

$1,420,000
3 Beds 2 Baths SR25144718 MLS
Attention Builders, investors, and visionaries! Incredible opportunity in this hot "developer" area of Encino. Amazing potential! Highly sought after property! PRIME Encino location in an area of much larger homes! Develop and build new, or remodel to your own taste to make this charming traditional home even more special. This home is 3 bedrooms, 2 baths, 2 car attached garage w/garage door opener and direct access inside. The master suite was added in 1968 with permits and has a cathedral open beam ceiling, floor to ceiling brick fireplace & remodeled en-suite bathroom with a walk in fully tiled shower. Many upgrades have been done to code and with permits including all windows have been replaced with dual paned vinyl windows and the stucco was redone in 2016. The Roof was replaced with composition in 2015. The HVAC system was replaced and electrical upgraded in 2007. Cement and brick lined driveway, Hardwood floors. Both bathrooms have been remodeled. Multiple upcoming estates on this Street, right around the corner and in the surrounding neighborhood! Rebuilt homes in this neighborhood sell in the 3.5-4.5-million-dollar range! Large front and backyards. Prolific orange tree. crown molding. Lots of closet space. Located in the highly desirable Hesby Oaks Leadership Charter School district, within Close proximity to Ventura Blvd's Restaurants and shopping, easy access to the 101 and 405 freeways and just a hop over the hills from the Westside. Lot size is 6745 that measures approx. 50 x 135. Bring your contractors and developers to this incredible property. Offers due by Tuesday, July 15th @7pm

15747 Addison Street, Encino

$800,000
2 Beds 3 Baths 225003272 MLS
Welcome to this exceptional 2-bedroom, 2.5-bathroom tri-level townhome in the heart of Encino, just a few blocks from Ventura Boulevard, situated in a beautifully maintained and securely gated community.Enter through a charming, well-lit courtyard and into a thoughtfully designed home where both bedrooms are located on the main level, each with its own remodeled en suite bathroom for privacy and comfort. One primary bedroom features its own private balcony, perfect for enjoying a quiet morning or evening breeze, while the other boasts a gorgeous, custom-built walk-in wood closet, offering elegant and functional storage.Upstairs, you'll find a light-filled living space with soaring vaulted ceilings, rich hardwood floors, and two additional balconies--one off the living room and another off the dining area. Enjoy seamless entertaining with a stunning, custom-built wine bar that elegantly connects the sunlit dining room and spacious living room. The beautifully remodeled living room features an updated faux brick accent wall, adding depth and texture, while soaring vaulted ceilings and expansive windows fill the space with natural light, creating an inviting, airy atmosphere perfect for gatherings or quiet evenings at home.The chef's kitchen has been fully remodeled with timeless white shaker cabinetry, soft-closing drawers and cabinets, beautifully detailed stone tile flooring, and top-of-the-line built-in stainless steel Viking appliances, including a refrigerator, dishwasher, and microwave. At the top level, a spacious loft offers flexibility for a home office, workout area, or creative retreat, and opens onto a private sundeck with sweeping sunset views of the valley. Additional features include a private attached garage with a special private door entrance unlike other units, a private laundry unit, NEWER HVAC System, freshly painted interior throughout main entrance level, dual pane windows, surround sound in primary suite and high-end finishes throughout. Residents enjoy access to a community pool, perfect for swimming laps or relaxing in the sun.All this, just moments from Ventura Boulevard's shops, markets, restaurants, and with quick freeway access--this townhome offers the ideal combination of location, luxury, and lifestyle in one of Encino's most desirable communities. THIS IS A MUST SEE!!

16030 Moorpark Street Unit 10, Encino

$1,615,000
3 Beds 3 Baths SR25116880 MLS
EXQUISITE ENCINO SINGLE STORY HOME ON OVERSIZED CORNER LOT. Nestled on a generous corner lot in a serene, tree-lined neighborhood behind a private gated entry, this meticulously updated single-story home offers an impressive 2,565 square feet of thoughtfully designed living space. Located in prime Encino and Sherman Oaks adjacent, this residence stands out with a spacious layout, functional flow, and coveted central location. Not one but two primary bedrooms each feature a walk-in closet and their own en-suite bath, while an additional bedroom and well-appointed hallway bathroom are ideal for guests or a home office. The formal living and family rooms are expansive, and the separate dining area opens to the yard, creating a cozy space for Al Fresco dining and entertaining. Recent updates include refinished hardwood floors, fresh paint, and dual-pane windows with custom window treatments throughout, making this home truly turnkey. The chef’s kitchen really stands out, boasting granite countertops, stainless steel appliances, abundant custom cabinetry, and a pantry that connects seamlessly to a dedicated laundry room. Both the front and back yards are fully fenced off for privacy and security. The detached two-car garage, fully drywalled with built-in storage and a large attic, offers exceptional ADU potential on this larger corner lot. Additional upgrades include a generator, well-maintained major systems, and secure driveway parking behind an automatic gate. Located within the highly regarded Hesby Oaks K–8 School District, this home enjoys a short walk to Ventura Boulevard and uniquely quick access to the 101 and 405 freeways —streamlining commutes to the Westside and beyond. This desirable residence blends comfort, style, and convenience in one of the most prestigious cities of the San Fernando Valley. Don’t miss your chance to make this residence your own.

15508 La Maida Street, Encino

$1,800,000
3 Beds 3 Baths 25563429 MLS
Once in a lifetime opportunity to own this fully upgraded Encino retreat sitting on an expansive, uphill lot that boasts a stunning three-level backyard garden - a true private sanctuary. This beautiful gem is tucked away on a quiet cul-de-sac in one of Encino's most coveted neighborhoods, located in the highly sought-after Lanai Road Elementary School District. Blending modern comfort with natural serenity, this move-in-ready home is the perfect blend of luxury, lifestyle, and location. Step inside to discover a bright, elevated floor plan featuring stylish finishes, hardwood floors, and a thoughtfully designed living space with french door opening a breathtaking backyard. The spacious living room flows seamlessly into a chef's kitchen equipped with sleek cabinetry, stone countertops, stainless steel appliances, an ample dining area and storage including a walk-in pantry and a laundry area. The roof was redone in 2020 and brand new solar panels plus backup battery were installed in 2024 for energy efficiency and automatic off grid power in case of blackouts. Other worthy features are a direct access 2 car garage with EV charger, central AC and heat throughout but additionally a very efficient mini split system installed in 2024 for upstairs rooms which saves on electricity and a jacuzzi in the backyard. This exceptional backyard features 27 fruit producing citrus trees, 2 mature passionfruit vines, a producing guava and pomegranate tree and 7 mature grapevines ranging from Cabernet to table grapes all on an automatic drip irrigation system. This home delivers the best of Encino living with nature, space, and style. Enjoy your morning coffee or host unforgettable gatherings on multiple outdoor terraces surrounded by mature fruit trees and lush landscaping.

17149 Clemons Drive, Encino

$2,900,000
6 Beds 5 Baths SR25108867 MLS
Introducing 17641 Corinthian Drive, a picture-perfect 3600+ sq. ft. South of the Boulevard home located on the most idyllic cul-de-sac in Encino. Stylized, updated, spacious, cared for and impeccably-maintained are just a few ways to describe this turnkey, move-in-ready 6bd/4.5ba home situated on an 11,000+ sq. ft. flat lot. As you approach the circular driveway, you notice clean, contemporary touches and wonderful curb appeal. Hardwood floors, a grand staircase and the soft tones greet you at the front door. The amazing flow takes you to the formal living room, the sleek dining room, the bright, fully-equipped kitchen, the open family room, the lush backyard. The beautifully-designed modern eat-in kitchen features an oversized island, two Sub Zero refrigerators, two dishwashers, two sinks, six burner Wolf range with a griddle, double wall ovens, walk-in pantry, glass cabinetry and so much counter and storage space. The open family room is the perfect place to gather with a stunning 8 ft. linear stone fireplace, built-in bar and glass doors to the outside. There are four bedrooms upstairs and two downstairs, one is now a home office with gorgeous built-ins and a partner’s desk and the other has a separate entrance and its own bathroom which could serve as a lovely guest area or caregiver’s quarters. This also allows for flexible space if you need a playroom, gym, or extra office. The primary suite features two walk-in-closets. The laundry room is perfectly-situated downstairs off of the kitchen. In addition, the three car attached garage is spotless, has an HVAC split unit, new epoxy flooring and provides extra space for many options. Currently, a section of it is nicely set up as a “man cave”/hang out area. The backyard features a pool, covered patio, and a large grassy play area. What makes a house a home? It’s the feeling that inside these walls so many special memories were made, so many accomplishments were met and so many milestones were celebrated. This home exudes all of it.

17641 Corinthian Drive, Encino

$4,050,000
5 Beds 6 Baths 25542995 MLS
Timeless Traditional with Resort-Style Grounds in Royal Oaks, One of Encino's Most Coveted Enclaves! Set on nearly half an acre of exquisitely landscaped grounds, this turnkey estate is a masterful composition of classic elegance and modern sophistication. A gated courtyard leads to a warm and welcoming residence where timeless architecture harmonizes with contemporary luxury. Reimagined and expanded by Plush Homes, every element has been curated with precision and artistry, from hand-selected designer wallpaper, custom lighting and Waterworks fixtures that elevate each space. Upstairs, rich Oak hardwood floors, a marble-clad fireplace, and skylights create an airy, light-filled ambiance full of warmth and distinction, ideal for both intimate gatherings and grand-scale entertaining. The living room flows seamlessly into the formal dining room, where each space is framed by breathtaking city and mountain vistas. The state-of-the-art chef's kitchen is a true centerpiece, with honed marble countertops, a charming breakfast nook that opens to a beautifully landscaped front yard complete with a wraparound porch and custom BBQ pavilion. Downstairs, the private quarters exude luxury, with thoughtfully appointed bedrooms and an expertly engineered, soundproof media lounge designed for cinematic immersion. French doors reveal a vast stone terrace that opens to an extraordinary outdoor haven. This resort-inspired setting is a study in alfresco perfection, showcasing a shimmering pool and spa, manicured lawns, and tiered gardens that unfold like a private botanical retreat. A lower terrace offers a full-size sport court and an enchanting pergola with a marble built-in fireplace, inviting unforgettable evenings under the stars. As twilight falls, ambient lighting, mature trees, and meandering stone pathways transform the grounds into a magical, storybook escape. Positioned within the prestigious Lanai Road Elementary School district and moments from the finest offerings of the Valley, yet serenely tucked within Encino's most esteemed enclave, this is more than a home; it is a timeless sanctuary of beauty, privacy, and grace.

15631 Meadowgate Road, Encino

$225,000
2 Beds 2 Baths 25495761 MLS
SELLER FINANCING IS AVAILABLE (which means that it offers qualified buyers a unique opportunity to purchase one of the best-located unit in this HOA without having full amount in cash). Step into a top-floor gem in Encino Oaks Homeowners Association where privacy meets personality. With no neighbors above, only one to the side, and just one below (talk about low-key living!), you'll enjoy a serene retreat that's as unique as it is affordable (you do need cash to purchase units in this HOA though). The open-concept kitchen, dining, and living room serve as the heart of the home - perfectly flanked by dual master bedrooms and bathrooms. Ideal for families, in-law cohabitation, or even a home office setup for those unexpected Zoom calls! Custom cabinetry and granite countertops will add a dash of elegance to your culinary adventures. Step out onto your private balcony overlooking a peaceful walkway. It's the perfect spot for morning coffee or evening wine. With plenty of closet space throughout and two covered parking spaces, you can finally stash all those extra items that you haven't used in ten years but still don't want to throw away and gourmet groceries from Trader Joe's (just a block away). Whether you're working out in one of the two gym facilities, challenging yourself on three private tennis courts, or taking a dip in a sparkling clean pool followed by a relaxing jacuzzi session, every day feels like a vacation here. With management right on site, two-story clubhouse, and freeway access that's second to none (Ventura Boulevard is just a minute away), everything you need is within reach.

5460 White Oak Avenue Unit A318, Encino

$2,445,000
4 Beds 3 Baths 25547881 MLS
First time ever on the market, this cherished mid-century gem is tucked away on a quiet cul-de-sac south of the boulevard, in the highly sought-after Lanai school district. Built in 1969 and lovingly cared for by one family ever since, this four-bedroom, three-bath home is full of character, space, and soul. With over 3,400 square feet, the layout is generous and thoughtfully designed. Step inside to original terrazzo tile floors that lead you into a bright and welcoming living room, anchored by a gorgeous tan roman brick fireplace. Large sliding doors throughout the home invite the outdoors in, creating an easy flow to the expansive patio and a classic, deep 1960s pool--perfect for sun-soaked weekends and summer memories. There's a formal dining room for holidays and dinner parties, as well as a cozy breakfast nook just off the kitchen for everyday family meals. The bedroom wing is tucked away to the right of the entry, offering privacy and calm. Three well-sized bedrooms share two full bathrooms, while the spacious primary suite includes a walk-in closet and an ensuite bath with a stunning original sunken tub, vintage tile, and a tranquil atrium that gives the space a spa-like feel. Step out from the primary onto your own private deck--ideal for a quiet morning coffee or a glass of wine at the end of the day. Need space to entertain? There's a second casual living room with a sunken bar that practically begs for summer cocktails and year-round gatherings. The oversized three-car garage offers plenty of room for storage, hobbies, or even a home gym. Peaceful and private, yet just a short stroll to Ventura Boulevard's shops and restaurants, this home is ready for its next chapter.

16634 Nanberry Road, Encino

$1,550,000
3 Beds 3 Baths SR25113673 MLS
Boasts 2,075 SQFT with the Finished Garage! This Bonus Space has its own HVAC and offers an additional 411 SQFT of luxury living space! This flexible space is perfect for Studio, Home Office, Media Room, Etc. Experience Modern Elegance in this Completely Remodeled 3-bedroom, 3-bath home, Sophisticated Open-Concept floor plan and High Ceilings. Living Room is Ideal for Entertaining or Unwinding, featuring a Movie Projector, Built-in Screen and a Stunning Fireplace with Fire Glass. Large Formal Dining Room has Custom Built-in cabinetry, Wine Refrigerator, and Sliding Doors that open to the Backyard—seamlessly blending Indoor Comfort with Outdoor Entertainment. The Gourmet Kitchen boasts Quartz Counters, Premium Stainless Appliances, Farm Sink & Breakfast Bar making it a dream for any Home Chef. The Primary suite is a Private Retreat with Direct access to the Rear Yard, and a Spa-inspired Bathroom featuring Dual Sinks and a Toto Bidet. The Backyard is a Tropical Entertainer’s retreat, blending Warm Wood tones, Lush Greenery, and the flickering glow of Tiki Torches. The Fire Pit and Sauna create a cozy yet indulgent escape, while the outdoor Dining area sets the stage for Vibrant Gatherings. It’s a resort-like oasis, designed for both lively nights and serene relaxation. Additional amenities include a Newer Roof, Central Air & Heat, Outdoor Shower, Tankless Water Heater and Tesla Charger. Just minutes from 101 and 405 Freeways. Walk to Park for Shaded Playgrounds, Tennis & Basketball Courts and Community Center or take the Bike Paths to Lovely Lake Balboa. Award-Winning Encino Elementary!

5808 Ostrom Avenue, Encino

$2,525,000
4 Beds 4 Baths 25548985 MLS
OFFER DEADLINE 10AM WEDNESDAY JULY 2ND - Situated South of Ventura Blvd, this updated Mid-Century pool home offers expansive views, privacy, relaxation and sustainable luxury. Behind gates, this spacious 4-bedroom, 4-bathroom home unfolds across 2,650 interior square feet and a large 13,510 square foot lot. Beautiful vistas and natural light flood the open plan living-dining area, and the recently reconfigured adjacent kitchen also boasts valley views and is integrated into the living room which creates wonderful entertaining space.The tranquil primary suite includes a spa-style bathroom, walk-in closet, with sliding glass doors opening out to the pool, where you can step outside to enjoy a morning coffee or sunset views. The two other bedrooms are also ensuite, so everyone enjoys their own private bathroom.The lush grassy back garden boasts panoramic views. With the sparkling kidney shaped pool, built-in BBQ, large patio for entertaining, and landscaped grounds you will never want to leave on your days off. Other recent updates to the home: an additional bedroom/office with a view; an additional full bathroom near the bedroom/office; a remodeled double garage with a full kitchen and epoxy floors that can be used as an extra leisure/entertainment space or can accommodate two full-sized cars and a tankless water heater. A fully paid-for large capacity solar system was installed in 2023 adding energy efficiency and long-term savings, making this property as smart as it is stunning. Located moments from Ventura Boulevard, highly rated schools such as Lanai Road Elementary schools, and the Westside, this excellent offering combines comfort, privacy, and environmentally conscious living in one of Encino's most desirable neighborhoods.

16303 Mandalay Drive, Encino

$1,450,000
3 Beds 3 Baths WS25072989 MLS
Welcome to this beautifully maintained, turn-key home located in the highly sought-after neighborhood of Encino. Boasting over 2,000 square feet of meticulously designed living space, this elegant 3-bedroom, 2.5-bathroom residence offers an open, airy floor plan with soaring 10-foot ceilings throughout. the chef's kitchen is equipped with top-of-the-line appliances, sleek quartzite stone countertops, custom cabinetry, and a convenient mini bar, perfect for entertaining. The spacious master bedroom features direct access to the beautifully landscaped backyard, along with two large walk-in closets. The luxurious en-suite bath showcases a custom rain shower, freestanding soaking tub, porcelain and ceramic tile, double vanities, and high-end fixtures. his home has undergone significant updates including all-newer plumbing, electrical, and an upgraded electrical panel. Newer installed engineered wood floors, fresh interior and exterior paint. The backyard is designed for low maintenance, with turf landscaping, a concrete patio, the front yard features lush grass and a newer sprinkler system as well, and paved extra parking area. This house also equipped with a smart NEST thermostat, recessed lighting, a newer tankless water heater, epoxy-finished garage flooring, and an advanced home monitoring security system with cameras for added peace of mind. Conveniently situated near premier shopping, dining, and major freeways, this home offers the perfect balance of serenity and accessibility. This is a rare opportunity to own a truly exceptional property. Don’t miss the chance to make this dream home yours!

5960 Jellico Avenue, Encino

$1,110,000
3 Beds 3 Baths SR25118776 MLS
First Time on the Market in Over 60 Years – An Encino Village Treasure. Welcome to this beloved family home, offered for the first time in more than six decades. With only two owners in its lifetime, this property has been the backdrop for countless memories – birthday parties, holidays and graduations celebrated with pride. Now, it’s time for a new family to make memories here. Nestled in the heart of Encino Village, a tree-lined neighborhood steeped in Hollywood history and reportedly the site of the former RKO Studios movie lot where scenes from “It’s a Wonderful Life” were filmed, this home is rich character and community history. Inside, you’ll find the warmth of original hardwood floors, two fireplaces, a brick hearth, and a vaulted, wood-beamed ceiling with skylights in the family room. The split bedroom floor plan offers privacy, versatility and endless potential. This home is ready for your personal vision and updates to start its new chapter. Step outside to its ample yards, perfect for children’s playtime, entertaining friends, or simply enjoying the California sunshine. The detached garage is ideal for parking, storage, or potential ADU conversion. Just around the corner from the amenities of Balboa Park, you’ll enjoy all the benefits of suburban living with easy freeway access to city shopping, dining, entertainment and employment centers. Come see why this home was a family favorite for over 60 years.

5655 Wish Avenue, Encino

$4,777,000
5 Beds 7 Baths 25543873 MLS
East Coast tradition meets luxurious California lifestyle. Stunning curb appeal announces a grand arrival at this exceptional property in Encino's prime Rancho Estates. South of Ventura Blvd, behind the secured imposing gates, a picturesque brick driveway lined with lush landscaping and a stately sycamore tree, leads you up to the recessed front porch of the home, which is set far back from the road. The front yard offers a great area for basketball, and ample room for safe children activities. The backyard, my oh my - the backyard. This is the heartbeat of the home. This backyard is nothing short of magical. On one level, a fire pit and dining area invite intimate gatherings. Just steps above, a huge sparkling pool with shimmering tiles is surrounded by lounges, another fireplace, and a dedicated pool bathroom and outdoor shower. Beyond the pool, an expansive grassy yard bordered by mature trees provides a sense of seclusion and serenity. This flat, usable space is perfect for soccer games, hosting class parties, chasing the dog, or adding a Guest House -that would be the game changer! This is truly a rare and special yard. Inside, soaring high beamed ceilings and a substantial wood-burning fireplace set the tone for the expansive main living area, which seamlessly blends elegance with warmth. The volume gives that unique attribute of a modern design blending with classic traditional architecture-it creates an immediate feeling of being " right at home." Surrounding French doors frame breathtaking views of the backyard, further extending the living space to the outdoors. The formal dining room offers sophistication for entertaining under those voluminous ceiling heights and lovely chandelier, while the cozy family room, with additional French doors, opens to the charming central courtyard. The kitchen also boasts soaring high ceilings. Guests and family gather around a stone island with bar seating, and an every-day dining table that also opens to that courtyard creating a perfect flow for casual meals or lively gatherings. The main level hosts a serene primary suite with dual closets, alongside three secondary bedrooms and a convenient laundry area. A separate en suite guest suite serves as an ideal home theater or additional entertainment space. Upstairs, an additional lounge, bedroom, and full bathroom provide a private haven for a teenager or guest. An exterior staircase leads to a bonus space perfect for a home office or gym, offering flexibility and functionality. The coveted 3-car garage is equipped with tons of storage and an EV charging station. Every detail of this home exudes timeless beauty and thoughtful design, from the architectural nuances reminiscent of Paul Williams to the seamless integration of indoor and outdoor spaces. Whether you're hosting grand celebrations or seeking quiet moments, this remarkable property delivers an unmatched living experience.

4714 Balboa Avenue, Encino

$2,375,000
4 Beds 2 Baths SR25109879 MLS
Nestled south of Ventura Boulevard, 16945 Cotter Place is a masterpiece of modern comfort and timeless elegance. This impeccably maintained single-level residence in the coveted Lanai School District blends sophisticated design, high-end upgrades, and resort-style outdoor living. Its curb appeal captivates with a perfectly landscaped 15000sqft+ corner lot, a large circular driveway, and a vinyl rail fence. Inside, the thoughtful layout maximizes flow, ideal for daily living or entertaining. Large windows frame lush backyard views, flooding the space with natural light and connecting indoors to outdoors. The state-of-the-art kitchen boasts Carrera marble countertops and high-end appliances, including an 8-burner Wolf range with dual ovens, Wolf microwave, Miele espresso machine, Sub-Zero refrigerator, Bosch dishwasher, and dual Viking drawer fridges. The eat-in breakfast nook is perfect for morning coffee and casual meals. A spacious laundry room off the kitchen features additional Carrera marble, custom cabinetry, and a sink. The living areas balance relaxation and sophistication, with a bright living room featuring floor-to-ceiling windows, flowing seamlessly into the dining room, separated by a stone fireplace for gatherings or quiet evenings. The primary suite, a tranquil haven with a fireplace overlooking the pool and manicured backyard, includes custom closet organizers and expansive windows. Its spa-like en-suite bathroom offers high-end fixtures, a spacious vanity, soaking tub, and oversized shower. Two additional bedrooms provide generous closets and natural light, ideal for family or hobbies. The office/guest room adapts as a home office, guest suite, or studio with backyard views. The backyard, a private paradise centered around a sparkling pool and spa, is framed by a covered brick patio, lush landscaping, a hidden fire pit, synthetic putting green, and pool shower for charm and function. The epoxy-coated two car garage includes custom cabinetry, workbenches, insulation, and a Level 2 electric car charger. Upgrades like a new roof, tankless water heater, and owned Tesla solar system complete this home. More than a residence, it’s a lifestyle, blending luxury, practicality, and timeless charm in one of Encino’s most desirable neighborhoods.

16945 Cotter Place, Encino

$760,000
2 Beds 2 Baths SR25090214 MLS
Exclusive Encino Park West, a highly sought-after full-service residence, is located near Ventura Blvd and across from popular Encino Park. The stunning 2-story Foyer with gleaming marble floors and grand windows allows for natural light to illuminate the space from the motor courtyard. The entrance to the single-story unit welcomes you with a double-door entry into a large foyer. An open-concept living room and formal dining area with a built-in buffet is open to an expansive outdoor patio with south-facing views and abundant light. The remodeled kitchen is light and bright with pool views from the breakfast area. Upgrades include custom cabinetry, granite countertops, tile backsplash, stainless steel kitchen sink and all electric appliances, a water filtration system, a built-in microwave, storage and pantry space, and a stackable in-unit washer/dryer. The primary en-suite bedroom offers two oversized walk-in closets, a fully remodeled seated vanity, dressing area, and an adjoining bathroom with dual sinks, a gorgeous glass-enclosed large, low-step walk-in shower with bench seating, and a walk-in linen closet. The second bedroom is currently used as a den, the closet has been opened to the room as a home office. The den is open to the living room with louvered privacy doors which add to an open concept, perfect for entertaining family and friends. A remodeled 3/4 guest bathroom has a glass-enclosed walk-in shower and vanity. The association and community amenities include 24/7 front desk security, large lobby entrance, secure parking, pool and spa, fully equipped gym and sauna, secure mail room, and a wonderful recreation/library and card room with full kitchen. The monthly HOA fee includes front desk concierge, cable, internet, trash, water, earthquake insurance, elevator, maintenance, and groundskeeping. Situated close to Encino Charter Elementary, Encino Park, the 101 Freeway, and Ventura Boulevard, with fine dining and shopping. The complex offers convenient front entrance guest parking and unloading, a 24-hour doorman and concierge with a closed-circuit security camera system ensuring peace of mind and convenience as guests and service providers are warmly greeted and announced upon arrival.

4949 Genesta Avenue Unit 208, Encino

$570,000
2 Beds 3 Baths 25527031 MLS
This spacious condo is located in the "Heart of Encino". This quiet, cornered, end unit is the perfect home to feel the sense of community in Encino as well as your own secluded unit, with only one shared wall being in the living room. It has natural sunlight throughout home without getting the heat. This being one of the largest units in the building, contains engineered hardwood flooring throughout the home, porcelain tile in the kitchen, brand new stainless steel appliances- double door refrigerator with water filter system, dishwasher, electric stove, oven, and microwave. The kitchen is also equipped with a deep stainless steel farmhouse sink with garbage disposal. It contains an abundance of cabinet and pantry space, breakfast nook with plantain shutters and dining space to entertain. Beautiful Crown molding outlines the open layout with recessed lighting and smooth ceilings. The wet bar comes with glass shelving and cabinet space. The open living room leads into two large, sliding glass door balconies covered with brand new turf to oversee a Mountain view. There is a full powder room upon entry, full guest bathroom and the primary bathroom has a walk-in shower and his and her sinks. Both bedrooms have an abundant amount of closet space as well as a spacious linen closet for the essentials. There are two parking spots in the gated parking and even more storage behind the two spots. There is a gorgeous and regularly maintained pool area, recreational room for parties, lounging and/or poker nights, and a spa room with jacuzzi and sauna. The building is secure with special keys to enter certain doors, locked mail room, and equipped with security cameras. It's the perfect area for leisure walking and convenience for grocery shopping at Ralph's, CVS, Gelsons, Trader Joe's and even Starbucks on Ventura Blvd. It is also conveniently close to the 101 north and south freeways. This cornered unit is the quintessential location to come home to and enjoy all the tranquility it has to offer. Sellers are Highly Motivated !!!

5412 Lindley Avenue Unit 201, Encino

$1,802,000
4 Beds 3 Baths 25528975 MLS
Tucked away on a serene, cul-de-sac street in the heart of Encino, this recently remodeled home is a harmonious blend of thoughtful design and refined comfort. A charming garden archway leads to a beautifully reimagined one-story residence bathed in natural light and boasting an open-concept layout. Spanning 3 bedrooms and 2 bathrooms, plus a bonus loft space upstairs, this property is adorned with custom finishes throughout and is complemented by a detached 1BD/1BA Accessory Dwelling Unit (ADU) with its own address and entrance perfect for guests, family, or even rental income. The formal living room, with its gleaming wood floors, centers around an elegant stone fireplace and offers an expansive gathering space. Just off of the living room, head upstairs to discover a cozy loft ideal as a reading nook, home office, or play area. The chef-inspired kitchen features a Monogram range, premium Samsung appliances, and a generous center island. The adjacent dining area has another fireplace and direct access to the backyard. The primary suite includes a spacious walk-in closet and a spa-like en-suite bath, complete with a soaking tub, large shower, and dual vanity. Two additional bedrooms offer ample closet space and share a stylishly updated bathroom with double sinks and a walk-in shower. Step outside to a lushly landscaped, private backyard oasis, featuring a large grassy lawn, covered patio, and children's play area, an ideal setting for both relaxing and entertaining. The detached ADU (4918 Swinton Ave) includes a well-equipped kitchenette with stainless-steel Samsung appliances, a living room, and separate bedroom space adjacent to a full bath, offering versatility and comfort. Additional highlights on the property include a dedicated laundry area with stackable washer and dryer and a gated driveway extending along the side of the property. Located near the prestigious Hesby Oaks Charter School and just minutes from the vibrant shops and dining along Ventura Boulevard, this exceptional residence offers the perfect blend of privacy, luxury, and convenience.

4916 Swinton Avenue, Encino

$1,980,000
4 Beds 3 Baths 25538745 MLS
This bespoke designed Mulholland close remodeled Mid Century modern dream home is located on a quiet cul-de-sac in the prime Encino Hills. With 4 bedrooms & over 2600 sq ft, This Don Saxon Palmer AIA conceived home is one of the larger original homes in the area. The light & bright home has treetop and greenscape views from almost every room. The 2 story entry opens to a vaulted ceiling living room anchored by the original period fireplace. Light wood floors in most rooms provide a seamless transition of space & flow. The formal dining leads to a spacious eat-in kitchen w Sub Zero glass front frig/freezer, stainless appliance suite, custom built-ins & a walk-in pantry opening to a breakfast bar & family room. The rear of the home opens to a pergola shaded outdoor living/dining patio & ultra private water wise turf yard. A magical built in sport fort with a slide will delight all who use it. An additional side patio with an inground spa & fire feature/sitting area adds a romantic touch. The 4 bedroom floor plan offers a large downstairs suite with a built in office desk/murphy bed and cork flooring. Upstairs are 2 exceptional bedrooms with treetop views as well as the expansive primary suite with a built in workspace offering canyon views. The re-imagined primary bath offers 2 walk-in closets, dual sinks, separate glass enclosed stall shower & elliptical soaking tub. Minutes from acclaimed local hiking/biking trails & the Award winning Lanai Road Charter Elementary, this commuter close retreat is your escape from the City yet close to all. Easy access to Beverly Hills and the Westside from Mulholland Drive!

3456 Ardsley Place, Encino

Start Your Search

Based on information from CRISNet MLS as of All data, including all measurements and calculations of area, is obtained from various sources and has not been, and will not be, verified by broker or MLS. All information should be independently reviewed and verified for accuracy. Properties may or may not be listed by the office/agent presenting the information. The listing broker's offer of compensation is made only to participants of the MLS where the listing is filed.