18155 Lake Encino Drive, Encino, CA 91316
- $2,950,000
- 5
- BD
- 4
- BA
- 4,303
- SqFt
List Agent George Ouzounian () 818-900-4259 The Agency; CoList () Courtesy of Selling Office: The Cosmopolitan Group, Shaye Sullwold - Selling Agent DRE# and Courtesy of Listing Office The Agency, George Ouzounian - Agent DRE#
- Sold Price
- $2,950,000
- List Price
- $2,990,000
- Closing Date
- Aug 06, 2025
- Status
- CLOSED
- MLS#
- SR25108583
- Year Built
- 1964
- Bedrooms
- 5
- Bathrooms
- 4
- Living Sq. Ft
- 4,303
- Lot Size
- 18,031
- Lot Location
- 0-1 Unit/Acre, Back Yard, Front Yard, Lawn, Landscaped, Near Park, Yard
- Days on Market
- 46
- Property Type
- Single Family Residential
- Style
- Mid-Century Modern
- Property Sub Type
- Single Family Residence
- Stories
- One Level
Property Description
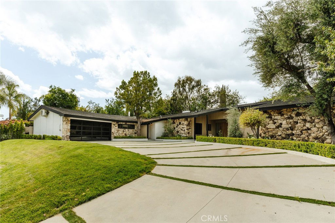
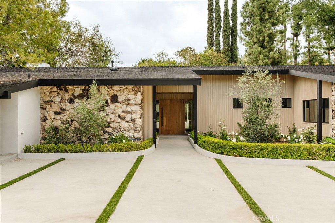
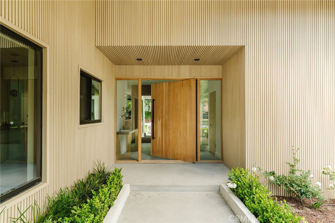
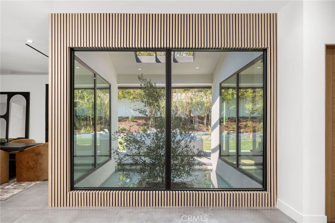
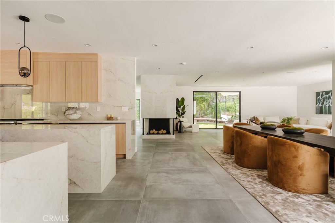
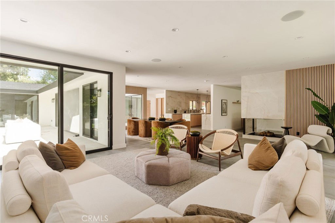
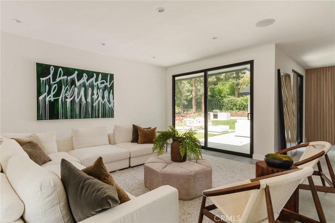
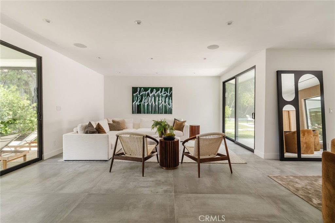
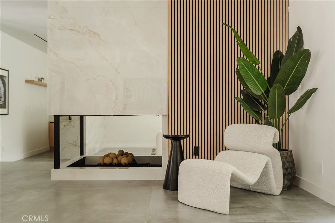
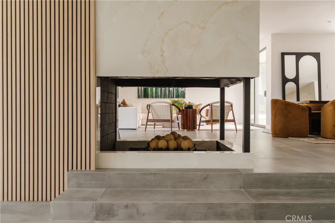
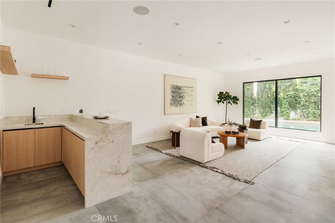
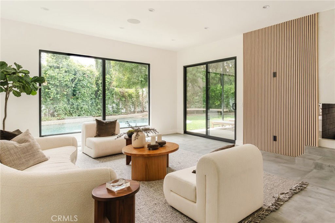
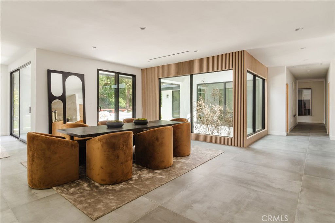
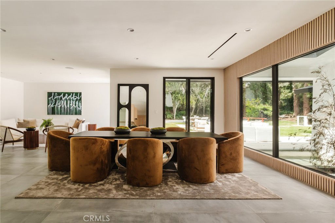
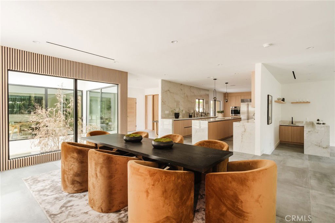
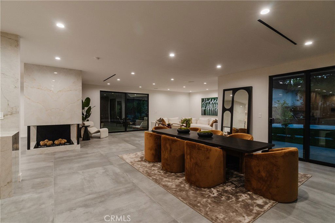
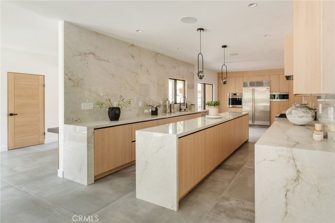
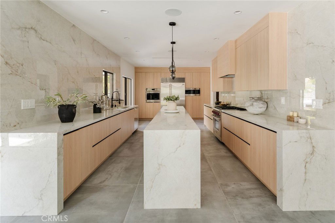
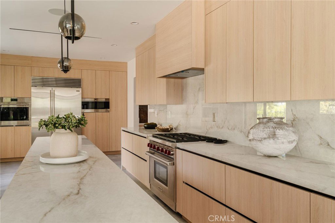
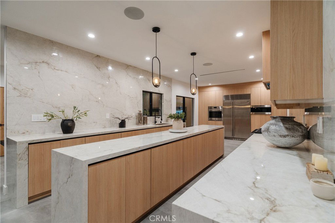
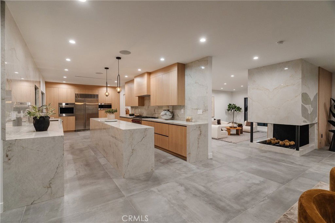
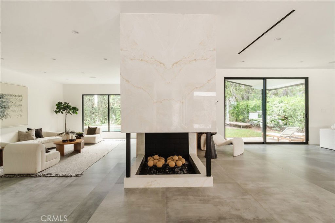
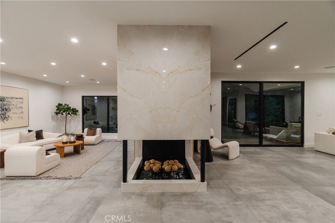
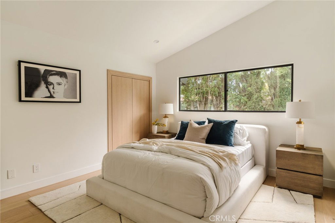
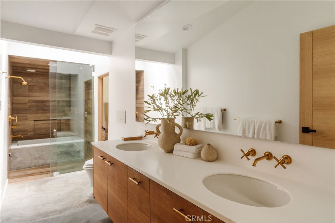
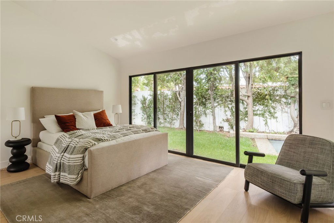
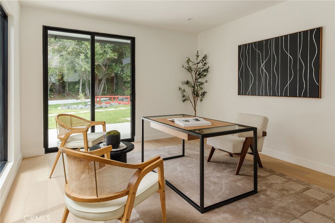
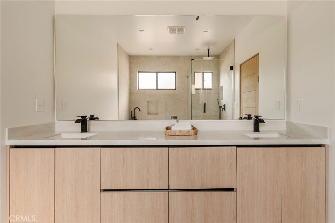
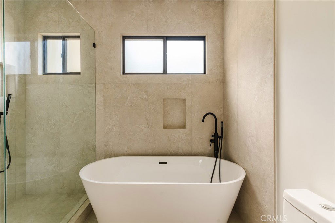
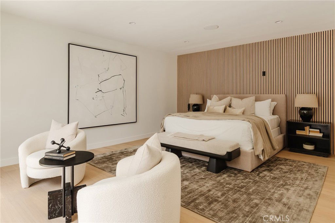
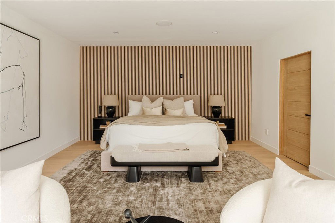
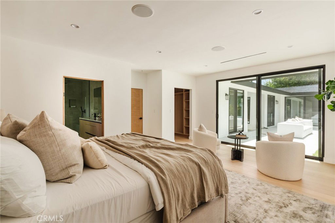
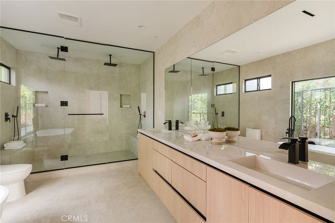
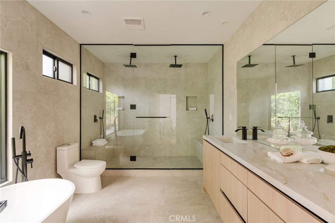
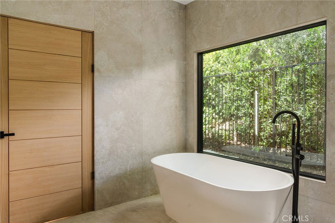
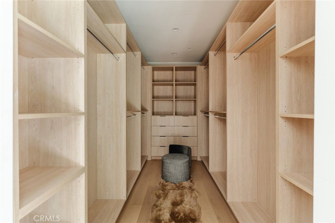
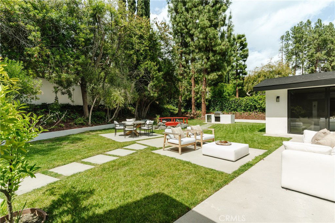
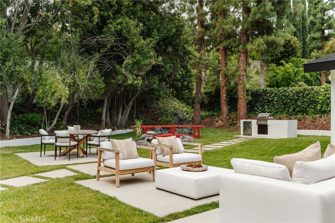
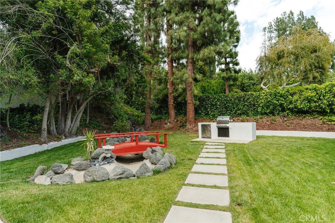
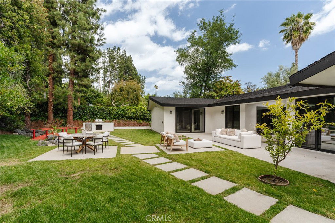
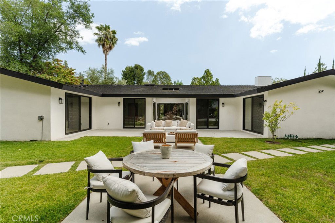
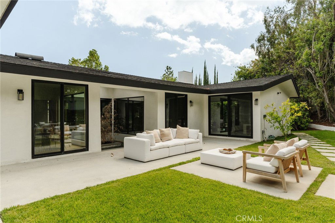
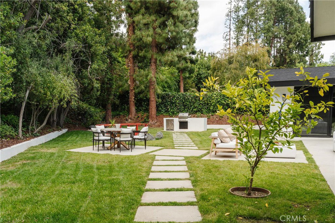
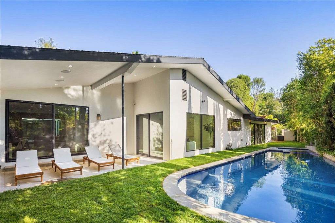
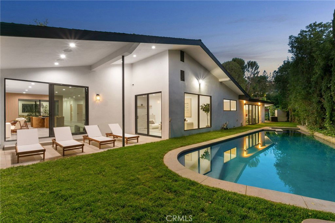
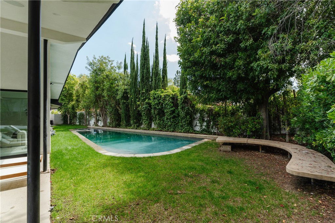
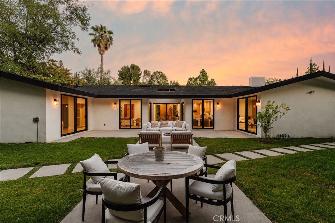
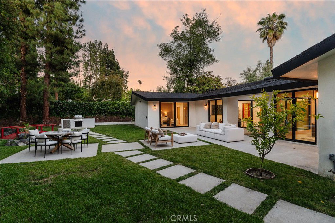
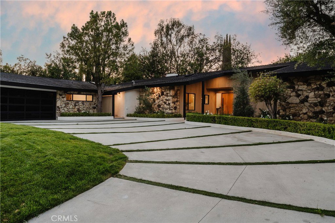
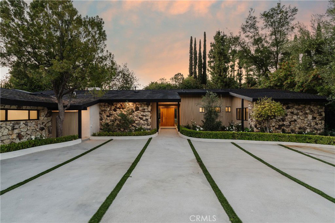
Presenting a completely reimagined single-story mid-century modern estate, privately gated in the prestigious Lake Encino community. Set on an expansive 18,031 sq ft lot, this thoughtfully redesigned residence offers 5 bedrooms, 4 bathrooms, and 4,503 square feet of living—all finished with premium materials and curated details. A custom white oak pivot door opens to a tranquil foyer, where a serene water feature is framed by floor-to-ceiling glass, setting a tone of understated luxury. The open-concept layout flows effortlessly, with designer fixtures, and clean architectural lines throughout. The family room features a sleek 3D fireplace and built-in bar, perfect for both entertaining and everyday living. The formal dining area connects seamlessly to the living space, all filled with natural light and designed to blend indoor and outdoor living. The chef’s kitchen is outfitted with custom cabinetry, quartz countertops, a large center island, and high-end appliances. The primary suite offers a luxurious retreat with a spa-inspired bath and generous closet space. Three additional bedrooms and two full bathrooms are positioned on the opposite side of the home, providing space and privacy for family and guests. Expansive sliding glass doors lead to a resort-style backyard with multiple lounge areas and a sparkling pool that retains its original mid-century shape. Located just moments from the chic shopping and dining destinations along Ventura Boulevard, offering the best of both serenity and convenience. This exceptional residence blends mid-century charm with modern sophistication in one of Encino’s most sought-after enclaves.
/u.realgeeks.media/ornaered/Elite-Residential-Realty-transparent.png)
Additional Information
- Appliances
- 6 Burner Stove, Barbecue, Dishwasher, Gas Oven, Gas Range, Microwave, Refrigerator
- Pool
- Yes
- Pool Description
- Heated, In Ground, Private
- Fireplace Description
- Living Room, Multi-Sided, See Through
- Heat
- Central, Fireplace(s)
- Cooling
- Yes
- Cooling Description
- Central Air
- View
- None
- Patio
- Rear Porch, Concrete, Covered, Open, Patio
- Garage Spaces Total
- 2
- Sewer
- Public Sewer
- Water
- Public
- School District
- Los Angeles Unified
- Elementary School
- Nestle
- High School
- Reseda
Mortgage Calculator
Based on information from CRISNet MLS as of . All data, including all measurements and calculations of area, is obtained from various sources and has not been, and will not be, verified by broker or MLS. All information should be independently reviewed and verified for accuracy. Properties may or may not be listed by the office/agent presenting the information. The listing broker's offer of compensation is made only to participants of the MLS where the listing is filed.