4456 Hayvenhurst Avenue, Encino, CA 91436
- $2,875,000
- 4
- BD
- 5
- BA
- 3,866
- SqFt
List Agent Radke Agency and Assoc. () (805) 558-1500 Keller Williams Westlake Village; CoList () Courtesy of Selling Office: Compass, Jessica Gortikov - Selling Agent DRE# and Courtesy of Listing Office Keller Williams Westlake Village, Radke Agency and Assoc. - Agent DRE#
- Sold Price
- $2,875,000
- List Price
- $3,000,000
- Closing Date
- Jul 31, 2025
- Status
- CLOSED
- MLS#
- 225002420
- Year Built
- 1946
- Bedrooms
- 4
- Bathrooms
- 5
- Living Sq. Ft
- 3,866
- Lot Size
- 21,007
- Lot Location
- Lawn, Landscaped
- Days on Market
- 76
- Property Type
- Single Family Residential
- Property Sub Type
- Single Family Residence
- Stories
- One Level, Two Levels
Property Description
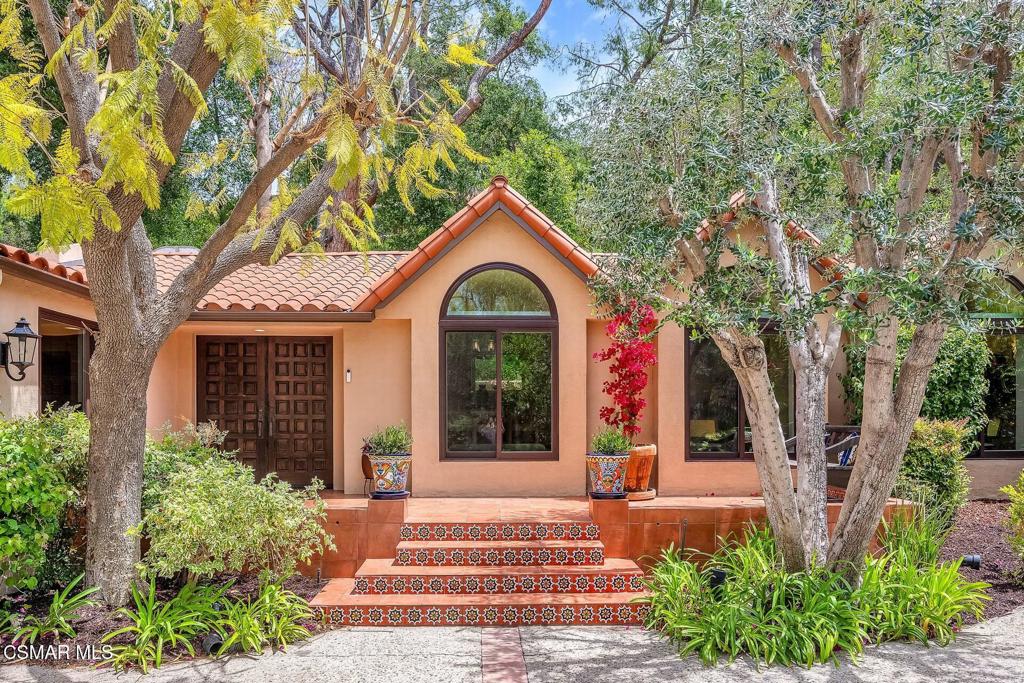

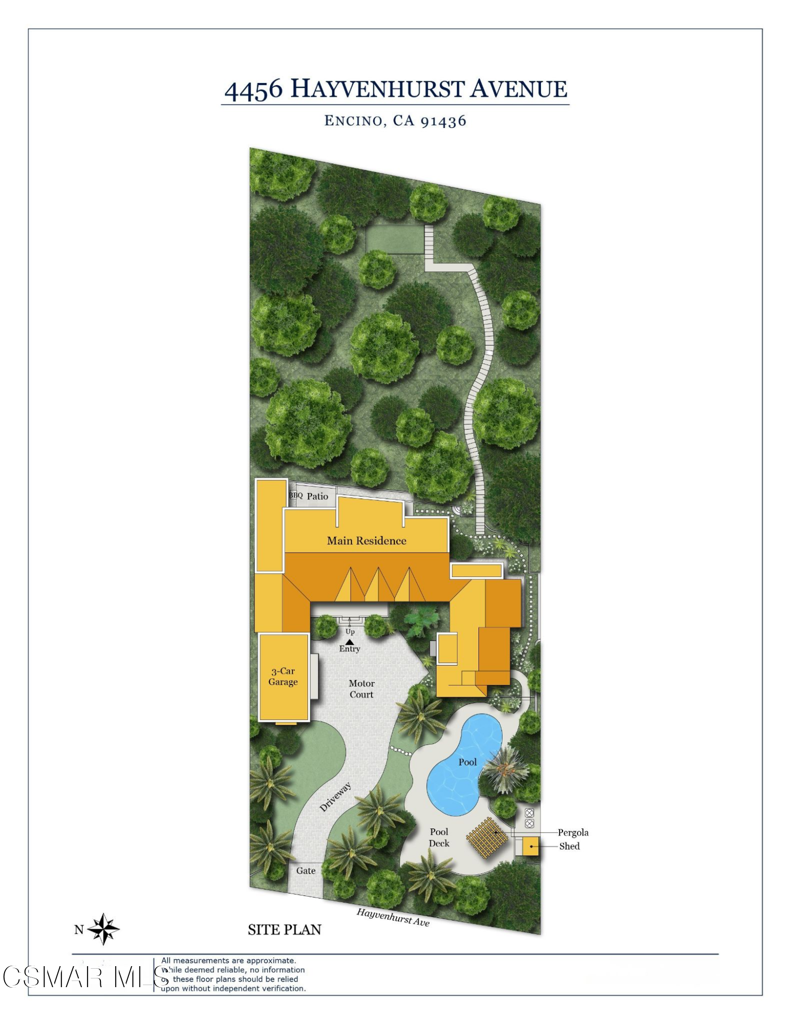
A Private Mediterranean Retreat Reimagined for Today. Tucked behind its own gates and lush, mature landscaping, this remodeled Mediterranean estate welcomes you to your own personal 'Shangri La'. Inside, the single-story main residence spans approximately 3,866 square feet of flowing living space highlighted by beamed ceilings, shaded skylights, and three fireplaces that create an effortless transition from living room to formal dining room to an inviting great room with a six-seat wrap around bar off the great room, perfect for evenings that linger late. The show stopping chef's kitchen, fully re imagined in 2020, centers around a custom Arte De Mexico art piece island, both a functional workspace and a conversation starter. A JennAir appliance suite includes a side by side 48 inch refrigerator and 36 inch freezer, six burner cooktop with griddle, double wall ovens, built-in 174 bottle dual zone wine refrigerator, and microwave, all framed by custom cabinetry to the ceiling and a built in desk. Porcelain tile flooring continues through the kitchen, pantry, and guest bath, then out to a private patio with retractable awning and built in natural gas BBQ. Smart home upgrades include Lutron dimmable LED lighting, in wall speakers with 7.1 surround in the great room, Cat 5 wiring, and a 2024 ADT security system with cameras. All four bedrooms are en suite. The primary retreat offers a fireside sitting area, custom closets, and a granite wrapped spa bath. Two additional suites sit nearby, while a luxe separate upstairs 600 square feet guest wing - ideal for visitors or multigenerational living features a Juliet balcony overlooking the grounds, steam shower, spa tub, cedar-lined closet, and shaded skylights. Outdoors, the estate invites celebration with a sparkling pool, integrated sound, and abundant privacy for sun-soaked lounging or alfresco dining. A three-car garage comes EV-ready with dual 220-volt outlets, while three-zone HVAC and energy-efficient windows ensure year-round comfort beneath the new Spanish-tile roof. Located just 0.3 miles from coveted Lanai Elementary, Gelsons, Amazon Fresh and minutes to Studio City. This turnkey property blends resort amenities with modern luxury-ready for its next discerning owner.
/u.realgeeks.media/ornaered/Elite-Residential-Realty-transparent.png)
Additional Information
- Other Buildings
- Shed(s)
- Appliances
- Double Oven, Dishwasher, Freezer, Disposal, Microwave, Refrigerator
- Pool
- Yes
- Pool Description
- Fenced, In Ground, Private
- Fireplace Description
- Family Room, Gas, Living Room, Primary Bedroom
- Cooling
- Yes
- Garage Spaces Total
- 3
Mortgage Calculator
Based on information from CRISNet MLS as of . All data, including all measurements and calculations of area, is obtained from various sources and has not been, and will not be, verified by broker or MLS. All information should be independently reviewed and verified for accuracy. Properties may or may not be listed by the office/agent presenting the information. The listing broker's offer of compensation is made only to participants of the MLS where the listing is filed.