Westlake Village, CA Real Estate Search

Westlake Village, CA Recently Sold Homes

Our website features the best real estate search for recently sold homes in Westlake Village, CA and surrounding areas. It is the only site you will ever need! It is easy-to-use and updated by the official REALTOR®’s database every 15 minutes. 

You can save searches, and get daily email alerts of new listings, price changes, sold data, and market reports. Our Interactive Map Search allows you to view properties on a map or refine your search by drawing the boundaries around the area you desire.

Curious about what’s happening in the Westlake Village, CA real estate market? Sign up for a  Westlake Village, CA Real Estate Market Report to see what’s active, under contract, and sold!

Considering selling or refinancing your home? Get an INSTANT property valuation now!

Newest Westlake Village, CA Recently Sold Homes for Sale

$3,975,000
4 Beds 6 Baths SR25141795 MLS
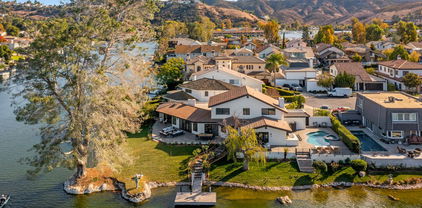
Experience elevated California living in this fully remodeled smart home with sweeping lake views in one of Westlake Village’s most desirable neighborhoods. Seamlessly blending timeless elegance with cutting-edge technology, this residence showcases premium finishes, thoughtful design, and impressive attention to detail throughout. The expansive floor plan offers 4 spacious bedrooms, a dedicated office, bonus room, formal living and dining rooms, and a welcoming family room — ideal for both entertaining and everyday comfort. The custom chef’s kitchen features Taj Mahal marble countertops, high-end appliances, and refined cabinetry, creating a centerpiece worthy of a magazine spread. Sophisticated touches include Italian tile in the bathrooms, LED accent lighting in the bathrooms and staircases, custom interior doors, and three fireplaces for added warmth and ambiance. A sleek wet bar adds effortless functionality for hosting guests. The home is equipped with dual A/C units for zoned climate control and long-term comfort. The luxurious primary suite features a spa-inspired bathroom and a private balcony with serene lake views — a perfect retreat for sunrise coffee or sunset wine. Step outside to a showstopping backyard designed for modern outdoor living. Enjoy a resort-style pool and spa featuring a baja shelf, crisp architectural hardscape, a vertical green wall, and a raised deck with panoramic views stretching across the lake and surrounding mountains. Mature fruit trees line the property, and the home is powered by fully paid-off solar panels, offering beauty, privacy, and efficiency. This turn-key home is a rare opportunity to own a fully upgraded lakeview estate in a premier Westlake Village setting — where luxury, location, and lifestyle come together effortlessly.

32075 Canterhill Place, Westlake Village

$1,293,500
4 Beds 3 Baths 225004712 MLS
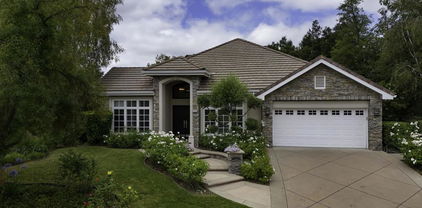
Charming & Upgraded Retreat with Private Pool in Coveted Foxmoor Cove! Welcome to 2026 Bridgegate Court--a beautifully appointed 4-bedroom, 3-bathroom home offering 2,336 square feet of stylish living in one of Westlake Village's most desirable neighborhoods. Nestled on an 8,276 square foot lot, this thoughtfully enhanced residence delivers stunning curb appeal, sophisticated interior upgrades, and a private entertainer's backyard. The exterior greets you with expansive grass lawns, mature landscaping, rustic upgraded garage doors, and stone walking paths leading to a serene gated front courtyard. The elegant entry reveals striking stone floors, upgraded double doors, and introduces the handsome wainscoting and rich wood flooring found throughout the home. The Living Room is a BRIGHT & open room showcasing soaring vaulted ceilings, large windows with views to both the front and back yards, and a classic brick-surfaced gas fireplace. Nearby, the Formal Dining Room enjoys tile flooring and sliding glass doors to the backyard. An additional informal dining area flows into the gourmet Kitchen which highlights QUARTZ countertops, custom cabinetry, step-in pantry with glass pantry door, mosaic-tile backsplashes, stainless-steel appliances, and a central stone flooring inlay. Downstairs includes a spacious guest bedroom with plush carpet and a 3/4 upgraded hall bathroom with redone shower and backyard access. Upstairs, two secondary bedrooms feature vaulted ceilings, character details like wood-paneled walls and plantation shutters, and utilize a hall bath with a standalone soaking tub and pedestal sink. The Primary Suite impresses with its tall ceilings, plush carpet, TWO closets, and a completely REMODELED en-suite bath with marble-topped dual vanities and an EXPANDED pebble-finished shower. The backyard is a COMPLETE private sanctuary designed for outdoor enjoyment--featuring a stone-ribboned pool, vaulted patio cover, above-ground Jacuzzi, built-in fire pit under a gazebo, and a ZEN pond area surrounded by tropical foliage. Brick planter walls and fencing frame the space beautifully and you will love your fruitful Apple, Orange, Peach, Lemon, Lime, Avocado, and Pomegranate trees! This home backs to Triumph Creek, offering seasonal creek views and tranquil hillside privacy. Located near award-winning Conejo Valley Unified schools (including Westlake High!), shopping centers, fine dining, and scenic hiking trails. Enjoy Westlake Village's year-round mild climate and proximity to Westlake Lake, community tennis courts, golf courses, and the Santa Monica Mountains. A rare opportunity in a sought-after location!

2026 Bridgegate Court, Westlake Village

$1,849,000
4 Beds 3 Baths 225003927 MLS
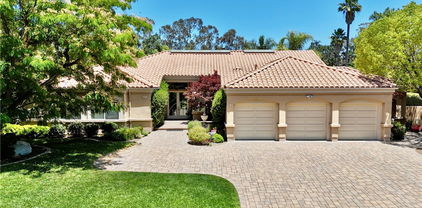
OPPORTUNITY STRIKES! Don't miss this incredible chance to own a home in the prestigious gated Meadows Community of Lake Sherwood, where luxury, comfort and natural beauty converge. This exceptional 4-bedroom, 3-bathroom corner lot home spans 3,139 square feet and offers an unparalleled living experience.Step inside to discover real wood flooring throughout the main level, paired with fresh, light, and bright paint that enhances the home's open and inviting ambiance. A downstairs bedroom, currently used as a study/music room, provides flexibility for any lifestyle. The spacious living area features a stunning built-in including a wonderful bar with enhanced lighting features, sound surround and tranquil views of the meticulously landscaped yard. The adjacent eat-in kitchen nook flows seamlessly into the kitchen, which is equipped with a charming wood-top center island, double ovens, recessed lighting, a great pantry and plenty of cabinet storage. From the kitchen, you'll enjoy lush landscaping views that add to the tranquility of the home.Perfect for entertaining, the formal dining room is just off the kitchen and boasts convenient access to the backyard, ideal for al fresco dining. A downstairs laundry room and an attached 3-car garage complete the lower level.Upstairs, the grand primary suite awaits, showcasing breathtaking mountain views. This expansive retreat offers an oversized walk-in closet and a spa-inspired en-suite bath with a soaking tub and stall shower, dual vanities, and a two-way fireplace that adds warmth and ambiance to both the bedroom and bathroom. The generous bedroom space easily accommodates a lounge area, perfect for relaxation.Two additional upstairs bedrooms are generously sized, with one even larger than the other, offering potential use as a bonus room, art or exercise room. The Jack-and-Jill bathroom is convenient to both roomsThe backyard is a true highlight, featuring drought-tolerant plants, a shaded overhang, built-in BBQ, and strategically designed hardscape with thoughtful backyard lighting, creating a stunning outdoor oasis.All of this is set within the highly sought-after, gated community of Lake Sherwood, offering unparalleled privacy, security, and proximity to the area's finest dining, shopping, and recreational amenities.This home blends elegance, functionality, and tranquility--a rare opportunity to live in one of Southern California's most coveted neighborhoods.

1706 Abbotsbury Street, Westlake Village

$845,750
2 Beds 3 Baths 25543421 MLS
Step into this exquisitely upgraded townhome nestled within the sought-after gated enclave of The Westlake Colony. This residence boasts soaring vaulted ceilings, modern recessed lighting, a chic new iron stair railing, and fresh new flooring and interior paint throughout. The living room exudes elegance with its decorative stone fireplace, a wet bar adorned with a quartz countertop and bronze mirror, and a sliding glass door that opens to a generously sized private patio yard. The kitchen is a chef's delight, featuring upgraded cabinetry, under-cabinet lighting, new quartz countertops and backsplash, and state-of-the-art stainless steel appliances including a sink, dishwasher, stove top range, and hood vent. The Dining Area is filled with natural light. Ascending to the second level, you'll find new linen cabinets and a spacious primary bedroom that offers a cozy sitting area, a balcony with picturesque views, and three closets with mirrored doors. The vanity, adorned with a quartz countertop and elegant light fixture, complements the meticulously remodeled primary bathroom, which includes new custom dual-sink cabinets, quartz countertops, a shower with a niche and under-lighting, a separate soaking tub, and a bronze mirror. The second bedroom continues the theme of luxury with a remodeled bathroom, a walk-in closet, a ceiling fan, and its own balcony. Additional upgrades include newer plumbing fixtures, lighting fixtures, and cabinetry hardware. A convenient two-car garage with direct access completes this home. Residents of the community enjoy access to a pool, spa, and tennis court. Ideally located close to shopping centers, restaurants, and hiking trails, this home offers both luxury and convenience. This is a Trust Sale. Property is being sold AS IS., WHERE IS.

31015 N Minute Man Way, Westlake Village

$1,700,000
3 Beds 4 Baths SR25052327 MLS
Welcome to this storybook home in Westlake Village just a stone’s throw from the breathtaking water channels and nestled on a peaceful cul-de-sac. With its sprawling front lawn, stone & wood accents, and elegant rooftop silhouettes, this home’s curb appeal is truly special. Mostly SINGLE-STORY, this home is located in the desirable Village Homes community and boasts a spacious 2782 sf. of living space with 3 bedrooms plus a separate dedicated office/gym downstairs with French doors that overlook the front yard, providing a quiet haven for productivity or creativity. The large front porch is perfect for taking in the morning mist. And as you enter the home, you are wowed by 2 STORY TALL vaulted ceilings that create an abundance of natural light throughout. The home has been recently updated with tasteful contemporary flourishes. The formal living & family rooms are separated by a 3-sided modern fireplace which stretches up to the ceiling. The home has new vinyl flooring throughout including the stairs and new railings. The living areas, kitchen and rear primary suite are also centered around a charming atrium that features a serene Zen fountain. What is extremely unique about this property is that it has 2 spacious primary bedrooms on either side of the home, each with its own FULLY REMODELED en-suite bathroom. This offers unique privacy and versatility. One of the primary bedrooms features a floating bathtub for ultimate relaxation, and a separate walk-in shower, its own updated fireplace, a walk-in closet and access to the yard. Upstairs you will find an additional en-suit bedroom with its own private balcony. The kitchen is an absolute culinary haven, featuring the full complement of Viking appliances, a gorgeous quartz center island, custom cabinets, walk-in pantry and breakfast nook. This recently remodeled kitchen seamlessly opens up the living space. Double French doors lead you out to the backyard covered patio & garden. The home also has solar panels that are financed. Enjoy the extremely low HOA ($260/quarterly) that includes private pathways, a junior Olympic sized swimming pool, tennis court plus a community club house located literally two houses away. Additional amenities include a playground/baseball field and Triunfo Community Park. Served by the Award Winning Conejo Valley School District and just minutes from excellent restaurants, cafes, shopping and lakefront dining, this home is the perfect blend of modern design and functionality.

2338 Stormcroft Court, Westlake Village

$1,020,000
2 Beds 3 Baths SR25159307 MLS
Discover the Hidden Gem of Westlake Village! Welcome to Braemar Townhomes—a secluded, highly sought-after enclave nestled in the heart of prestigious North Ranch. Tucked away in one of Westlake Village’s best-kept secrets, this beautifully appointed townhome blends comfort, charm, and convenience in one of the area’s most desirable communities. From the moment you enter the gated courtyard surrounded by lush, mature landscaping, you’ll feel the warmth this home exudes. Step inside to soaring ceilings, a dramatic staircase, and brand-new commercial-grade flooring that flows seamlessly throughout most of the main level. The living room is anchored by a striking dual-sided mirrored fireplace and is enhanced with recessed lighting and an airy layout. Just off the living area is a home office with a view of the greenery in the backyard. The elegant dining area and nearby powder bath make entertaining a breeze. The kitchen is bright and welcoming, featuring abundant cabinetry, a breakfast bar, tray ceiling, and a sunlit breakfast nook—ideal for morning coffee or casual meals. Upstairs, the primary suite offers two walk-in closets and a tranquil escape at the end of the day. A secondary bedroom and a cozy loft with a skylight provide additional living space perfect for reading, work, or play. Outside, enjoy your private backyard retreat with a manicured lawn and charming patio — perfect for al fresco dining or simply soaking in the California sunshine. All this, just minutes from scenic parks, upscale shopping, and award-winning schools. This is more than a home—it’s a lifestyle. Come experience the charm of Braemar Townhomes for yourself!

5700 Tanner Ridge Avenue, Westlake Village

$2,700,000
5 Beds 3 Baths 225004005 MLS
One of Westlake Village's Most Spectacular Panoramic View EstatesWelcome to an extraordinary custom home in the exclusive Southridge Trails of Westlake Village--where world-class views meet resort-style living. Perched high above the city with commanding panoramas of the Santa Monica Mountains, shimmering city lights, and Westlake Lake, this 5-bedroom, 4-bathroom estate offers 3,575 sq. ft. of luxury living on a 0.36-acre lot.A Backyard MasterpieceThe crown jewel of this property is its showcase backyard--designed as a true private retreat and framed by majestic vistas. At its center lies one of the most impressive pools and spas in all of Westlake Village. Designed in 2013 by world-renowned architect Mark Smith, celebrated for his award-winning projects in Beverly Hills, Malibu, and Westlake Village, the 50-foot custom pool and oversized infinity spa (seating 6-8) create a breathtaking resort atmosphere.The spa is equipped with extra-strength jets for maximum therapeutic relaxation, while the pool's engineering and design stand as a work of art in themselves. Surrounding this spectacular centerpiece are brand-new, drought-resistant landscaping, multiple lounging and dining areas, a top-of-the-line built-in barbecue, and a cozy firepit--ideal for both grand-scale entertaining and intimate evenings under the stars.Refined Interior LivingInside, the home balances elegance and comfort, with large windows designed to capture nature's ever-changing canvas of light and color. The family room, complete with a wood-burning fireplace and travertine flooring, offers a warm, relaxed setting, while the formal living room features soaring ceilings and picture windows that frame the endless views.Upstairs, the primary suite is a private sanctuary boasting vaulted beam ceilings, a library/media room with its own fireplace, and sweeping lake and cityscape views. The spa-inspired primary bath features a vintage built-in soaking tub and a newly updated shower. Two additional spacious bedrooms complete the upper level, offering flexibility for family, guests, or home office needs.The Lifestyle of Southridge TrailsSouthridge Trails is one of Westlake Village's most sought-after communities, celebrated for its rare panoramic outlooks, luxury estates, and serene privacy. Residents enjoy access to scenic hiking and biking trails, top-rated Conejo Valley schools, fine dining, boutique shopping, golf courses, and the Westlake Lake marina. With convenient freeway access, Malibu beaches and Los Angeles are just a short drive away.Highlights5 bedrooms | 4 bathrooms | 3,575 sq. ft. | 0.36-acre lotPanoramic views of the Santa Monica Mountains, city lights, and Westlake LakeArchitect-designed 50-foot pool and oversized infinity spa by Mark SmithBrand new drought-tolerant landscaping, BBQ, firepit, and multiple entertaining areasFamily room with wood-burning fireplace + travertine floorsPrimary suite with beam ceilings, fireplace, library/media room, and private viewsThree-car garage | Private cul-de-sac setting in prestigious Southridge TrailsAll information provided is deemed reliable, but not guaranteed. Square footage, lot size, and other property details are approximate and have been obtained from public records or other sources. Buyers are strongly, advised to independently, verify all information and conduct their own investigations to satisfy themselves regarding the properties condition, permitted uses, and dimensions. *Tax records show 3 bathrooms, seller says it's a 4 bathrooms.

31445 Glenbridge Road, Westlake Village

$1,715,000
3 Beds 3 Baths 225002838 MLS
Introducing 4212 Par Five Drive ,an artfully reimagined residence nestled on the prestigious North Ranch Golf Course in Westlake Village. This former model has been refined where timeless design meets modern luxury. From the moment you enter, you're embraced in a sense of elevated sophistication soaring ceilings, expansive windows, and bespoke finishes define every inch of this thoughtfully reimagined space. The heart of the home is a designer kitchen worthy of any culinary enthusiast, appointed with handcrafted custom blended cabinetry, soft-close pull-outs, an expansive Island with white oak natural wood crowned with Tuscan Bronze marble quartz. Top-tier Monogram appliances including a built-in refrigerator and range are joined by a Wolf Professional Coffee System, microwave drawer, sleek to filler for elevated function, built in dishwasher, and all complemented with signature Champagne Bronze fixtures. The primary suite is a serene retreat, offering a spa-inspired bath wrapped in Chateau Carrara marble, custom white oak natural finish vanity finished with a striking slab porcelain top, marble flooring, a sculptural freestanding tub, and a crystal-clear 1/2-inch frameless blue edged cut glass shower enclosure. Secondary baths mirror this level of sophistication with Taj Mahal stone and large-format linen buff tile. Wide-plank luxury vinyl flooring flows seamlessly throughout the home, lending warmth and continuity to the elevated interiors. An 8-foot panoramic glass door opens to a private wrap-around patio your personal outdoor oasis complete with a brick walkway, cascading fountain, outdoor grill and a built-in fire pit designed for elegant evening entertaining. Inside, three fireplaces add ambiance and charm, while community amenities include a sparkling pool, spa, clubhouse, and neighborhood park just steps away. This is not just a home, it's a statement of refined lifestyle.

4212 Par Five Drive, Westlake Village

$3,000,000
4 Beds 4 Baths 225002942 MLS
Tucked at the end of a quiet cul-de-sac in the prestigious North Ranch community of Westlake Village, this exceptional and remodeled 4-bedroom, 3.5-bathroom residence with pool and tennis court blends timeless sophistication with luxurious indoor-outdoor living. Fully remodeled exterior with brand-new Santa Barbara stucco, custom windows and doors, and a new roof add to the home's elevated curb appeal and lasting quality. From the moment you enter, soaring ceilings and an abundance of natural light set the tone for the home's open and inviting layout. The formal living room flows effortlessly into a refined dining area, while the updated kitchen impresses with high-end appliances, custom cabinetry, stone countertops, and a functional layout that opens to the spacious family room--perfect for relaxed gatherings and entertaining. The first floor is thoughtfully arranged with a private bedroom and full bathroom ideal for guests or multigenerational living, along with a charming office nook, a powder room, a full laundry room with storage, and direct garage access.Step outside into a backyard that rivals luxury resorts--designed for both grand entertaining and serene relaxation. This private oasis features a sparkling pool and spa, a full-size private tennis court, expansive patios for lounging or dining al fresco, and lush landscaping that creates a peaceful, secluded atmosphere. Newer back doors and windows seamlessly connect the indoor and outdoor spaces, inviting you to enjoy California living at its finest.Upstairs, the spacious primary suite offers a quiet retreat, complete with a private balcony, walk-in closet, and a spa-like bathroom with granite countertops, dual vanities, oversized shower, jacuzzi tub, and a convenient laundry chute. Two additional bedrooms have a beautifully updated hall bathroom with dual sinks and a large glass-enclosed shower. A generous three-car garage completes this rare offering in one of Westlake Village's most coveted neighborhoods. With luxurious amenities, flexible living spaces, and a spectacular entertainer's backyard, this North Ranch home offers the ultimate in comfort, privacy, and California lifestyle.

1211 Ridgecrest Place, Westlake Village

$945,000
2 Beds 3 Baths SR25166227 MLS
Welcome to Westlake Bay! Discover sophisticated lakeside living in this completely upgraded 2-bedroom, 2 1/2-bathroom townhome-like condo, ideally situated in the highly sought-after Westlake Bay community. This exquisite residence offers the perfect blend of modern luxury and a desirable lifestyle. Step inside and be captivated by the meticulous attention to detail and high-end finishes throughout. The open-concept living area flows seamlessly, featuring luxury vinyl flooring, new dual-pane windows, and high ceilings. There is a living room with a fireplace and a large walk-around patio, dining area, and a wine room, including a wine refrigerator. The gourmet kitchen is a chef's dream, with top-of-the-line stainless steel appliances, custom cabinets with soft-close drawers, gorgeous countertops, and a coffee bar. The primary bedroom is generously sized, providing a comfortable retreat offering two walk-in closets and a spa-like ensuite bathroom with a walk-in shower. The second bedroom has its own private balcony. There is a separate laundry room and a hall bathroom. Enjoy the Westlake Bay lifestyle with access to beautiful walking paths, a full-size clubhouse with a kitchen, excellent for parties or get-togethers. It includes a gym and two community pools, and a spa. The community is known for its serene lake views, well-maintained grounds, and sits on Westlake Lake with four private boat docks. Boat to restaurants, shopping, and more. This truly turn-key home offers a rare opportunity to experience luxurious, low-maintenance living in one of Westlake Village's most desirable communities. Don't miss your chance to call this exceptional property home!

1222 S Westlake Boulevard Unit A, Westlake Village

$1,250,000
3 Beds 3 Baths 225003119 MLS
This stunning 3-bedroom, 2.5-bath contemporary townhome has been completely reimagined and rebuilt from the ground up with exceptional attention to detail. Walls were thoughtfully removed to create a flowing, open-concept layout inspired by Wabi-Sabi aesthetics--where simplicity meets serenity.Tucked within the sought-after Club View community, right next to the North Ranch Country Club, this home offers an unparalleled combination of style and location. Over $400,000 in meticulous renovations were completed in April 2024--this is not a flip, but a labor of love.Every inch has been upgraded with luxury and functionality in mind: brand-new recessed lighting, stainless steel appliances, designer toilets, Emtek hardware, custom solid wood interior doors, premium vinyl plank flooring, ELFA custom closets, and a breathtaking marble fireplace. The spa-like primary bath features a deep soaking tub and high-end Kohler fixtures for a truly Zen-inspired retreat.Step outside onto a tranquil back patio deck, where mature oak trees frame picturesque views of the North Ranch Country Club golf course, offering peace, privacy, and natural beauty in every direction.This turnkey home is ideal for the discerning buyer seeking effortless luxury, timeless finishes, and move-in-ready convenience in one of North Ranch's most coveted enclaves. Homes of this caliber are rare--don't miss the opportunity to make it yours.

4623 Club View Drive, Westlake Village

$809,000
3 Beds 3 Baths 225003242 MLS
Discover elevated living in this beautifully remodeled end-unit townhome, perfectly situated in the heart of highly desirable Westlake Village. Upgraded with high-end finishes and timeless design, this home radiates sophistication, comfort, and warmth. Exquisite cherry wood floors and natural stone accents set the tone for quality craftsmanship. The bright kitchen is a chef's dream--featuring polished concrete countertops, stainless steel appliances, a built-in wine rack, and serene views of the private patio. Entertain in style in the formal dining room, seamlessly connected to the living area and kitchen for effortless flow. The living room is both inviting and grand, with soaring cathedral ceilings, a cozy fireplace, and large sliding glass doors leading to a charming outdoor patio. Upstairs, retreat to the luxurious primary suite, complete with vaulted ceilings, a second fireplace, a walk-in closet, and a sliding door opening to a private balcony. The spa-inspired primary bathroom has been luxuriously remodeled with over $45,000 in upgrades, featuring a Jacuzzi tub, quartz countertops, dual vanities with premium cabinetry and fixtures, an enclosed glass shower, and a showstopping chandelier. Two spacious bedrooms enjoy access to a shared full bathroom. Additional highlights include a two-car attached garage with built-in storage, energy-efficient double-pane windows and doors, and convenient access to the community pool, spa, and BBQ area. Whether you're looking for a stylish place to call home or a turnkey investment property, this move-in-ready residence offers the best of both worlds.

3109 E Hillcrest Drive, Westlake Village

$3,495,000
5 Beds 6 Baths SR25044598 MLS
Discover a unique contemporary masterpiece that redefines luxury living in Westlake Trails—a home that stands apart with its daring, sprawling design and innovative spirit. Hollywood Hills glamor in Westlake Village, influenced by midcentury modern and contemporary designs. This isn't just a residence; it's a freshly envisioned sanctuary. It is crafted for distinctive individuals who crave privacy, modernity, and resort living. The massive space from the upper-level guest rooms to the mid-level executives' office offers something no other conventional property will. Tucked behind private gates and fortified with private security cameras, this fully walled off multi-level estate radiates a sense of calm exclusivity while effortlessly blending sophistication with purpose. Every inch of this expansive floorplan is crafted with intention—each room and level is distinctly designed to portray eccentricity you cannot commonly find. Entertain in class with spaces designed to flow seamlessly from intimate gatherings to grand celebrations. A private office claims its own floor, a sleek retreat for work or quiet contemplation, while a versatile bonus room beckons as your gym, creative studio, or whatever you dream it to be. The main bedroom, perched on its own level, is a haven of indulgence. It has a private balcony framed by swaying palms and a primary bath that dazzles with a fireplace, freestanding tub, and spacious walk-in shower—a fresh take on relaxation. This home is alive with modern surprises: two staircases for access across this expansive floorplan, an elevator that glides across four levels, a 350-bottle temperature-controlled wine cellar that awaits your collection, and every guest room offers en-suite luxury, including a second-level mother-in-law suite in a secluded wing designed for ultimate privacy. Outside, the front yard displays like a resort reborn—a vibrant entertainer's playground with a pool, spa, BBQ, sun-drenched patios, and shady enclaves give by the queen palm trees that invite endless enjoyment. Sustainability meets luxurious style with solar panels and dual Tesla Powerwalls, delivering energy freedom with a forward-thinking edge. A gated driveway seals the promise of security and ease, ushering you into a serene lifestyle most dream of. This is no ordinary home—it's a bold, extravagant, widespread, and contemporary escape; Miami meets Westlake Village. It is ready to inspire your next chapter.

31646 Foxfield Drive, Westlake Village

$9,000,000
5 Beds 7 Baths 225002550 MLS
Extraordinarily designed and RECENTLY reimagined Mediterranean villa with a prime cul-de-sac location in the exclusive guard gated community, North Ranch Country Club Estates. Extensively remodeled and meticulously maintained single story showplace! Freshly upgraded to include all new bathrooms, flooring, exterior improvements and much more to create an exceptional compound with complete privacy! Enter through newer private gates to an impressive courtyard surrounded by mature professional landscape. This estate home is truly second to none! The dramatic entry is graced with soaring wood ceilings and leads to 8783 square feet of split level single story living. The ''great room'' is simply jaw dropping with massive wood beamed ceilings, floor to ceiling stone fireplace, walk in wet bar with custom barreled ceiling, new wood floors and a custom built entertainment center. The primary suite is graced with a large sitting room, cathedral ceilings, separate massage room, beautifully finished massive walk in closet and an all new spa like bath with steam shower and fireplace. Outdoors you will find a remodeled pool and spa, new covered outdoor living room, barbecue center, drought tolerant landscape, stunning gardens and total privacy. Other features include a formal office/library, temperature controlled wine cellar, custom designed gym, four additional en-suite bedrooms, smart home system and an incredibly finished SIX gar garage. A true beauty exuding character and magnificent finishes throughout.

4963 Summit View Drive, Westlake Village

$1,725,000
4 Beds 3 Baths 225003113 MLS
Welcome to this beautifully updated and energy-efficient two-story pool home in the prestigious South Shore Hills neighborhood of Westlake Village. Situated on a sprawling 11,000 square foot lot with approximately 2,450 square feet of light-filled living space, this stunning residence effortlessly blends comfort, sophistication, and modern sustainability.From the moment you arrive, the dramatic exterior lighting and immaculate curb appeal set the tone. The freshly painted exterior, enhanced by lush high-end artificial turf, vibrant planter drip systems, and upgraded yard drainage, creates a serene and low-maintenance setting for everyday enjoyment or weekend entertaining.Step through the double-doors and you immediately feel the love in this home. A warm, inviting interior bathed in natural light, with rich hardwood floors, dual-pane windows, and a floorplan that flows seamlessly from the inviting living room to the fully remodeled chef's kitchen and dining area. Designer finishes abound, with custom cabinetry, stone counters, and thoughtful touches throughout.Downstairs features a versatile bedroom currently used as a cozy den, ideal for guests or a home office. with its own fireplace and beautifull batth. Upstairs, discover three spacious bedrooms, including a luxurious primary suite with a large walk-in closet and spa-inspired remodeled bath. One of the upstairs bedrooms combines two original rooms and can easily be converted back to create a true four-bedroom layout.Additional highlights include owned solar panels, a new solar inverter, newer water heater, newer sewer line, and privacy shutters upstairs, along with blackout window coverings in the guest room--perfect for restful nights or working from home in peace.The resort-style backyard is an entertainer's paradise, featuring a sparkling pool and spa, a newer covered patio, expansive grassy areas, incredible lush greenery, and multiple sitting zones ideal for al fresco dining, relaxing, or hosting gatherings under the stars.A direct-access three-car garage with paver driveway and ample storage adds convenience, while the quiet pocket location places you just moments from the lake, local parks, and all the best schools, stores and shopping that Westlake Village has to offer.Truly, this is more than a home--it's a lifestyle. Come and see for yourself, after all, don't you deserve it?

1841 Fallview Road, Westlake Village

$790,000
3 Beds 2 Baths SR25182598 MLS
RARE SINGLE-LEVEL 3 BEDROOM TOWNHOME WITH LAKE VIEWS FROM ALL BEDROOMS - in the highly sought-after Summer Shore community, offering one of the best locations with stunning views of serene water features, open green spaces, and Westlake Lake and Marina. This beautiful one-story home features an attached two-car garage, a cozy fireplace in the living room, and a formal dining area perfect for gatherings. The updated kitchen, features granite countertops, newer stainless steel appliances, and a decorative tile backsplash. A cleverly designed kitchen cabinet conceals the washer and dryer for added convenience. The spacious living area boasts a formal dining space just off the kitchen, a fireplace, and two large sliding glass doors leading to a private patio deck with pool view—perfect for entertaining or enjoying serene lake views. Elegant wood shutters are found throughout the home. The primary suite includes a walk-in closet and beautiful lake views, while the secondary bedrooms enjoy views of the lake and/or peaceful ponds. One bedroom features wood flooring, paneled walls, and a built-in bookcase and desk—ideal for a home office or a third bedroom. Additional highlights include tile flooring throughout, a two-car garage, and a community pool and spa close by. Perfectly situated, this home is just steps from the lake, marina, and the vibrant restaurants and shops of The Landing. Enjoy easy access to hiking trails, top-rated schools, and the freeway. This is a rare opportunity to own a move-in-ready townhome in a truly exceptional Westlake Village location.

3633 Summershore Lane, Westlake Village

$2,090,000
3 Beds 3 Baths V1-31346 MLS
Tucked away in the prestigious Meadows at Sherwood, this stunning Country French-style residence sits proudly on an elevated corner lot, offering exceptional privacy and curb appeal. Meticulously renovated with thoughtful designer touches, the home welcomes you with an impressive entry portico, featuring double doors and an elegant transom window.Designed primarily for single-level living, the home also boasts a spacious loft upstairs--perfect as a media room, home office, or cozy library. Soaring ceilings and expansive windows flood the interior with natural light, creating an airy, open ambiance throughout. The impressive Great Room showcases dramatic two-story beamed ceilings and oversized sliding doors that seamlessly connect to the outdoor dining patio.The open-concept layout flows effortlessly from the gourmet kitchen to the breakfast nook and formal dining area, ideal for both everyday living and entertaining. The luxurious primary suite is a peaceful retreat, with serene views of the landscaped garden and resort-style pool. It includes a generous walk-in closet and spa-like bathroom with a slipper tub, dual vanities, and a private water closet.Two additional bedrooms are thoughtfully placed near the front of the home for added privacy. Outside, the Pebble-Tec pool and spa are accented with natural Bouquet Canyon stone and a cascading waterfall feature. A built-in BBQ station with slate tile counters and bar seating enhances the outdoor living experience, while mature oaks, birch trees, and lush greenery create a picturesque and tranquil backdrop.

1711 Yarnton Court, Westlake Village

$1,275,000
4 Beds 3 Baths 25583277 MLS
This is the opportunity you have been waiting for! Nestled in the highly sought-after Foxmoor Hills neighborhood, this beautiful Westlake Village home offers a perfect blend of comfort, style, and location. So much upside potential for a developer or end user, with room for a pool in the large backyard and the ability to update this wonderful property to make it your dream home. Step inside to hardwood flooring that flows through the entryway and formal dining room, and a sunken living room with cathedral ceilings where custom wood shutters adorn large windows, filling the space with natural light. The well designed kitchen features dark wood cabinetry, sleek stainless steel appliances, and a casual dining nook. A large picture window offers a tranquil view of the serene backyard- ideal for morning coffee or evening unwinding. The inviting family room boasts a cozy brick fireplace, creating a warm atmosphere for gatherings and entertaining. A downstairs bedroom, complete with built-in desk and shelving, is perfect for a home office or guest room, accompanied by a full bathroom. Upstairs, you'll find three spacious bedrooms and two bathrooms, including a generous primary suite. Mature landscaping in the front and backyards, with a putting green -where you can practice your short game- and an amazing view. A 3-car garage with laundry provides ample storage space and flexibility. Enjoy close proximity to the lake at Westlake Village, The Promenade, and Westlake Plaza, offering shopping, dining, and entertainment just minutes away. Located within the top-rated Conejo Valley Unified School District, including Westlake Elementary, Colina Middle School, and Westlake High School. Don't miss this opportunity to live in one of Westlake Village's most desirable communities!

1943 Stonesgate Street, Westlake Village

$3,200,000
4 Beds 4 Baths SR25158947 MLS
Set in a quiet cul-de-sac in the coveted Westlake Trails, this rare one-acre single-story estate offers the kind of luxury lifestyle that few ever attain. With its timeless architecture and highly functional layout, this Central Westlake property seamlessly blends elegance, comfort, and resort-style living, just minutes from everything, yet feeling a world apart. Step into an expansive open floor plan featuring vaulted ceilings, rich natural hardwood floors, custom tile, and stunning natural light throughout. The gourmet kitchen is a showstopper, anchored by an oversized island, granite countertops, and high-end finishes—perfect for entertaining or quiet evenings at home. The primary suite is truly a retreat, offering a spacious layout, a large walk-in closet, a spa-inspired bath with an oversized shower and soaking tub. Down a private wing, two generously sized guest bedrooms offer peace and separation for family or guests. Outdoors, enjoy an authentic resort experience, featuring a pool, spa, BBQ kitchen, sports court, and wide-open space with endless potential—perfect for room to expand, build, or redesign to suit your vision. Opportunities like this are scarce. This is not just a home—it’s a lifestyle reserved for those who demand the best of Westlake Village. Seconds away from the Landing at Westlake Lake, where you can dock your boat, fish, enjoy fine dining restaurants, and world-class shopping. Enjoy the Southern California lifestyle that most dream of.

4228 Saddlecrest Lane, Westlake Village

$1,500,000
3 Beds 2 Baths 225003928 MLS
Fall in Love with the View and the Lifestyle! Welcome to this Beautiful Single Story View Home with 3 Bedrooms & 2 Baths in highly desirable Southshore Hills, one of Westlake Village's most sought after neighborhoods. With an open, light-filled floor plan, this wonderful home is approximately 2,128 sq. ft. of thoughtfully designed living space. The elegant living room features a cozy fireplace, creating a warm and inviting atmosphere. The formal dining room seamlessly connects to the living space, perfect for entertaining. The spacious kitchen has upgraded quartz counters, stainless steel sink, ample cabinetry and an eat in area. The kitchen adjoins the large family room with upgraded Pella sliding doors that lead to a private backyard oasis with a large patio and spectacular views! The primary suite is a tranquil retreat offering a huge walk-in closet, and sliding doors opening to the backyard & awesome views! The ensuite bath features upgraded tile, a vanity with marble counter, sink & make-up area. The double shower has upgraded tile and sliding doors. Two additional spacious bedrooms provide flexibility for family, guests, or a home office. The guest bathroom features a custom mirror, upgraded tile and a double shower. Upgrades include wood-like flooring, freshly painted smooth ceilings, windows replaced, and Pella sliding doors in the family room. The lot is over 3/4 of an acre, and is designed for low-maintenance living and effortless entertaining, with an extended patio perfect for relaxing or hosting friends. The indoor laundry room has a utility sink and built-in storage cabinets. There is a two car direct access garage with an automatic door opener & roll up door. Enjoy Award Winning Westlake Schools and a prime location near parks, restaurants, shopping, hiking trails, Westlake Golf Course, and the Lake. Don't miss out on this one-of-a-kind opportunity! This home in one of Westlake Village's premier communities, offers everything you've been looking for and more. It is an Incredible Value, so see it today!

2031 Channelford Road, Westlake Village

$3,200,000
5 Beds 6 Baths 25570519 MLS
Welcome to a truly one-of-a-kind entertainer's paradise, ideally located in the heart of Westlake Village, one of Southern California's most coveted communities, celebrated for its top-rated schools and relaxed, upscale lifestyle. Set within a prestigious guard-gated neighborhood, this exceptional residence masterfully blends luxury, comfort, and show-stopping amenities throughout. At the heart of the home is a designer-remodeled kitchen featuring a breathtaking 13-foot Brazilian white marble island crafted from a single slab, paired with high-end appliances, including a Viking range with griddle and indoor grill, and a Halo 5 full-house water filtration system. The elegant interior also boasts a formal dining room with a fireplace, a fully enclosed office, an expansive primary suite with a peaceful seating area, a designer remodeled primary bathroom, a massive walk-in closet, and captivating views. Each bedroom is en suite and thoughtfully appointed with custom-built closets and dressers, offering refined style and everyday functionality. Step outside to your own private resort, where a large pool with a 40-foot waterslide, swim-up cave, and oversized jacuzzi takes center stage. Incredible canyon and hillside views can be seen from many vantage points of the expansive backyard. The outdoor amenities continue with three distinctive covered patios, a sports court, a wood-burning outdoor fireplace, and a side yard play area with artificial turf. The main backyard living space is an entertainer's dreamfully equipped with a TV, prep islands, sleek cabinetry, and a built-in barbecue and bar, ideal for gatherings of any size. A peaceful enclosed courtyard with a fire pit adds an intimate touch, while your very own Cabernet vineyard produces up to 400 bottles annually, creating a rare and luxurious lifestyle experience. Additional highlights include paid-off solar panels, a Tesla charger, a steam shower in the primary suite, low-maintenance artificial turf landscaping, a laundry room with a brand-new front-loading washer and dryer, and a climate-controlled wine cabinet capable of storing over 400 bottles. This extraordinary estate is the ultimate expression of luxury living in Westlake Village and must be seen to be fully appreciated. Don't miss your chance to tour this one-of-a-kind home before it's gone.

1416 Caitlyn Circle, Westlake Village

$1,130,000
3 Beds 3 Baths 225004065 MLS
Exquisite North Ranch Residence in Westlake Village! Nestled in the heart of Westlake Village's prestigious Braemar North Ranch community, this stunning two-story residence offers an unparalleled blend of elegance, comfort, and modern convenience. Spanning 2,438SF*, this meticulously updated home features three spacious bedrooms and two-and-a-half bathrooms, designed to elevate everyday living. Perfectly situated on a serene cul-de-sac street with ample guest parking, this home is just moments from the vibrant North Ranch Play-fields, offering soccer fields, softball fields, basketball and tennis courts, beach volleyball, playground, and community pool area. With close proximity to Oak Park Shopping Center, North Ranch Center, North Ranch Country Club, and the 101 Freeway as well. This location ensures effortless access to both leisure and convenience. Step inside to discover an open-concept layout that seamlessly connects a grand living and dining area with a state-of-the-art kitchen, ideal for hosting gatherings or enjoying quiet evenings at home. The expansive primary suite serves as a luxurious retreat, complete with a private balcony with mountain views, a dual-vanity bathroom featuring a separate shower and soaking tub, and two generous closets for ample storage. Adding to the home's versatility, a light-filled loft area illuminated by a skylight offers endless possibilities as a potential fourth bedroom, home office, or creative studio. This home has been thoughtfully upgraded with modern comforts in mind, including a recently updated A/C and heating system, full copper re-piping, fresh interior and exterior paint, and sleek new wood-style flooring throughout. Practical amenities such as an indoor laundry room, a private rear patio with a cover for outdoor relaxation and complete privacy from the back and sides while surrounded by trees providing a secluded and peaceful setting. Also boasting a two-car direct-access garage with an automatic roll-up door and re-surfaced flooring to enhance the ease of daily living. A true gem in a coveted location, this Braemar North Ranch residence is a must-see for discerning buyers seeking sophistication and functionality in beautiful Westlake Village. Schedule your private tour today to experience this exceptional home firsthand.

972 Cedarcliff Court, Westlake Village

$990,000
3 Beds 3 Baths V1-29853 MLS
Welcome to this stunning, fully remodeled townhome nestled in the highly sought-after Braemar North Ranch community of Westlake Village. Tucked away in a private and tranquil setting, this home offers a perfect blend of modern luxury and natural beauty. You are greeted with the very private enclosed courtyard with water fountain and pristine landscape for a serene feel. Inside discover a formal living and dining room with fireplace and French doors leading out to a private courtyard for dining or entertaining al fresco. The remodeled kitchen has designer finishes with breakfast bar and opens to the separate family room with fireplace and French doors leading to the intimate outdoor retreat featuring a covered patio with lush landscaping and total tranquility! Upstairs you can step away and enjoy the comfort of the primary suite with spacious closet space and organizers, sitting area and highly upgraded primary bath. The two secondary bedrooms offer ample space and gorgeous natural lighting from every window. The HOA includes many incredible amenities such as two swimming pools, two spas, two saunas and front yard maintenance, along with fresh exterior paint on all homes in the community. Located in one of Westlake Village's exclusive neighborhoods, this home is just moments from scenic hiking trails, beautiful parks, top-rated schools, and upscale shopping and dining. Enjoy the convenience of nearby freeway access, and unwind at the world-class Four Seasons Hotel just minutes away. Don't miss out on this ready to move in home in one of the area's most desirable locations!

5562 Ridgeway Court, Westlake Village

$1,050,000
3 Beds 3 Baths SR25038281 MLS
Welcome to this charming 3-bedroom, 3-bathroom residence nestled in the prestigious North Ranch neighborhood. Perfectly positioned on a peaceful cul-de-sac, this two-story home offers both tranquility and convenience in one of the area's most sought-after locations. As you approach the property, you'll appreciate the meticulously maintained exterior and the warm, inviting entrance. Inside, an open floor plan creates a seamless flow between living spaces, ideal for both everyday living and entertaining guests, with NEW custom paint and NEW upgraded carpet. The kitchen features modern appliances and ample counter space, overlooking a comfortable family room where you can unwind after a long day. Large windows throughout the home capture abundant natural light and frame picturesque views of the surrounding landscape. Upstairs, the primary suite serves as a private sanctuary with a spa-inspired en-suite bathroom and generous closet space. Two additional well-appointed bedrooms and bathrooms provide comfortable accommodations for family or guests. Step outside to discover a thoughtfully designed outdoor living space, perfect for morning coffee or evening gatherings. The North Ranch location offers unparalleled security in a friendly community where neighbors know each other by name. Golf enthusiasts will appreciate being just moments from the prestigious golf course, while families will value the top-rated schools and safe streets. Shopping, dining, and recreational facilities are all within easy reach. This North Ranch gem offers more than just a house—it provides a lifestyle of comfort, security, and connection in one of the region's most desirable neighborhoods. Pictures with furniture are virtually staged.

1677 Plum Hollow Circle, Westlake Village

$1,700,000
4 Beds 3 Baths 225003910 MLS
Welcome to a lifestyle of comfort, charm, and effortless elegance, where every detail is designed to inspire. Nestled in the heart of Westlake Village's beloved Three Springs community--just moments from parks, shops, and scenic trails--this home offers more than just beautiful living; it invites you to truly live! From the moment you enter, you're greeted by light-filled spaces and soaring ceilings that create a sense of openness and peace. The flexible layout features four spacious bedrooms upstairs, plus a versatile downstairs office that can easily serve as a fifth bedroom, complete with convenient access to the guest bathroom with a walk-in shower, which is perfect for visiting guests! The custom window treatments, travertine flooring, and recessed lighting add sophistication to every room. At the center of the home, the chef's kitchen is a showstopper: a generous island with granite countertops and double ovens makes cooking and entertaining an absolute joy. Retreat to your luxurious primary suite that features a generously sized soaking tub, a walk-in shower, and dual vanities--Your sanctuary awaits! Each additional bedroom is thoughtfully sized to offer comfort, privacy, and flexibility for every lifestyle. Step outside to your tranquil backyard with mature landscaping, fruit trees, and a spacious covered patio, which sets the scene for weekend BBQs, morning coffees, or stargazing on summer nights! The garage even features a pull-down attic access with finished flooring and shelving, offering ideal storage. Additional touches include an indoor laundry room with a sink, direct access to the three-car garage, and charming curb appeal. With a neighborhood park just a short distance away, this home truly feels like the one you've been waiting for in Westlake Village!

3041 Three Springs Drive, Westlake Village

Start Your Search

Based on information from CRISNet MLS as of All data, including all measurements and calculations of area, is obtained from various sources and has not been, and will not be, verified by broker or MLS. All information should be independently reviewed and verified for accuracy. Properties may or may not be listed by the office/agent presenting the information. The listing broker's offer of compensation is made only to participants of the MLS where the listing is filed.