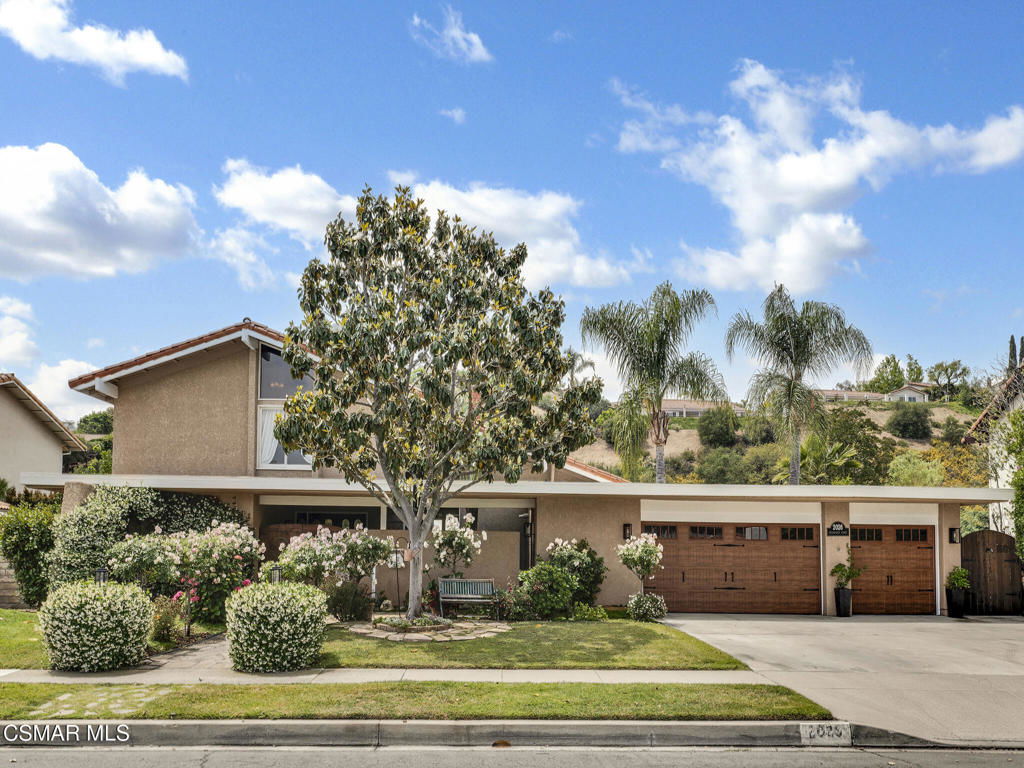
2026 Bridgegate Court, Westlake Village, CA 91361
- $1,293,500
- 4
- BD
- 3
- BA
- 2,336
- SqFt
List Agent The Dave Walter Team () (805) 901-8756 Pinnacle Estate Properties, Inc.; CoList () Courtesy of Selling Office: Keller Williams Westlake Village, Helene Reinman - Selling Agent DRE# and Courtesy of Listing Office Pinnacle Estate Properties, Inc., The Dave Walter Team - Agent DRE#
- Sold Price
- $1,293,500
- List Price
- $1,350,000
- Closing Date
- Oct 17, 2025
- Status
- CLOSED
- MLS#
- 225004712
- Year Built
- 1969
- Bedrooms
- 4
- Bathrooms
- 3
- Living Sq. Ft
- 2,336
- Lot Size
- 8,276
- Lot Location
- Back Yard, Lawn, Landscaped, Paved, Rectangular Lot, Yard
- Days on Market
- 9
- Property Type
- Single Family Residential
- Property Sub Type
- Single Family Residence
- Stories
- Two Levels
- Neighborhood
- Foxmoor Cove-707 - 707
Property Description
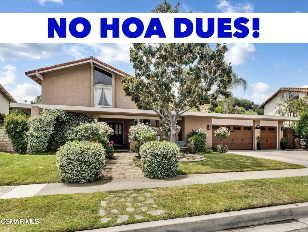
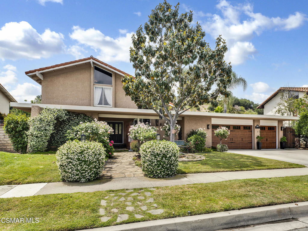
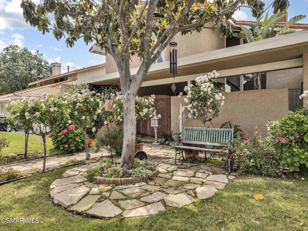
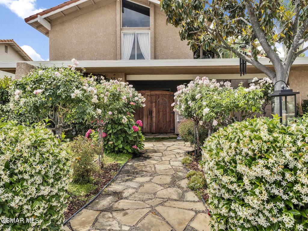

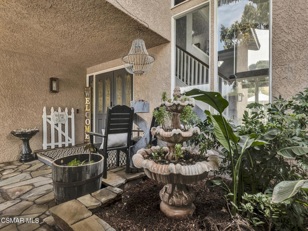
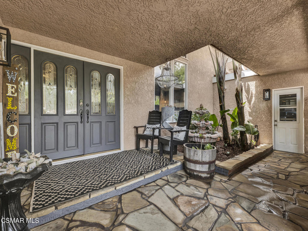
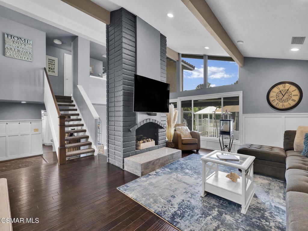
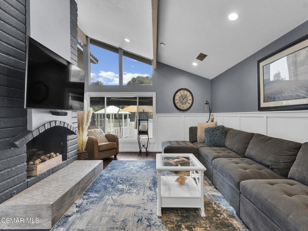
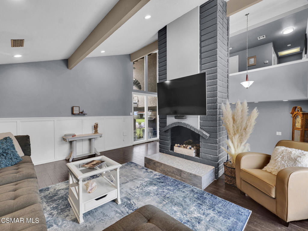
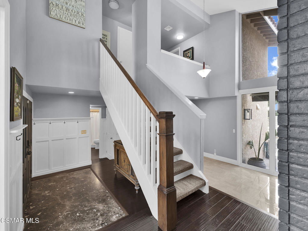
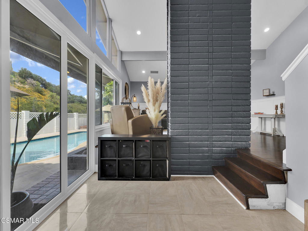
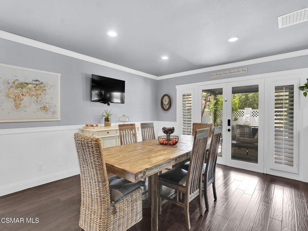
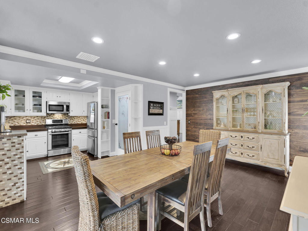
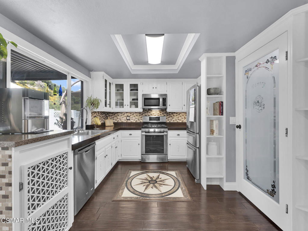
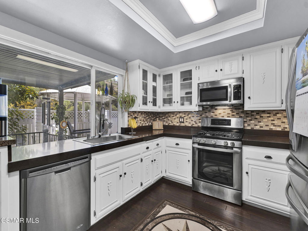
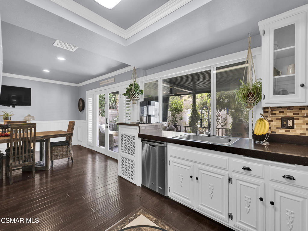
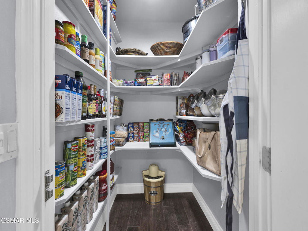
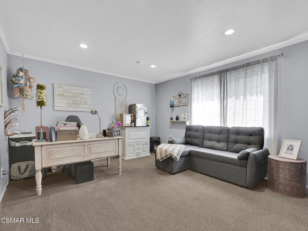
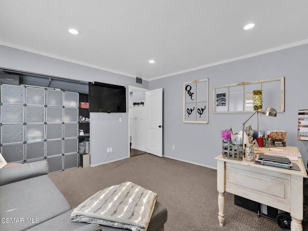
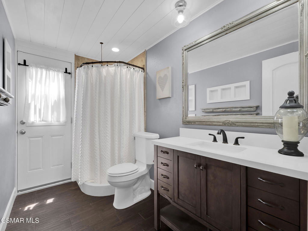
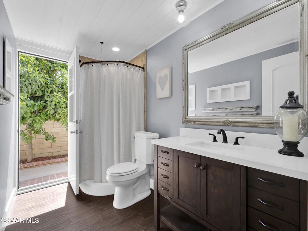
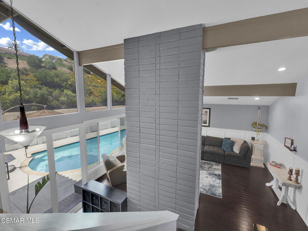
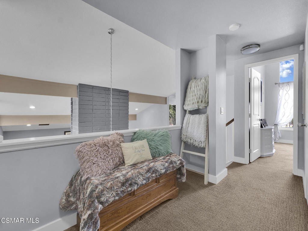
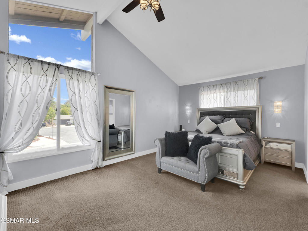
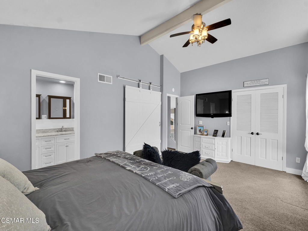
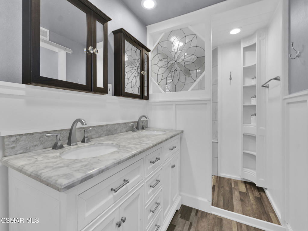
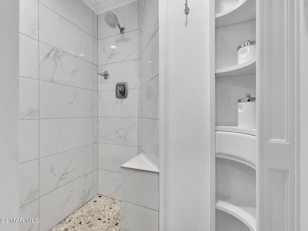
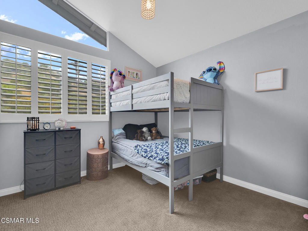
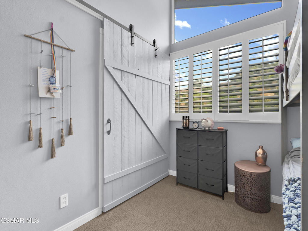
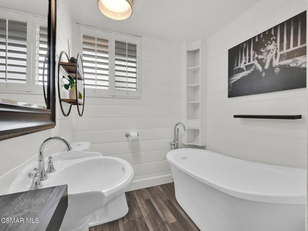
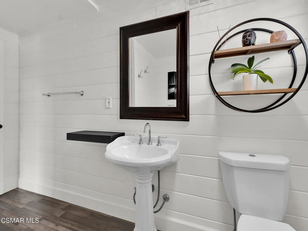
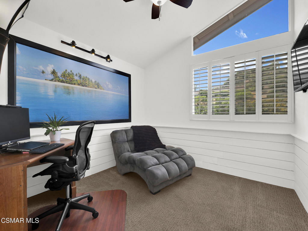
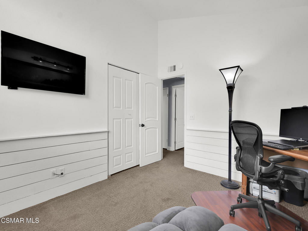
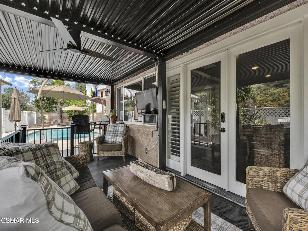
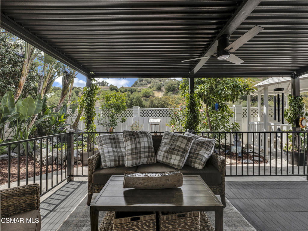
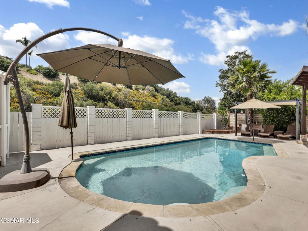
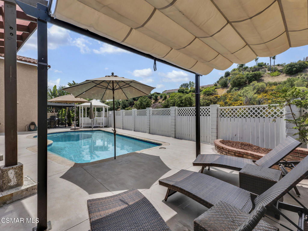
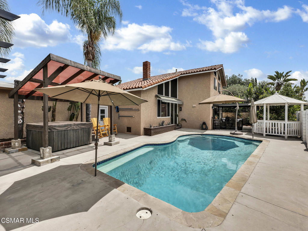
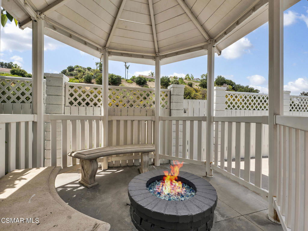
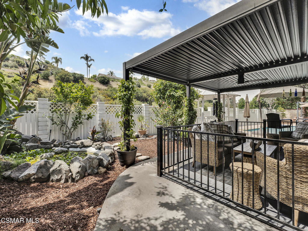
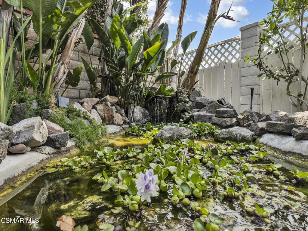
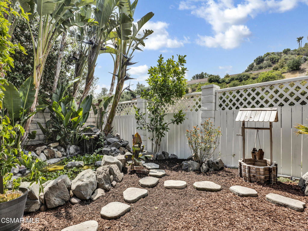
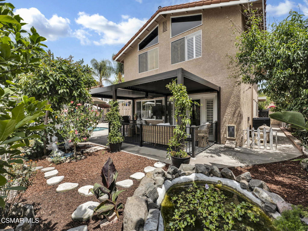
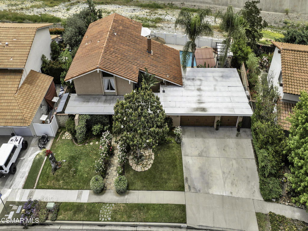
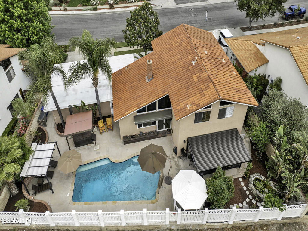
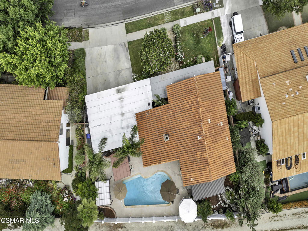
Charming & Upgraded Retreat with Private Pool in Coveted Foxmoor Cove! Welcome to 2026 Bridgegate Court--a beautifully appointed 4-bedroom, 3-bathroom home offering 2,336 square feet of stylish living in one of Westlake Village's most desirable neighborhoods. Nestled on an 8,276 square foot lot, this thoughtfully enhanced residence delivers stunning curb appeal, sophisticated interior upgrades, and a private entertainer's backyard. The exterior greets you with expansive grass lawns, mature landscaping, rustic upgraded garage doors, and stone walking paths leading to a serene gated front courtyard. The elegant entry reveals striking stone floors, upgraded double doors, and introduces the handsome wainscoting and rich wood flooring found throughout the home. The Living Room is a BRIGHT & open room showcasing soaring vaulted ceilings, large windows with views to both the front and back yards, and a classic brick-surfaced gas fireplace. Nearby, the Formal Dining Room enjoys tile flooring and sliding glass doors to the backyard. An additional informal dining area flows into the gourmet Kitchen which highlights QUARTZ countertops, custom cabinetry, step-in pantry with glass pantry door, mosaic-tile backsplashes, stainless-steel appliances, and a central stone flooring inlay. Downstairs includes a spacious guest bedroom with plush carpet and a 3/4 upgraded hall bathroom with redone shower and backyard access. Upstairs, two secondary bedrooms feature vaulted ceilings, character details like wood-paneled walls and plantation shutters, and utilize a hall bath with a standalone soaking tub and pedestal sink. The Primary Suite impresses with its tall ceilings, plush carpet, TWO closets, and a completely REMODELED en-suite bath with marble-topped dual vanities and an EXPANDED pebble-finished shower. The backyard is a COMPLETE private sanctuary designed for outdoor enjoyment--featuring a stone-ribboned pool, vaulted patio cover, above-ground Jacuzzi, built-in fire pit under a gazebo, and a ZEN pond area surrounded by tropical foliage. Brick planter walls and fencing frame the space beautifully and you will love your fruitful Apple, Orange, Peach, Lemon, Lime, Avocado, and Pomegranate trees! This home backs to Triumph Creek, offering seasonal creek views and tranquil hillside privacy. Located near award-winning Conejo Valley Unified schools (including Westlake High!), shopping centers, fine dining, and scenic hiking trails. Enjoy Westlake Village's year-round mild climate and proximity to Westlake Lake, community tennis courts, golf courses, and the Santa Monica Mountains. A rare opportunity in a sought-after location!
/u.realgeeks.media/ornaered/Elite-Residential-Realty-transparent.png)
Additional Information
- Association Amenities
- Other
- Other Buildings
- Shed(s)
- Appliances
- Dishwasher, Microwave, Refrigerator
- Pool
- Yes
- Pool Description
- In Ground, Private
- Fireplace Description
- Gas, Living Room
- Heat
- Central, Forced Air
- Cooling
- Yes
- Cooling Description
- Central Air
- Exterior Construction
- Stucco
- Patio
- Rear Porch, Concrete, Front Porch, Open, Patio, Porch
- Roof
- Tile
- Garage Spaces Total
- 3
- Sewer
- Public Sewer
- School District
- Conejo Valley Unified
Mortgage Calculator
Based on information from CRISNet MLS as of . All data, including all measurements and calculations of area, is obtained from various sources and has not been, and will not be, verified by broker or MLS. All information should be independently reviewed and verified for accuracy. Properties may or may not be listed by the office/agent presenting the information. The listing broker's offer of compensation is made only to participants of the MLS where the listing is filed.