4963 Summit View Drive, Westlake Village, CA 91362
- $9,000,000
- 5
- BD
- 7
- BA
- 8,783
- SqFt
List Agent Jordan Cohen () (818) 435-5220 RE/MAX ONE; CoList () Courtesy of Selling Office: Berkshire Hathaway HomeServices California Properties, Andrew Manning - Selling Agent DRE# and Courtesy of Listing Office RE/MAX ONE, Jordan Cohen - Agent DRE#
- Sold Price
- $9,000,000
- List Price
- $10,995,000
- Closing Date
- Sep 26, 2025
- Status
- CLOSED
- MLS#
- 225002550
- Year Built
- 2004
- Bedrooms
- 5
- Bathrooms
- 7
- Living Sq. Ft
- 8,783
- Lot Size
- 50,094
- Lot Location
- Cul-De-Sac, Lawn, Landscaped
- Days on Market
- 99
- Property Type
- Single Family Residential
- Style
- Custom, Mediterranean
- Property Sub Type
- Single Family Residence
- Stories
- One Level
- Neighborhood
- Country Club Estates Nr-785 - 785
Property Description
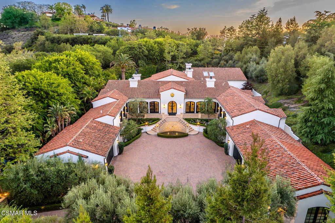
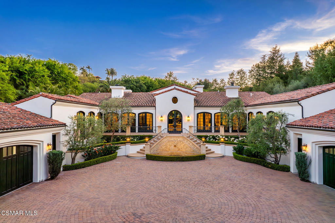
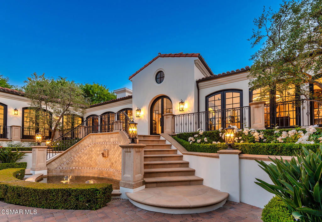
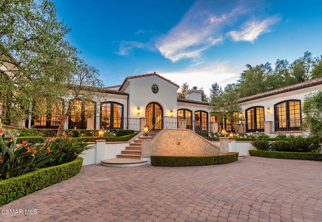
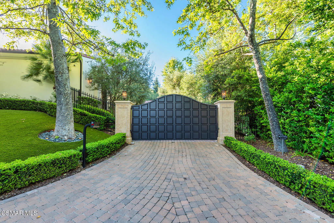
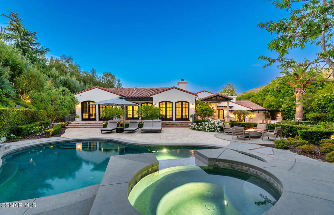
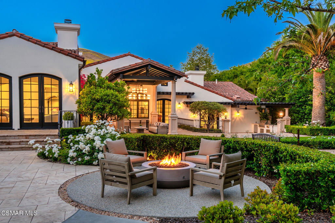
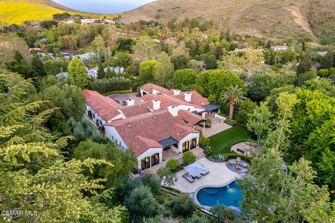
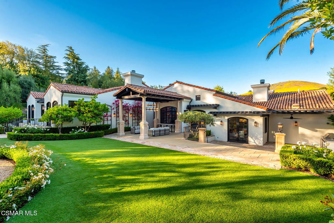
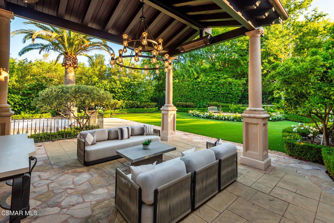
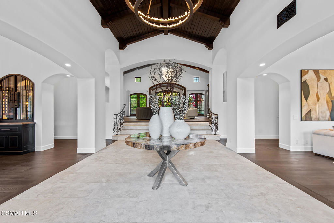
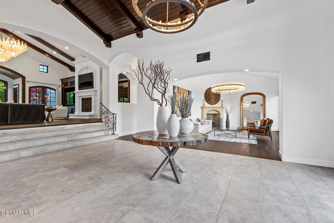
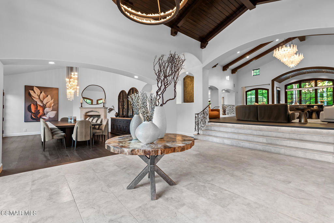
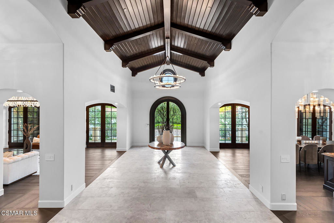
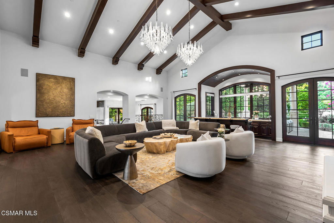
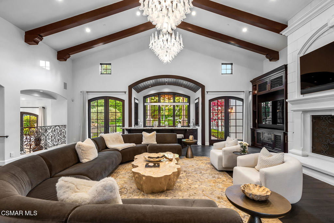
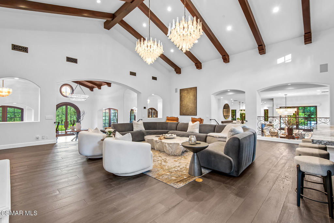
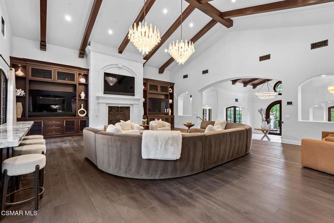
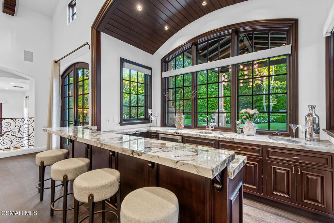
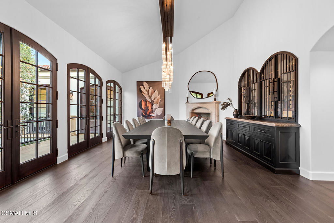
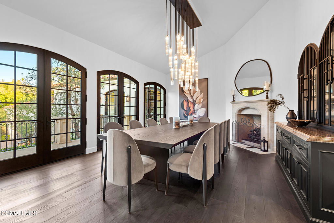
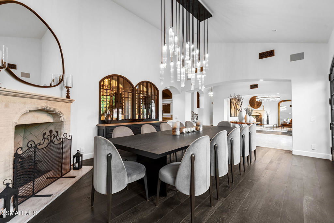
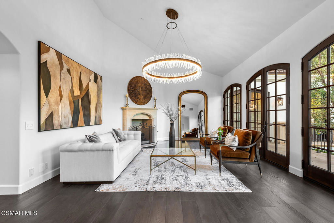
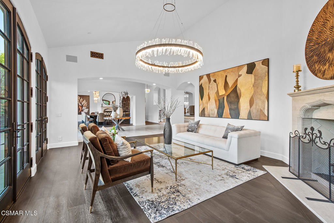
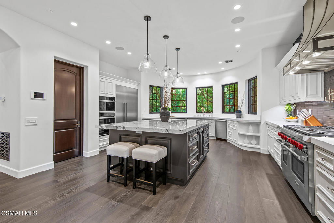
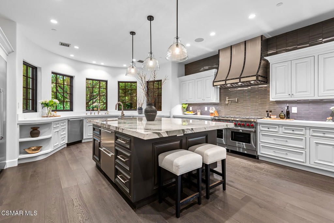
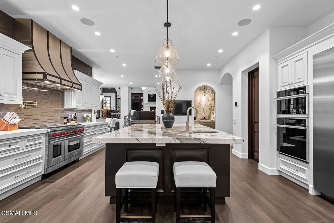
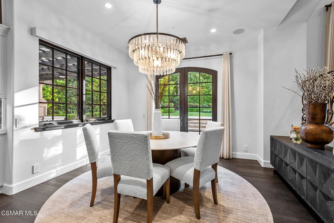
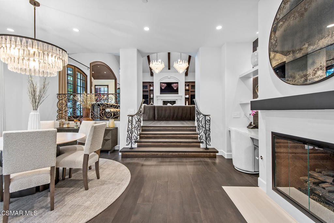
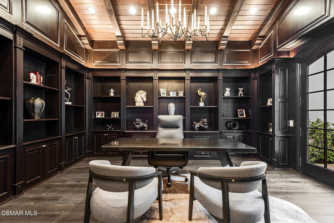
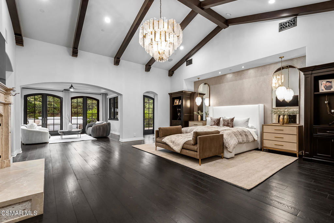
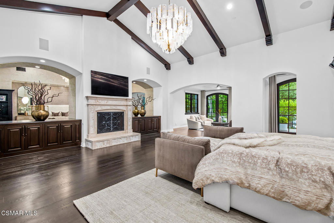
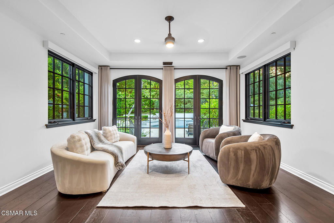
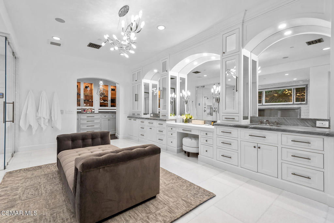
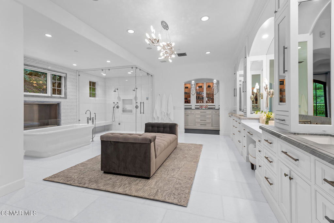
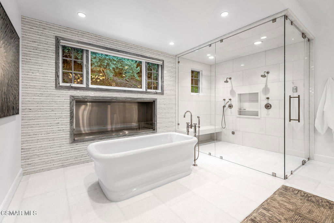
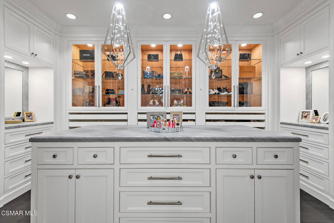
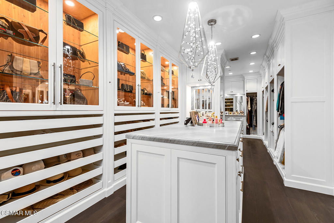
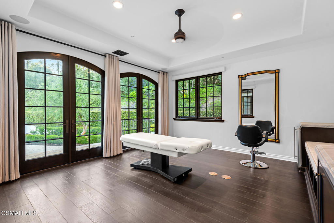
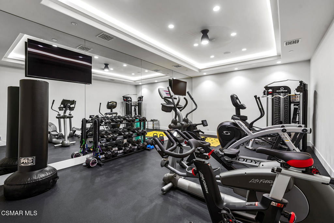
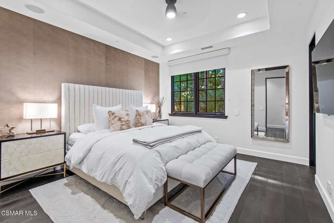
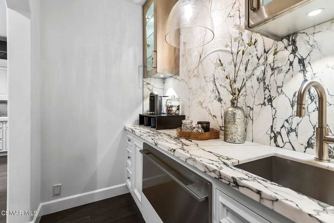

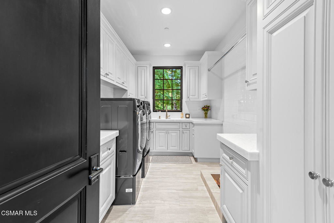
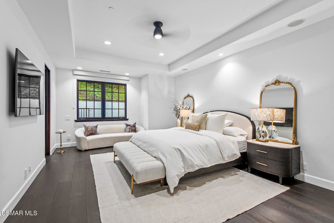
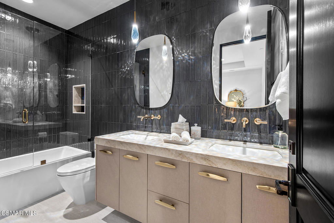
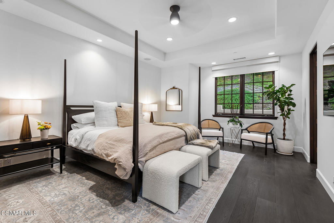
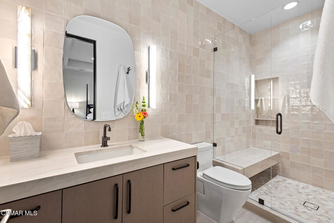
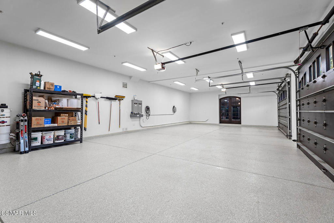
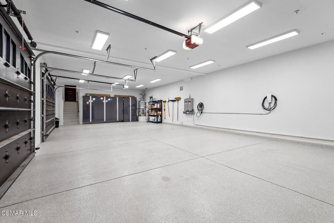
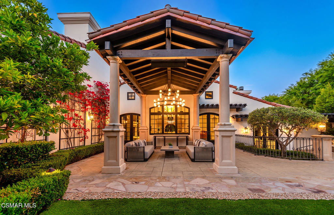

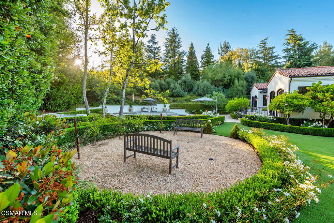
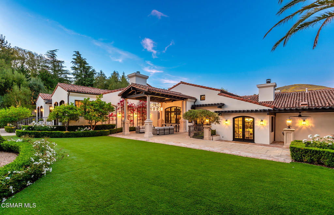
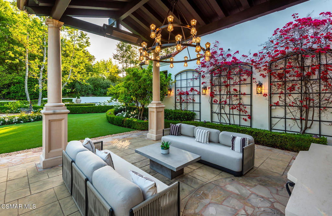
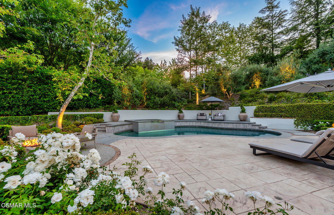
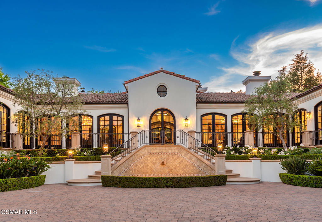
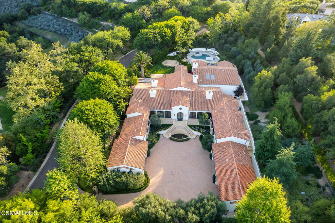

Extraordinarily designed and RECENTLY reimagined Mediterranean villa with a prime cul-de-sac location in the exclusive guard gated community, North Ranch Country Club Estates. Extensively remodeled and meticulously maintained single story showplace! Freshly upgraded to include all new bathrooms, flooring, exterior improvements and much more to create an exceptional compound with complete privacy! Enter through newer private gates to an impressive courtyard surrounded by mature professional landscape. This estate home is truly second to none! The dramatic entry is graced with soaring wood ceilings and leads to 8783 square feet of split level single story living. The ''great room'' is simply jaw dropping with massive wood beamed ceilings, floor to ceiling stone fireplace, walk in wet bar with custom barreled ceiling, new wood floors and a custom built entertainment center. The primary suite is graced with a large sitting room, cathedral ceilings, separate massage room, beautifully finished massive walk in closet and an all new spa like bath with steam shower and fireplace. Outdoors you will find a remodeled pool and spa, new covered outdoor living room, barbecue center, drought tolerant landscape, stunning gardens and total privacy. Other features include a formal office/library, temperature controlled wine cellar, custom designed gym, four additional en-suite bedrooms, smart home system and an incredibly finished SIX gar garage. A true beauty exuding character and magnificent finishes throughout.
/u.realgeeks.media/ornaered/Elite-Residential-Realty-transparent.png)
Additional Information
- HOA
- 2950
- Association Amenities
- Controlled Access, Security
- Appliances
- Dishwasher, Freezer, Disposal, Microwave, Range, Refrigerator, Range Hood
- Pool
- Yes
- Pool Description
- In Ground, Private
- Fireplace Description
- Bath, Dining Room, Family Room, Gas Starter, Living Room, Primary Bedroom
- Heat
- Central, Natural Gas
- Cooling
- Yes
- Cooling Description
- Central Air, Zoned
- Exterior Construction
- Stucco
- Patio
- Stone
- Roof
- Tile
- Garage Spaces Total
- 6
- Sewer
- Public Sewer
- School District
- Conejo Valley Unified
Mortgage Calculator
Based on information from CRISNet MLS as of . All data, including all measurements and calculations of area, is obtained from various sources and has not been, and will not be, verified by broker or MLS. All information should be independently reviewed and verified for accuracy. Properties may or may not be listed by the office/agent presenting the information. The listing broker's offer of compensation is made only to participants of the MLS where the listing is filed.