31646 Foxfield Drive, Westlake Village, CA 91361
- $3,495,000
- 5
- BD
- 6
- BA
- 6,067
- SqFt
List Agent Nicholas Torres () The ONE Luxury Properties; CoList () Courtesy of Selling Office: Unlocked Brokerage, Inc., Justin Lemucchi - Selling Agent DRE# and Courtesy of Listing Office The ONE Luxury Properties, Nicholas Torres - Agent DRE#
- Sold Price
- $3,495,000
- List Price
- $3,595,000
- Closing Date
- Sep 29, 2025
- Status
- CLOSED
- MLS#
- SR25044598
- Year Built
- 1991
- Bedrooms
- 5
- Bathrooms
- 6
- Living Sq. Ft
- 6,067
- Lot Size
- 23,793
- Lot Location
- 0-1 Unit/Acre
- Days on Market
- 161
- Property Type
- Single Family Residential
- Property Sub Type
- Single Family Residence
- Stories
- Multi Level
- Neighborhood
- Westlake Trails (704)
Property Description
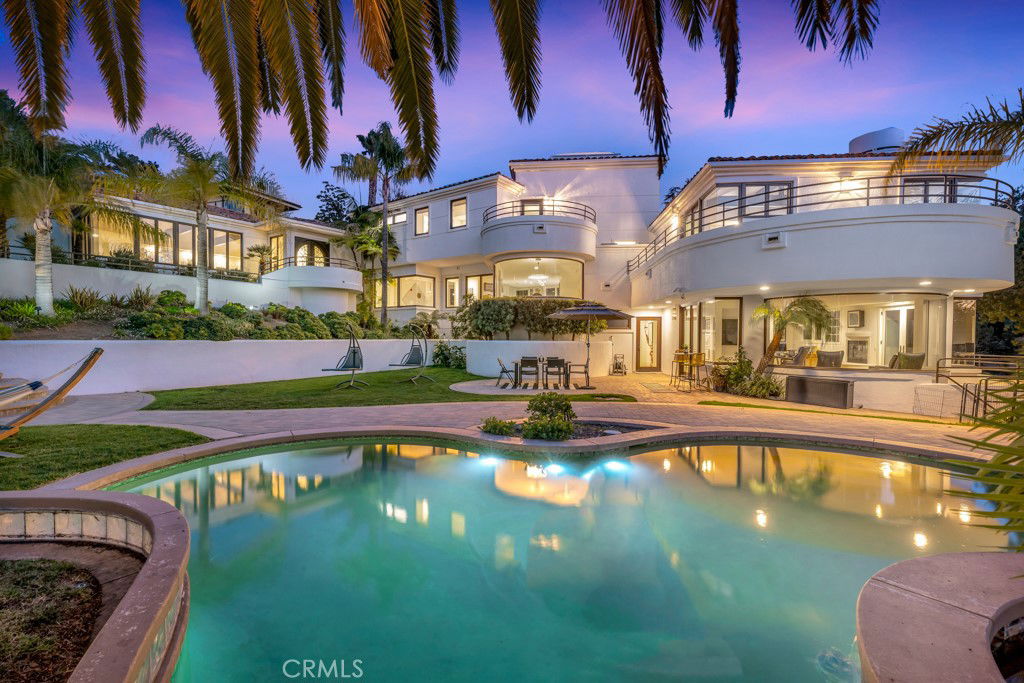
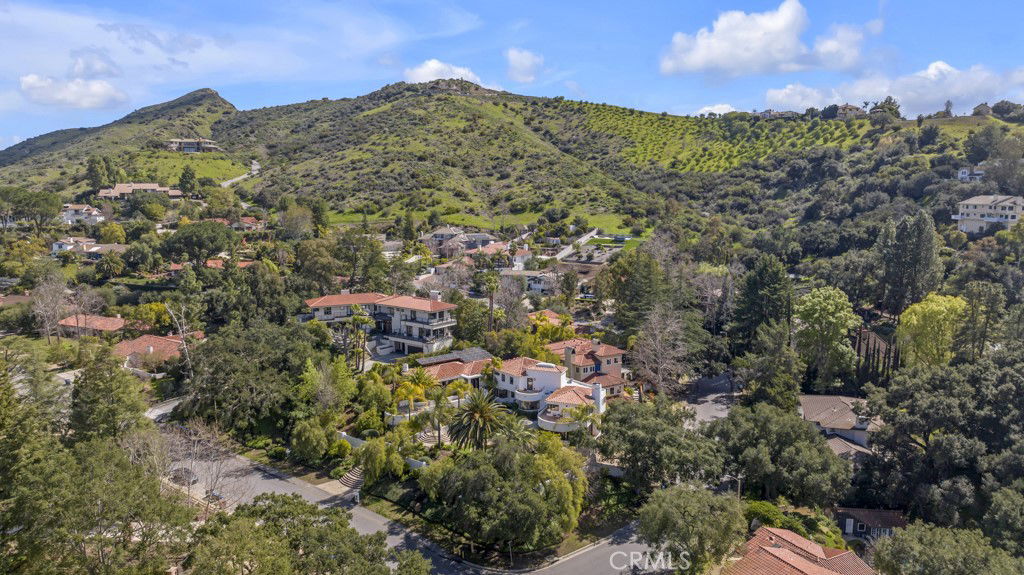
Discover a unique contemporary masterpiece that redefines luxury living in Westlake Trails—a home that stands apart with its daring, sprawling design and innovative spirit. Hollywood Hills glamor in Westlake Village, influenced by midcentury modern and contemporary designs. This isn't just a residence; it's a freshly envisioned sanctuary. It is crafted for distinctive individuals who crave privacy, modernity, and resort living. The massive space from the upper-level guest rooms to the mid-level executives' office offers something no other conventional property will. Tucked behind private gates and fortified with private security cameras, this fully walled off multi-level estate radiates a sense of calm exclusivity while effortlessly blending sophistication with purpose. Every inch of this expansive floorplan is crafted with intention—each room and level is distinctly designed to portray eccentricity you cannot commonly find. Entertain in class with spaces designed to flow seamlessly from intimate gatherings to grand celebrations. A private office claims its own floor, a sleek retreat for work or quiet contemplation, while a versatile bonus room beckons as your gym, creative studio, or whatever you dream it to be. The main bedroom, perched on its own level, is a haven of indulgence. It has a private balcony framed by swaying palms and a primary bath that dazzles with a fireplace, freestanding tub, and spacious walk-in shower—a fresh take on relaxation. This home is alive with modern surprises: two staircases for access across this expansive floorplan, an elevator that glides across four levels, a 350-bottle temperature-controlled wine cellar that awaits your collection, and every guest room offers en-suite luxury, including a second-level mother-in-law suite in a secluded wing designed for ultimate privacy. Outside, the front yard displays like a resort reborn—a vibrant entertainer's playground with a pool, spa, BBQ, sun-drenched patios, and shady enclaves give by the queen palm trees that invite endless enjoyment. Sustainability meets luxurious style with solar panels and dual Tesla Powerwalls, delivering energy freedom with a forward-thinking edge. A gated driveway seals the promise of security and ease, ushering you into a serene lifestyle most dream of. This is no ordinary home—it's a bold, extravagant, widespread, and contemporary escape; Miami meets Westlake Village. It is ready to inspire your next chapter.
/u.realgeeks.media/ornaered/Elite-Residential-Realty-transparent.png)
Additional Information
- HOA
- 882
- Association Amenities
- Other
- Appliances
- 6 Burner Stove, Built-In Range, Double Oven, Gas Oven, Microwave, Refrigerator
- Pool
- Yes
- Pool Description
- In Ground, Private
- Fireplace Description
- Family Room, Primary Bedroom, Recreation Room
- Heat
- Forced Air, Fireplace(s), Solar
- Cooling
- Yes
- Cooling Description
- Central Air, Zoned
- View
- Mountain(s), Peek-A-Boo
- Patio
- Brick, Concrete
- Roof
- Tile
- Garage Spaces Total
- 3
- Sewer
- Public Sewer
- Water
- Public
- School District
- Las Virgenes
Mortgage Calculator
Based on information from CRISNet MLS as of . All data, including all measurements and calculations of area, is obtained from various sources and has not been, and will not be, verified by broker or MLS. All information should be independently reviewed and verified for accuracy. Properties may or may not be listed by the office/agent presenting the information. The listing broker's offer of compensation is made only to participants of the MLS where the listing is filed.