Agoura Hills, CA Real Estate Search

Agoura Hills, CA Recently Sold Homes

Our website features the best real estate search for recently sold homes in Agoura Hills, CA and surrounding areas. It is the only site you will ever need! It is easy-to-use and updated by the official REALTOR®’s database every 15 minutes. 

You can save searches, and get daily email alerts of new listings, price changes, sold data, and market reports. Our Interactive Map Search allows you to view properties on a map or refine your search by drawing the boundaries around the area you desire.

Curious about what’s happening in the Agoura Hills, CA real estate market? Sign up for a  Agoura Hills, CA Real Estate Market Report to see what’s active, under contract, and sold!

Considering selling or refinancing your home? Get an INSTANT property valuation now!

Newest Agoura Hills, CA Recently Sold Homes for Sale

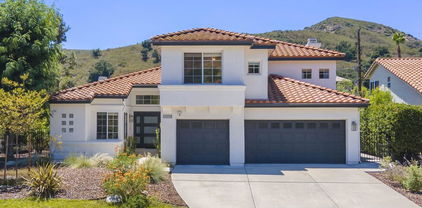
$1,940,000
5 Beds 3 Baths 25549849 MLS
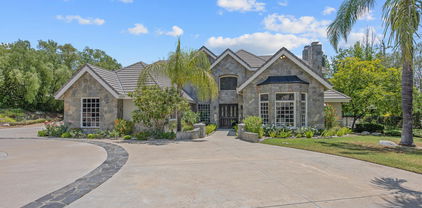
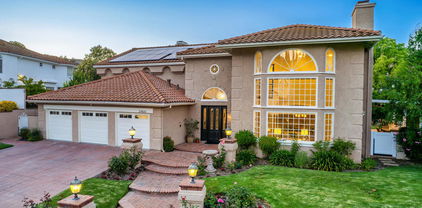
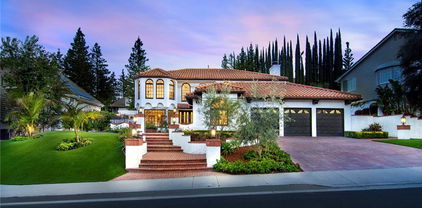
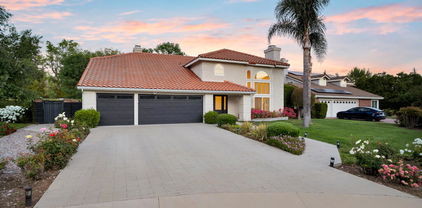
Welcome to 29018 Saddlebrook Drive in Agoura Hills, a quintessential Cape Cod retreat that blends sophistication with relaxed charm. Boasting 3,163 square feet of well-designed living space on an expansive 11,839 square foot flag lot, this home is a rare find in the desirable Morrison East Meadows neighborhood. This property is located within the coveted Las Virgenes Unified School District. Step inside to discover a thoughtful layout featuring five spacious bedrooms and three elegant bathrooms. The formal dining room and living spaces are complemented by updated flooring and plantation shutters throughout, creating a seamless flow for entertaining and everyday living. Culinary enthusiasts will delight in the updated kitchen, equipped with high-end appliances and custom built-ins, while the media/recreation room and playroom offer versatile spaces for leisure.The primary suite is a tranquil haven, featuring a sitting area and private balcony with enchanting views. It also boasts a laundry area. Outdoors, enjoy the serene setting with a saltwater pool, spa, and built-in BBQ ideal for gatherings. Citrus trees including orange, lime, lemon, and pomegranate grace the landscape, adding to the home's unique charm. This home combines luxury with practicality, offering an unparalleled lifestyle in Agoura Hills. Recent upgrades include: Hardwood Floors (which can be sanded & stain to any desired color), Reverse osmosis + instant hot water, 240w Tesla Charger, Garage Door (insulated) + Motor, Roof (double layered for greater longevity), Insulation, Main Water Line, Tankless Water Heater, Pool + Spa Lights. Also, completed by the previous owners: Sewage Line (which is why there is a heart on driveway, where the excavation occurred), All Plumbing to Copper. This property's special features include: Huge backyard for this neighborhood (great for entertaining!), Built-in BBQ with Gas Line, Wifi Pool Controller (iAquaLink), Mini-split A/C in Garage (great for working during hot summer days), Mini-split A/C in Guest Bedroom (used to be a Theater room), Whole home wired internet, Smart-home system (Control4), Outdoor speakers, Water usage friendly (no grass), Storage area above garage.

29018 Saddlebrook Drive, Agoura Hills

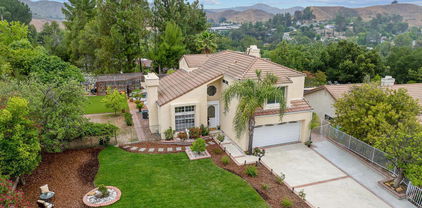
$2,521,868
5 Beds 5 Baths SR25130518 MLS
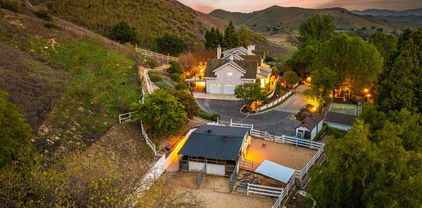
Step into a world of timeless beauty and tranquility on this exceptional equestrian estate in Old Agoura offering expansive gated frontage on Balkins Drive and main gated entrance on Colodny down a long paver drive.This 5 bed 5 bath 4244 square foot haven plus 3-car garage is masterfully curated with soul, style, and sophistication. This is more than a home; it’s a lifestyle retreat designed to inspire and restore. From the moment you enter, you’re welcomed by vaulted ceilings, rich textures, and a feeling of serene grandeur. Outside, meander thru tranquil pathways past a koi pond with cascading waterfall, or gather around the fireplace and fire pit in the dedicated outdoor crescent-s aped lounge under the stars. The secluded waterfall pool, spa and covered pergola promise peaceful relaxation or entertaining. Wraparound porches and French doors encompass all entertaining rooms abundantly embracing the home, blurring the line between indoor and outdoor living. Inside, a Parisian style “Moulin Rouge” inspired a formal living room. Grand 2-story billiard room with 1 of 3 indoor fireplaces. The family-style chef’s kitchen with 2nd fireplace and high vaulted ceilings feature a show-stopping La Cornue range and invites culinary passion. The primary suite is pure indulgence with floor-to-ceiling fireplace, retreat seating area, private covered porch, custom fitted walk-in closet and opulent European-inspired bath adorned in Venetian plaster. For those who desire a large home/work space with separate entrances, look no further. One level houses the separate 5th bed & 3/4 bath guest suite with private entrance and large covered patio; ideal as optional rental income possibility or for caretaker, groundskeeper, etc and is adjacent and attached to the multi-purpose room which currently serves as a media room, pilates and music studio-Ideal for creatives, musicians, fitness trainers, or any work/live business environment. For equestrian enthusiasts, the 2-stall barn and tack room open directly to a spacious turnout and shaded pasture offering the rare blend of luxury and country charm. This estate is a rare jewel-private, poetic, and impossible to replicate. Showings are limited and demand for a lot of this kind is high. Don’t wait-schedule your private tour now and experience the magic for yourself. Information deemed reliable, but not​​‌​​​​‌​​‌‌​​‌​​​‌‌​​​​​‌​​​‌‌​​​‌‌‌​​​ guaranteed.

5920 Colodny Drive, Agoura Hills

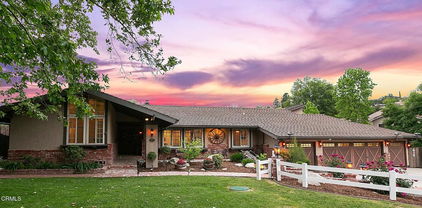
$1,100,000
3 Beds 3 Baths 225004821 MLS
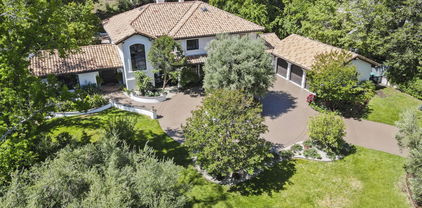
AWESOME MOUNTAIN AND LAKEFRONT RETREAT- LIKE GETAWAY AWAITS! MAJESTIC LAKE and MOUNTAIN VIEWS! This spacious and expanded Lakefront Home is right on the water! Beautifully maintained 3 bed 3 bath nearly 1900 square foot lakefront retreat offers BONUS SQUARE FOOTAGE in the added playroom / loft with Lake Views and perfect for kids! Enjoy comfort, luxury, and seamless indoor /outdoor living. Nestled in the highly desirable Lake Lindero community and in the heart of Agoura Hills, this home features its own private boat dock, ideal for sunset cruises, fishing, or enjoying an evening cocktail. If this isn't enough, try your hand at kayaking or stand-up paddle boarding. Inviting gated front courtyard, provides both privacy and charm. Inside you will find an spacious and open floor plan with gourmet kitchen, dining, living room with cozy fireplace and elegant French doors that open to a newer wood deck, perfect for entertaining or relaxing while taking in the stunning lake views. Warm and inviting. light and bright. Built-in BBQ perfect for outdoor gatherings. This home is equipped with PAID OFF SOLAR offering energy efficiency and VIRTUALLY NO MONTHLY BILL! Enjoy the 16-acre lake, top-rated schools, and upscale shopping, and only 15 minutes to the beaches of Malibu, this home offers both seclusion and convenience. Lake Lindero Membership includes 4 well-lit tennis courts, community pool, pickle ball, restaurant and optional 9 hole golf course.

30757 Canwood Street, Agoura Hills


$950,000
3 Beds 3 Baths 25594119 MLS
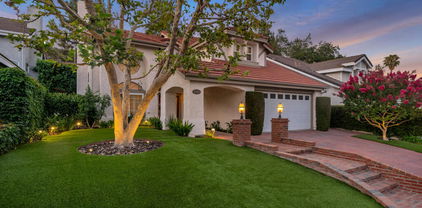
Set against the scenic beauty of Agoura Hills, this thoughtfully re-imagined contemporary blends modern sophistication with timeless style. An open floor plan and a high-ceilinged staircase create a spacious atmosphere, while expansive windows fill the interiors with natural light. At the heart of the home, the chef's kitchen is appointed with fine stainless steel appliances, shimmering quartz countertops, custom shaker cabinetry, and a convenient pass-through window to the breakfast bar. The dining area features bespoke built-ins with a wine cubby and shelving, while the living room is anchored by a striking fireplace with mosaic tile detailing and a large mantle. Grey hardwood flooring runs throughout, imbuing the home with sleek elegance. The large primary bedroom features an en suite bathroom with marble double vanities and an oversized soaking tub. Additional bedrooms are well-sized and versatile, ideal for family, guests, or home office use. Indoor-outdoor living is embraced through sliding glass doors that open to a large patio with pergola. This inviting outdoor space looks out to a fresh lawn framed by serene landscaping and shaded by mature trees. Located within the desirable Las Virgenes School District, the property also enjoys manicured community grounds and a large association pool with spectacular views of Ladyface Mountain. In close proximity to entertainment, hiking trails, shopping, and dining, this turnkey home offers the perfect balance of peaceful retreat and city convenience.

5311 Francisca Way, Agoura Hills

$1,755,000
5 Beds 4 Baths SR25216609 MLS
Welcome to this stunningly reimagined POOL home, ideally situated at the end of a serene cul-de-sac in the highly coveted Fountainwood tract of Agoura Hills. Perfectly placed on one of the largest lots in the neighborhood, an expansive 23,000 sq. ft. this property offers unparalleled privacy, luxury living with a modern esthetic. Pass through the gated courtyard and elegant double-door entry to discover nearly 2,700 sq. ft. of renovated living space. Inside, you will find soaring cathedral ceilings, a dramatic spiral staircase, and tons of windows that fill the space with natural light. Experience wide plank flooring in a white oak finish, designer lighting, fresh modern paint selections, and custom built-ins throughout the home. The chef’s kitchen is a dream, featuring custom cabinetry in agreeable beige with integrated spice racks and appliance storage, Calacatta Amani quartz counters with seamless backsplash, a custom hood accented with white oak detailing, floating shelves, walk-in pantry, microwave drawer, and a statement white oak island with seating for four perfect for both casual dining and entertaining. The lower level primary suite enjoys its own private wing, ideal for guests or multi-generational living, and includes backyard views, generous closet space, and a luxurious spa like bath. The powder bath is finished with a custom white oak floating vanity, hex tile, and a contemporary vessel sink. Upstairs, the second primary suite offers a private balcony, expansive walk-in closet, and a breathtaking ensuite bath with floor to ceiling tile, quartz double custom vanity, and a stunning walk in shower with an extra long bench. Secondary bedrooms are spacious with ample storage, while the hall bath boasts dual sinks, a large soaking tub, and separate shower. Modern upgrades include fully paid solar, new HVAC system, recessed lighting, indoor laundry room, new irrigation system, and a three-car garage. Step outside to your own private resort with a brand new pool and elevated spa, multiple lounging areas, a huge side yard for play, and plenty of space to entertain. Located moments from award winning schools, shopping, dining, and freeway access, this residence combines luxury, comfort, and a prime Agoura Hills setting, perfect for the buyer seeking an elevated lifestyle.

5804 Calmfield Avenue, Agoura Hills

$1,325,000
4 Beds 3 Baths 225004420 MLS
Price just Improved! Delightful and meticulously maintained , this expansive home is perfectly situated on a peaceful cul-de-sac in the highly sought-after Oak View Ranch community of Agoura Hills.The refreshed front and backyard landscaping with a newer irrigation system adds to the charming curb appeal. Inside, the home offers 4 spacious bedrooms and 3 full baths, including a convenient downstairs bedroom and bathroom.Step inside to be greeted by soaring cathedral ceilings that create a bright, open ambiance, complemented by the inviting living and formal dining areas that were newly painted. The staircase features a stunning wrought iron and wood banister, leading to the cozy family room with a brick raised-hearth fireplace, perfect for relaxing evenings.The family room opens seamlessly into the custom remodeled gourmet kitchen, designed for the modern chef. Highlights include a large center island with abundant storage, bar stool seating, custom maple cabinetry, elegant tile backsplash, Caesarstone countertops, pendant and recessed lighting, and gleaming stainless-steel appliances. The charming nook features a bay window with built-in seating and additional storage.The downstairs bath has been tastefully updated, and the home also offers a convenient indoor laundry area with direct garage access. Upstairs, a hallway lined with custom wood linen cabinetry adds both function and style.The expansive primary suite provides a private retreat, complete with an added wall that creates the perfect spot for a home office or craft area. The en-suite bath is generously sized included a sunken tub and stall shower.Major upgrades include a newer roof (approx. 2 years), dual-paned windows, plantation shutters, replaced HVAC system with added attic insulation (R-30), a whole-house fan, and more.Located within the award-winning Las Virgenes School District and just moments from shopping, dining, and tranquil parks, this gem of a home has it all.✨ Don't miss the opportunity to make this exceptional home your own!

5506 Evita Court, Agoura Hills

$1,050,000
4 Beds 3 Baths 225001778 MLS
Subject TO CANCELATION OF EXISTING ESCROW. Move-in ready! The same family's beautiful home since it was built in 1969. Located on a cul-de-sac in the highly desirable Hillrise community of beautiful Agoura Hills. This 4 bedroom 3 bathroom home includes a bedroom and bathroom downstairs. Dual Zone Central A/C and heating, This is a 2 story house boasting 1972 Sq. Ft. by Assessor but with garage conversion to living space 2372 Sq. Ft. by owner estimate. Features new paint throughout, new laminate flooring and travertine tile downstairs from the entry, through the formal dining area and into the family room and kitchen. The 2 car garage has been converted to a bonus room with indoor laundry, a liquor bar, paneled walls and laminate floors. Ceiling fans in all the bedrooms, plantation shutters throughout. The updated kitchen has lots of added cabinets, granite counter-tops, built-in microwave oven. Side by side pantries for abundant food storage. There is a large formal living room and sizable family room with a fireplace. The large master bedroom has his and hers closets with mirrored doors. The shared upstairs bathroom has a shower/tub. The front yard is enclosed with by black wrought iron fence and a gated porch. The converted garage room can be easily restored to a 2 car garage as the garage door is still there with about five feet deep of storage space in front of a removable wall behind it. Includes a fenced and gated dog run along the entire length of the side of the house. The attractive front- yard landscaping is drought resistant. The backyard is spacious, with a covered patio room, avocado, orange and strawberry guava trees, roses, cacti and more. Located near the 2 large shopping centers with Vons and Ralphs grocery markets, hardware store, dining and ma and pop's businesses for most of your needs. Located in the award winning Las Virgenes School District. Approximately 15 miles from the beaches and PCH. Must see! This beautiful home is move-in ready and priced well beliw median value. Trustee is a CalDRE licensee.

29451 Trailway Lane, Agoura Hills

$3,436,710
5 Beds 6 Baths 225002871 MLS
Nestled behind the private gates of Agoura Hills' prestigious Medea Valley Estates, this magnificent residence is a rare offering of space, elegance, and serenity. Live the single-story lifestyle with a main-level primary suite that rivals any luxury hotel. Situated on a flat, beautifully landscaped 1.08-acre lot, this one-of-a-kind estate is privately gated within the gated community -- offering an unmatched level of privacy and peace. From the moment you arrive at the circular motor court, you'll sense the extraordinary quality and attention to detail that define this home. At approximately 7,134 square feet, the home offers a seamless blend of grand scale and intimate comfort, providing both dramatic entertaining spaces and warm, inviting areas for everyday living. Step through the double doors into a dramatic foyer, where a sweeping staircase sets the tone for the timeless elegance found throughout. The formal living room is a showstopper with its vaulted ceilings, fireplace, wet bar with sink and two wine refrigerators, and an expansive wall of windows that frame the tranquil outdoor vistas and views of the pool and waterfall. Whether you're hosting holidays or an intimate dinner, the formal dining room impresses with a coffered ceiling with windows that look out to the pool. The heart of the home is the remodeled gourmet kitchen, thoughtfully appointed with custom cabinetry, Viking appliances, six-burner range with griddle and double oven, apron farmhouse sink, and a massive center island ideal for both prep and gathering. A walk-in butler's pantry doubles as a prep kitchen, and the nearby climate-controlled wine closet is a connoisseur's dream. There is bar seating and an adjacent breakfast and dining area. This great room floorplan includes the adjacent family room with fireplace, high ceilings and views of the pool and lush backyard invites you to unwind in comfort. Need to work from home? The executive office features rich wood details, fireplace, and a stately coffered ceiling -- no artificial backgrounds needed as this office is the perfect backdrop for your most important video calls.The main level primary suite features its own rotunda sitting area, fireplace, and French doors leading to the yard, it's a true retreat. The spa-like primary bath boasts dual sinks, a soaking tub, walk-in shower, and a massive walk-in closet with custom built-ins. An additional guest suite on the first floor offers privacy for visitors or multigenerational living with large closet and access to the yard. Upstairs, you'll find three generously sized en-suite bedrooms, each with remodeled bathrooms and spacious closets, as well as charming study and reading nook areas, perfect for homework or quiet time. The second floor also offers a 6th room perfect for a home gym with sauna. Step outside to your own personal resort. The Pebble Tec pool and spa are accented by a dramatic waterfall water feature, while the outdoor kitchen offers a built-in BBQ, extra-long porcelain slab counter, bar seating, two burners, sink, and refrigerator -- ideal for unforgettable alfresco evenings. The fully covered and open-air patios provide multiple spots for lounging and dining, while the firepit and bocce ball court add fun and relaxation. The lush lawn, an amazing variety of fruit trees (see feature sheet for the full list), and expansive landscaping frame the outdoor spaces beautifully. Best of all, the community backs to Paramount Ranch trails, giving you direct access to miles of natural beauty -- hike, bike, or horseback ride right from your backyard.Additional highlights include five fireplaces throughout the home, wood flooring throughout, large laundry room with sink and storage, three zone newer HVAC units, newer water heater, whole-house Generac generator for uninterrupted power runs on the attached natural gas line and newer, large 400 AMP electrical panel and top rated Conejo Valley School District. Just 13 miles to Malibu!

3840 Castle View Road, Agoura Hills

$910,000
3 Beds 2 Baths 225004104 MLS
Welcome to this beautiful, recently remodeled home walking out onto the first hole of the Lake Lindero Golf Course! This home features vaulted ceilings, recessed lighting, fire place, gourmet remodeled kitchen, white shaker cabinets, floating shelves and white quartz counter tops. The floor level boasts a spacious master bedroom, ensuite bath and walk in closet. The upstairs suite is comprised of two bedrooms, separated by a private bathroom and linen closet between. The first bedroom features a large walk out deck patio with beautiful views of the golf course, sprawling greenery, trees and mountains. The second bedroom serves the current owner as a spacious office space, yet additionally includes a raised hidden nook area which fits a full sized bed, furniture, and is perfect for area for guests and/or children to cozy up. Come home and relax in your private in ground spa and enjoy a glowing blue glass fire pit after a long day. New artificial grass is installed in the back area of the house which provides a lovely spot for entertaining or simply relaxing in the calm and beautiful atmosphere. One of the primary features of this property is also the sprawling privacy glass windows allowing you to take in the views and enjoy plenty of natural light. Walk out of the gate and you are a short walk from the Lake Lindero Country Club and enjoy all the amenities it has to offer: recently renovated full restaurant/bar, golf course, driving range, junior Olympic pool, Tennis and Pickleball courts and event center. This home is also close to top rated schools Lindero Canyon Middle School, and boasts a highly rated overall school district reputation. Additionally the home is close to amazing restaurants, grocery and big box stores, and Malibu's picturesque beaches. Located on the 1st hole of the course, it's a golfers dream! Don't miss this charming turnkey home!

5757 Lake Lindero Drive, Agoura Hills

$889,000
3 Beds 3 Baths 225003985 MLS
Welcome home to this beautifully updated townhome in the heart of Agoura Hills. Tucked into the desirable Chateau Park neighborhood, this spacious 3 bedroom, 2.5 bathroom + loft home offers 1,967 square feet of light and bright living space with a beautifully designed layout that feels both spacious and inviting.From the moment you walk in, you'll notice the fresh updates throughout. The open kitchen features quartz countertops, stainless steel appliances, and flows effortlessly into the dining and living areas, making it ideal for everyday living and easy entertaining.Upstairs feels warm and welcoming with two comfortable bedrooms, a full bath, and a convenient laundry room.Tucked just half a flight up from the 2nd floor, the primary suite offers its own private retreat. It's large enough to create a cozy sitting area or reading nook and even has its own fireplace. Just off the bedroom, you'll find a generous loft that's perfect for a home office or creative space. All bathrooms have been tastefully updated, and the new light luxury vinyl plank flooring throughout adds a fresh, modern feel to every room. A brand new HVAC system was installed in 2025, offering comfort and peace of mind year-round.Step outside to your private backyard oasis with Trex deck surrounded by greenery, including your very own apple tree. There's convenient direct access to the two car garage with ceiling mounted overhead storage for all the extras.The Chateau Park community offers a welcoming lifestyle with a pool and spa, tennis courts, plus newly added pickleball courts! Forest Cove Park is right around the corner, and you're just minutes from local shopping, restaurants, scenic trails, and the beach.Move in and feel right at home in the award-winning Las Virgenes School District. This one is not to be missed!!

29725 Windsong Lane, Agoura Hills

$2,675,000
6 Beds 5 Baths 225003234 MLS
Sensational Mediterranean estate in the highly desired Morrison Highlands section of Agoura Hills! An absolute premier location and setting in one of the Conejo Valley's most requested communities. Ideally set above street level is this grand SIX bedroom villa which has been updated to include newer hardwood floors, updated bathrooms and more. The dramatic two story entry boasts a sweeping curved staircase and leads to nearly 5000 square feet of impressive floorplan ideal for a family lifestyle. There are 4 bedrooms upstairs and 2 down. The primary is enhanced with cathedral ceilings and a see through fireplace opening to a fantastic large sitting room/office. The primary bath is graced with natural stone floors, soaking tub, granite counters and two large walk in closets. The center island kitchen provides Calcutta quartz counters, top of the line appliances and a family size breakfast room with French doors and windows. The family room opens from the kitchen and has been beautifully designed with wood beamed ceilings, wood floors, fireplace and an abundance of french doors and windows providing extraordinary natural light. The resort quality grounds is incredible with custom pebble tech pool and spa along with a cascading waterfall. There is also a tremendous covered patio, barbecue center and massive manicured lawns all with total privacy! Other amenities include a solar system, 3 newer A/C units, security cameras, newer pool equipment and a finished 3 car garage with newer epoxy floors. The location of this beauty is ideal and is close proximity to the award winning schools, shopping centers, parks and more all with easy freeway access.

29621 Ridgeway Drive, Agoura Hills

$2,075,552
4 Beds 3 Baths 225002996 MLS
Experience the best of Southern California living in this privately gated estate set on over 3/4 of an acre, offering sweeping, south-facing panoramic views over the rugged beauty of the Santa Monica Mountains. This 4-bedroom, 3-bathroom residence with a dedicated office blends refined comfort with natural splendor. A manicured yet drought-conscious landscape surrounds the property, including a wide array of mature trees including Palo Verde, Australian Willows, Peppers, Liquid Ambers and more. Custom hardscaping, serene sitting areas, garden paths, outdoor lighting, putting green and a beautiful dark bottom pool complete this exceptional yard. Inside, light pours through dual pane east and west-facing windows creating a warm and inviting ambiance. The open-concept kitchen features a center island, breakfast bar, stainless steel Bosch and Viking appliances and a charming breakfast nook. The living room stuns with a fireplace, natural light, sunset views, while the family room offers a cozy retreat with its own fireplace, views, wet bar and French doors which open to the outdoor oasis. A formal dining area rests between the kitchen and living area. Upstairs, generously sized secondary bedrooms include one with a private entrance--ideal for guests or extended family and all with fantastic views. The primary suite offers south facing mountain views, fireplace, a large oversized walk-in closet along with a remodeled spacious bath and a perfectly placed soaking tub to take it all in. Enjoy sunrise mornings and glowing sunset evenings from the covered patio or just floating in your pool. Additional highlights include wood floors, indoor laundry, a 3-car garage, and a fully owned solar system that eliminates monthly power bills. Situated within the Las Virgenes School District and minutes from beaches and the 101 Freeway. Iconic local spots like The Old Place and Cornell Winery along with easy access into nearby Paramount National Recreation and Malibu Creek State Park--this is the quintessential California lifestyle.

29845 Vista Del Arroyo, Agoura Hills

$9,775,000
24 Beds 48 Baths 25540943 MLS
NO LOCAL RENT CONTROL! 24 TWO-STORY TOWNHOUSE UNITS WITH PRIVATE GARAGES! 5307 Colodny Drive presents a rare opportunity to acquire a well-maintained 24-unit multifamily asset located in the highly sought-after community of Agoura Hills, a premier Los Angeles suburb known for its quality of life, strong demographics, and proximity to major employment hubs. The property consists entirely of spacious two-story townhome-style units, each featuring 1 bedroom and 1.5 bathrooms, averaging approximately 960 square feet. Every unit includes a private garage, offering tenants enhanced convenience and privacy. Nestled in the heart of Agoura Hills, the property enjoys immediate access to the 101 Freeway, connecting residents to the San Fernando Valley, Ventura County, and the greater Los Angeles metro area. Agoura Hills is celebrated for its top-rated schools, safe residential character, and proximity to Malibu beaches, Santa Monica Mountains trails, and numerous outdoor recreational amenities. The city continues to attract affluent residents and tenants seeking a suburban lifestyle with urban conveniences. The surrounding neighborhood offers a blend of retail, dining, and lifestyle options, including The Whizin Market Square, Trader Joe's, and numerous local eateries and boutique shops. The area's affluent demographics and high demand for rental housing contribute to strong occupancy and rent growth trends.

5307 Colodny Drive, Agoura Hills

$1,075,000
4 Beds 3 Baths 225004419 MLS
Stunning, turn-key, single-story Home with bonus garage apartment First time on market! Original owners are finally ready to pass their home along to a new family to enjoy.Welcome to this beautifully upgraded single story home. This ideally located corner lot is on a quiet cul-de-sac in the highly desirable Fountainwood neighborhood of Agoura Hills. This light, bright, and meticulously maintained residence offers mountain views, vaulted open-beam ceilings, and an abundance of natural light throughout.-Inside, you'll find a bright open kitchen leading to a spacious den and a dedicated dining room --ideal for entertaining or everyday living. The primary suite is a tranquil retreat, featuring an upgraded en-suite bathroom.-A standout feature of this property is the garage conversion, now a fully functional studio apartment with it's own private entrance--perfect for extended family, private office, or creative space.Home also has brand new LVP flooring throughout, newly painted inside,and outside trim, dual-pane windows, recessed lighting, ceiiling fan, and has bookshelves for all you bibliophiles out there.Step outside to your own backyard oasis with a patio perfect for BBQs, outdoor dining, gardening, or relaxing under the stars. This neighborhood boasts an award winning LVUSD schoold district, with top-rated schools like Mariposa Charter . Enjoy proximity to scenic hiking trails, parks, beaches, restaurants, coffee shops, and easy freeway access--everything you need is just minutes away.

28654 Quaint Street, Agoura Hills

$1,600,000
3 Beds 3 Baths 225003944 MLS
Your Morrison Ranch Retreat Awaits! Welcome to this beautiful SINGLE-STORY POOL home in the coveted Morrison Ranch Estates. Freshly Painted throughout with resort-style backyard featuring 3 bedrooms, 3 baths and 2 BONUS ROOMS, optional office, gym or additional bedrooms. Spacious Chef's Kitchen featuring top-of-the-line Viking and Fisher & Paykel appliances, a 6-burner cooktop, double convection gas ovens, granite countertops, finished cabinetry with soft-pull drawers, a wine fridge, and a wet bar/cappuccino nook, perfect for morning brews or evening cocktails. Step outside to your private backyard oasis with pebble-tec pool and spa, fire-up the built-in BBQ and unwind by the outdoor fireplace. Thoughtfully designed floor plan includes, Living and Family rooms with fireplaces, two dedicated office areas, one in the primary suite and another off the indoor laundry room. This energy-conscious home features OWNED SOLAR giving you energy savings and the freedom to run your AC guilt-free on hot summer days. Additional highlights include: Elegant Primary Bathroom with porcelain soaking tub, glass-tiled shower, and beautiful chandelier. Hallway bath with jetted tub and overhead shower. Plantation shutters and dual-pane windows throughout. 2 car garage with direct access and TESLA charger. Fully remodeled interior with attention to every detail. This home truly checks all the boxes, single-story living, designer upgrades, eco-friendly features, and a backyard built for entertaining. This is a fantastic home with great features, including owned Solar, a Tesla charger, Viking appliances, a heated pool, and two bonus rooms. Great house, incredible location!

6344 Kerryhill Court, Agoura Hills

$2,750,000
5 Beds 5 Baths SR25128658 MLS
Absolutely Stunning Turnkey Home in Morrison Highlands! Situated on a serene residential loop off Ridgeway Drive, this beautifully remodeled 5-bedroom, 5-bath estate offers the perfect blend of privacy, mountain views, and luxurious living. Nestled on a private lot with lush landscaping and a drip irrigation system, this entertainer’s dream features an oversized outdoor gazebo, a built-in BBQ with bar-top seating, a covered patio, and a complete indoor/outdoor sound system. The backyard oasis includes a sparkling pool and jacuzzi with newer PebbleTec finish, updated tile, and all new pool equipment—ideal for year-round enjoyment. Step inside to find all-new wood flooring and high efficiency LED lighting throughout. The thoughtfully designed floorplan includes a spacious downstairs bedroom with en-suite bath, a powder room, formal dining room, living room with fireplace, and a large family room with a second fireplace and bar area. The chef’s kitchen is the heart of the home, showcasing new stainless steel appliances, a massive center island with prep sink and seating, quartz countertops and backsplash, shaker cabinetry with soft-close doors, pull-out drawers, spice racks, and pantry storage. A sunny breakfast area adds to the charm. Upstairs, discover four additional bedrooms and three beautifully updated bathrooms featuring Italian tile plank flooring, Carrara marble showers and counters, and white shaker cabinetry. The expansive primary suite boasts a fireplace, a flexible sitting area perfect for an office or gym, a luxurious bath with free-standing soaking tub, dual vanities, and a generous walk-in closet. Two of the secondary bedrooms share a designer bathroom with dual vanities and separate tub and shower, while the fourth upstairs bedroom enjoys its own private bath. With limited traffic, gorgeous views of the Santa Monica Mountains, and a peaceful, quiet setting, this Morrison Highlands gem truly has it all.

29614 Ridgeway Drive, Agoura Hills

$610,000
2 Beds 2 Baths SR25198111 MLS
“Impeccably Updated 2-Bed, 2-Bath End-Unit — Turn-Key Living in Annandale!” Welcome to 28515 Conejo View Dr., a move-in ready, single-story end-unit condominium nestled in the highly sought-after Annandale complex in Agoura Hills. Fully remodeled from top to bottom, this bright and stylish 2-bedroom, 2-bath home shows like new—combining modern design with effortless comfort. Inside, discover an open floor plan designed for both daily living and entertaining. A sleek, updated kitchen features contemporary cabinetry, quartz countertops, stainless steel appliances, ample storage, and in-unit laundry. The two tastefully redone bathrooms match the home’s fresh aesthetic. Luxury vinyl flooring flows throughout, adding a warm, cohesive feel. As an end unit, this condo benefits from abundant natural light, enhanced privacy, and only one shared wall—ideal for peaceful living. Enjoy seamless indoor-outdoor living with 3 private patios, perfect for morning coffee or evening relaxation. Residents relish the complex’s lush, park-like setting, community clubhouse, sparkling pool and spa—amenities that elevate the Annandale lifestyle. With HOA fees around $486/month, tenants benefit from water, earthquake and fire insurance, and well-maintained grounds. Positioned in a tranquil greenbelt setting, this home is a short stroll to Chumash Park, close to top-rated Las Virgenes schools, and enjoy shopping, hiking trails, restaurants and live entertainment—hallmarks of Annandale’s desirability. Don’t miss your chance to own a turnkey, end-unit gem in Annandale—where everyday convenience meets stylish comfort!

28515 Conejo View Drive, Agoura Hills

$1,760,100
4 Beds 3 Baths 25578631 MLS
Welcome to The Magnolia House, a breathtaking modern Spanish-style view home at the end of a quiet cul-de-sac in Agoura Hills' coveted Hillrise neighborhood. A true unicorn with magazine-worthy design, this one-of-a-kind home commands unobstructed views of Old Agoura, Chumash Park, and the Santa Monica Mountains--all while offering a seamless indoor-outdoor lifestyle. With exceptional curb appeal, this practically brand-new two-story residence features new hardscape pathways + driveway, a striking walnut garage door, El Dorado smooth stucco finish, and lush Mediterranean landscaping. Step into the airy foyer where white oak hardwood floors and soaring 20ft ceilings set the tone, but what truly defines the experience is the home's rare explosive views from nearly every room, captivating you the moment you step inside. The open floor plan is framed by 12ft sliders and picture windows. A dramatic gas fireplace with built-ins anchor the living area, while the dining space flows seamlessly into the chef's kitchen, a showpiece with 10ft island, Pietra Grey Cesar Stone counters, custom cabinetry, open shelving with integrated exhaust hood, designer lighting and hardware, luxury KitchenAid and LG appliances, and gold-patinated fixtures--the jewels of the home. Upstairs, the primary suite boasts sweeping mountain views, dual closets, and a spa-like bath with freestanding soaking tub, glass-enclosed shower with earthy stone, chrome finishes and a custom white oak dual-sink vanity. Two large additional bedrooms enjoy Magnolia tree and sunset views complimented by a full designer bath. A flexible fourth bedroom downstairs is ideal for family or guests and offers additional space for a home office, with an adjacent designer bath and separate laundry closet and storage. With east-facing views, mornings begin with glorious sunrises as rooms open effortlessly to the expansive backyard. Here, European-style flagstone, a fresh grassy yard, and a brand new 30ft pool with spa and baja shelf create the ultimate lifestyle. Multiple seating areas invite relaxation, with Al' fresco dining beneath the vibrant Magnolia tree to quiet moments soaking in the unobstructed views from sunrise to sunset. The expansive lot also offers an additional 500 sf area perfect for creating a sustainable garden--making this a private outdoor oasis few properties can match. This home has undergone an extensive renovation down to the studs valuing over $500,000 in upgrades with brand-new plumbing, HVAC, tankless water heater, drainage, copper plumbing, new pool/spa, smooth stucco, gutters, windows, doors, sod, landscaping w/ automatic irrigation, low voltage wiring, 300 linear feet of brand new wood fencing, flagstone w/ pea gravel, walnut garage door with automatic lift gate, and 200amp electrical panel ready for an EV charger or solar installation. The garage is fully finished with drywall, vaulted ceilings, recessed lighting, and epoxy floors and the roof is only a few years old. Perfectly suited for those who yearn for a true suburban lifestyle while still enjoying the amenities and conveniences of the city, Agoura Hills is a community built on connection, family, and an appreciation for the outdoors. This coveted neighborhood offers top-rated public schools and, while only 30 minutes from Los Angeles, is moments to Calabasas, Westlake Village, and Malibu's Cross Creek, just a scenic 20-minute canyon drive away. A hidden gem, Agoura delivers stately properties and an elevated quality of life without the premium price tag of its neighboring cities, blending beauty, convenience, and value in one extraordinary offering. Do not miss this opportunity. Offers due Monday, August 25th at noon.

29204 Deep Shadow Drive, Agoura Hills

$1,650,000
3 Beds 2 Baths SR25008637 MLS
This Property Includes 1914 Flathead Trail, Plus 2 Adjacent Lots, With an Additional 14,000 Sq Ft of Land, Totaling Over 40,000 Square Feet of Land-Offering the Options of Building a Neighboring House, Additional Garages, or Guest House. This Beautifully Rebuilt View Home Offers an Unparalleled Living Experience with Its Breathtaking 360 Degree Panoramic Views Featuring Panoramic Views of The Stunning 41 Acre Malibuo Lake. Spanning 2,664 Square Feet, this Luxurious House Features an Expansive Floorplan, Which Includes 3 Spacious Bedrooms, 2 Baths, and a Gorgeous Loft That Overlooks The Great Room Which Seamlessly Opens to a Wrap Around Shaded Deck, Perfect For Soaking In The Stunning Sunset Views Over The 41 Acre Lake. Culinary Enthusiasts Will Appreciate The Gourmet Kitchen Adorned With Stainless Steel Built-Ins, Stone Counters, and New Cabinetry. The Primary Suite is a Sanctuary Unto Itself, With a Walk-In Closet and Private Bath. Throughout This Home, Extensive Use of Wood Beamed Ceilings, Gleaming Wood Floors, and Dual Pane Casement Windows Creating an Airy and Bright Ambiance. Additional Interior Features Include Central Air Conditioning, Recessed Lighting, Custom Cabinetry, Stone & Quartz Countertops, Copper Plumbing, and Custom Window Coverings.Perched Atop0 The Mountain with Three Separate Wrap Around Decks to Maximize The Stunning Views. This Property Also Boasts a Two Car Garage Equipped with Laundry Facilities, Storage Cabinets and Epoxy Flooring. This Offering Boast The Ultimate Privacy For those Looking For Exclusivity to Enjoy Their Own Tranquil Haven.

1917 Flathead Trail, Agoura Hills

$860,000
3 Beds 2 Baths 225004289 MLS
Welcome to this fully renovated 3-bedroom, 2-bath home in Agoura Hills, offering 1,218 sq ft of thoughtfully upgraded living space on a 5,252 sq ft lot. The open-concept layout creates a natural flow from the living room to the dining area and kitchen--ideal for both everyday living and entertaining.The interior is filled with natural light and features brand new luxury vinyl plank white oak flooring, recessed lighting, and energy-efficient double-pane Milgard windows. The kitchen has been completely remodeled with stainless steel appliances, butcher block countertops, shaker cabinetry, and a porcelain farmhouse sink--combining timeless design with modern function.Both bathrooms have been updated with custom ceramic tile and quality finishes. The home also offers excellent storage throughout, with spacious bedroom closets and additional cabinetry that support a tidy, functional living environment. Major system upgrades include a new roof, solar system, and HVAC.A private backyard offers a quiet retreat for gardening, relaxing or entertaining guests. Residents enjoy low HOA dues with access to Lake Lindero Country Club amenities, including golf, tennis courts, an Olympic-size pool, clubhouse, and on-site dining.Conveniently located near local shopping, Costco, Malibu beaches, Pepperdine University, and within the award-winning Las Virgenes School District, this move-in-ready home delivers comfort, efficiency, and lasting value.

5677 Slicers Circle, Agoura Hills

$1,035,000
3 Beds 2 Baths SR25160204 MLS
Buyers could not perform on the sale of their home.WELCOME to your DREAM RETREAT on the water....This one is PERFECTION! Gorgeous fully renovated lakefront home with private dock & two-level deck for entertaining. This stunning single-story 3-bedroom, 2-bath home has been fully renovated with high-end finishes and offers breathtaking panoramic lake views from the living and dining rooms. Step inside to a bright, open-concept layout featuring a designer kitchen with quartz countertops, stainless steel appliances, and custom cabinetry. The spacious living and dining areas flow seamlessly to the outdoors, where you can enjoy the ultimate outdoor lifestyle with a custom two-level deck overlooking the lake—complete with a built-in Jacuzzi with waterfall & LED lighting and ample space for lounging or dining al fresco. Professionally designed hardscaping and landscaping leads you down to your own private dock on the lake, perfect for boating, stand up paddleboarding or simply soaking in the tranquility of lakefront living. Every detail of this home has been thoughtfully updated, including BRAND NEW guest and primary bathrooms, flooring, dual pane windows, fixtures, and landscaping. The home has a Swann hard-wired security system with 4 cameras for added safety, making it the perfect home! The Lake Lindero HOA offers fun for the whole family - swimming pool with cabanas, 9-hole golf course, driving range, pickleball and tennis courts, golf & tennis pros for lessons, restaurant and private event space. Location is a "10" as well....close proximity to award-winning Las Virgenes schools, restaurants, hiking, parks and 20 mins to Malibu! ALSO: $20k in plans for a second story included! Don't miss this rare opportunity to own a one-of-a-kind lakefront oasis where every day feels like a getaway!

30749 Canwood Street, Agoura Hills

$2,300,000
4 Beds 3 Baths SR25111272 MLS
Lakefront Living in Los Angeles – A Rare Malibou Lake Gem Nestled in one of the most sought-after communities in Los Angeles, just minutes from Malibu and the Westside, this stunning lakefront retreat offers a lifestyle of relaxation, recreation, and timeless charm. Located along the tranquil shores of Malibou Lake, this home blends modern comfort with breathtaking views, all while embracing the warmth and nostalgia of a close-knit community that feels like a scene from sweet Mayberry living. Rebuilt with thoughtful detail in 2014, the home greets you with an amazing stone waterfall before entering into a grand open-air staircase and newly installed white oak wood floors that flow seamlessly throughout. The chef’s kitchen features soaring ceilings, travertine flooring, a center island, and premium stainless-steel appliances, perfect for culinary enthusiasts. A fabulous stone fireplace anchors the living area, which flows effortlessly into the family room, separated by a stylish bar and seating area. A convenient downstairs bedroom and bath provide an inviting retreat for guests. Upstairs, the primary suite offers a spa-like escape with a concrete walk-in shower and breathtaking west-facing lake views. A second guest suite with its own bath, plus an expansive deck with multiple seating areas, provides ample space for relaxation and entertaining. Designed for the ultimate indoor-outdoor lifestyle, this home boasts two spacious decks for alfresco gatherings, a modest living vineyard growing several types of grapes, a private sauna, and an above-ground spa, creating the perfect setting for self-care and unwinding. A detached bonus room serves as an ideal home office, art studio, or creative retreat. At the water’s edge, a covered dock and floating deck offer easy access to year-round paddle boarding, kayaking, and boating, making every day feel like a vacation. The exclusive Malibou Lake community enhances the experience with hiking and biking trails, pickle-ball and tennis courts, a picnic area, and a charming clubhouse. Whether you’re joining in on community social events or simply soaking in the peaceful surroundings, this home offers a truly extraordinary lifestyle. Located within the highly regarded Las Virgenes Unified School District, this exceptional home is a rare opportunity to live in perfect harmony with nature, recreation and community. Make this your lakefront dream of your own!

2106 Lakeshore Drive, Agoura Hills

$3,400,000
6 Beds 5 Baths 225002419 MLS
Welcome to your forever Dream Home nestled in the highly desired Medea Valley Estates. This ultra-private Gated Mediterranean Estate sits on over an Acre of professionally designed lush landscaping with mature Olive trees, towering Sycamores, Redwoods and Pines. This property checks all the boxes! Enjoy views of the infamous Ladyface Mountain while relaxing in your private front courtyard with fire pit. Inside this meticulously maintained property, abundant French Doors & Windows provide endless natural light and views of surrounding Paradise. The first floor offers private in-law quarters and optional sixth bedroom. Upstairs, the Grand Primary Suite offers tons of space, including private balcony overlooking the resort-style property. Two additional bedrooms are connected by a full bath. A fourth bedroom offers full privacy with its own en suite. Next, sneak away to your completely private backyard oasis! Soak in your all-new 50k gallon Pebble heated saltwater pool with oversized sun shelf and detached spa that holds 20, including a brand new removable pool safety fence system. Pick your own lemons, oranges, limes and pomegranates from the mature fruit trees. This property has it all! Entirely new Lennox Ultra High Efficiency double HVAC systems. Manage the entire property at your fingertips with Fully Automated Smart Home technologies. Control lighting, plugs, thermostats, security, irrigation, pool & spa, locks, water shutoff and more! Oversized three car garage and storage with EV Charging Station compatible with most EV models. Only minutes to Malibu, this property is centrally located with quick access to 101 freeway and PCH. Private horse trails lead directly to Paramount Ranch. Access to Agoura's top-rated public schools. Come make your dreams a reality at 29270 Wagon Road!

29270 Wagon Road, Agoura Hills

$1,550,000
4 Beds 3 Baths 225004140 MLS
Absolutely Gorgeous! Shows like a model home! Customized Brittany model with upgrades galore. This property is in pristine condition and upgraded with only high-end finishes. Custom Mahogany engineered hardwood floors and remodeled curved wooden staircase with custom banister greet you as you enter this home. The living room has soaring two story ceilings, a glowing fireplace and opens to the large formal dining room. the home features custom base and crown moldings, plantation shutters and extensive use of recessed lighting throughout. This includes spot lighting, art lighting counter lighting and outdoor lighting. the remodeled open concept kitchen includes crisp white shaker cabinets, natural quartzite counters, farmhouse sink and a full complement of stainless steel appliances. Adjacent is a convenient breakfast nook and breakfast bar that open to the cozy family room warmed by a fireplace flanked with built in cabinets and bookshelves. Completing the downstairs isa showstopper remodeled bathroom with a custom marble shower, elegant vanity with designer mirror, wall sconces and full wainscoting. Completing the first floor is a bedroom that is currently being used as an office, a full laundry room and two car garage with epoxy coated floors and custom built in storage. Ascend the curved staircase and you arrive at the tranquil primary suite complete with sitting area, bay window, plantation shutters, dual walk in closets and an ensuite bathroom. The Spa -like primary bathroom includes a deep soaking tub, double vanity, separate shower and vaulted ceilings. Two additional bedrooms and one additional bathroom complete the upstairs.The backyard is designed for entertaining with a refreshing pebble tec pool and spa, built in bar-b-que, covered pergola and beautiful landscaping. All of this in the top rated Las Virgenes School District with nearby Forest Cove Park at your door step. Easy access to great restaurants , hiking and biking trails and a short drive to the beach. Do not miss this home, it will exceed your expectations.

29749 Quail Run Drive, Agoura Hills

$1,863,000
4 Beds 4 Baths 225003431 MLS
Sleek and stylish, but warm and inviting, this rarely available floor plan is stunningly updated. The kitchen and baths have all been remodeled to today's taste. With one bedroom, full bath and powder down, and three bedrooms and two full baths up, this home is comfortable and flexible. The downstairs is open and light with each room flowing beautifully into the next. The wide planked hard wood flooring throughout the downstairs is lovely and the amazing light fixtures, LED lighting and custom shades in the family room add to the ambiance. The modern and recently remodeled kitchen is open to the family room and boasts newer electric appliances, soft closers, a wine fridge, remote control shades, and beautiful stone counters. The family room has a sleek, modern bar with under counter lighting, sliding drawers under counter storage and glass cabinets, in addition to french doors to the back, a fire place and remote control custom shades. Upstairs there are two spacious secondary bedrooms with large closets. The secondary hall bath has been completely remodeled with a deep tub, newer cabinetry, double sinks and counter tops, lighted mirrors and custom tile work. The oversized primary boasts views of the canyon, a large walk in closet as well as a dressing area. The primary bath has been beautifully updated with shades that come from above or below for perfect privacy and light, a soaking freestanding tub, a large dual head shower and a washlet in the water closet. Off the master you'll find an additional, fully permitted room that can be used as a nursery, office, dressing area, your choice! All the interior doors and cabinetry have been replaced and updated and there are high baseboards throughout. Back downstairs, the living room and dining room boast vaulted ceilings, views of the canyon and french doors out to the backyard. The downstairs guest bedroom has an en suite remodeled bathroom for privacy and convenience. In addition, there is a stunningly updated power room. The backyard has been meticulously maintained with a pool and spa, bbq area,and a large seating area with a patio cover that opens and closes remotely for shade or sun. There is artificial turf for water conservation. The views off the backyard are amazing, and are part of what make Liberty Canyon so special. Pool equipment and heating and a/c units are all newer and the solar system is owned! Liberty Canyon is a remarkable place, off the beaten path. Near hiking, biking, beaches, parks, and the award winning Las Virgenes Schools. Halloween is a thing here, as well as the annual Fourth of July parade. A little unique spot in Agoura Hills. This home is part of the Liberty Parkside community of just 37 homes. Don't miss this very special opportunity.

3721 Patrick Henry Place, Agoura Hills

$1,567,000
4 Beds 2 Baths SR25083324 MLS
Fabulous horse ranch nestled on about half an acre of usable land in the charming community of Old Agoura. This exceptional single-story residence is designed for those who appreciate the beauty of rural living while enjoying modern conveniences. As you approach the property, you’ll be greeted by a long private driveway that leads you through a fully gated and fenced yard, offering both security and privacy. The lush landscape and serene surroundings set the stage for your very own private paradise, making it the perfect retreat from the hustle and bustle of everyday life. Step inside to find an open, light-filled floor plan that emphasizes spaciousness and comfort. The main living area is designed for both entertaining and relaxation, featuring large windows that invite natural light and showcase the breathtaking views of the surrounding hills and trees. The layout encourages a seamless flow between indoor and outdoor spaces, making it easy to host memorable gatherings. This home also boasts state-of-the-art horse-keeping facilities, including a beautiful pasture with plenty of room for your equine friends to roam. Whether you are an avid equestrian or simply appreciate the charm of country living, this property offers an ideal setup for horse lovers. Whether you prefer to bask in the sun or relax under the stars, this home provides the ideal setting for outdoor enjoyment. Old Agoura not only offers a rural ambiance but is also conveniently located near shopping and highly regarded Las Virgenes Schools. You’ll have easy access to local amenities without sacrificing the tranquility of country life. Additionally, you're just minutes away from Cheeseboro National Park, which boasts expansive hiking and cycling trails, perfect for outdoor enthusiasts. With so many remarkable features and the charm of country living, this home truly stands out as a must-see. Don’t miss the opportunity to make this dream home your reality—come experience the best of what Old Agoura has to offer!

5524 Fairview Place, Agoura Hills

$1,375,000
4 Beds 3 Baths 225003166 MLS
Your Dream Home Awaits in Liberty Canyon! An incredible opportunity to own a picturesque retreat in the heart of Liberty Canyon--offering over 13,800+ square feet of usable land, panoramic mountain views, and ADU potential that adds real value and flexibility. This charming two-story home is filled with warmth and thoughtful upgrades, featuring four generous bedrooms (one without a closet), three beautifully remodeled bathrooms, and a sunlit dedicated office--ideal for working from home or easily converted into a fourth bedroom to suit your needs. The welcoming entryway leads to a striking wood-accented stairwell, an elegant living room with a cozy fireplace, and a beautiful dining room featuring soaring ceilings and gleaming marble floors. The gourmet kitchen is beautifully designed to impress, featuring gorgeous granite countertops, designer cabinetry (some with glass fronts), a pantry area, sleek stainless-steel appliances, and a professional-grade gas range with a stylish hood--all while overlooking your lush and private backyard escape. Upstairs, enjoy beautiful wood flooring throughout as you enter the expansive primary suite, complete with a walk-in closet and an en-suite bathroom with an oversized shower and dual sinks. The additional bedrooms, including the versatile office have a tastefully updated bathroom down the hall with a shower/tub combo. The ultimate backyard: a sparkling pool, inviting spa, and an expansive patio, perfect for entertaining, lounging, or simply soaking in the serene setting. There's also a fenced garden space for green-thumb enthusiasts and plenty of open yard--ideal for a playground, pickleball court, or even the potential addition of a second home or ADU! Tucked at the end of a quiet cul-de-sac, this home offers peace, privacy, and a true neighborhood feel--all just minutes from local markets, parks, dining, hiking trails, and the beaches of Malibu. Plus, it's located in the top-rated Las Virgenes School District, making it an ideal place to raise a family or invest for the future. Don't miss this rare opportunity to own a home with charm, space, views, and serious potential in one of Agoura's most desirable areas.

27535 Freetown Lane, Agoura Hills

$2,180,000
4 Beds 4 Baths V1-29782 MLS
Discover the perfect balance of luxury, comfort, and California living in this stunning single story ranch estate, nestled in the highly sought-after Old Agoura neighborhood. Spanning almost 3,800 square feet on over half an acre, this beautifully upgraded 4-bedroom, 4-bath home offers seamless indoor-outdoor flow and an array of upscale amenities. Inside, you'll find a chef's dream kitchen outfitted with Viking, Wolf, and Sub-Zero appliances, complemented by rich Alder cabinetry and elegant maple flooring throughout the home. A spacious great room provides endless flexibility as a home theater or a family gathering space while a huge loft, currently with 4 computer desks, could also serve as a private gym. Plantation shutters in the living room and all bedrooms add timeless sophistication. Thoughtful upgrades elevate this property, including a large screened-in patio, a renovated pool, and a reimagined outdoor kitchen area with sleek countertops and premium appliances. A built-in outdoor movie projector and sound system make evening pool parties truly unforgettable. Professional-grade basketball hoops and paid for high-efficiency solar panels further enhance the home's appeal. Including luxurious leather couches, a pool table, and multiple flat-screen TVs, plus washer and dryer, this residence offers a turnkey experience. Outdoor living shines with a relaxing spa, a versatile sport court (basketball, pickleball, or tennis), classic horseshoe pits, and a tetherball. The barn/storage building houses an attached chicken coop for fresh farm eggs, while a fenced dog run, stretching from the home to the carport, ensures your pets enjoy both comfort and freedom. Completing the estate is an advanced security system, a spacious three-car garage, a huge covered carport, a dedicated workshop equipped with a fridge and safe, and a detached storage building, perfect for housing a classic or sports car, or for additional storage needs. Perfectly positioned for an active, convenient lifestyle, the home is just steps from Cheeseboro Canyon National Park, with direct access to popular trails for hiking, biking, and horseback riding. Located within the award-winning Las Virgenes Unified School District, Agoura High School is just an easy walk for students. Plus, you're only a 3-minute drive to Trader Joe's and other local shopping options. This is a rare move-in ready estate in one of Agoura Hills' most coveted neighborhoods, surrounded by great amenities and top schools.

5511 Fairview Place, Agoura Hills

$1,777,500
4 Beds 3 Baths SR25142846 MLS
Impressive Expanded Fountainwood Home on Over Half an Acre lot. This beautiful residence offers an exceptional blend of space, function, and luxury. With 2,928 sq ft of living space, this stunning home features 4 spacious bedrooms plus a dedicated office, 3 bathrooms, and sits on a huge lot over ½ acre—perfect for both entertaining and everyday living. Step through double entry doors into a dramatic vaulted foyer, leading to a formal living and dining room, and a warm, inviting den with fireplace and built-in cabinetry. The downstairs bedroom and adjacent office offer a flexible layout, ideal for guests or an in-law suite. You’ll also find a ¾ bath and a convenient indoor laundry room. The upgraded kitchen showcases quartz countertops, a designer backsplash, stainless steel appliances, a walk-in pantry, and expansive views of the backyard retreat. Upstairs, the primary suite impresses with a walk-in closet, spacious bathroom featuring a soaking tub, separate shower, dual sink vanity, and an extra closet for ample storage. Two more generously sized bedrooms and a full bathroom complete the upper level. Step outside to your private paradise with a pool and spa with built-in slide, sports court, ground-level trampoline, built-in BBQ, retractable awning, and a cozy built-in firepit. Pool features are conveniently controlled by an indoor panel or remote. A 3-car garage and impressive curb appeal complete the package. Located within the highly-rated Las Virgenes School District and just minutes from scenic hiking and biking trails and beautiful local parks, this is the perfect home for those seeking space, lifestyle, and comfort.

5792 Carell Avenue, Agoura Hills

$2,175,000
5 Beds 4 Baths 225003026 MLS
Look no further! First time on the market in 35 years! Location, Location! Views of beautiful hillsides and mountains. Fabulous remodeled Morrison South Meadow home has 5 bedrooms with 3 1/2 bathrooms. On a wonderful cul de sac street includes direct access to the homeowners community green belt. Huge grassy backyard and renovated resort style baja step pool with spa and waterfall features. A custom upgraded clear glass safety gate is included for added security. Long covered patio with fan and TV. is included and perfect for entertaining outdoors in any weather. There is an open area built in eating area with granite counter and umbrella. Plenty of seating space. This is a true California dream yard. Inside this spectacular home are wide planked neutral color wood floors, recessed lights and high ceilings. Living room has fireplace and cathedral high ceiling. White wide plantation shutters in both living room and formal dining area. Spacious family room with fireplace, bar area included wine fridge. The family room has full bi-part sliding doors with screens that open to the backyard to create the perfect indoor-outdoor sensation. A custom gourmet kitchen is truly beautiful featuring a long quartz top island and room for seating. The island has wrap around cabinets for added storage. Wolf stainless steel range with pop up hood, Stainless steel 42 inch Dacor refrigerator and space saver micrcowave. Dual ovens, and Bosch dishwasher. Farm sink area window looks out to backyard. The downstairs bedroom has an in suite bathroom perfect for guests or a private work situation with a separate entrance. Upstairs are 4 bedrooms. The Primary bedroom features a spacious sleeping area with fireplace and a separate space for office, gym or reading room. The in suite bathroom has dual vanities and sinks, a large soaking tub and generous stall shower. Large walk-in closet too. The secondary bathroom has dual sinks and a tub/shower combo. Separate laundry room includes washer/dryer and plenty of cabinet space. Dual A/C and heater are on a smart thermostat system. 3 car garage with epoxy floor includes many cabinets and pull down ceiling ladder with a room for storage. Close by to shopping centers, restaurants, services and Starbucks. Freeway, canyons and beaches close too. Outstanding award winning Las Virgenes School District. Move in ready with pride of ownership. Significant upgrades and renovations throughout. This is truly a rare opportunity so don't miss out!

29504 Woodbrook Drive, Agoura Hills

$1,024,000
4 Beds 3 Baths SR25137126 MLS
Welcome to 29418 Greengrass Court – A Gem in the Heart of Agoura Hills. Located on a peaceful cul-de-sac in the sought-after Hillrise neighborhood, this beautiful 4-bedroom, 3-bathroom residence offers nearly 2,000 sq ft of thoughtfully designed living space on a 5,960 sq ft lot. Located within the acclaimed Las Virgenes School District, this two-story home blends comfort, functionality, and charm. Step inside to a bright and expansive step-down living room featuring newer wood-look vinyl flooring and abundant natural light. The kitchen features granite countertops, ample cabinetry, and a seamless flow into both the formal dining room and a den accented by soaring ceilings and a stone fireplace — perfect for relaxing or entertaining. A convenient downstairs bedroom and separate bathroom offer flexibility for guests, a home office, or multi-generational living. Upstairs, the spacious en suite primary bedroom includes 2 closets and a private balcony with tranquil views of the lush backyard — a garden retreat complete with stone paths, mature trees, fragrant night-blooming jasmine, a soothing fountain, and a lovely patio ideal for al fresco dining or a quiet morning coffee. Two additional upstairs bedrooms share access to a peaceful, front-facing balcony. Additional highlights include fresh interior and exterior paint, a brand-new roof (2024), upgraded dual-pane Andersen south-facing windows and sliders, and newly replaced balconies. Ideally situated just minutes from local parks, hiking trails, shopping, dining, and easy 101 freeway access, this home is priced right and captures the best of Agoura Hills living. Don't miss the opportunity to make it yours!

29418 Greengrass Court, Agoura Hills

$1,073,000
3 Beds 2 Baths 25546763 MLS
Agoura Hills Designer Retreat with Detached Studio & Lush Backyard Oasis. Refreshed with meaningful upgrades and revived energy, this designer 3BR/2BA open floor sanctuary on a peaceful Agoura Hills cul-de-sac delivers style, serenity, and flexibility in one artfully composed package. Vaulted ceilings and brand-new Milgard windows flood the home with natural light, highlighting warm terra cotta tile and rich hardwood floors. The inviting living room is anchored by a charming fireplace with arched-brick firebox, flowing effortlessly into the heart of the home: a custom kitchen with artisan, wood cabinetry, marbleized quartz counters, open shelving, and high-end appliances including a GE Monogram gas range, Bosch refrigerator, wine refrigerator, reverse osmosis water filter and Fisher & Paykel double-drawer dishwasher. Just beyond, a flexible den/lounge/bonus room creates space to unwind or entertain, with easy access to the backyard. Step outside and discover your private oasis: a lush, drought-conscious garden featuring a mature lemon tree, grapefruit tree, and avocado tree, plus curated lounge areas for dining, relaxing, or soaking up golden hour. A detached 200 sq. ft. Studio Shed-complete with A/C and a Jacuzzi-brand infrared sauna-adds the perfect flex space for wellness, creativity, or working from home. The tranquil primary suite includes California Closets and opens via French doors to the yard. The remodeled bathrooms are appointed with floor-to-ceiling artisan tile, and two additional bedrooms offer versatility for guests, office, or play. The fully finished garage adds more function with epoxy flooring, custom cabinetry, butcher block counters and full laundry (LG washer + Kenmore dryer), and an EV charger. With key inspection items already addressed-seismic gas shut-off, GFCIs, attic and HVAC updates, and stucco repairs-this home is move-in ready with peace of mind. Blue ribbon, top-rated Las Virgenes schools all within Agoura Hills district. This is curated California living, revived and ready to go. Please review the DOCUMENTS folder for floor plan, Fire Hazard Map (property doesn't pertain to fire hazard area), and improvements.

29429 Trailway Lane, Agoura Hills

Start Your Search

Based on information from CRISNet MLS as of All data, including all measurements and calculations of area, is obtained from various sources and has not been, and will not be, verified by broker or MLS. All information should be independently reviewed and verified for accuracy. Properties may or may not be listed by the office/agent presenting the information. The listing broker's offer of compensation is made only to participants of the MLS where the listing is filed.