27535 Freetown Lane, Agoura Hills, CA 91301
- $1,375,000
- 4
- BD
- 3
- BA
- 1,887
- SqFt
List Agent Renee Rosen () (818) 917-1891 Berkshire Hathaway HomeServices California Properties; CoList () Courtesy of Selling Office: Keller Williams Realty, Joycelynn Tan - Selling Agent DRE# and Courtesy of Listing Office Berkshire Hathaway HomeServices California Properties, Renee Rosen - Agent DRE#
- Sold Price
- $1,375,000
- List Price
- $1,399,999
- Closing Date
- Sep 10, 2025
- Status
- CLOSED
- MLS#
- 225003166
- Year Built
- 1985
- Bedrooms
- 4
- Bathrooms
- 3
- Living Sq. Ft
- 1,887
- Lot Size
- 13,885
- Lot Location
- Back Yard, Cul-De-Sac, Flag Lot, Landscaped, Sprinkler System, Yard
- Days on Market
- 70
- Property Type
- Single Family Residential
- Style
- Mediterranean
- Property Sub Type
- Single Family Residence
- Stories
- Two Levels
Property Description

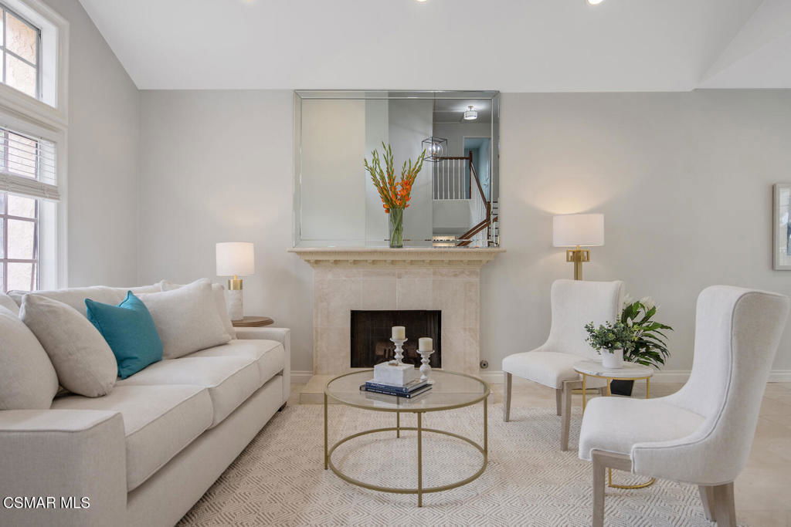
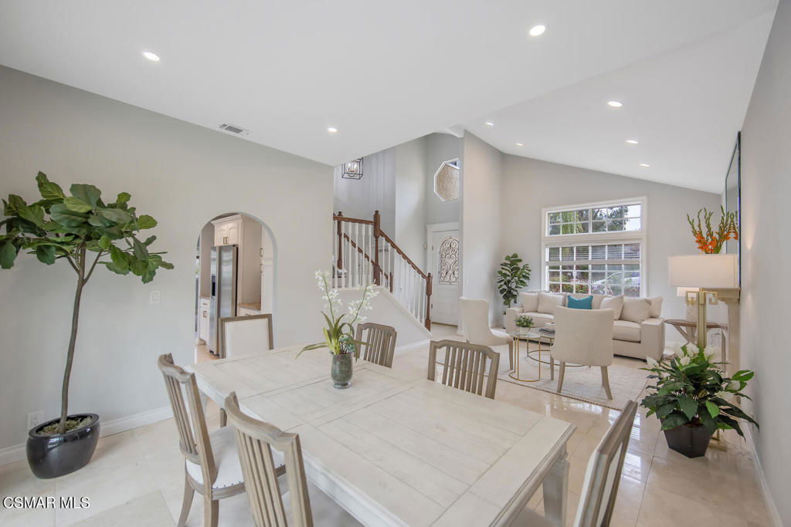
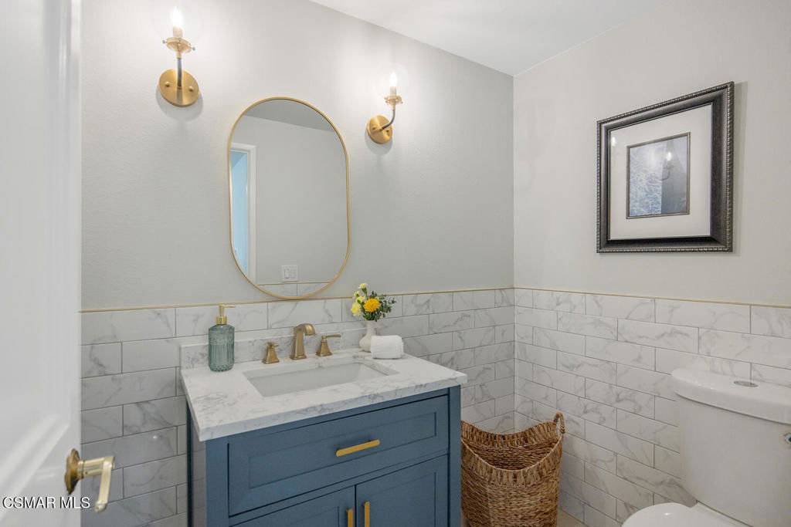
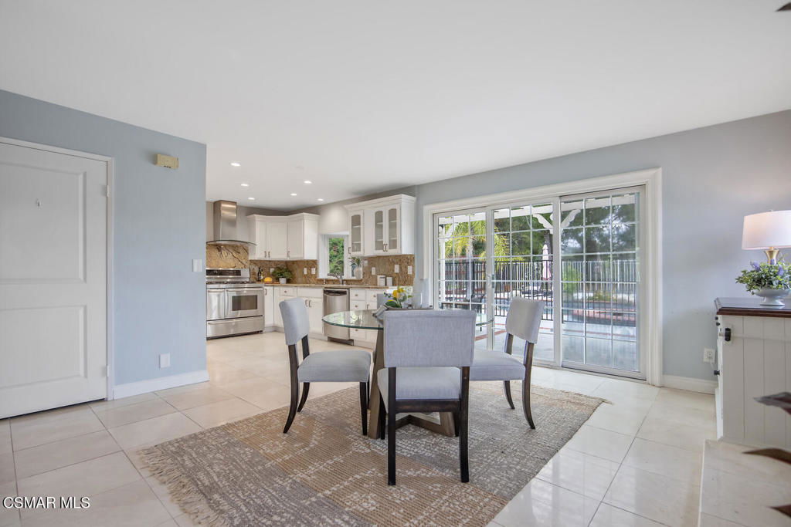
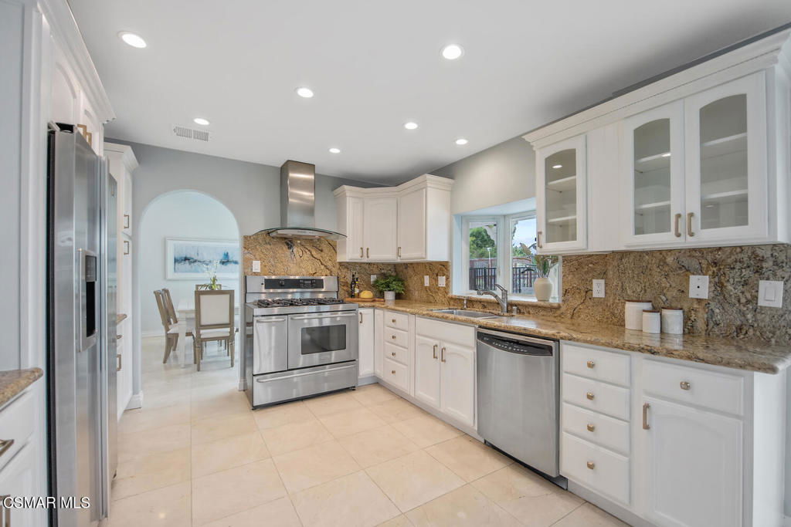
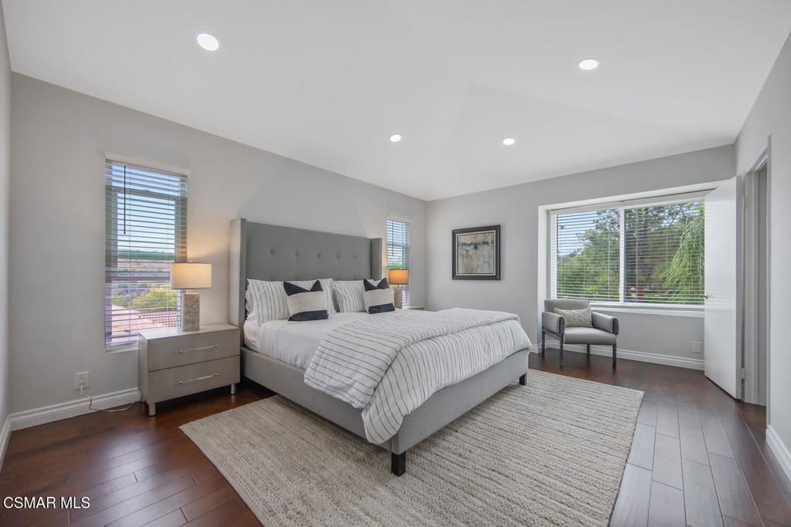
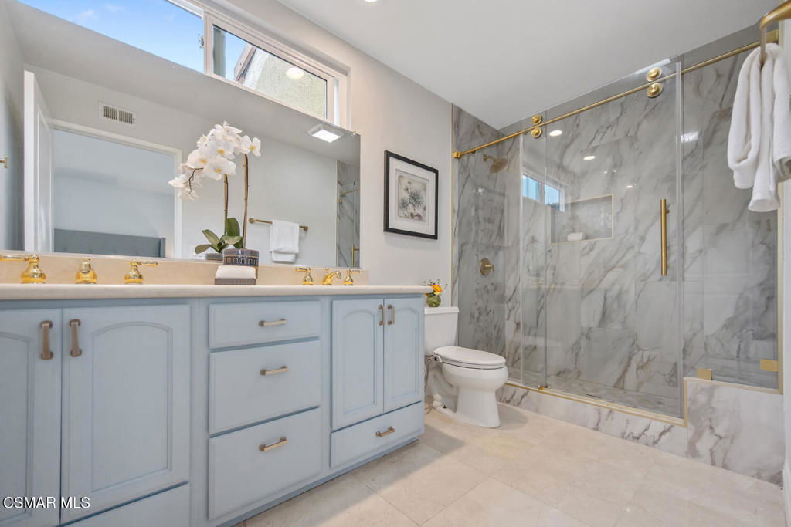
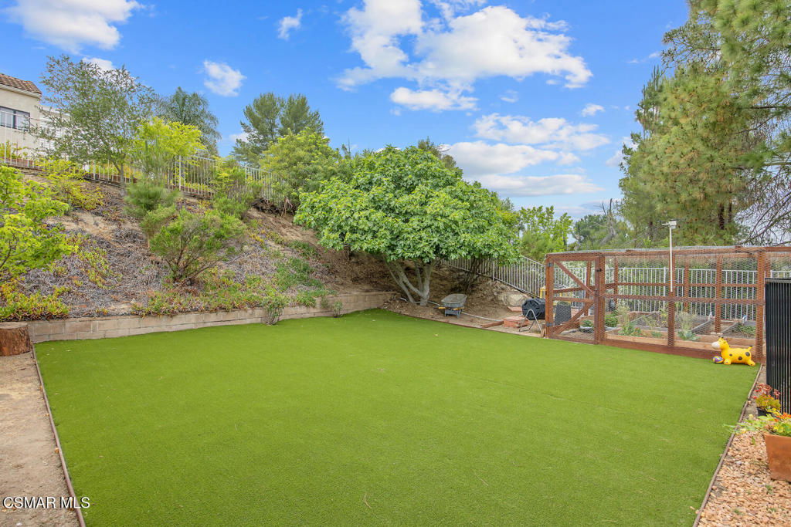
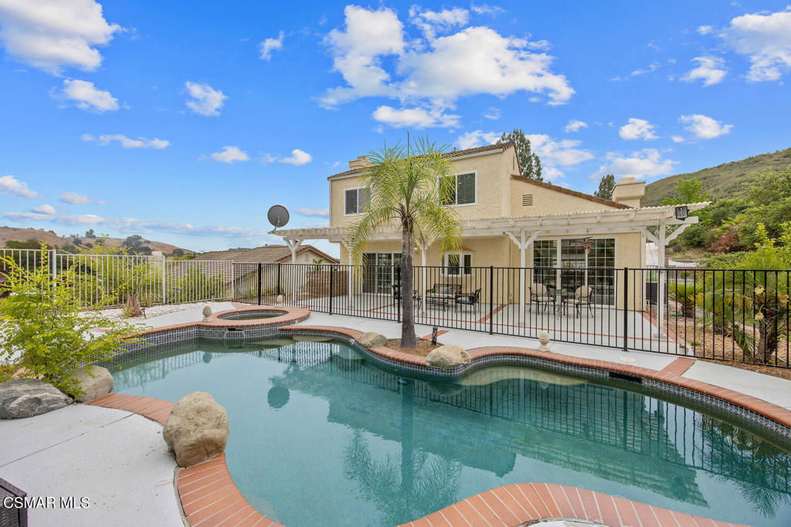
Your Dream Home Awaits in Liberty Canyon! An incredible opportunity to own a picturesque retreat in the heart of Liberty Canyon--offering over 13,800+ square feet of usable land, panoramic mountain views, and ADU potential that adds real value and flexibility. This charming two-story home is filled with warmth and thoughtful upgrades, featuring four generous bedrooms (one without a closet), three beautifully remodeled bathrooms, and a sunlit dedicated office--ideal for working from home or easily converted into a fourth bedroom to suit your needs. The welcoming entryway leads to a striking wood-accented stairwell, an elegant living room with a cozy fireplace, and a beautiful dining room featuring soaring ceilings and gleaming marble floors. The gourmet kitchen is beautifully designed to impress, featuring gorgeous granite countertops, designer cabinetry (some with glass fronts), a pantry area, sleek stainless-steel appliances, and a professional-grade gas range with a stylish hood--all while overlooking your lush and private backyard escape. Upstairs, enjoy beautiful wood flooring throughout as you enter the expansive primary suite, complete with a walk-in closet and an en-suite bathroom with an oversized shower and dual sinks. The additional bedrooms, including the versatile office have a tastefully updated bathroom down the hall with a shower/tub combo. The ultimate backyard: a sparkling pool, inviting spa, and an expansive patio, perfect for entertaining, lounging, or simply soaking in the serene setting. There's also a fenced garden space for green-thumb enthusiasts and plenty of open yard--ideal for a playground, pickleball court, or even the potential addition of a second home or ADU! Tucked at the end of a quiet cul-de-sac, this home offers peace, privacy, and a true neighborhood feel--all just minutes from local markets, parks, dining, hiking trails, and the beaches of Malibu. Plus, it's located in the top-rated Las Virgenes School District, making it an ideal place to raise a family or invest for the future. Don't miss this rare opportunity to own a home with charm, space, views, and serious potential in one of Agoura's most desirable areas.
/u.realgeeks.media/ornaered/Elite-Residential-Realty-transparent.png)
Additional Information
- Appliances
- Dishwasher, Disposal, Refrigerator, Range Hood
- Pool
- Yes
- Pool Description
- Gunite, In Ground, Private
- Fireplace Description
- Decorative, Family Room, Gas, Living Room
- Heat
- Central
- Cooling
- Yes
- Cooling Description
- Central Air
- View
- Canyon, Mountain(s), Pool
- Exterior Construction
- Stucco
- Patio
- Concrete
- Roof
- Tile
- Garage Spaces Total
- 2
- Sewer
- Public Sewer
Mortgage Calculator
Based on information from CRISNet MLS as of . All data, including all measurements and calculations of area, is obtained from various sources and has not been, and will not be, verified by broker or MLS. All information should be independently reviewed and verified for accuracy. Properties may or may not be listed by the office/agent presenting the information. The listing broker's offer of compensation is made only to participants of the MLS where the listing is filed.