1917 Flathead Trail, Agoura Hills, CA 91301
- $1,650,000
- 3
- BD
- 2
- BA
- 2,664
- SqFt
List Agent Carl Torres () 818-488-8003 Pinnacle Estate Properties; CoList () Courtesy of Selling Office: Pinnacle Estate Properties, Carl Torres - Selling Agent DRE# and Courtesy of Listing Office Pinnacle Estate Properties, Carl Torres - Agent DRE#
- Sold Price
- $1,650,000
- List Price
- $1,799,000
- Closing Date
- Sep 26, 2025
- Status
- CLOSED
- MLS#
- SR25008637
- Year Built
- 1965
- Bedrooms
- 3
- Bathrooms
- 2
- Living Sq. Ft
- 2,664
- Lot Size
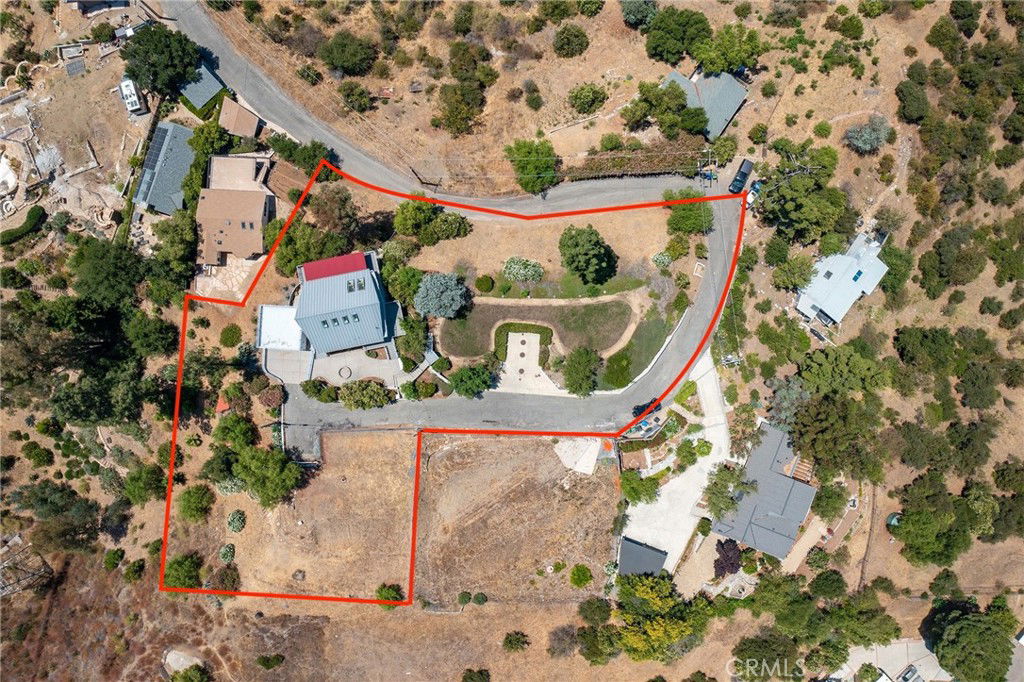
- 25,671
- Lot Location
- Irregular Lot, Lot Over 40000 Sqft
- Days on Market
- 252
- Property Type
- Single Family Residential
- Style
- Traditional
- Property Sub Type
- Single Family Residence
- Stories
- Two Levels
- Neighborhood
- Malibu Lake/Lakeside (863)
Property Description
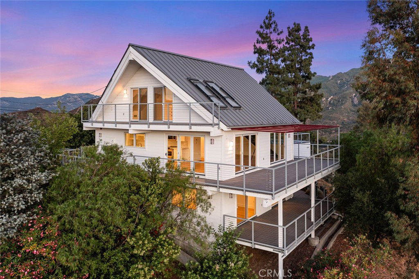
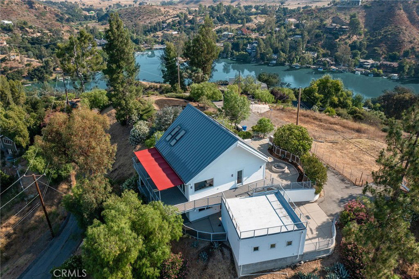
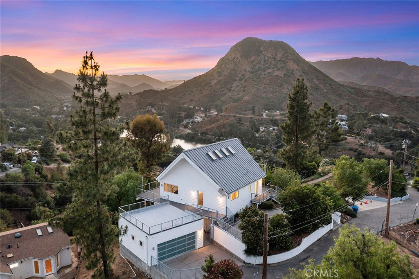
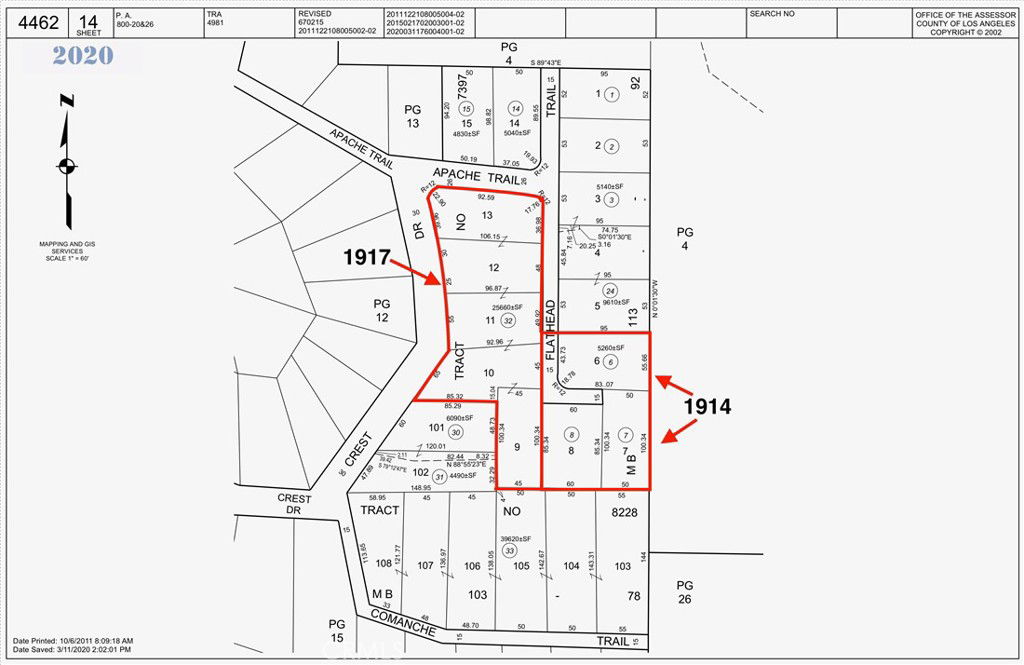
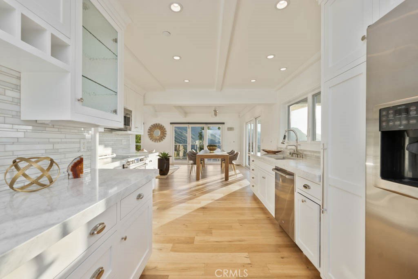
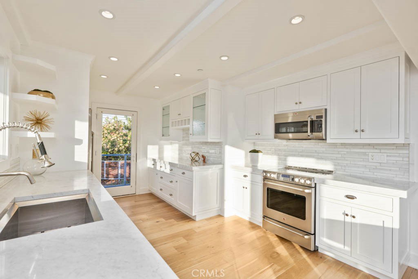
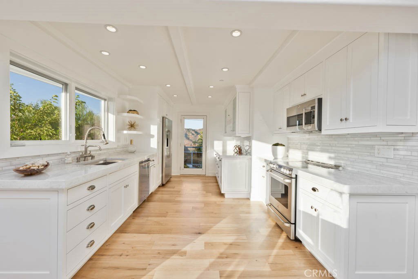
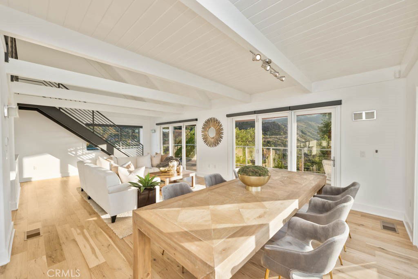
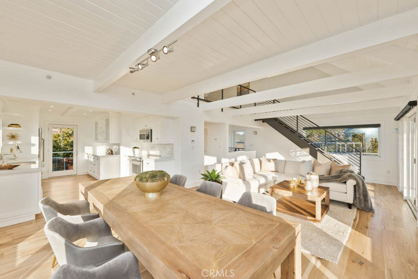
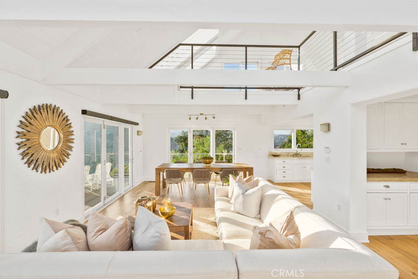
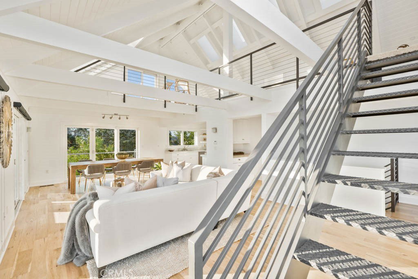
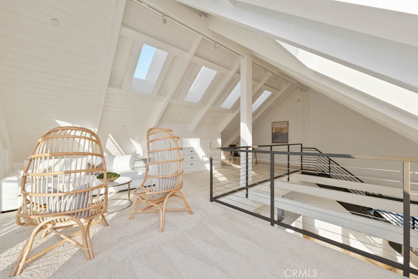
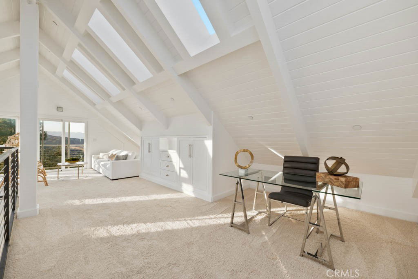
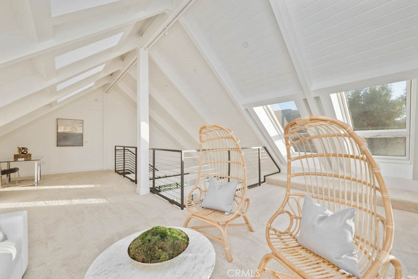
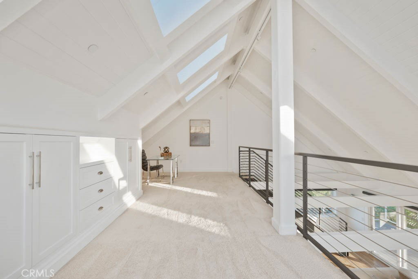
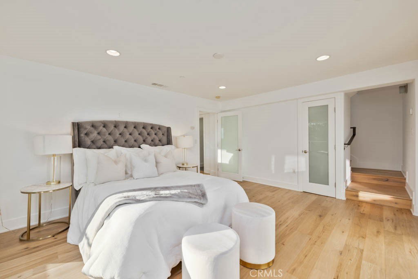
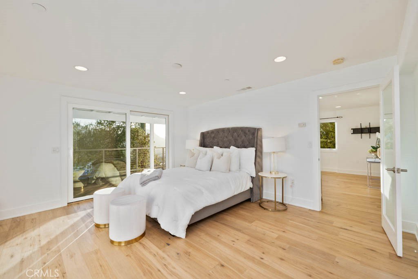
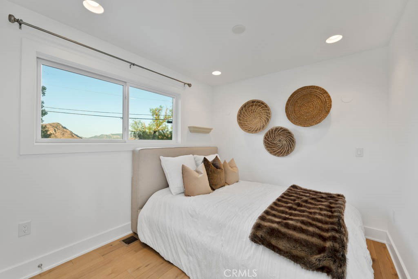
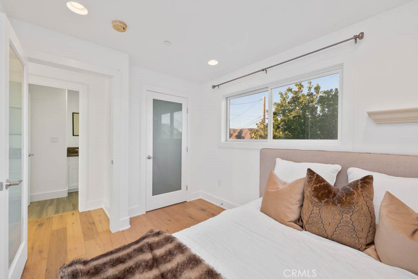
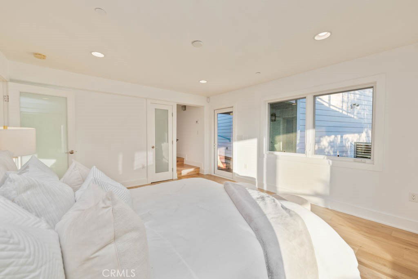
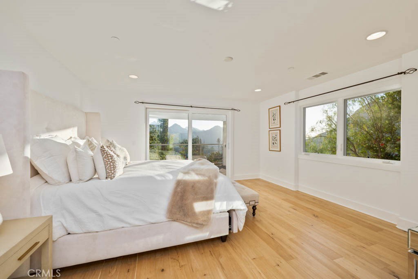
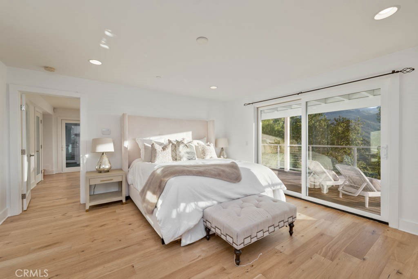
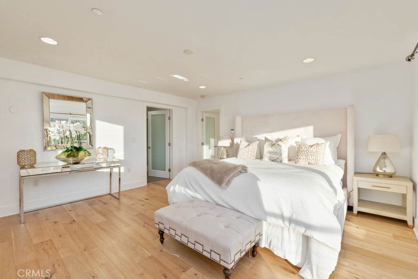
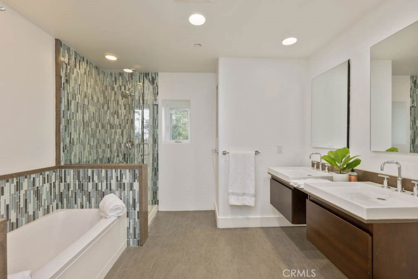
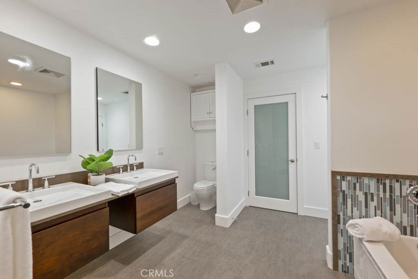
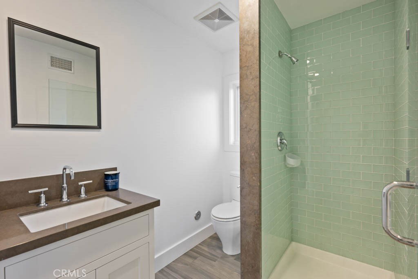
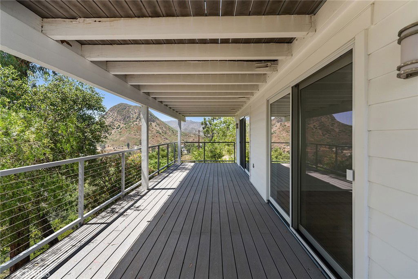
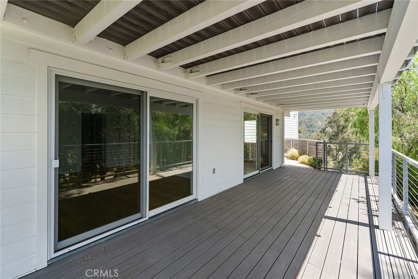
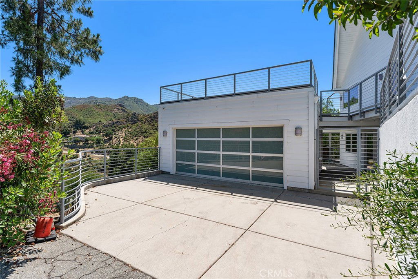
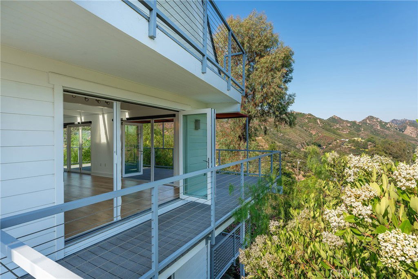
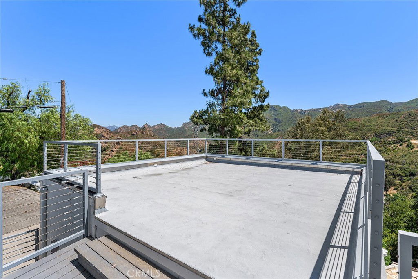
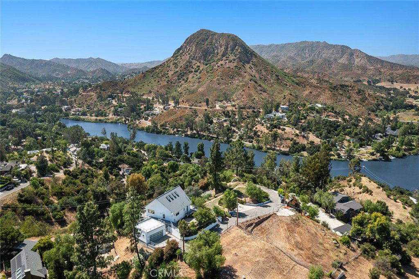
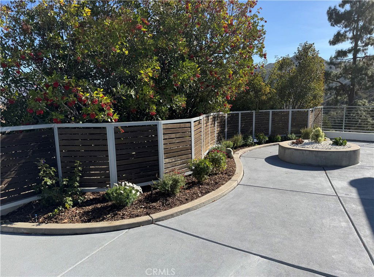
This Property Includes 1914 Flathead Trail, Plus 2 Adjacent Lots, With an Additional 14,000 Sq Ft of Land, Totaling Over 40,000 Square Feet of Land-Offering the Options of Building a Neighboring House, Additional Garages, or Guest House. This Beautifully Rebuilt View Home Offers an Unparalleled Living Experience with Its Breathtaking 360 Degree Panoramic Views Featuring Panoramic Views of The Stunning 41 Acre Malibuo Lake. Spanning 2,664 Square Feet, this Luxurious House Features an Expansive Floorplan, Which Includes 3 Spacious Bedrooms, 2 Baths, and a Gorgeous Loft That Overlooks The Great Room Which Seamlessly Opens to a Wrap Around Shaded Deck, Perfect For Soaking In The Stunning Sunset Views Over The 41 Acre Lake. Culinary Enthusiasts Will Appreciate The Gourmet Kitchen Adorned With Stainless Steel Built-Ins, Stone Counters, and New Cabinetry. The Primary Suite is a Sanctuary Unto Itself, With a Walk-In Closet and Private Bath. Throughout This Home, Extensive Use of Wood Beamed Ceilings, Gleaming Wood Floors, and Dual Pane Casement Windows Creating an Airy and Bright Ambiance. Additional Interior Features Include Central Air Conditioning, Recessed Lighting, Custom Cabinetry, Stone & Quartz Countertops, Copper Plumbing, and Custom Window Coverings.Perched Atop0 The Mountain with Three Separate Wrap Around Decks to Maximize The Stunning Views. This Property Also Boasts a Two Car Garage Equipped with Laundry Facilities, Storage Cabinets and Epoxy Flooring. This Offering Boast The Ultimate Privacy For those Looking For Exclusivity to Enjoy Their Own Tranquil Haven.
/u.realgeeks.media/ornaered/Elite-Residential-Realty-transparent.png)
Additional Information
- Appliances
- Dishwasher, Electric Cooktop, Electric Oven, Electric Range, Electric Water Heater, Disposal, Microwave
- Pool Description
- None
- Heat
- Central
- Cooling
- Yes
- Cooling Description
- Central Air
- View
- Canyon, Hills, Lake, Neighborhood, Panoramic, Water
- Exterior Construction
- Frame, Copper Plumbing
- Patio
- Covered, Deck, Wrap Around
- Roof
- Metal
- Garage Spaces Total
- 2
- Sewer
- Septic Type Unknown
- Water
- Public
- School District
- Las Virgenes
Mortgage Calculator
Based on information from CRISNet MLS as of . All data, including all measurements and calculations of area, is obtained from various sources and has not been, and will not be, verified by broker or MLS. All information should be independently reviewed and verified for accuracy. Properties may or may not be listed by the office/agent presenting the information. The listing broker's offer of compensation is made only to participants of the MLS where the listing is filed.