29749 Quail Run Drive, Agoura Hills, CA 91301
- $1,550,000
- 4
- BD
- 3
- BA
- 2,717
- SqFt
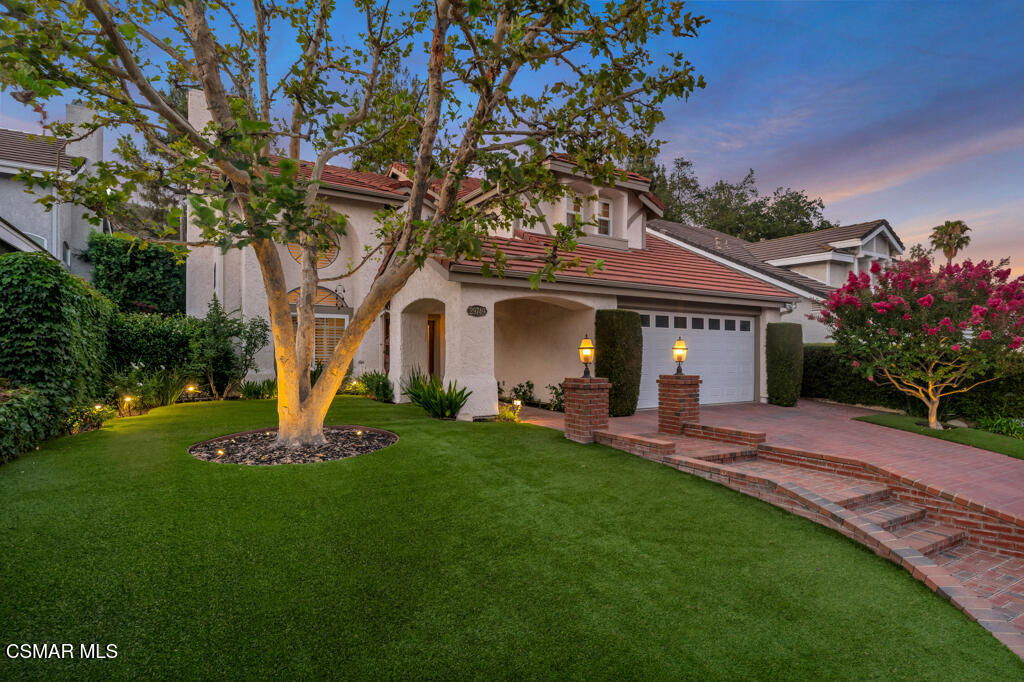
List Agent James Cicchese () (818) 519-2520 Compass; CoList () Courtesy of Selling Office: Carmit Weissman Real Estate, Carmit Weissman - Selling Agent DRE# and Courtesy of Listing Office Compass, James Cicchese - Agent DRE#
- Sold Price
- $1,550,000
- List Price
- $1,529,900
- Closing Date
- Sep 16, 2025
- Status
- CLOSED
- MLS#
- 225004140
- Year Built
- 1987
- Bedrooms
- 4
- Bathrooms
- 3
- Living Sq. Ft
- 2,717
- Lot Size
- 7,074
- Lot Location
- Sprinklers Timer, Sprinkler System
- Days on Market
- 0
- Property Type
- Single Family Residential
- Style
- Traditional
- Property Sub Type
- Single Family Residence
- Stories
- Two Levels
- Neighborhood
- Chateau Springs-813 - 813
Property Description
Absolutely Gorgeous! Shows like a model home! Customized Brittany model with upgrades galore. This property is in pristine condition and upgraded with only high-end finishes. Custom Mahogany engineered hardwood floors and remodeled curved wooden staircase with custom banister greet you as you enter this home. The living room has soaring two story ceilings, a glowing fireplace and opens to the large formal dining room. the home features custom base and crown moldings, plantation shutters and extensive use of recessed lighting throughout. This includes spot lighting, art lighting counter lighting and outdoor lighting. the remodeled open concept kitchen includes crisp white shaker cabinets, natural quartzite counters, farmhouse sink and a full complement of stainless steel appliances. Adjacent is a convenient breakfast nook and breakfast bar that open to the cozy family room warmed by a fireplace flanked with built in cabinets and bookshelves. Completing the downstairs isa showstopper remodeled bathroom with a custom marble shower, elegant vanity with designer mirror, wall sconces and full wainscoting. Completing the first floor is a bedroom that is currently being used as an office, a full laundry room and two car garage with epoxy coated floors and custom built in storage. Ascend the curved staircase and you arrive at the tranquil primary suite complete with sitting area, bay window, plantation shutters, dual walk in closets and an ensuite bathroom. The Spa -like primary bathroom includes a deep soaking tub, double vanity, separate shower and vaulted ceilings. Two additional bedrooms and one additional bathroom complete the upstairs.The backyard is designed for entertaining with a refreshing pebble tec pool and spa, built in bar-b-que, covered pergola and beautiful landscaping. All of this in the top rated Las Virgenes School District with nearby Forest Cove Park at your door step. Easy access to great restaurants , hiking and biking trails and a short drive to the beach. Do not miss this home, it will exceed your expectations.
/u.realgeeks.media/ornaered/Elite-Residential-Realty-transparent.png)
Additional Information
- HOA
- 188
- Appliances
- Dishwasher, Gas Cooking, Range Hood
- Pool
- Yes
- Pool Description
- Fenced, Gunite, Gas Heat, Heated, In Ground, Pebble, Private
- Fireplace Description
- Family Room, Gas, Living Room
- Heat
- Forced Air, Natural Gas
- Cooling
- Yes
- Cooling Description
- Central Air
- Exterior Construction
- Stucco
- Garage Spaces Total
- 2
- Sewer
- Public Sewer
- School District
- Las Virgenes
Mortgage Calculator
Based on information from CRISNet MLS as of . All data, including all measurements and calculations of area, is obtained from various sources and has not been, and will not be, verified by broker or MLS. All information should be independently reviewed and verified for accuracy. Properties may or may not be listed by the office/agent presenting the information. The listing broker's offer of compensation is made only to participants of the MLS where the listing is filed.