Woodland Hills, CA Real Estate Search

Woodland Hills, CA Recently Sold Homes

Our website features the best real estate search for recently sold homes in Woodland Hills, CA and surrounding areas. It is the only site you will ever need! It is easy-to-use and updated by the official REALTOR®’s database every 15 minutes. 

You can save searches, and get daily email alerts of new listings, price changes, sold data, and market reports. Our Interactive Map Search allows you to view properties on a map or refine your search by drawing the boundaries around the area you desire.

Curious about what’s happening in the Woodland Hills, CA real estate market? Sign up for a  Woodland Hills, CA Real Estate Market Report to see what’s active, under contract, and sold!

Considering selling or refinancing your home? Get an INSTANT property valuation now!

Newest Woodland Hills, CA Recently Sold Homes for Sale

$4,000,000
6 Beds 6 Baths SR25231970 MLS
Welcome to a rare entertainer's retreat tucked behind a 100+ foot private driveway with gated entry. This Walnut Acres-area estate offers exceptional privacy and luxury on approximately 0.42 acres of lush, landscaped grounds. With recently completed major upgrades, this residence features 7,602 sq of refined living space, with 6 bedrooms and 6 bathrooms. A dramatic formal foyer introduces soaring ceilings, natural light, and a sweeping curved staircase. The formal living room features a fireplace and expansive windows, flowing seamlessly into the family room. The family room is complete with a full bar, second fireplace, and sliding access to the pool and outdoor living space. The gourmet kitchen boasts travertine and granite surfaces, abundant natural light, a spacious eat-in area, breakfast bar, and convenient pool access. An adjacent dining room opens to a private patio- perfect for alfresco entertaining. On the main level you'll find two bedrooms, from which one is en-suite, a powder room, and a versatile fitness room near the kitchen/laundry wing. Cascading curved staircase to the second floor with an ornate chandelier. A luxurious master suite (~1,000 sq ft) with private balcony overlooking the pool. sitting area, office nook, fireplace, dual walk-in closets, oversized bath with Roman tub, walk in shower, and dual vanities. Additional bedrooms, each with private bathrooms. A sprawling media/game room over (~700 sq ft), a soundproof recording studio ( a highlight for music lovers). And an office/guesthouse with its own private entrance. This prized location places you in a serene, residential corridor of Woodland Hills, yet close to shopping, dining, and entertainment. You'll enjoy both the peace of secluded estate and the convenience of nearby amenities. Come and explore more about this piece of gem!!!

23242 Burbank Boulevard, Woodland Hills

$950,000
2 Beds 2 Baths SR25154063 MLS
Exclusive Private showings available by same day appointment. Turn Key Updates include New Roof, Floors, Ceilings & much more! Now priced to sell and perfectly aligned with the current market value. Call to view this updated light-filled mid-century retreat that pairs modern comfort with hillside views, offering a private Woodland Hills escape. Discover sophisticated comfort in this beautiful 2-bedroom, 2-bathroom single-family home, located south of Ventura Boulevard on a quiet cul-de-sac at the top of one of Woodland Hills’ most charming streets. Built in 1949 during the Mid-Century Modern design movement, this home blends timeless architectural character with thoughtful modern upgrades—perfect for first-time buyers, downsizers, and investors. Inside, you’ll find new wide-plank oak floors, recessed lighting, and double-paned windows throughout for both style and energy efficiency. The northeast-facing living room features a fireplace and newly installed pine-paneled ceiling, creating a warm, sunlit space ideal for relaxing or entertaining. The open-concept kitchen offers smart storage and seamless flow, anchored by a quartz waterfall island with bar seating. It’s fully equipped with a gas cooktop, gas oven,refrigerator, dishwasher, & generous cabinetry—ideal for everyday living & effortless hosting.The spacious primary suite includes an ensuite bath, spacious walk-in closet, and peaceful privacy. The front of the home is calm and quiet, offering a true neighborhood feel positioned near the top of the cul-de-sac. Step outside to a private backyard deck with mountain and city views—and even catch holiday fireworks from your own yard. A thoughtfully designed sunroom addition has been envisioned for this space that transforms the deck into expanded living. Imagine morning coffee in a sun-drenched room or a serene home office with garden and mountain views. Set on a full lot from Del Valle to Constanso, the property offers added privacy and a low-maintenance yard for those who prefer ease over upkeep or imagine a landscaped terrace installation. You’ll enjoy the convenience of being close to everything, yet quietly tucked away. Quick access to Highway 101 makes commuting or weekend escapes a breeze. Located a short stroll to Casaléna and moments to Ralphs, Trader Joe’s, and more. Plus, you're within a half-mile of top-rated Woodland Hills schools. This home is priced to sell - Schedule your exclusive private showing today.

22253 Del Valle Street, Woodland Hills

$975,000
4 Beds 3 Baths SR25109352 MLS
NEW PRICE!-View property So. Of the Blvd. with a lush backyard & added benefit of a heated pool! If you like to sit back and relax on your shaded patio & bird watch while enjoying a variety of delicious fruit from your own garden then this one is for you. A comforting place to call home but a little upgrading TLC is needed. An unique feature of the home just inside of the formal entry is the private upstairs guest apartment complete with a bedroom, attached bathroom with shower + walk in closet, a living room area & step down dine in kitchen with gas burner cooktop, dbl. SS sink, frig & lots of storage cabinets. Downstairs are three more bedrooms, one of which is the primary ensuite with dbl sets of customized closets, French doors to the large patio & a slider door to the pool, & the ensuite bathroom with jetted tub/shower combo. The hallway bathroom with a tub/shower combo serves guests & the other 2 bedrooms. The center of the home is the expansive vaulted ceiling living room with eye catching fireplace set between 2 sets of French doors leading to the large outside dining patio. There is ample room for the formal dining area adjacent to the granite counter, dine in kitchen with stainless steel appliances, gas cooktop, dbl. oven, light cabinets w/pull out drawers, pantry cabinet, garden window, door to the covered outdoor dining patio, and direct access to the attached garage. Amenities include: marble floors, fresh paint inside/out 5 yrs new, newer AC/heat, recent new roof, sealed/vacuumed attic, gorgeous backyard w/bouganvillaes, geraniums, roses, shade trees, shrubs, orange, lemon, grapefruit, tangerine, pomegranate, avocado trees in a terraced downslope section of the yard, private fenced pool yard, nice cul-de-sac neighborhood, chartered schools.

22633 Crespi Street, Woodland Hills

$1,094,000
3 Beds 2 Baths 25600289 MLS
OFFER DEADLINE: Monday, 10/13 at 6PM. Welcome to 6172 Dalecrest Ave! This single-level home, tucked away on a quiet cul-de-sac, offers sweeping valley and mountain views. Its charming curb appeal, featuring a mature Jacaranda tree and front porch, welcomes you in and sets the stage for the perfect family home. Step inside to discover a light-filled interior with three bedrooms and two bathrooms. The primary suite boasts an oversized walk-in rainfall shower, dual quartz vanity, and generous closet space with a cozy sitting area - an ideal retreat to relax at the end of the day. The other two bedrooms enjoy stunning views and share a hallway bathroom with dual sinks and a bathtub. The living room, anchored by a fireplace, is brightened by a garden window, creating a warm and inviting space for gatherings. The kitchen is designed for both cooking and everyday living, featuring quartz countertops, subway tile, new stainless steel appliances, and a breakfast bar for casual meals. The dining area sits by French doors that open to a patio, perfect for alfresco dinners with city views and seamless indoor-outdoor entertaining. The backyard is equally inviting, with a grassy lawn, covered brick patio offering panoramic views, and a mature avocado tree perfect for quiet mornings or gatherings. Recent updates include a 2024 HVAC, dual-pane windows, fresh paint, insulation, new water heater, a Ring system, and more. An attached two-car garage provides convenient storage.Located just minutes from top-rated schools, parks, shopping, and dining, this move-in-ready home offers the ideal opportunity to enjoy the best of Woodland Hills living.

6172 Dalecrest Avenue, Woodland Hills

$1,850,000
4 Beds 4 Baths 225004989 MLS
First time on the market in over 50 years, this beautifully updated Walnut Acres single story home is ideally located at the end of a cul-de-sac on a flat, almost 1/2 acre lot. Four bedrooms and four bathrooms, freshly painted with newer wood-like floors throughout. The gourmet kitchen has quartz coutertops, including countertop seating, and stainless appliances; refrigerator, dishwasher, microwave, oven, and gas cooktop and an eat in dining area. The living room has vaulted ceilings, fireplace and built-ins, with a sliding glass door that leads out to the patio and beautiful views of the backyard and pool. The family room has a large wet bar area, a stone fireplace, vaulted ceiling and large sliding glass doors with views of the mature landscaping and yard. The bathrooms have all been remodeled with newer vanities, custom subway tile showers, toilets, & upgraded fixtures & lighting. Inside laundry/'mud room' with utility sink and built in cabinetry including a small office area. Features include central a/c, upgraded lighting & fixtures, and ceiling fans. The private backyard has large swimming pool, surrounded by mature landscaping including multiple fruit trees. There are large grass areas & a water proof covered patio. Two car garage with roll-up door, a detached storage shed, and RV access and a large flat lot that can accomodate an ADU. This property has unlimited potential and is a great opportunity!

6201 Melba Avenue, Woodland Hills

$1,640,000
5 Beds 3 Baths 25599641 MLS
Spectacular Mid-Century Modern architectural with beautiful pool. Designed by Charles Du Bois, AIA, built in 1961. Situated on a quiet, tree-lined cul-de-sac in the coveted West Woodland Hills, this exquisitely remodeled, five-bedroom home blends mid-century architecture with modern, designer finishes, while retaining elements that make MCM special. Warm and welcoming from the moment of arrival, a stone motor court and entry path lead past lush, leafy landscaping to the covered, elegantly lit front patio. The front door opens to reveal the bright, airy interiors offering convenient single-story living, gorgeous hardwood floors, recessed lighting along newer sliding glass doors and windows. Vaulted, beamed ceilings soar above the open-plan living and dining rooms, dual glass chip gas fireplaces, and one custom mantle. The adjacent eat-in chefs kitchen boasts granite countertops, a spacious center island, picture windows, and custom cabinetry. Seamlessly fusing indoor and outdoor living, glass doors open to reveal the spectacular entertainers backyard, featuring a saltwater stone pool and elevated spa. Surrounded by mature trees and privacy hedges, the resort-like grounds boast a stone patio with ample space for alfresco dining and lounging, as well as a flat grass lawn and tree-shaded path ideal for play. Five beautiful bedrooms and three baths include the stunning primary suite with a huge soaking tub and seamless glass and steam shower with rain head. Additional features include brushed nickel and oil-rubbed hardware and fixtures, plantation shutters throughout, and a two-car garage. Private and serene, this 2,900 sqft on a 10,832 sqft lot home feels worlds away while located just moments from Woodland Hills top-rated schools, outdoor recreation, parks, shopping, dining, and 101 freeway access. It is also close to Bristol Farms, the Calabasas Farmers Market, shopping at The Commons, and The Village/Westfield Topanga. A move-in-ready opportunity for a stylish Charles Du Bois home. Offers due 10/13/2025 at 5 PM.

23742 Kivik Street, Woodland Hills

$1,265,000
4 Beds 3 Baths SR25225649 MLS
Mid-Century pool home on the market for the first time in 30 years located West of Valley Circle adjacent to Hidden Hills. The property is set back from the street with wide frontage, sprawling front lawn, and is surrounded by mature trees giving the home a truly serene feel. A long newly paved driveway leads to the 2-car garage with direct access to the home. Step through the double door entry into the foyer with coat closet, convenient guest powder bathroom, and upgraded flooring found throughout. Spacious living room has large picture windows, newly tiled fireplace, and glass slider that opens to the backyard. The remodeled kitchen boasts quartz counters, soft close cabinetry, stainless appliances, double ovens, pantry space, large peninsula with bar top seating, and separate breakfast nook with glass slider that opens to the yard. The formal dining room has pendant lighting with kitchen access. A separate den off the kitchen has wood product walls and is a great bonus space for gathering or office use. Upstairs you will find four generous sized bedrooms including the primary suite with large walk-in closet with built-ins and en-suite private bathroom with dual sinks and walk-in shower. The three secondary bedrooms each have walk-in closets and one has an additional wardrobe area. A oversized upgraded hall bathroom has new vanity with dual sinks, quartz countertop, and shower with bathtub. The entertainer’s backyard features swimming pool, sweeping covered patio with ceiling fan, separate large synthetic lawn, and lush landscaping. Adjacent to Westfield Mall/Village, Calabasas Commons, Warner Center & zoned for award-winning El Camino & Hale charter schools.

5789 Fairhaven Avenue, Woodland Hills

$1,655,000
4 Beds 5 Baths 25582979 MLS
Meticulously rebuilt from the studs, this beautifully reimagined 4-bedroom, 4.5 bathroom single-story home blends modern elegance with timeless design in one of Woodland Hills' most desirable neighborhoods. Step inside to a bright, open-concept floor plan with soaring ceilings and abundant natural light. The spacious living spaces feature a striking natural stone accent wall, custom fireplace, LED lighting, and an oversized mirror that brings depth and sophistication. Perfect for both everyday living and entertaining, the seamless flow connects the living, dining, and kitchen areas effortlessly. The chef's kitchen is a true centerpiece boasting Taj Mahal quartzite countertops, high end, stainless steel appliances, and sleek glass-paneled cabinetry with integrated LED lighting. The luxurious primary suite offers direct access to the backyard oasis through sliding glass doors. It includes a custom walk-in closet and spa-like bathroom with double sinks and a soaking tub ideal for relaxing in comfort and style. Enjoy the California lifestyle in the private backyard, complete with a sparkling remodeled pool perfect for outdoor entertaining or quiet relaxation. The expansive driveway offers ample parking, while the attached JADU equipped with kitchen and large walk in closet, provides incredible flexibility as a rental, guest suite, home office, gym, den or creative space. Located close to shopping, dining, transportation, and top-rated schools, this exceptional home offers the perfect combination of luxury, functionality, and location.

20456 Tiara Street, Woodland Hills

$1,130,000
4 Beds 3 Baths 25564765 MLS
Welcome to this lovely single-story home, perfectly situated on one of the area's most picturesque, tree-lined streets. Located just south of Ventura Blvd and west of Topanga Canyon, this residence is a stone's throw from the highly acclaimed Woodland Hills Elementary Charter for Enriched Studies. Step inside to a warm and inviting living room, highlighted by a brick fireplace, rich hardwood floors, plantation shutters, and abundant natural light. The spacious kitchen features sleek granite slab countertops, stainless steel appliances, beautiful Hickory cabinetry, and ample storage space. An expansive family room with a second fireplace offers versatile space ideal for entertaining, creating the ultimate media room or playroom. French doors open out to a spacious patio surrounded by bountiful orange and avocado trees, along with a covered patio perfect for year-round gatherings and al fresco dining. Additional highlights include upgraded bathrooms, a dedicated laundry room, a tankless water heater, and a newer HVAC system. The garage features a workbench and a darkroomperfect for hobbyists, creatives, or extra storage needs. The home offers four bedrooms, two updated bathrooms, and a half bathroom in the primary bedroom. Enjoy quick access to the new Los Angeles Rams practice facility, Topanga Village, Warner Center, the Commons at Calabasas, Bristol Farms, Starbucks, hiking trails, parks, and beloved local favorites like Blinkie's Donuts, Tomato Pie Pizza, Casalena, Monty's Steakhouse and Joey's. With convenient freeway access and just 13 scenic miles through Topanga Canyon to the beach, this home offers the perfect balance of suburban charm and coastal convenience.

22021 De La Osa Street, Woodland Hills

$1,895,000
5 Beds 5 Baths SR25132763 MLS
An amazing single-level pool home of nearly 4,000 sq. ft. set upon a sprawling lot within a desirable quiet cul-de-sac. This prime south of Blvd “Vista De Oro” locale is exactly where you want to be. Lush grassy front grounds & wide circular drive lead to an ideal porte-cochere to welcome your guests in style. Inside, the beautiful updates & elegance are sure to please. Travertine flooring, wainscotting, high ceilings & crown molding in the entry are a perfect introduction of what’s to come. Spacious living room features a distinct stone fireplace & a wall of glass to invite natural light to shine. Stunning kitchen affords loads of custom cabinetry, large center-island, quality appliances & a massive walk-in pantry. An adjacent large formal dining room awaits your celebrations. Light & bright family room offers beautiful hardwood flooring, cozy corner fireplace, beamed ceilings & French doors to the rear yard. West-wing bedroom & bath is superb for guests or a wonderful home office. Your primary suite features French door access to the rear grounds, two walk-in closets & a luxurious bath with soothing spa tub & separate shower. Jack & Jill bedrooms, front ensuite, smooth ceilings, recessed lighting & updated copper plumbing elevate the already high appeal. Outside, these spectacular rear grounds are what dreams are made of. Covered dining/entertaining, huge refreshing pool & spa, a vast amount of decking to soak up the sun, grassy area & sumptuous lush foliage providing the natural beauty & privacy you crave. Sought-after schools too….Don’t Miss!

19842 Santa Rita Street, Woodland Hills

$620,000
2 Beds 2 Baths SR25131665 MLS
FHA and VA Approved. The ASCENT at Warner Center a luxurious, modern building completed in 2010! This rare 2-bedroom, 2-bathroom unit offers ultimate privacy and is situated in one of the quietest locations within the community close to the elevator. This home features the highly sought-after “Plan B” layout, the most desirable floor plan in the complex with an open-concept design, kitchen island, and bedrooms located on opposite sides for maximum privacy. As you enter, you’ll appreciate the smart layout and generous storage throughout. The inviting living room boasts elegant wood flooring and a large floor to ceiling window that floods the space with natural light and opens onto a private balcony perfect for relaxing or entertaining. The spacious primary bedroom includes a walk-in closet, a large en-suite bathroom, and oversized windows bringing in even more natural light. The second bedroom is conveniently located next to a full bathroom, ideal for guests or family. Additional features include an in-unit washer and dryer, ample storage, two assigned tandem parking spaces in a gated covered garage, two side by side storage next to the parking spaces, on-site guest parking, high-speed EV charging stations, and secure package delivery lockers. THE ASCENT offers resort style amenities including a pool, spa, cabanas, fitness center, clubhouse with kitchen, game room, entertainment lounge with flat screen TVs, outdoor BBQ areas, cozy fireplaces, and a dog park. Now is the perfect time to invest in the heart of Warner Center home to the LA Rams and exciting future developments. Enjoy being just a short walk from The Village, Westfield Topanga Mall, Warner Center Park, the Rams’ Training Facility, and the highly anticipated "LA Warner Center" development. Experience luxury living at its finest! Parking spaces #50

21301 Erwin Street Unit 303, Woodland Hills

$2,050,000
4 Beds 3 Baths SR25218212 MLS
Spectacular mid-century modern showpiece designed by acclaimed architect Charles Du Bois boasting stellar mountain, city light, & Valley Views! This single story home has been completely reimagined with modern amenities yet retains the distinctive elements of Du Bois’ iconic artistry. In this rarely seen floor plan, Du Bois designed this particular layout to include a separate dining room, indoor laundry room, dedicated powder bathroom, & the kitchen positioned to overlook the backyard & vistas. Located West of Valley Circle on a sprawling 13,500 SF lot with almost 100’ of frontage, the property is adorned with new landscaping, cement hardscape, & cladded exterior of beadboard & natural stone. The entry sits privately back from the street behind an expansive front courtyard highlighted by original decorative grid wall & paneled front doors with patinaed fixtures. Step inside to find an open floor plan filled with natural light. The entry foyer has coat closet & powder bathroom with dimensional ceramic backsplash. Separate living & family rooms each have gorgeous tongue & groove wood beamed vaulted ceilings, double sided natural stone fireplaces, & two sets of bi-fold doors that open completely to the backyard with dazzling views beyond, presenting the perfect backdrop for indoor/outdoor entertaining. The separate dining room has wet bar & oversized windows that overlook the courtyard. Stunning chef’s kitchen boasts 10’ center island, custom cabinetry with quartz counters, stainless Thermador appliances including 48" range with double ovens, & appliance garage with pantry. Spacious primary suite features vaulted ceiling, glass sliders that open to the yard, walk-in closet with separate linen built-in, & luxurious bathroom with Italian & Spanish imported tile, fluted vanity with dual sinks, walk-in shower, & toilet room. 3 additional secondary bedrooms are well appointed with custom built-ins. Sizable hall bath has vanity with dual sinks, tiled backsplash, & bathtub with shower. Indoor laundry room has sink, built-in cabinetry, & direct access to 2-car garage. The backyard is truly an entertainer’s retreat featuring 700 SF of new patio, covered BBQ center with seating area, gas fire pit, sprawling grass lawn, & majestic Valley, mountain, & city light views! Owner has renderings for a pool, spa, & deck. Adjacent to dining/shopping at the Westfield Mall/Village, Calabasas Commons, local parks/hiking, & zoned for award-winning El Camino & Hale charter schools.

5960 Pat Avenue, Woodland Hills

$1,750,000
3 Beds 3 Baths SR25215854 MLS
Welcome to 20193 Adele Drive, a stunning Hollywood Regency-inspired retreat tucked away in the hills of Woodland Hills, south of the boulevard. This unique single-story residence blends timeless 1970s design with unforgettable views and serene, resort-style living. As you step through the first door, you're greeted by a peaceful atrium, a beautiful introduction to what lies beyond. The second entry brings you into a dramatic open living space, where floor-to-ceiling glass windows immediately draw your eyes outward. The view is absolutely breathtaking, offering sweeping vistas of the city and mountains beyond, a daily reminder of California living at its best. While the home is not officially attributed to architect John Elgin Woolf, its design reflects the elegance and drama of the Hollywood Regency style he helped define. Bold lines, natural light, and thoughtful architectural elements give this home a character all its own. Inside, you'll find a spacious primary suite and two additional generously sized bedrooms, offering comfort and privacy. The formal living room, complete with a cozy fireplace, is perfect for entertaining or relaxing with guests. Step into the private backyard oasis, where a glistening pool sparkles in the sun and mature landscaping surrounds you in total tranquility. It’s the kind of space that instantly makes you feel like you're on vacation, every day. With 2,800+ sqft of living space on a large, peaceful lot, this home offers architectural charm, modern comfort, and an unbeatable location in one of Woodland Hills’ most desirable neighborhoods.

20193 Adele Drive, Woodland Hills

$1,338,000
4 Beds 3 Baths SR25238441 MLS
**SOLD BEFORE PROCESSING. ENTERED FOR COMP PURPOSES** Amazing opportunity to customize a single story Mid-Century home on the market for the first time in over 40 years located adjacent to Walnut Acres. The property is set back from the street with sprawling frontage that includes large lawn with mature landscaping, long sweeping driveway that leads to the 2-car attached garage with direct access, and covered front patio with original terrazzo tiling, breeze blocks, and built-in bench. Step through double doors into the spacious entry foyer with wood parquet flooring, convenient guest powder bathroom, and coat closet. The entry opens directly to the oversized living room boasting gorgeous marble fireplace surrounded by wainscot moldings and flanked by custom built-in storage cabinetry and large glass slider that opens to the yard. The separate formal dining room has crown moldings and direct kitchen access. Spacious kitchen has center island, double ovens, 5-burner stovetop, pantry space, tiled backsplash, and opens directly to the separate family room featuring natural stone fireplace with tiled bench seat, glass slider that opens to the yard, and real wood flooring. The primary suite features glass slider that opens to the backyard, large wardrobe area with double closets, and en-suite bathroom with dual sinks and walk-in shower. There are three well appointed secondary bedrooms that share a sizable hall bathroom with dual sinks, tub, and shower. Additional living spaces include a separate office/flex room as well as a laundry room with built-in storage cabinets. The extremely private and lush backyard features expansive covered patio, grass lawns, mature trees including a stunning 50-year-old olive tree, and large side yards including a gated area ideal for dog run or garden. Adjacent to dining/shopping at the Westfield Mall/Village, Calabasas Commons, local parks/hiking trails, & zoned for award-winning El Camino & Hale charter schools.

23458 Canzonet Street, Woodland Hills

$2,150,000
4 Beds 3 Baths SR25188552 MLS
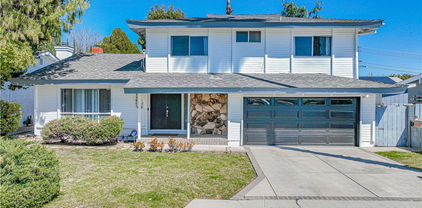
Discover a newly reimagined Spanish-style home by B/Spoke Design, nestled in a sought-after Woodland Hills neighborhood south of Ventura Boulevard. This stunning 4-bedroom, 3-bathroom residence spans just under 2,500 square feet, offering an exquisite blend of classic Spanish charm and modern luxury. Step inside to find rich chocolate-colored wide plank oak flooring seamlessly transitioning into beautifully restored original Saltillo stone pavers. The living room is bathed in natural light, featuring a grand PRL multi-slide door that effortlessly connects the interior to the lush backyard oasis. Gaze up at the refinished open beam cathedral ceilings, mirroring the beauty of the floors and cabinetry, adding to the home's grandeur. The spacious dining area flows seamlessly into a chef's dream kitchen, boasting custom cabinetry, dazzling countertops, and a complete suite of high-end Thermador appliances. A separate family room offers a cozy retreat with a wood-burning fireplace, a convenient wet bar, and under-stair wine cellar. A downstairs bedroom and a fully remodeled bathroom provide convenience and flexibility. Upstairs, three additional bedrooms await, including the luxurious primary suite. A remodeled hallway bathroom serves the two guest bedrooms, while the primary suite offers a haven of relaxation. The primary suite features a striking wood-planked accent wall, a spacious walk-in closet, a private covered balcony, and an en-suite bathroom with a separate tub and shower, all adorned with high-end custom finishes. The backyard is a private sanctuary featuring a newly renovated pool and spa, complete with new plumbing, equipment, coping, tile, and plaster. All hardscaping has been meticulously replaced with new concrete pavers. Beyond the inviting pool deck, discover a sizable paver patio off the family room, perfect for entertaining, and a custom-built firepit for enjoying evenings under the stars. This home boasts numerous notable upgrades, including newer systems, such as a brand-new roof, updated HVAC, new 200 amp electric panel, energy-efficient Milgard Trinsic windows, designer light fixtures, a comprehensive camera security system, and integrated speakers throughout the house and backyard. It's also fully wired for data and TVs, ensuring seamless connectivity. A large three-car garage provides direct access to the home, adding an extra layer of convenience.
4885 Winnetka Avenue, Woodland Hills

$2,814,000
5 Beds 6 Baths BB25233547 MLS
South of the Boulevard in prime Woodland Hills, this sprawling single-level estate sits gracefully on a picturesque corner lot surrounded by mature trees and manicured landscaping. Offering over 4,100 square feet of living space on nearly half an acre, the residence includes a private 1-bedroom, 1-bath guest unit complete with a full kitchen and its own entrance — ideal for extended family, guests, or a home office setup. Inside, natural light pours through oversized windows, accentuating the vaulted ceilings, recessed lighting, and gleaming hardwood floors throughout. The heart of the home is the chef’s kitchen — a true showpiece featuring a grand center island, custom cabinetry, stainless-steel appliances, granite countertops, A-frame ceilings, and a walk-in pantry. The luxurious primary suite offers a spa-like marble bath with a soaking tub, separate glass-enclosed shower, dual vanities, and a large walk-in closet. Four additional bedrooms, a spacious family room, and formal living and dining areas provide exceptional comfort and versatility. Outdoors, the property truly shines. Decorative wrought-iron gates and a stamped-concrete driveway welcome you into a resort-style retreat. The backyard features a sparkling gated pool and spa, multiple dining and lounging patios, and a built-in BBQ and outdoor kitchen area perfect for entertaining. Expansive grassy lawns, towering shade trees, and lush hedges create privacy and a serene atmosphere ideal for gatherings or quiet relaxation. A covered terrace transitions seamlessly from indoor to outdoor living, while a separate garden area offers space for play, pets, or raised vegetable beds. Ample parking and a generous side yard complete this exceptional offering.

19921 Santa Rita, Woodland Hills

$1,090,000
4 Beds 3 Baths SR25073093 MLS
Home Is Where the Heart Is with this beautiful 4-bedroom, 3-bath, pool home. Ideally located in the heart of Woodland Hills, this property offers 2,575 sq ft of interior living space on a 6,303 sq ft lot, designed for both relaxed living and elegant entertaining. Step through the formal entry into a spacious sunken living room where an updated fireplace with a granite hearth creates a warm, inviting focal point. Adjacent to the living room is the open-concept dining area and a generous library/den/bedroom featuring built-ins, perfect for a home office, study space, or cozy reading nook. Large, neutral-colored tile flooring leads you into the remodeled eat-in kitchen, a true chef’s delight with granite countertops and backsplash, a double oven, a large cooktop, ample cabinetry, and a charming breakfast nook. On the main floor, you’ll also find a stylish powder room with a granite vanity, a convenient laundry room, and direct access to the two-car garage. Upstairs, natural light fills four oversized bedrooms, including a primary suite with dual closets and an en suite bath featuring a glass shower, upgraded vanity, and tile flooring. French doors open to an entertainer’s dream backyard—complete with a sparkling pool, covered patio, and lush landscaping. Whether you’re hosting a barbecue, dining al fresco, or simply relaxing, this serene outdoor retreat is perfect for both play and peace. Located minutes from top-rated schools, scenic parks and trails, shopping, dining, and easy freeway access, this home offers the perfect blend of space, privacy, and convenience. Don’t miss the chance to make this Woodland Hills gem your own—schedule your private showing today!
22607 Hatteras Street, Woodland Hills
$1,306,500
4 Beds 3 Baths 25571323 MLS
Style, form and function unite in this exceptionally redesigned Mid-Century ranch in Woodland Hills' coveted Carlton Terrace. Crowning a near acre lot on a peaceful, serene cul-de-sac, the property resides in divine harmony with its organic surroundings of towering trees and sprawling lawn. Updated with the design and amenities ideally suited for today's contemporary lifestyle of easy, relaxed living and entertaining, the home features an appealing open floorplan that provides gracious transition from room to room. Wood floors grace the living areas. Recessed lighting glows throughout the home. Remodeled baths feature fine lighting, fixtures and finishes. The modernized open kitchen is optimally designed for the adventurous at home chef and features an array of fine stainless steel appliances. Adjoining the dining room, it's the perfect gathering place for friends and family. Glass sliding doors bring the outdoors in and give way to a covered patio and newly sodded sprawling back lawn perfect for endless al fresco leisure and limitless outdoor entertaining. Highlights include a fully permitted ADU built in 2022 with private entrance and patio offering a myriad of possibilities! Located in the Calvert Charter School for Enriched Studies with proximity to the chic shopping and dining of the beloved Topanga Village, this residence of timeless style and enduring appeal is the place where you want to live. Welcome!

20338 Coulson Street, Woodland Hills

$1,375,000
3 Beds 2 Baths SR25203932 MLS
Completely Remodeled Home on a Double Corner Lot South of Ventura Blvd. This stunning, fully renovated home offers modern upgrades and spacious living in a prime location south of Ventura Blvd. Set on a large, 13,070 sq ft double corner lot, this property blends style with comfort and functionality. The heart of the home is the beautifully redone kitchen, featuring high-end built-in appliances including a Sub Zero fridge and freezer, a Wolfe oven and cooktop, custom stainless steel range hood, and counter seating – perfect for casual dining and entertaining. The adjacent living room is inviting with its charming brick fireplace, creating a cozy atmosphere. The primary bedroom includes a walk-in closet and a private, en-suite bath. Three additional well-sized bedrooms offer built-in cabinetry, providing ample storage space. This home has been thoughtfully upgraded with meticulous attention to detail, including new flooring, energy-efficient windows and sliders, custom interior doors, updated roof and gutters, modern plumbing, renovated bathrooms, crown molding, recessed lighting, and custom wood shutters. The garage has been tastefully converted into a versatile 400 sqft room that has served as a game room and a bedroom. It features built-in closets and adds additional flexible space to the home. Step outside to the expansive rear yard, beautifully landscaped with lush greenery and a generous lawn area, offering a perfect setting for relaxation and outdoor activities. The standout feature is the remodeled heated pool with remote control, as well as new decking and plumbing, creating a resort-like atmosphere. A large covered patio is perfect for outdoor dining and entertaining. Additional features include a 18’ x 6’ Tuff shed, an upgraded electrical panel, and an 18KW backup generator wired to the house for peace of mind during power outages. Additional parking space is available next to the driveway for convenience. The garage conversion and approximately 6' x 11' dining area extension were done without permits and are not included in the listed 1,736 Sq Ft. This home offers a unique blend of comfort, style, and functional upgrades all on a double lot.

4780 San Feliciano Drive, Woodland Hills

$1,680,000
3 Beds 3 Baths SR25188748 MLS
Passing through the hand-crafted wrought iron security gates and arriving at the hidden oasis of 20994 Bandera Street, you'll immediately recognize the crown jewel of the neighborhood. This stunning residence is perfectly positioned to capture breathtaking, panoramic views of the Woodland Hills Country Club golf course—offering a sense of total privacy, exclusivity, and uninterrupted tranquility. Inside, the thoughtfully reimagined interior blends modern upgrades with timeless elegance. The beautifully remodeled gourmet chef’s kitchen is a culinary dream, showcasing high-end finishes, custom cabinetry, and premium appliances. Sophisticated lighting accents flow throughout the expansive 2,191 square feet of soaring living space, featuring a grand master wing and three generously sized bedrooms. Technological innovation meets everyday convenience with a fully upgraded 200-amp electrical panel, a state-of-the-art SPAN smart panel that allows you to monitor and dynamically control circuits directly from your phone, and a Tesla solar system with Powerwall—providing energy efficiency, backup power, and control like never before. The level, sprawling grounds are truly unmatched, offering a romantic courtyard, an expansive turf lawn, custom hardscaping, 22 mature fruit trees, and resort-style landscaping. Enjoy dazzling daily sunsets, peaceful wildlife sightings, and unmatched serenity from your private master viewing deck and enchanting outdoor sitting area. Electric sun blinds on all windows add both comfort and convenience. This exceptional property is more than just a home—it's a private sanctuary, ideal for high-end, peaceful luxury living with top-tier community amenities just minutes away. 20994 Bandera Street represents a rare opportunity to own one of Woodland Hills' most prestigious view estates, fully upgraded for modern life.

20994 Bandera Street, Woodland Hills

$2,850,000
4 Beds 4 Baths 25567397 MLS
Homesteader & Creative's Dream Estate; Just under an acre and ideal for a Family Compound. This 4,548 sq. ft. Double gated estate in the heart of Walnut Acres, blending privacy, luxury, and the opportunity for self-sufficient living and artistic expression. Fully paid off Solar, 40 KWH per day, upgraded inverters 2021 400AMP power, Newer roof, Whole House fan, water filter and softener, Two - Five ton 3 zone HVAC units installed 2022, New Designed for those who value craftsmanship, sustainability, and inspired living. Canadian Heart Pine, Custom cabinetry with bull nose moldings custom copper sinks and hood Newer Milguard windows and sliders throughout. . This property offers endless possibilities. The main home features 3 bedrooms and 2.5 bathrooms, with the primary in its own wing of the home creating that needed separation from the rest of the house. The chef's kitchen is both functional and elegant, boasting a large center island with additional prep sink and custom seating, handcrafted COPPER range hood, copper SINK and accents, custom cabinetry, high-end appliances, and a HUGE walk-in pantry. A built-in desk for workspace functionality, adjacent to the laundry room and wood-lined linen / storage room, adds to the home's thoughtful design. A vintage Chicago bar (circa 1927), meticulously restored and off the formal dining room which faces the vintage wine rack custom made from terracotta pipes. The homes seamless flow leads into the private home theater, complete with plush reclining seating, built-in surround sound and elegant wainscot detailing. After dinner and cocktails, step outside to the expansive covered pavilion, exposed beams, stone fireplace, sets the perfect space for ultimate relaxation under the stars. Elegant lighting, gas hook-ups for BBQ enthusiast adding to the grand entertainer's lifestyle. Off the rear of the house with a separate entrance leads to the attached 1-bedroom, 1-bathroom guest suite built in 2023 with its own private laundry room which creates the perfect amount of privacy for multi-generational living. Long, gated driveway leads to an ample parking and additional storage for all your tools and toys. The 1,800 sq. ft. 8-car garage has commercial grade power, new roof installed 2021, ideal for a workshop, artist's studio, creative space, or potential, ADU conversion. Leaving an additional Single-car garage attached to the main house. The rear yard offering ample space and privacy consists of an Orchard, including Meyer and regular Lemons Blood Oranges, Lime, Kava Kava, Oranges Peach, Nectarine, Apricots, Pluots, Finger Lime, Pomegranates, Black Walnuts and more. Not to mention the raised garden beds and multiple above-ground planters for growing fresh produce all year round, Coop for fresh eggs $$$$, Pool with a wood deck for ultimate relaxation. This estate is perfect for multiple situations let your imagination flow. Animal friendly property, horse or race cars, this private family compound, has it all. Multi-generational retreat, self sufficiency or an inspired lifestyle. Let your dreams come true. Just under an acre of land, the possibilities are endless. DO NOT miss this amazing opportunity.

22651 Calvert Street, Woodland Hills

Start Your Search

Based on information from CRISNet MLS as of All data, including all measurements and calculations of area, is obtained from various sources and has not been, and will not be, verified by broker or MLS. All information should be independently reviewed and verified for accuracy. Properties may or may not be listed by the office/agent presenting the information. The listing broker's offer of compensation is made only to participants of the MLS where the listing is filed.