19842 Santa Rita Street, Woodland Hills, CA 91364
- $1,895,000
- 5
- BD
- 5
- BA
- 3,838
- SqFt
List Agent Marc Tahler () 818-657-3030 Rodeo Realty; CoList () Courtesy of Selling Office: Silver King Brokers, John Kemmerer - Selling Agent DRE# and Courtesy of Listing Office Rodeo Realty, Marc Tahler - Agent DRE#
- Sold Price
- $1,895,000
- List Price
- $1,895,000
- Closing Date
- Nov 06, 2025
- Status
- CLOSED
- MLS#
- SR25132763
- Year Built
- 1966
- Bedrooms
- 5
- Bathrooms
- 5
- Living Sq. Ft
- 3,838
- Lot Size
- 16,794
- Lot Location
- Cul-De-Sac, Level, Walkstreet
- Days on Market
- 99
- Property Type
- Single Family Residential
- Style
- Contemporary
- Property Sub Type
- Single Family Residence
- Stories
- One Level
Property Description
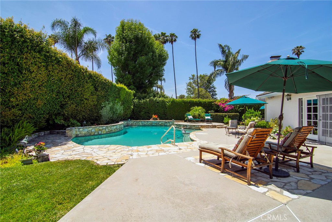
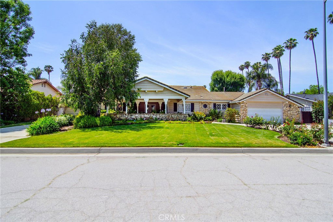
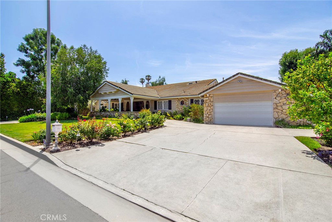
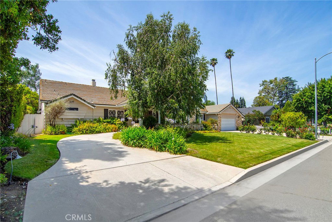
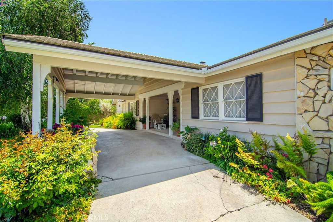
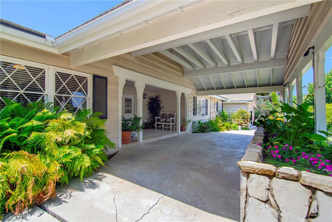
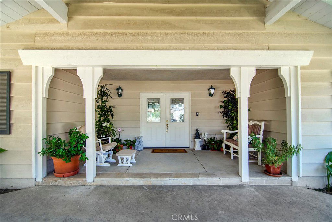
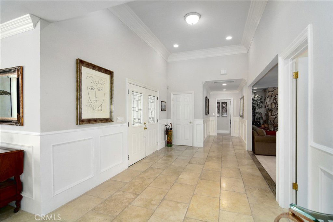
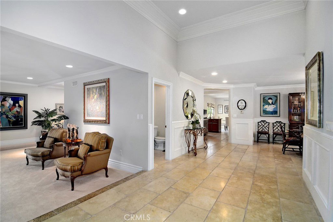
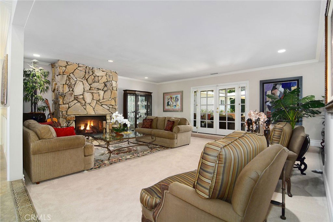
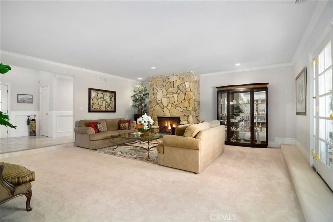
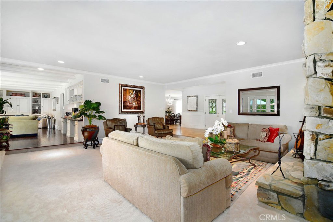
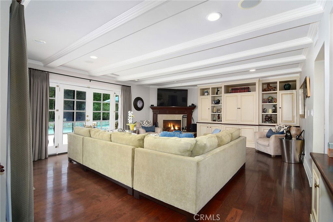
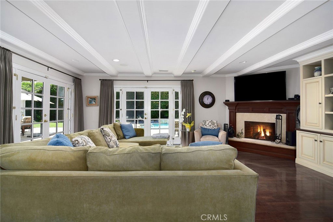
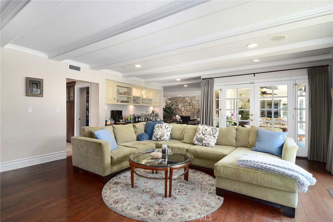
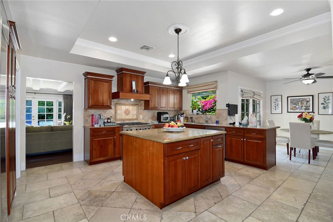
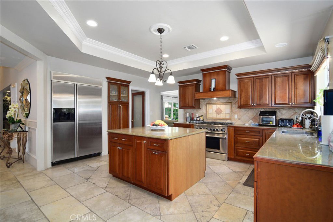
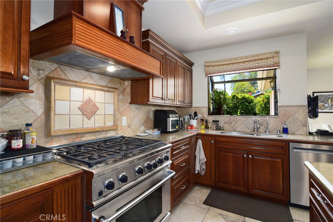
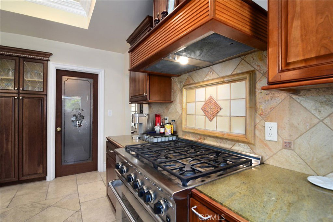
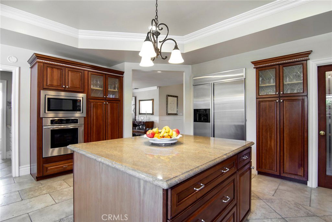
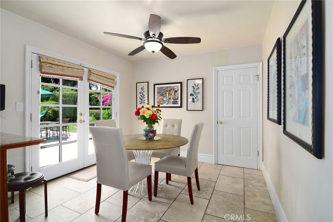
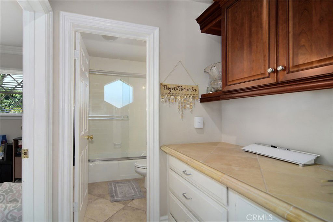
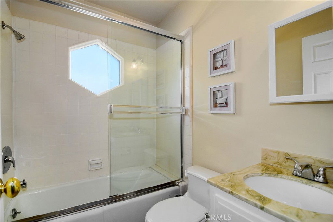
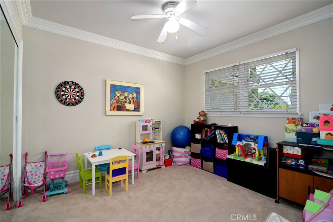
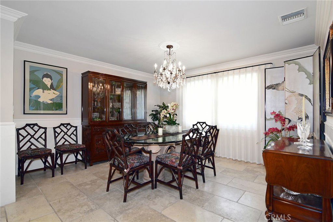

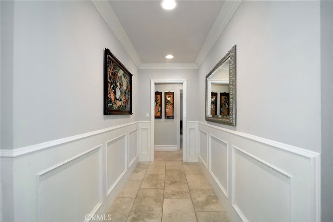
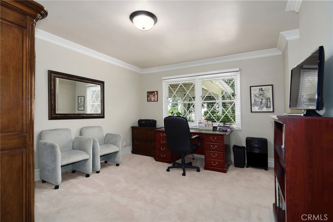
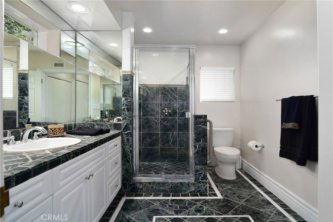

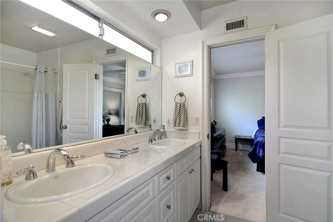
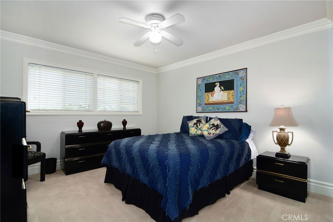
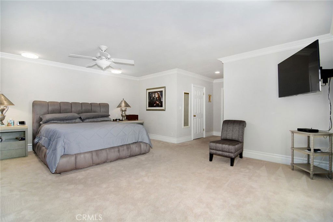
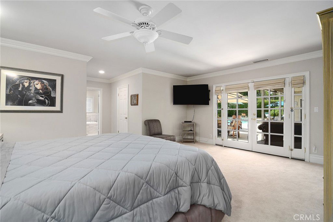
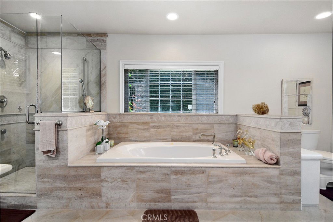
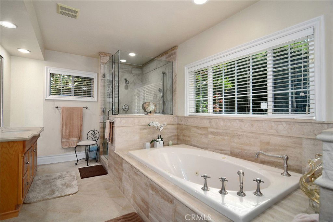
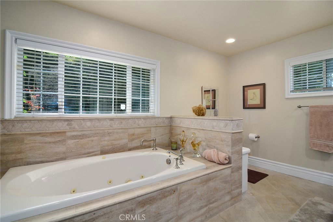
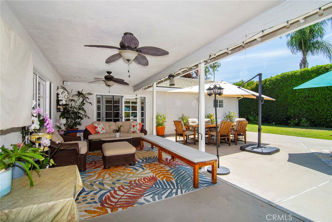
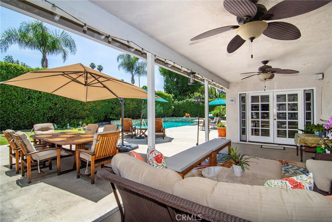
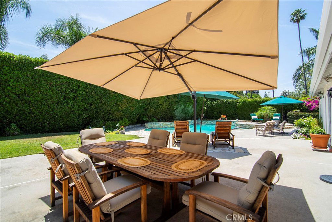
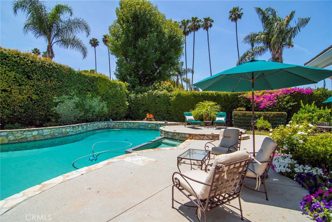
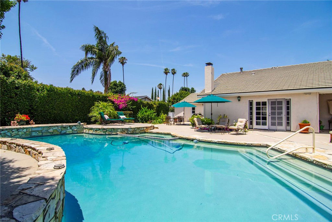
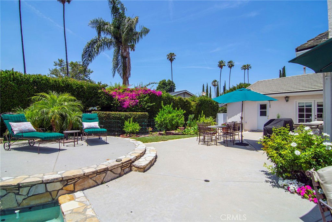


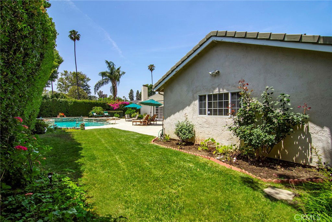
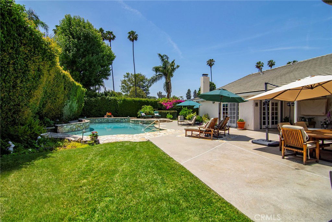
An amazing single-level pool home of nearly 4,000 sq. ft. set upon a sprawling lot within a desirable quiet cul-de-sac. This prime south of Blvd “Vista De Oro” locale is exactly where you want to be. Lush grassy front grounds & wide circular drive lead to an ideal porte-cochere to welcome your guests in style. Inside, the beautiful updates & elegance are sure to please. Travertine flooring, wainscotting, high ceilings & crown molding in the entry are a perfect introduction of what’s to come. Spacious living room features a distinct stone fireplace & a wall of glass to invite natural light to shine. Stunning kitchen affords loads of custom cabinetry, large center-island, quality appliances & a massive walk-in pantry. An adjacent large formal dining room awaits your celebrations. Light & bright family room offers beautiful hardwood flooring, cozy corner fireplace, beamed ceilings & French doors to the rear yard. West-wing bedroom & bath is superb for guests or a wonderful home office. Your primary suite features French door access to the rear grounds, two walk-in closets & a luxurious bath with soothing spa tub & separate shower. Jack & Jill bedrooms, front ensuite, smooth ceilings, recessed lighting & updated copper plumbing elevate the already high appeal. Outside, these spectacular rear grounds are what dreams are made of. Covered dining/entertaining, huge refreshing pool & spa, a vast amount of decking to soak up the sun, grassy area & sumptuous lush foliage providing the natural beauty & privacy you crave. Sought-after schools too….Don’t Miss!
/u.realgeeks.media/ornaered/Elite-Residential-Realty-transparent.png)
Additional Information
- Appliances
- Dishwasher, Gas Oven, Gas Range, Refrigerator
- Pool
- Yes
- Pool Description
- Private
- Fireplace Description
- Family Room, Living Room
- Heat
- Central
- Cooling
- Yes
- Cooling Description
- Central Air
- View
- Trees/Woods
- Exterior Construction
- Copper Plumbing
- Patio
- Front Porch, See Remarks
- Roof
- Composition
- Garage Spaces Total
- 2
- Sewer
- Public Sewer
- Water
- Public
- School District
- Los Angeles Unified
- Elementary School
- Wilbur
- Middle School
- Woodland Hills
- High School
- Taft
Mortgage Calculator
Based on information from CRISNet MLS as of . All data, including all measurements and calculations of area, is obtained from various sources and has not been, and will not be, verified by broker or MLS. All information should be independently reviewed and verified for accuracy. Properties may or may not be listed by the office/agent presenting the information. The listing broker's offer of compensation is made only to participants of the MLS where the listing is filed.