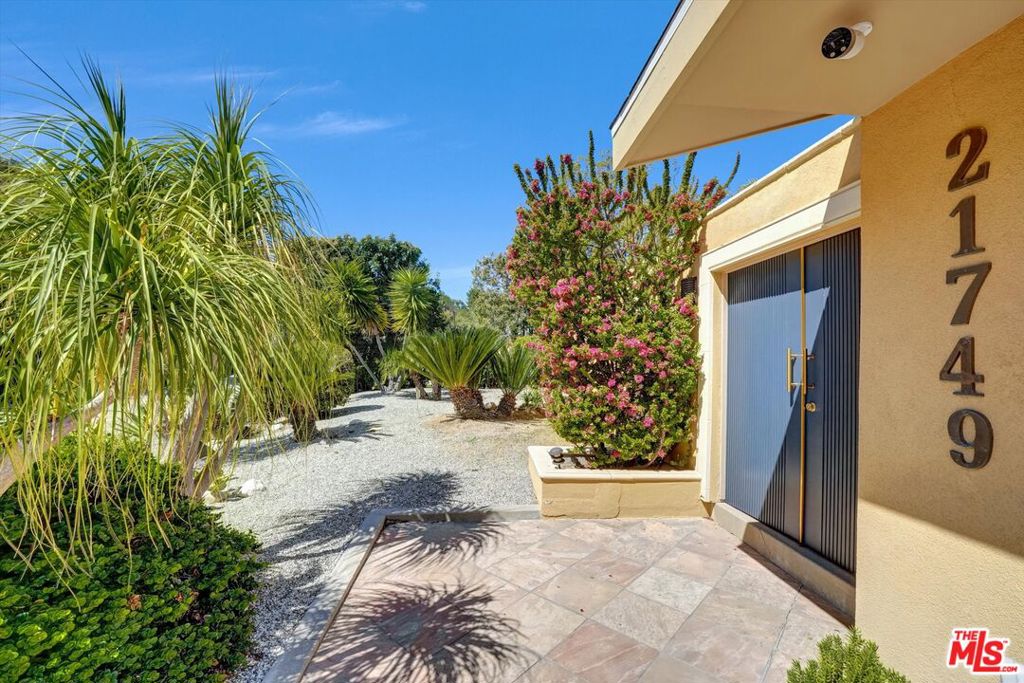
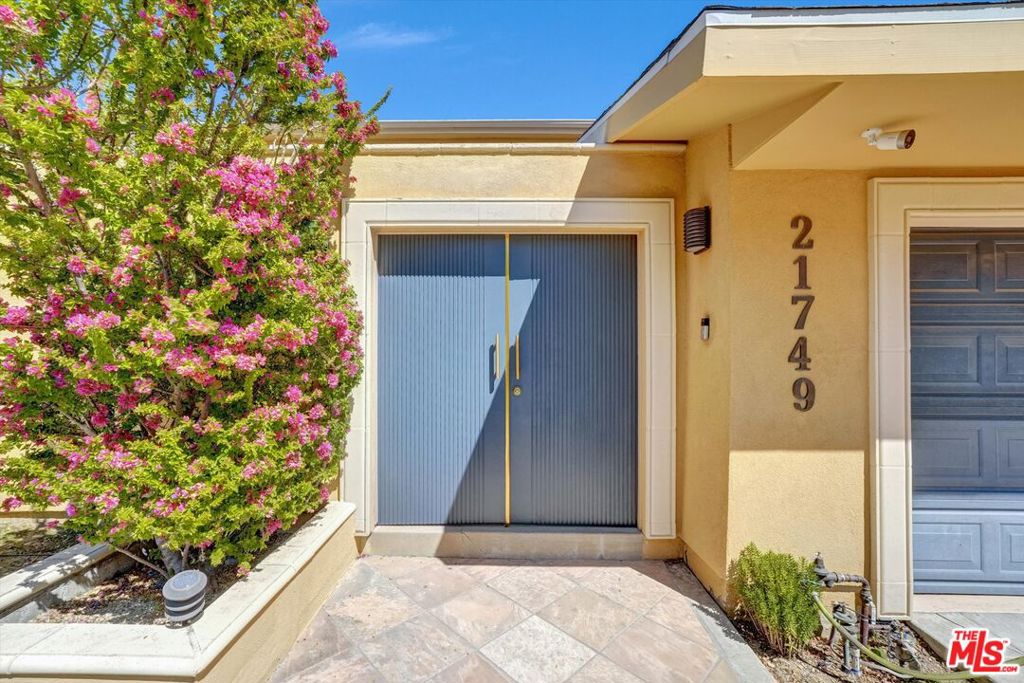
21749 Planewood Drive, Woodland Hills, CA 91364
- $1,700,000
- 4
- BD
- 3
- BA
- 2,461
- SqFt
List Agent Debi Raveh () 323-839-5250 eXp Realty of California Inc; CoList () Courtesy of Selling Office: Berkshire Hathaway HomeServices California Propert, Arthur Aslanian - Selling Agent DRE# and Courtesy of Listing Office eXp Realty of California Inc, Debi Raveh - Agent DRE#
- Sold Price
- $1,700,000
- List Price
- $1,799,000
- Closing Date
- Nov 20, 2025
- Status
- CLOSED
- MLS#
- 25519331
- Year Built
- 1975
- Bedrooms
- 4
- Bathrooms
- 3
- Living Sq. Ft
- 2,461
- Lot Size
- 14,236
- Days on Market
- 193
- Property Type
- Single Family Residential
- Style
- Contemporary
- Property Sub Type
- Single Family Residence
- Stories
- Multi Level
Property Description
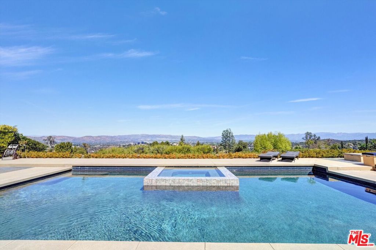
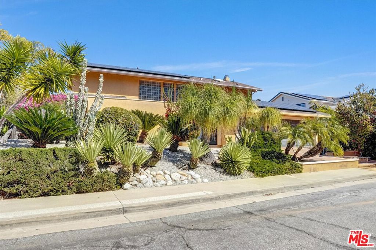
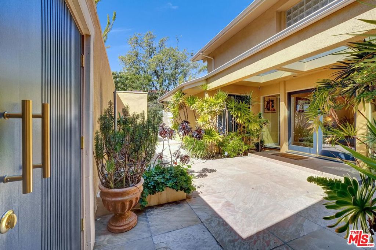
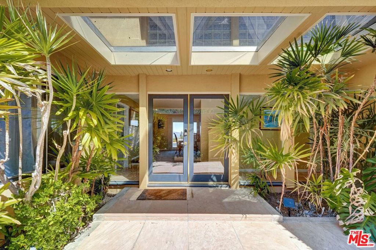
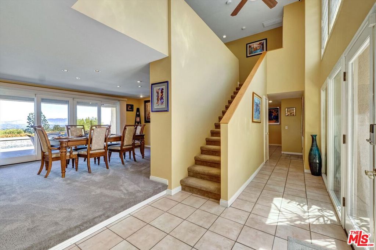
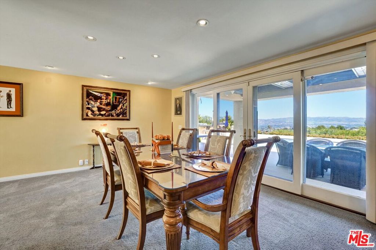

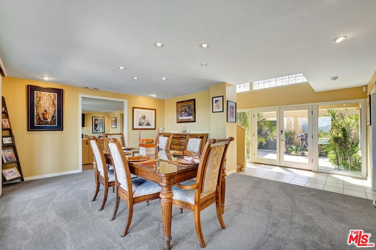
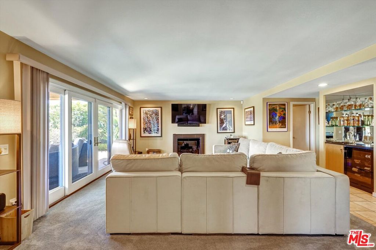
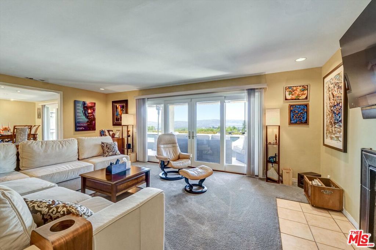
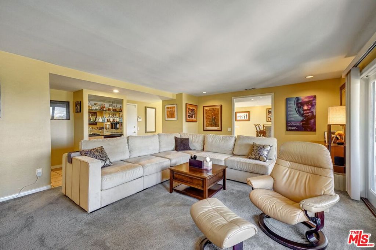
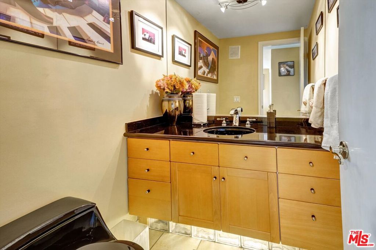



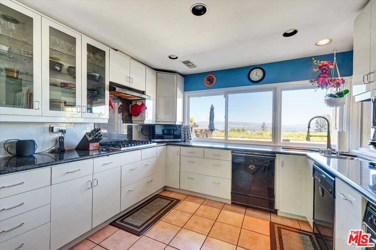
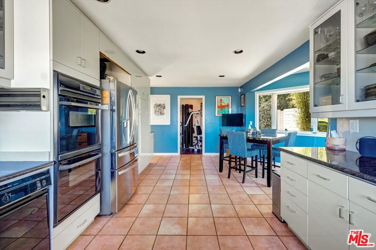
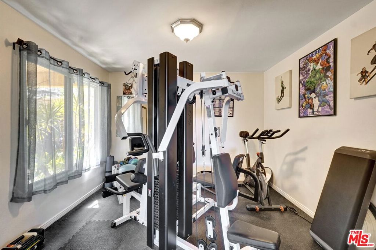
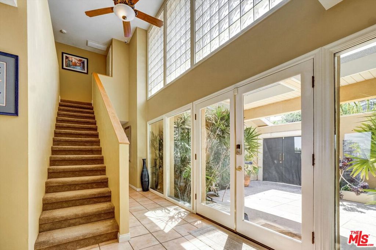
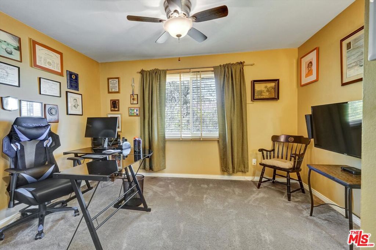
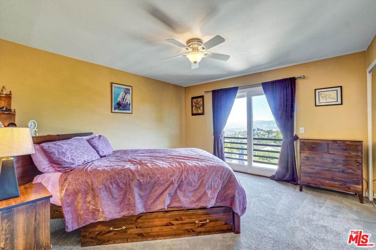
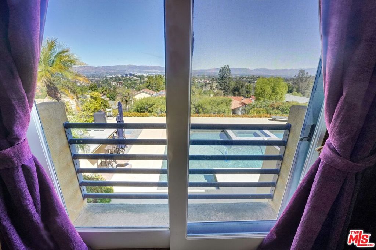

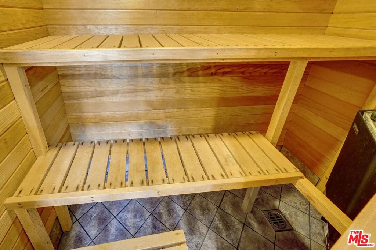
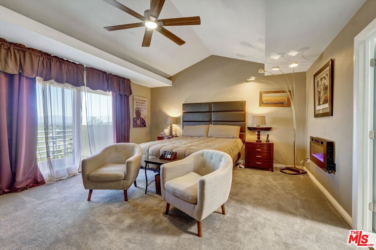
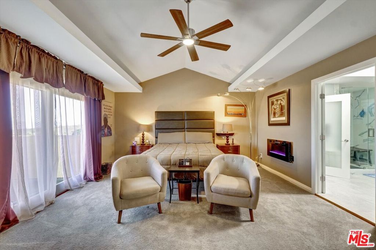
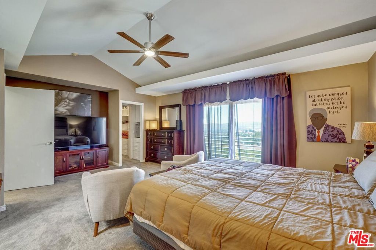
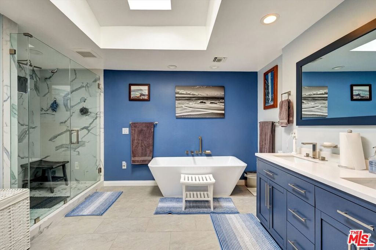
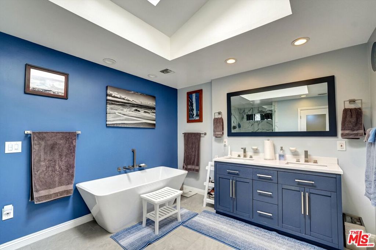
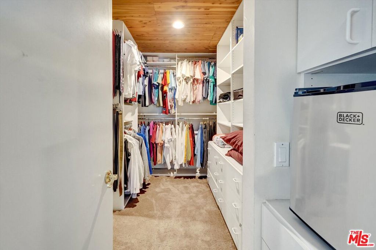
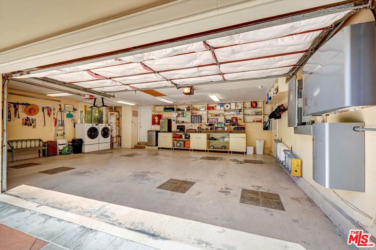
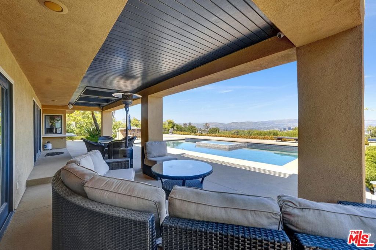
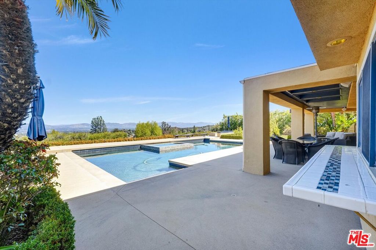
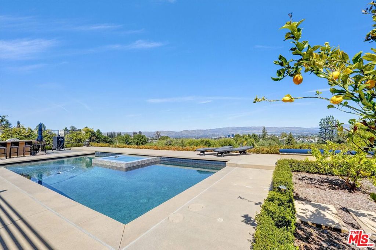
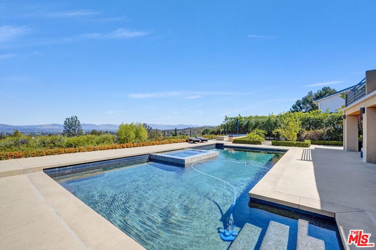
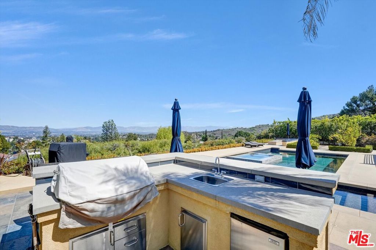
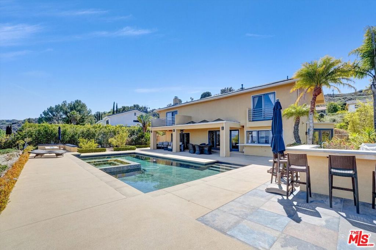
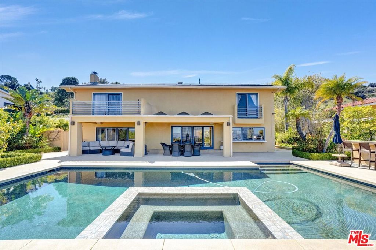
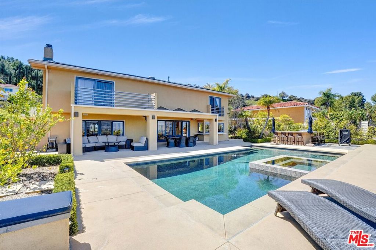

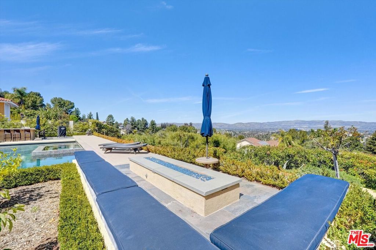
Serene Retreat with Panoramic Views & Spa-Like Amenities....South of Ventura Blvd in Woodland Hills. Escape to a home that offers tranquility, stunning panoramic views, and resort-style living. This peaceful oasis retreat on a quiet cul-de-sac is designed for relaxation, featuring a spa, sauna for your personal wellness oasis. Inside, enjoy new carpeting throughout and a remodeled primary bathroom, blending modern updates with classic elegance. The spacious primary bedroom features an expansive and organized closet to fit all your needs. Gas and electric fireplaces provide warmth and ambiance year-round. For added convenience, solar panels with backup batteries supply critical power during outages, keeping essentials like refrigeration, television, and select lighting running online. The backyard adds to the spa like setting, with pool, spa, natural gas fire pit and BBQ area with a beautiful view of the valley. A spacious three-car garage offers ample storage, while the option of furnished or unfurnished accommodations lets you customize the space to fit your needs. Experience comfort, luxury, and sustainability in this exceptional home. Schedule your viewing today
/u.realgeeks.media/ornaered/Elite-Residential-Realty-transparent.png)
Additional Information
- Other Buildings
- Shed(s)
- Appliances
- Dishwasher, Microwave, Refrigerator, Vented Exhaust Fan, Dryer, Washer
- Pool
- Yes
- Pool Description
- In Ground, Private
- Fireplace Description
- Electric, Gas
- Heat
- Central
- Cooling
- Yes
- Cooling Description
- Central Air
- View
- City Lights, Hills, Mountain(s), Panoramic, Pool, Valley
- Patio
- See Remarks
Mortgage Calculator
Based on information from CRISNet MLS as of . All data, including all measurements and calculations of area, is obtained from various sources and has not been, and will not be, verified by broker or MLS. All information should be independently reviewed and verified for accuracy. Properties may or may not be listed by the office/agent presenting the information. The listing broker's offer of compensation is made only to participants of the MLS where the listing is filed.