Porter Ranch, CA Real Estate Search

Porter Ranch, CA Recently Sold Homes

Our website features the best real estate search for recently sold homes in Porter Ranch, CA and surrounding areas. It is the only site you will ever need! It is easy-to-use and updated by the official REALTOR®’s database every 15 minutes. 

You can save searches, and get daily email alerts of new listings, price changes, sold data, and market reports. Our Interactive Map Search allows you to view properties on a map or refine your search by drawing the boundaries around the area you desire.

Curious about what’s happening in the Porter Ranch, CA real estate market? Sign up for a  Porter Ranch, CA Real Estate Market Report to see what’s active, under contract, and sold!

Considering selling or refinancing your home? Get an INSTANT property valuation now!

Newest Porter Ranch, CA Recently Sold Homes for Sale

$1,700,000
4 Beds 3 Baths SR25215286 MLS
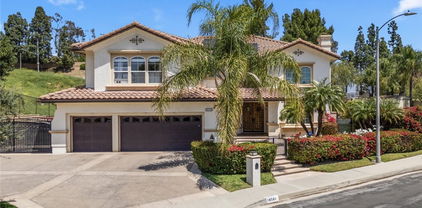
In the prestigious 24-hour guard-gated Renaissance community of Porter Ranch, this exquisite 4-bed, 3 ½-bath home offers 3,194 sqft of refined living space, blending timeless elegance with modern convenience. Rare 1-story! Amazing views of mountains and valley lights! The front walkway leads into a wonderfully private front courtyard. Impressive brick archway frames the entry and the stunning foyer creates an unforgettable first impression. Luxurious touches throughout, include high ceilings, recessed lighting, plantation shutters, limestone floors, and more! The open floorplan, formal living and dining areas offer decorative tray ceilings, a rounded bay window, and French doors, maximizing the wonderful view. A butler’s pantry links seamlessly into the gourmet kitchen, designed for both entertaining and everyday indulgence, complete with granite counters, central island with prep sink, high-end, stainless-steel appliances, and sunlit breakfast nook with sliding glass doors out to the patio. Adjoining family room boasts a granite-surround fireplace, built-ins, tray ceiling, and French doors to the front courtyard. The primary suite provides a serene retreat with decorative tray ceiling, crown molding, space for a sitting area, and French doors. The lavish en-suite bath includes dual vanities, jetted soaking tub, walk-in shower, and walk-in closets. A generous secondary suite has private French doors out to the courtyard and a beautifully appointed, en-suite, ¾ bath. Two additional, sizable, bedrooms share a full Jack-and-Jill bath with dual sink vanity. Additional features include a dedicated laundry room with utility sink and icemaker, attached 2-car garage and a separate attached 1-car garage, both with direct access. Outdoors, the yard is designed to maximize enjoyment of the breathtaking panoramic views. A covered brick patio with ceiling fan, heaters, built-in speakers, and built-in BBQ is designed for year-round entertaining and complemented by a spa with waterfall feature, drought conscious turf lawn and landscaping, and additional patio areas for seating and soaking it in. Well situated near local parks, nature trails, shopping, dining, and entertainment, including the Vineyards, and the 118 Freeway. Combining timeless design with modern comforts, this home presents a rare opportunity to enjoy luxury living in one of the Valley’s most coveted communities. Don’t miss your chance!

20130 Via Medici, Porter Ranch

$3,600,000
5 Beds 6 Baths 25530593 MLS
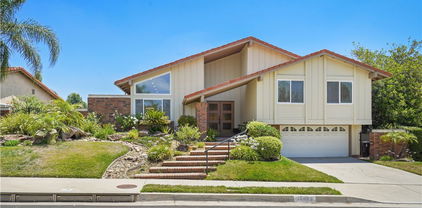
Perched atop the prestigious guard-gated community of Westcliffe at Porter Ranch, this exceptional estate redefines luxury with an unmatched blend of sophistication, comfort, and breathtaking design. From the moment you arrive, the grand custom gated driveway welcomes you to a residence of rare distinction, framed by sweeping mountain views and unparalleled privacy.Step inside to discover a stunning architectural masterpiece featuring dual floating staircases that make an unforgettable statement beneath soaring ceilings. Every detail of this home has been thoughtfully curated from premium in-ceiling speakers throughout, rich hardwood floors, and upgraded designer carpet in all secondary bedrooms, to the expansive office adorned with French glass doors and custom built-in cabinetry, creating a space that's both refined and functional.The home offers four generously sized secondary bedrooms, each complete with custom built-in closets and spa-inspired en-suite bathrooms, providing comfort and privacy for family and guests alike. The primary suite is a true retreat, showcasing sweeping city views, an oversized custom walk-in closet, and a tranquil ambiance that elevates everyday living.At the heart of the home lies the gourmet chef's kitchen, outfitted with top-of-the-line Wolf appliances, a large walk-in pantry, and seamless flow into the living and entertaining areas an entertainer's dream come to life.Step outside to your private resort-style oasis: a sparkling pool and spa, sunken fire pit, putting green, and pergola with a cascading rainfall water feature. The gourmet outdoor kitchen comes fully equipped with a TV, beverage refrigerator, and top-tier BBQ setup, perfect for unforgettable evenings under the stars.Additional features include a converted gym in the spacious garage, offering the flexibility and luxury of a full wellness space at home.This is not just a home it's a statement. A sanctuary. A rare opportunity to live at the pinnacle of Porter Ranch in one of its most coveted locations.

20216 W Albion Way, Porter Ranch
$1,550,000
5 Beds 3 Baths SR25192446 MLS
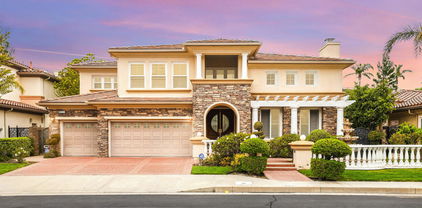
Stunning 5-Bedroom Home in Guard-Gated Porter Ranch. Welcome to this exquisite two-story home in the highly desirable Sorrento community of Porter Ranch, featuring a low HOA $300/month. This spacious 5-bedroom, 3-bathroom residence boasts a dramatic spiral staircase, high ceilings, large custom windows, and recessed lighting throughout. Bonus room on the second floor has been converted in to a bedroom. The first floor offers a versatile bedroom and full bathroom, currently customized as an office with elegant double French doors. The open-concept kitchen features granite counters, a center island with breakfast nook, large pantry, double oven, and built-in stainless steel appliances, seamlessly flowing into the family room with fireplace and backyard views. The upstairs primary suite includes his-and-hers walk-in closets, dual sinks, a spa tub, and separate shower. Two additional bedrooms share a full bathroom. The home is finished with porcelain flooring on the first level and wood floors upstairs, along with stylish shutters throughout. Entertain with ease in the backyard featuring a custom-built pool and spa with waterfall, built-in BBQ, and plenty of space for family and friends. Additional highlights include a 3-car attached garage with direct access and access to community amenities including a pool and spa in this 24-hour guard-gated neighborhood. A must-see home with exceptional details and luxury living in Porter Ranch!

20621 Pesaro Way, Porter Ranch

$735,000
2 Beds 3 Baths SR25197167 MLS
Have you been dreaming of a highly upgraded 2 bedroom townhome located in the prestigious, guard-gated Las Brisas collection of Aldea? Well, your dream has come true! Upon entering this premium corner lot residence, you are greeted by custom floors downstairs. The stunning cook's kitchen proudly boasts a custom/over-sized center island, granite counters w/ full backsplash, rich wood cabinets, stainless steel appliances, plenty of storage space & more! Relax & unwind in your cozy living room. The elegant dining room is perfect for Holiday gatherings, entertaining and family meals. Travel upstairs to find 2 generous bedrooms, each with their own bathrooms. The master bedroom features direct access to a private balcony, while the master bathroom offers upgraded counters & upgraded flooring, with plenty of closet space. Also located upstairs is a highly-sought-after loft, which is perfect for a home office, homework station, playroom or home gym. Other features include plantation shutters throughout most of the residence, Milgard Windows, private porch, downstairs laundry room, 2 car garage w/ direct access & plenty of guest parking nearby. The Aldea community offers such world class amenities as a sparkling & inviting community pool/spa, separate children's wading pool, BBQs, covered seating area with 2 TVs, children's playground, plus a glistening & tranquil water feature. Aldea is located in the prestigious Porter Ranch Community School K-8 district (per LAUSD website. Buyer to verify and also verify enrollment). Aldea is also located in close proximity to the phenomenal Vineyards shopping center, which features a Whole Foods w/ restaurant, a wide selection of fine dining & casual dining options, state-of-the-art AMC movie theater, shops & fitness gyms. An added bonus is the nearby & new 50 acre Porter Ranch Community Park, which offers an amphitheater, basketball courts, children's playground & pickleball courts. If you are looking for Porter Ranch living at its finest, your search is over!
11220 Paseo Sonesta, Porter Ranch

$740,000
4 Beds 3 Baths GD25217444 MLS

This Condo/Townhouse is the closest thing to owning a single-family home without the hefty single-family price tag. Sounds too good? It’s not. Here’s why: with over 1,600 sq. ft., 4 bedrooms, and 3 bathrooms, the whole place has been tastefully remodeled—kitchen, bathrooms, lighting, windows, flooring… the works. But the real showstopper? The outdoor space. After you pass the detached two-car garage (yes, with storage + laundry), you’ll find one of the largest front patios in the community—about 700 sq. ft. of entertaining space before you even step inside. Add a private patio off the living room wrapped in tall trees for privacy, plus another expansive yard directly off the master suite. This home provides almost the same square footage outside as it does inside—truly doubling your living space.Step inside and you’ll see why it feels like home. A bedroom by the entry doubles as the perfect home office, while across the hall there’s a charmingly remodeled bath and another bedroom with sliding glass doors to that massive patio. Down the hall, the living room opens up with vaulted ceilings and a cozy fireplace, right next to a chef’s kitchen with calming tree-top views from the sink (washing dishes doesn’t feel so bad here). The dining area? Easily fits 8–10 for dinner parties. Downstairs, you’ll find another spacious bedroom plus the master retreat—complete with its own private yard and a clever bathroom setup: two sinks, two toilets, one shared shower. And because this is a corner unit, you only share one wall. Bonus: it’s steps from one of the multiple community pool areas, tucked away from the street for extra privacy, and surrounded by plenty of guest parking. All of this in an exceptional Porter Ranch community, above Rinaldi—close to shopping, dining, parks, and top-rated schools. And for those who love the outdoors and leisure, you’re just minutes from the beautiful Limekiln Canyon trails and the prestigious Porter Valley Country Club.

11435 Tampa Avenue Unit 95, Porter Ranch

$1,155,000
5 Beds 3 Baths SR25240601 MLS
Wonderful 5-bed, 3-bath home with 2,450 sq ft of living space, perfectly positioned in a desirable neighborhood with a stunning mountain backdrop. Great curb appeal with distinctive wood siding and stone details, lush green lawn, hedge borders, and mature shade trees. A welcoming double-door entry, accented by decorative glass, opens to a formal tiled entryway with decorative tile rug. The interior is freshly painted throughout and sets a bright and move-in-ready tone. A large, open-plan living space is filled with natural light from floor-to-ceiling windows while a statement fireplace anchors the generous living room, which flows effortlessly into the adjacent dining area with a glass slider that leads to the backyard. The kitchen combines classic function with modern updates and an inviting atmosphere, offering granite counters, a tile backsplash, and stainless-steel appliances including a built-in oven and microwave, and a cozy breakfast nook for informal dining. Two downstairs bedrooms, which share a well-appointed full bath, both with mirrored closets, one with a glass slider out back, offer flexibility, creating opportunities for a home office, guest suite, or conversion into a spacious den or bonus room. Upstairs, the primary suite features dual closets, an en-suite ¾ bath with dual sinks, a separate vanity area, and a tiled shower. Two additional good-sized bedrooms with mirrored closets share a full hall bath. Outside, the yard makes the most of the over 8000 sq ft lot with a wide concrete patio, a covered seating area, and an expansive lawn bordered by mature landscaping, creating a perfect canvas for outdoor gatherings or personalization. The home boasts an attached 2-car garage, with brand new garage door opener and laundry hookups. Well situated in the foothills of Porter Ranch, near highly rated schools, parks and natural spaces, shopping, dining, and entertainment. Don’t miss out on this home with exceptional potential in an outstanding setting.

19034 Killoch Way, Porter Ranch

$1,545,000
4 Beds 3 Baths SR25183833 MLS
PRICE IMPROVEMENT: Welcome to the home you've been waiting for — a beautifully upgraded 4 bedroom, 3 bath residence that will capture your heart the moment you arrive. Nestled on an expansive 17,299 sq. ft. lot, this property offers exceptional potential, including room to add a possible ADU, pool, spa, or even more - a rare find in one of Porter Ranch’s most sought-after neighborhoods. From the stunning curb appeal and inviting front veranda - perfect for enjoying your morning coffee, to the thoughtfully updated interior and picture perfect backyard, this home truly checks every box. Boasting nearly 3,200 sq. ft. of spacious living, the interior features designer wood and tile flooring, recessed lighting, crown molding, smooth ceilings, a cozy fireplace, and a gorgeous formal dining room complete with a wet bar. A convenient home office provides a perfect space for remote work or creative pursuits. The heart of the home is the gourmet chef’s kitchen, offering a center island, granite countertops, updated cabinetry with pantry, and top-of-the-line stainless steel appliances. It opens to a generous breakfast area with custom built-in buffet - ideal for everyday dining and entertaining. Upstairs, you'll find all four bedrooms, including a spacious primary suite with a walk-in closet, additional wardrobe closet, dressing area, and a beautifully remodeled en suite bath featuring dual sinks and a marble vanity. Two secondary bedrooms open onto a romantic front balcony, adding charm and character. The backyard oasis is landscaped with gardens, low-maintenance turf, a large covered patio, and ample space to build out your dream outdoor amenities - whether it's a pool, spa, BBQ center, or an ADU for guests or rental income. Located within the highly rated Beckford Charter Elementary, Nobel Middle, and Chatsworth High School zones, this home offers not only luxury, but lifestyle. Homes like this don’t hit the market often — don’t miss your chance to make it yours!

19559 Tulsa Street, Porter Ranch

$1,850,000
5 Beds 6 Baths 225002181 MLS
Seller entertaining all offers. All offers must be submitted by 10/3 to be considered. Final Open House 9/28. Best deal in Porter Ranch!! Experience luxury living in this expansive 5-bedroom, 6-bathroom residence located in the highly coveted Renaissance community of Porter Ranch. Built in 2003 and spanning 4,721 square feet, this elegant home offers timeless design and a prime location within a 24-hour guard-gated enclave.From the moment you enter, you're greeted by soaring ceilings, abundant natural light, and open-concept living spaces that create an inviting and airy atmosphere. The home features a refined transitional style with tasteful updates, including contemporary lighting and carefully selected finishes throughout. The gourmet kitchen flows seamlessly into the generous living room and den, making it ideal for entertaining or relaxed family living.The expansive primary suite serves as a true retreat, offering a spacious sitting area and a rare built-in gym within the primary bathroom--perfect for private fitness and wellness routines. Step outside to your private backyard oasis, where a sparkling pool and spa are complemented by a cozy outdoor fireplace--ideal for relaxing evenings, entertaining guests, or enjoying the Southern California lifestyle year-round. A 3-car garage adds both functionality and ample storage space. As a resident of the Renaissance community, you'll enjoy resort-style amenities including a community tennis court and meticulously landscaped common areas--all within a secure and tranquil setting.Located at the gated entrance off Sesnon Blvd and Porter Ranch Drive, this exceptional property presents a rare opportunity to own a well-maintained, luxury home with space, privacy, and endless potential. Experience luxury living in this expansive 5-bedroom, 6-bathroom residence located in the highly coveted Renaissance community of Porter Ranch. Built in 2003 and spanning 4,721 square feet, this elegant home offers timeless design, modern upgrades, and a prime location within a 24-hour guard-gated enclave.From the moment you enter, you're greeted by soaring ceilings, abundant natural light, and open-concept living spaces that create an inviting and airy atmosphere. The home features a refined transitional style with tasteful updates, including contemporary lighting and carefully selected finishes throughout. The gourmet kitchen flows seamlessly into the generous living room and den, making it ideal for entertaining or relaxed family living.The expansive primary suite serves as a true retreat, offering a spacious sitting area and a rare built-in gym within the primary bathroom--perfect for private fitness and wellness routines. Step outside to your private backyard oasis, where a sparkling pool and spa are complemented by a cozy outdoor fireplace--ideal for relaxing evenings, entertaining guests, or enjoying the Southern California lifestyle year-round. A 3-car garage adds both functionality and ample storage space. As a resident of the Renaissance community, you'll enjoy resort-style amenities including a community tennis court and meticulously landscaped common areas.Located at the gated entrance off Sesnon Blvd and Porter Ranch Drive, this exceptional property presents a rare opportunity to own a well-maintained, luxury home with space, privacy, and endless potential.
20253 ViA Galileo, Porter Ranch

$2,870,000
4 Beds 5 Baths SR25187104 MLS
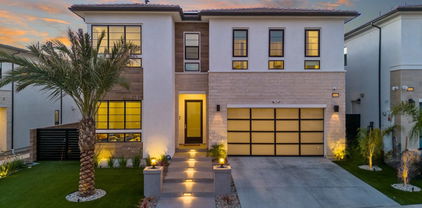
The Crown Jewel of Porter Ranch!!! Introducing one of the most extraordinary residences ever crafted in the prestigious Northridge View Estates of Porter Ranch. This brand-new estate is the epitome of modern design and timeless sophistication, offering over 4,300 square feet of curated living space with 4 bedrooms, 4.5 bathrooms, and breathtaking views from nearly every room. Beyond the double private gates, you are greeted by a dramatic entrance. Custom iron doors open to a grand foyer with soaring ceilings and a floating staircase that feels straight out of an architectural magazine. The open-concept design is enhanced by walls of glass, flooding the home with natural light and framing uninterrupted city and mountain panoramas. The great room blends elegance with comfort, highlighted by a sleek fireplace and designer built-ins. Adjacent, the formal dining area features a glass-encased wine cellar that sets the stage for unforgettable gatherings. At the heart of the home is a chef’s dream kitchen with a dramatic oversized waterfall island, top-of-the-line built-in appliances, and bespoke cabinetry. A fully concealed secondary kitchen ensures effortless entertaining while keeping the main space pristine. Upstairs, the primary suite is a retreat beyond compare. A boutique-style walk-in closet with custom island cabinetry and a spa-worthy bathroom featuring dual vanities, a freestanding soaking tub, and a grand walk-in rain shower create the ultimate sanctuary. Step onto the private terrace and savor sunset views that stretch endlessly across the valley and mountains. The resort-inspired backyard defines California living with a sparkling pool and spa, custom outdoor BBQ, and sweeping panoramic views—an unmatched backdrop for entertaining or relaxing in complete privacy. Every detail has been perfected—from the smart home system and surround sound to dual-zone climate control and designer LED lighting throughout. Ideally located minutes from The Vineyards at Porter Ranch, the new community park, and award-winning schools including Granada Hills Charter High, this home also offers access to private tennis courts and a basketball court. Set on a cul-de-sac in a picture-perfect neighborhood, this residence is truly one-of-a-kind. Photos cannot capture its full magnificence—this home has set a new standard for luxury living in Porter Ranch.

18200 Sheffield Lane, Porter Ranch

$2,340,000
5 Beds 6 Baths PF25203638 MLS
We are pleased to present this stunning Stanwick Spanish-style residence from the Beacon Collection, located in the prestigious Hillcrest at Porter Ranch community. This five-bedroom, six-bathroom home is the epitome of luxury — offering exceptional detail and craftsmanship throughout. Step into a lavish Mediterranean-inspired backyard featuring a fully equipped BBQ station, outdoor fireplace, saltwater pool, cascading waterfall, elegant fountain, custom lighting, and professionally designed hardscape and landscaping. Perfect for entertaining, the seamless indoor–outdoor living space is enhanced by oversized sliding glass doors connecting the living room, dining area, and kitchen. The gourmet kitchen is a true centerpiece, boasting an oversized island with abundant storage, upgraded custom cabinetry by Toll Brothers, a spacious walk-in pantry, and a breakfast nook with picturesque views of the backyard retreat. Each of the five ensuite bedrooms is pre-wired for electronics and insulated for added privacy. A first-floor suite is perfect for guests, while the second floor hosts four additional ensuites, a secondary living area ideal for relaxation, and a conveniently located laundry room upstairs. This home is truly one of a kind — a rare opportunity to enjoy every luxury feature you could wish for, and more. Enjoy the benefits of living in a new community with no Mello Roos, located within walking distance to Porter Ranch Community School, and just minutes away from the highly acclaimed Sierra Canyon School.

12326 N Finch Court, Porter Ranch

$1,900,000
4 Beds 4 Baths SR25093188 MLS
Tucked away in one of Porter Ranch’s most sought-after communities, this exceptional 4,602 sq ft residence offers a level of privacy and luxury that’s nearly impossible to find. Entered inside and you’re immediately welcomed by an open, light-filled floor plan designed for both elevated everyday living and unforgettable entertaining. With 4 spacious bedrooms and 5 bathrooms, every corner of this home has been thoughtfully curated for comfort, flow, and style. At the heart of the home is a stunning chef’s kitchen—featuring a massive center island perfect for morning coffee or evening cocktails, custom cabinetry, sleek quartz countertops, and top-of-the-line stainless steel appliances. The kitchen opens effortlessly to a generous family room complete with a built-in bar, media center, and sliding doors that invite the outdoors in. Upstairs, your primary suite is a true escape. Wake up to serene views and end your day on the private balcony with a glass of wine. The spa-inspired bathroom features a soaking tub, oversized walk-in shower, and dual vanities—every detail designed to help you unwind. Outside, the backyard is your personal resort. Whether you're hosting a summer soirée or enjoying a quiet weekend at home, you’ll love the sparkling pool, outdoor kitchen with built-in BBQ, multiple lounge areas, and a private half basketball court. This space was made for gathering, relaxing, and living life to the fullest. Additional highlights include a 3-car garage, RV access, high ceilings, abundant natural light throughout, three en-suite secondary bedrooms, custom built-ins, and owned solar panels. Minutes from The Vineyards at Porter Ranch, top-rated schools like Granada Hills Charter and Frost Middle, scenic parks, and upscale dining—this is a one-of-a-kind opportunity to enjoy luxury and privacy in one of the Valley’s most coveted neighborhoods.

18501 Calle Vista Circle, Porter Ranch

$2,952,834
4 Beds 5 Baths SR25058155 MLS
Exceptional one-story Oakdale home by Toll Brothers in Porter Ranch. The Ridge at Bella Vista offers sixty-five unique expansive equestrian homesites in a secluded, and gated, rustic enclave. This Summer move-in home is located on a massive, more than 39,000 sqft., western canyon homesite with superbly appointed upgraded features and offers breathtaking sunset vistas with an abundance of natural light. This is an entertainers dream home with upgraded surround sound system and extensive additional audio speakers throughout. The Oakdale's inviting covered entry and foyer open onto the expansive great room’s upgraded 20’ x 8’ multi stacked glass doors and casual dining area with coffered ceilings and views to the desirable luxury outdoor living area and the open space beyond. The well-equipped gourmet kitchen is complete with Wolf appliances and a Subzero refrigerator. A large center island and an upgraded Alternative Kitchen Island center the expensive open concept kitchen, with breakfast bar, plenty of counter and cabinet space, upgraded Exotic Style Cabinets in White Oak, upgraded Fresh Furniture package, upgraded cabinet hardware and enormous walk-in pantry. The elegant primary bedroom suite is enhanced with upgraded 12’ x 8’ multi-stacked glass doors that go out to the expansive backyard, lovely, coffered ceiling, dual walk-in closets and deluxe primary bath with dual-sink vanity, large soaking tub, ceiling mounted shower head, luxe shower with seat, linen storage, and private water closet. Secondary bedrooms feature sizable closets and private full baths. Additional highlights include a spacious flex space off the foyer with upgraded 12’ x 8’ multi stacked glass doors, convenient powder room and drop zone, centrally located laundry, and additional storage. The additional “flex room” has also been added in lieu of tandem 1-car garage putting this home over 4,100 sq. ft. of living space. This is a perfect room for a home gym or private home office. This remarkable homesite is a must see!

11851 Red Hawk Lane, Porter Ranch

$1,489,000
3 Beds 2 Baths P1-24253 MLS
Welcome to this stunning single-story home in the highly desirable Porter Ranch community, offering 3 bedrooms, 2 bathrooms, a sparkling pool and spa, and breathtaking canyon views. Perfectly situated within the award-winning Castlebay Lane Elementary and Granada Hills Charter school districts, the property is just minutes from local parks, hiking trails, The Vineyards at Porter Ranch, and convenient freeway access. Extensively renovated, the home features a brand-new kitchen with modern cabinetry, Taj Mahal quartzite countertops and backsplash, a waterfall island with pendant lighting, state-of-the-art LG appliances, and a built-in bar with beverage/wine refrigerator. Both bathrooms have been beautifully updated with new showers, vanities, toilets, fixtures, and lighting, while the primary suite includes a new soaking tub. Additional upgrades include new laminate flooring throughout, designer-tiled fireplaces in the living room and primary suite, recessed lighting with smart switches, new windows and doors, fresh interior and exterior paint, a new entry and garage door, a new flat roof section, and LG washer and dryer. The backyard is an entertainer's dream with a resurfaced and retiled pool, new pool equipment, upgraded fencing and gates, fresh concrete work, and new landscaping with irrigation. This move-in ready residence combines modern luxury with everyday comfort in one of Porter Ranch's most sought-after neighborhoods.

12073 Beaufait Avenue, Porter Ranch

$2,440,658
4 Beds 5 Baths PW25026738 MLS
Outstanding Toll Brothers Fall 2025 move-in, one-story 4-bedroom 4.5 bath Saddleback home in the Ridge community at Bella Vista. The Ridge offers sixty-five unique and expansive equestrian homesites in a secluded rustic enclave. This Saddleback home sits on a large, 20,000 + expansive homesite that floods the interior with western sunlight and sunset vistas and features exceptionally appointed upgraded features! The Saddleback's welcoming covered entry and inviting foyer flow past the beautiful dining room into the expansive great room and casual dining area with coffered ceilings, views to the desirable luxury outdoor living space and beyond. Home has been upgraded with large glass 20’x 8’ multi-stacked doors and a 60” linear contemporary fireplace in the great room. The well-equipped gourmet kitchen is highlighted by a large center island with breakfast bar, plenty of counter and cabinet space, Wolf appliance package and Subzero refrigerator. In addition, kitchen and baths have been upgraded with Plato Style high reflective white cabinets, Fresh Furniture package and upgraded cabinet hardware with a spacious walk-in pantry. The lovely primary bedroom suite is enhanced by an elegant, coffered ceiling, 12’x8’ multi-stacked doors exit into the backyard, gigantic walk-in closet, and deluxe primary bath with dual-sink vanity, large soaking tub, luxe walk-in shower with seat, and private water closet. The three secondary bedrooms feature ample closets and private full baths.

12011 Northstar Lane, Porter Ranch

$2,622,129
4 Beds 5 Baths PW25026586 MLS
One-Story Toll Brothers Oakdale home on a large homesite with exceptionally appointed upgraded features! The Ridge at Bella Vista offers sixty-five unique expansive equestrian homesites in a secluded, and gated, rustic enclave. This Fall 2025 move-in, 4-bedroom 4.5 bath home provides breathtaking sunset vistas and an abundance of natural light for the interior. The Oakdale's inviting covered entry and welcoming foyer open onto the expansive great room with upgraded 20’ x 8’ multi-stacked doors and casual dining area showcasing 11’ coffered ceilings and views to the desirable luxury outdoor living space and beyond. The well-equipped gourmet kitchen is complete with Wolf appliances and a Subzero refrigerator. Large center island and an upgraded Alternative Kitchen Island center the expensive open concept kitchen, with breakfast bar, plenty of counter and cabinet space, upgraded Exotic Style Cabinets in White Oak, upgraded Fresh Furniture package, upgraded cabinet hardware and enormous walk-in pantry. The elegant primary bedroom suite is enhanced with upgraded 12’x 8’ multi stacked glass doors that exit to the expansive backyard, lovely, coffered ceiling, dual walk-in closets and deluxe primary bath with dual-sink vanity, large soaking tub, ceiling mounted shower head, luxe walk-in shower with seat, linen storage, and private water closet. Secondary bedrooms feature sizable closets and private full baths. Additional highlights include a spacious flex space off the foyer with upgraded 12’x8’ multi-stacked doors, convenient powder room and drop zone, centrally located laundry, and additional storage. The additional Flex Room has also been added in lieu of tandem 1-car garage bringing this home to over 4,100 sq. ft. of living space. This is a perfect room for a home gym or private home office. This amazing homesite is available for tours daily.

12031 Northstar Lane, Porter Ranch

$2,407,642
5 Beds 6 Baths PW25004313 MLS
Gorgeous Toll Brothers move-In ready one-story home in the gated Ridge community at Bella Vista. The Ridge offers sixty-five unique and expansive equestrian homesites in a secluded rustic enclave. This Silverado plan sits on a large, private homesite with almost 18,000 sqft. of space for California outdoor living and entertainment. Peek-a-boo Canyon Vista with breathtaking western skies make this home a must stop in during sunset hour! This 5-bedroom 5.5 bath home features an inviting covered entry and welcoming extended foyer flow past the beautiful dining room into the expansive great room, 90 Degree Multi-stacking door leads you to the desirable luxury outdoor living space and beyond. Additional features include the 12’ x 8’ multi-stacking door in casual dining area with coffered ceilings. The well-equipped gourmet kitchen is highlighted by a large center island with breakfast bar, plenty of counter and cabinet space, and huge walk-in pantry. Upgraded Chateau painted flat cabinets with accenting Evergreen Fog Island cabinets, includes the Fresh Furniture package, upgraded brushed gold hardware with stainless steel Wolf appliances and Subzero Refrigerator. The splendid primary bedroom suite is enhanced by a lovely, coffered ceiling, 12’ x 8’ multi-stacking doors walks you to your expansive outdoor space, massive walk-in closet, and deluxe primary bath with dual-sink vanity, large soaking tub, luxe shower including Ceiling Mounted Shower Head and private water closet. Four secondary bedrooms feature roomy closets and private full baths. Additional highlights include a convenient powder room, centrally located laundry, and additional storage.

11853 Red Hawk Lane, Porter Ranch

$2,478,702
4 Beds 5 Baths SR25156292 MLS
Ridge at Bella Vista by Toll Brothers offers sixty-five unique expansive equestrian homesites in a secluded rustic enclave. This homesite provides a long and private driveway that can entertain multiple cars for your family gatherings. This Silverado floor plan is tucked away at the western side of the Ridge community, offering canyon vistas with breathtaking sunsets from every room. The Silverado floorplan’s inviting covered entry and welcoming foyer flows past the flex office space with 12 x 8 glass stacking doors into the expensive great room, 90 Degree Multi-Slide door opens to the desirable covered luxury outdoor living. Additional features include 12 x 8 glass multi stacked doors at the casual dining area with coffered ceilings in great room. The well-equipped gourmet kitchen is highlighted by a large center island perfect for entertainment and family gatherings. Upgraded flat panel high reflective white cabinets, fresh furniture package offers cabinets to the top of our 10-foot-high ceilings. Waterfall quartz kitchen island, upgraded hardware, stainless steel state of the art Wolf appliances and Subzero Refrigerator. The private primary bedroom off the kitchen offers 11 ' coffered ceilings, 12 x 8 glass stacking doors that takes you into the peaceful and oasis backyard where you are surrounded by the sounds of singing birds and magical canyon vistas. The Primary bathroom offers a dual-sink vanity, spa like large soaking tub, luxe glass shower includes a ceiling mounted shower head and private water closet. With a dream walk in closet offering much space to showcase your collections. Large multipurpose flex space that can be used for game room, playroom, theatre room and so much more, spacious secondary en-suite bedrooms offer canyon vistas facing west.

11919 Red Hawk Lane, Porter Ranch

$1,220,000
4 Beds 2 Baths SR25219997 MLS
Imagine coming home to a Porter Ranch retreat where your private pool, smart home technology, and sweeping Santa Susana Mountain views create the perfect everyday escape. This inviting Porter Ranch home for sale offers comfort, functionality, and an entertainer’s dream backyard—perfect for anyone moving to Porter Ranch and looking for both relaxation and convenience. Featuring 4 bedrooms and 2 bathrooms, this two-story residence has a bright, open floor plan. The spacious kitchen is designed for the home chef, complete with granite counters, a gas cooktop, ample custom cabinetry, built-in microwave, and a breakfast bar that overlooks the private yard and sparkling pool. French doors in the adjacent dining/family area open to the professionally landscaped backyard, making indoor/outdoor living a breeze. The large living room includes a cozy fireplace—perfect for gatherings. Upstairs, there are two oversized bedrooms along with a remodeled bathroom, while downstairs features two additional bedrooms and a fully updated bath. With a flexible layout, the downstairs space can be used as an office, guest suite, playroom, or multi-purpose room to fit your lifestyle.This property also features modern smart home technology, allowing you to control the pool, sprinklers, and more right from your phone or tablet—making daily living and entertaining easier than ever. Step outside to your own private retreat—swim in the glistening salt water pool and spa, or host friends and family in the serene entertainer’s backyard. This home is located within top-rated school boundaries, including Castlebay Lane Elementary and Granada Hills Charter High School, and is conveniently close to The Vineyards shopping center, hiking trails, freeways, and so much more. If you’ve been searching for a Porter Ranch pool home for sale with smart home upgrades, an entertainer’s backyard, and unbeatable views, this is the one you’ve been waiting for.

18771 Clearbrook Street, Porter Ranch

$3,300,000
5 Beds 6 Baths AR25167292 MLS
-PREMIUM VIEW Lot with Pool and Full Secondary Prep Kitchen- BEST PRICED HOME!! Welcome to 11743 Greenwood Dr, an elegant sanctuary perched in the prestigious hills of Porter Ranch. This stunning 5,127 sq ft home boasts panoramic views of the valley with unparalleled sunrises, sunsets and sparkling city lights creating the perfect backdrop for all your entertainment activities. With 5 bedrooms and 5.5 bathrooms, this spacious home is thoughtfully designed to blend both luxury and comfort. The expansive great room features 22 ft high ceilings, towering windows and 9 ft stackable sliding glass doors. An open center Atrium lobby provides abundant natural light. The gourmet kitchen is a chef’s delight, complete with premium appliances, expansive quartz countertops and an oversized island with herringbone glass backsplash. A separate Full Prep Kitchen complements this dream culinary space. Identical large-form porcelain tiles wrap around a 22 ft floor-to-ceiling fireplace and extend from the interior flooring to the outdoor covered patio creating a seamless indoor-outdoor experience. The first floor features a spacious en-suite guest bedroom with an adjacent Multifunctional Den space and Powder Room. On the second level are three additional en-suite bedrooms, an open Media Loft with built-in surround speakers and the Primary Suite. Wake up to breathtaking sunrises and soak in the sunset and city lights from the stunning views of the Primary Balcony. The Primary Bath features separate vanities, walk-in shower with lavish Marble-cut stone and a free-standing soaking tub. An expansive Master Closet includes direct access to the laundry room for convenience. Step outside to the beautifully landscaped backyard and escape to a serene retreat perfect for entertaining or relaxation. Complete with an outdoor grill, sink and refrigerator, 18 x 10 ft elevated deck with fire pit, oversized sparkling pool and spa, create everlasting memories while immersed in the unobstructed views. Located within the 24-Hour Guard-Gated community of Westcliffe, enjoy peace of mind and experience the best of Porter Ranch living in this exclusive neighborhood of ultra luxury residences. Only steps to the highly rated K-8 PRCS, Sierra Canyon High School, new VINEYARDS shopping center and restaurants, Whole Foods, AMC Theatre and the new 50 ACRE Porter Ranch Community Park, take advantage of the opportunity to make this RARE PREMIUM VIEW Home your Dream Escape!

11743 N Greenwood Drive, Porter Ranch

$1,270,000
3 Beds 3 Baths SR25192451 MLS
Stunning Contemporary Home in the Guard-Gated Sorrento Community of Porter Ranch. Welcome to this two-story contemporary home, built in 2007 and located in the prestigious guard-gated Sorrento community of Porter Ranch. Offering 2,449 square feet of thoughtfully designed living space, this 3-bedroom, 3-bathroom has what you may be looking for. 24/7 gated neighborhood featuring resort-style amenities, including two pools and spas. From the moment you arrive, you're greeted by mature landscaping, a charming olive tree, and a paved driveway. The modern stucco exterior and attached two-car garage (with an additional tandem space for a third vehicle) add both style and convenience. Inside, the entryway welcomes you with a bright and open layout featuring neutral tile flooring and a dramatic staircase adorned with wood and wrought-iron railings. To the left, a stylish sitting or formal dining area sets the tone for elegant entertaining. Straight ahead, the spacious living room flows effortlessly into the backyard, offering access to a private outdoor retreat, lush lawn, and privacy hedges. The chef’s kitchen is a dream with granite countertops, a large center island with bar seating, top-tier stainless steel appliances including a built-in refrigerator, and abundant cabinetry. The adjoining family room features a cozy fireplace and large windows that fill the space with natural light. Additional features on the first level include a convenient powder room, direct access to attached car garage, and a hallway with built-in coat hooks. Upstairs, you'll find a versatile loft area and all three bedrooms, including a luxurious primary suite with mountain views, plush carpeting, and a spacious sitting area. The en-suite bath is a true sanctuary with dual vanities, a soaking tub, walk-in shower, and an expansive walk-in closet. The two additional bedrooms include ample closet space, with one offering direct access to a shared full bathroom. A separate upstairs laundry room with white cabinetry and a utility sink adds further convenience. Don't miss the opportunity to own this exceptional home in one of Porter Ranch’s most desirable gated communities.

20829 Campania Lane, Porter Ranch

$2,050,000
5 Beds 6 Baths SR25156950 MLS
Looking for the best in Luxury living? Well, look no further! Located up in the hills of the highly sought-out area of Porter Ranch. I Welcome You to the luxurious Hillcrest Community! Situated on a quiet cul-de-sac, this gorgeous 5 Bedrooms / 5.5 Baths residence is illuminated with natural light that flows throughout the home’s open, airy layout. The captivating foyer is highlighted by gleaming Chevron tile flooring design, high vaulted ceilings and an elegant spiral staircase. Every detail was carefully selected and quality crafted. The main floor features a massive great room perfect for large families, a formal dining area and kitchenette. The inviting gourmet kitchen features Kitchen Aid appliances (6 burner range, pot filler, double ovens, microwave and built in refrigerator), Quartz counters/backsplash, custom up to the ceiling cabinets, extended buffet counter, built in drawers and cabinets in the home are full extension and soft close, walk-in pantry and large center island. One bedroom located on the 1st floor and a den which can be utilized as an office or gym. Four bedrooms upstairs include a Primary Suite that is sure to impress, featuring coffered ceilings, beautiful valley views from your private balcony, a luxurious "Hotel Style" master Bath with Quartz countertops, dual sinks, an oversized soaking tub, separate double door walk-in shower and two large walk-in closets. Beyond the great room downstairs are floor to ceiling sliding doors which open up to the large Luxury Outdoor living patio equipped with cozy fireplace. Relax, unwind, or entertain guests in your beautiful backyard featuring beautiful sunset views, built in BBQ, private spa and drought tolerant landscaping, Other features include a spacious loft, laundry room (washer and dryer included) on second level, plantation shutters, paid off solar and EV hook up in the garage. Located within the highly acclaimed Porter Ranch Community School and minutes away from "The Vineyards” this plaza features Whole Foods Market, restaurants, Pete's Coffee, movie theater, shopping and more. This residence is LUXURY LIVING AT ITS BEST!!

20526 W Deer Grass Court, Porter Ranch

$1,275,000
4 Beds 3 Baths SR25086754 MLS
HUGE PRICE IMPROVEMENT! Luxurious and stylish, nestled in the prestigious, guard-gated community of Porter Ranch Estates, this home does not disappoint! Step into the stately double-door entry, greeted by soaring ceilings, gleaming hardwood floors and elegant spiral staircase. The formal living room and dining area with cascading chandelier are perfect for entertaining. The heart of the home is the Chef’s Kitchen, complete with granite countertops stainless steel Viking appliances, including a 6-burner stove with cast iron grill top and double oven, a side-by-side built-in Sub Zero fridge with ice maker, maple cabinets, a wine fridge, peninsula seating for 4, and a large bread warmer below. The Chef’s Kitchen seamlessly opens to the family room, creating a perfect flow for everyday living and entertaining. The family room French doors give you direct access to your private outdoor oasis, ideal for enjoying peaceful moments under the pergola or hosting gatherings with loved ones. Conveniently located on the first floor is 1 bedroom, 1 bath and laundry room. The upstairs Primary En Suite boasts high ceilings, an expansive bathroom with a seamless glass wall shower, jetted tub, double sinks, two walk-in closets and balcony that overlooks the serene backyard. Continuing upstairs, you’ll find two more bedrooms and a full bath w/double sinks. But wait! There’s more! A HUGE BONUS ROOM with wood burning stone fireplace, custom cherry wood built-ins, tons of storage and a wet bar. Envision a playroom for the kids, a gym, an office, a yoga retreat, a unique Lady/Man/Their Cave, or even a 5th bedroom – the possibilities are endless! This newly painted and professionally deep-cleaned home is Move-In ready today just For YOU! Attractive HOA dues. The community also offers sparkling pools/spas, playground areas, tennis courts & more. Minutes away is the beautiful Vineyard shopping center, w/Whole Foods, Lure Restaurant, Tadashi, Mendocino Farms, Nordstrom’s Rack, ULTA, Spectrum, AMC Imax Theatre, and MUCH more! Schools: Gold Ribbon Castlebay Elementary (K-5) and Porter Ranch Community Elementary School (K-8); Sierra Canyon (Private, PreK-12).

19820 Turtle Springs Way, Porter Ranch

$1,200,000
5 Beds 3 Baths SR25187889 MLS
Wow—have you been searching for a Porter Ranch home for sale with incredible curb appeal and a backyard oasis that feels like your own private park? This immaculate 5-bedroom, 3-bathroom residence with 2,437 sq ft radiates pride of ownership inside and out. From the moment you arrive, the lush greenery and beautifully manicured landscaping set the tone. Step inside to a bright living room with large windows, plantation shutters, and a cozy fireplace. The formal dining room flows seamlessly into the kitchen—the heart of the home—featuring an island with 5-burner gas cooktop, Corian countertops, stainless steel appliances, and a designer tile backsplash. Downstairs, enjoy a separate family room with brick fireplace, built-in shelving, dry bar, plus a convenient bedroom and bathroom. Upstairs, retreat to the spacious primary suite with dual closets and an en-suite bath with dual sinks, along with three additional bedrooms and a skylight-lit hallway bathroom. But it’s the backyard that truly steals the show—a tranquil, park-like setting with mature greenery and a covered patio featuring skylights that bathe the space in natural light. Perfect for entertaining or relaxing outdoors year-round. Conveniently located near The Vineyards at Porter Ranch, hiking trails, freeway access, and award-winning schools including Castlebay Lane Elementary, Frost Middle School, and Granada Hills Charter High School

18867 Dylan Street, Porter Ranch

$1,025,000
3 Beds 3 Baths SR25175090 MLS
Welcome to 19800 Crystal Ridge Ln, Porter Ranch, CA 91326 Behind the Gates and Beyond Expectations. Nestled within the prestigious Porter Ranch Estates, this highly upgraded and move-in ready home offers the perfect blend of luxury, comfort, and lifestyle. Featuring 3 spacious bedrooms and 2.5 beautifully appointed bathrooms, this residence is brimming with charm and thoughtful upgrades throughout. As you enter through elegant double doors, you're immediately greeted by warmth and sophistication. The heart of the home is the recently remodeled kitchen, showcasing stainless steel appliances, modern finishes, and ample counter space to explore your culinary creativity. Whether you're preparing a gourmet meal or a quick snack, this kitchen is both functional and stylish. Just off the kitchen is a cozy den anchored by a stunning fireplace, flanked by custom built-in cabinetry that offers both style and storage. The first floor flows effortlessly with tile wood-like flooring, upgraded baseboards, and a welcoming formal living room and dining area—ideal for hosting friends and family. Step through the new French doors and into the generously sized backyard, one of the larger lots in the community, spanning over 5,400 square feet. This outdoor space offers a serene setting with peekaboo views of the mountains and city lights, perfect for relaxing or entertaining under the California sun. Upstairs, the primary suite is a peaceful retreat featuring ample closet space and a spa-like ensuite bath with a large walk-in shower and dual-sink vanity. The hallway bathroom features a soaking tub where you can unwind and wash away the day's stress. Additional features include Custom upgraded carpet, Dual-pane windows throughout, Skylights offering abundant natural light, In-home laundry room, 2-car garage with direct access, recessed lighting through out, ceiling fans in bedrooms and den and so much more. Residents of Porter Ranch Estates enjoy access to resort-style amenities including multiple pools and spa, children’s playground, basketball court, sand volleyball, lighted tennis and pickleball courts, a dog park, and expansive grassy areas. Ideally located near parks, hiking trails, a library, premier shopping, fine dining, entertainment, and with easy freeway access, this home offers an unmatched combination of privacy, community, and convenience. Don’t miss the opportunity to call this exceptional property home. Schedule your private showing today!

19800 Crystal Ridge Lane, Porter Ranch

$1,096,000
3 Beds 2 Baths SR25181374 MLS
Looking for the perfect Porter Ranch pool home with every upgrade you’ve been dreaming of? This stunning 3-bedroom Porter Ranch home delivers style, comfort, and location in one irresistible package. Situated on a sprawling 12,751 sq ft lot, this completely remodeled single-story residence offers 1,428 sq ft of thoughtfully designed living space—ideal for anyone moving to Porter Ranch and ready to enjoy the California lifestyle. Step inside to a spacious step-down living room with a charming brick fireplace and a formal dining area perfect for entertaining. The brand-new kitchen is a showpiece, boasting quartz countertops, a breakfast bar, stainless steel appliances, a subway tile backsplash, and custom cabinetry. An adjacent laundry room adds convenience. The primary bedroom features an attached, beautifully remodeled bathroom, while the hallway bath has been fully updated. Throughout the home, enjoy LVP flooring, recessed lighting, new windows, a new water heater, and more. Outdoors, unwind in your oversized sparkling pool, relax under the covered patio, or take advantage of the gated RV access with space for a boat, toys, or extra vehicles. Located near award-winning schools like Darby Elementary and Granada Hills Charter High School, this home also offers quick access to hiking trails, The Vineyards at Porter Ranch shopping center, freeways, and more. Don’t wait—this move-in ready Porter Ranch pool home is what you have been searching for!

18320 Index Street, Porter Ranch

$1,440,000
4 Beds 3 Baths DW25127794 MLS
Located in The Canyons, one of Porter Ranch’s most prestigious gated communities with 24-hour security, this luxurious home offers a perfect blend of modern comfort and elegant upgrades. Featuring 4 bedrooms and 3 bathrooms, this home boasts a spacious and open floor plan with luxury vinyl flooring throughout. At the heart of the home is a great room that seamlessly connects to a chef-style kitchen, complete with custom ceiling-height cabinets, premium quartz countertops, an oversized island, and stainless steel appliances. Stacking sliding doors lead to a beautifully maintained backyard with a covered patio — ideal for entertaining or relaxing. With no neighbor on one side, the property offers additional privacy. The first floor includes a guest bedroom and full bathroom, making it perfect for multigenerational living or a guest suite. Upstairs, you’ll find a versatile loft space that can serve as a home office, media room, or play area, along with two additional bedrooms, a shared bathroom, and a convenient upstairs laundry room. The expansive master suite provides a peaceful retreat with a spa-style bathroom that includes dual sinks, a soaking tub, a glass-enclosed shower, and a generous walk-in closet. All secondary bedrooms feature ceiling fans, and the garage is finished with epoxy flooring and includes a Tesla charger. Additional upgrades include recessed lighting, window blinds, a tankless water heater, and leased solar panels. The home is also equipped with wireless access points throughout, ensuring strong and consistent internet connectivity in every room. As the closest home to the community pool, this property offers unbeatable access to resort-style amenities including a clubhouse, pool and spa, cabanas, BBQ areas, children’s water play zone, and walking trails. The low HOA fee covers gate guard, patrolling security, front yard maintenance, and water. Located within walking distance to top-rated 10/10 public elementary and middle schools and close to prestigious private schools like Sierra Canyon, this home is perfectly situated for families looking for an exceptional quality of life. Experience the ultimate in privacy, luxury living, excellent schools, and unmatched community amenities — all in the heart of Porter Ranch.

20754 W Bur Oak Circle, Porter Ranch

Start Your Search

Based on information from CRISNet MLS as of All data, including all measurements and calculations of area, is obtained from various sources and has not been, and will not be, verified by broker or MLS. All information should be independently reviewed and verified for accuracy. Properties may or may not be listed by the office/agent presenting the information. The listing broker's offer of compensation is made only to participants of the MLS where the listing is filed.