19809 Winged Foot Way, Porter Ranch, CA 91326
- $1,175,000
- 3
- BD
- 2
- BA
- 2,563
- SqFt




List Agent Randall Hughes () Coldwell Banker Hartwig; CoList () Courtesy of Selling Office: RE/MAX One, Mary Farhad - Selling Agent DRE# and Courtesy of Listing Office Coldwell Banker Hartwig, Randall Hughes - Agent DRE#
- Sold Price
- $1,175,000
- List Price
- $1,290,000
- Closing Date
- Nov 25, 2025
- Status
- CLOSED
- MLS#
- SR25143200
- Year Built
- 1992
- Bedrooms
- 3
- Bathrooms
- 2
- Living Sq. Ft
- 2,563
- Lot Size
- 11,028
- Lot Location
- Cul-De-Sac, Drip Irrigation/Bubblers, Sprinklers In Rear, Sprinklers In Front, Sprinklers Timer, Sprinklers On Side, Sprinkler System
- Days on Market
- 112
- Property Type
- Single Family Residential
- Property Sub Type
- Single Family Residence
- Stories
- One Level
Property Description
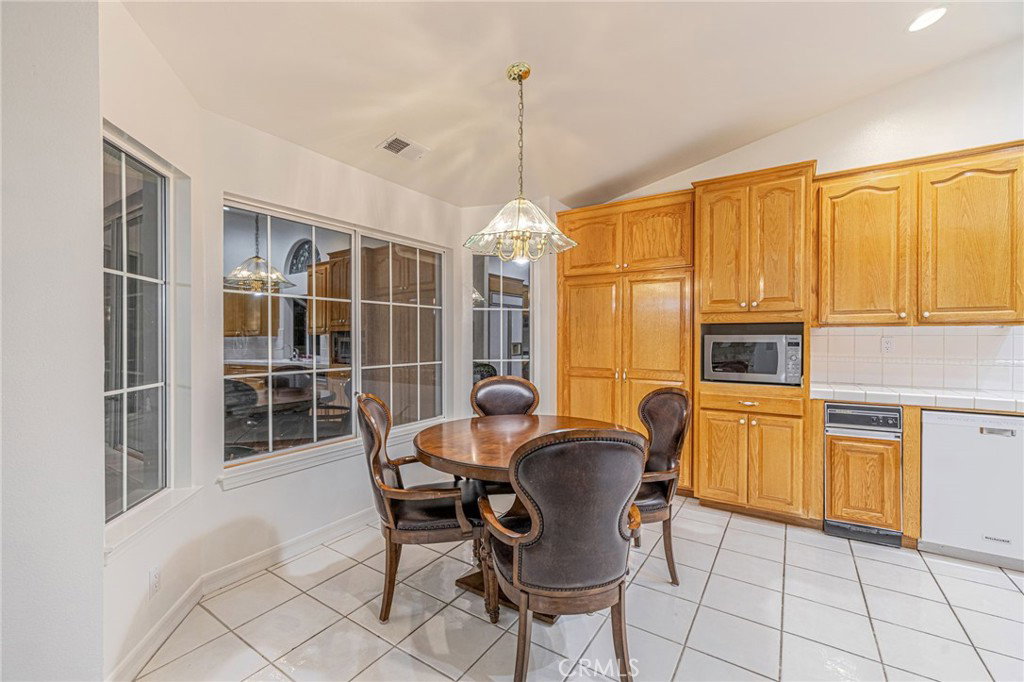
This rare and exceptional single-story residence is in the exclusive 24/7 guard-gated Porter Ranch Estates. Set on an expansive 11,000+ SF cul-de-sac lot, this beautifully appointed home offers over 2,500 SF of refined living space with sweeping views of the Santa Monica, Santa Susana, and San Gabriel mountain ranges. The elegant floor plan features soaring ceilings, 3 fireplaces, and a sunlit eat-in kitchen. The primary suite includes a private retreat with a Roman style soaking tub and generous walk-in closet. Bay windows, leaded stained glass, plantation shutters, and terraced gardens create a timeless ambiance. The HOA offers two staffed guard entrances and 24/7 security patrols for peace of mind. Enjoy resort-style amenities including 2 pools/spas, 6 lighted tennis courts, basketball and volleyball courts, dog run, playground, and scenic cabana picnic areas—all bordered by two city parks with wilderness hiking. Luxury, security, and lifestyle—this home truly has it all.
/u.realgeeks.media/ornaered/Elite-Residential-Realty-transparent.png)
Additional Information
- HOA
- 235
- Association Amenities
- Controlled Access, Dog Park, Management, Picnic Area, Playground, Pool, Pets Allowed, Guard, Spa/Hot Tub, Security, Tennis Court(s)
- Pool Description
- Community, Association
- Fireplace Description
- Family Room, Gas, Living Room, Primary Bedroom
- Heat
- Central
- Cooling
- Yes
- Cooling Description
- Central Air
- View
- City Lights, Hills, Mountain(s), Neighborhood
- Exterior Construction
- Stucco
- Patio
- Concrete, Front Porch, Open, Patio, Porch
- Roof
- Spanish Tile, Tile
- Garage Spaces Total
- 3
- Sewer
- Public Sewer
- Water
- Public
- School District
- Los Angeles Unified
Mortgage Calculator
Based on information from CRISNet MLS as of . All data, including all measurements and calculations of area, is obtained from various sources and has not been, and will not be, verified by broker or MLS. All information should be independently reviewed and verified for accuracy. Properties may or may not be listed by the office/agent presenting the information. The listing broker's offer of compensation is made only to participants of the MLS where the listing is filed.