20531 W Overlook Court, Porter Ranch, CA 91326
- $2,400,024
- 5
- BD
- 5
- BA
- 3,873
- SqFt
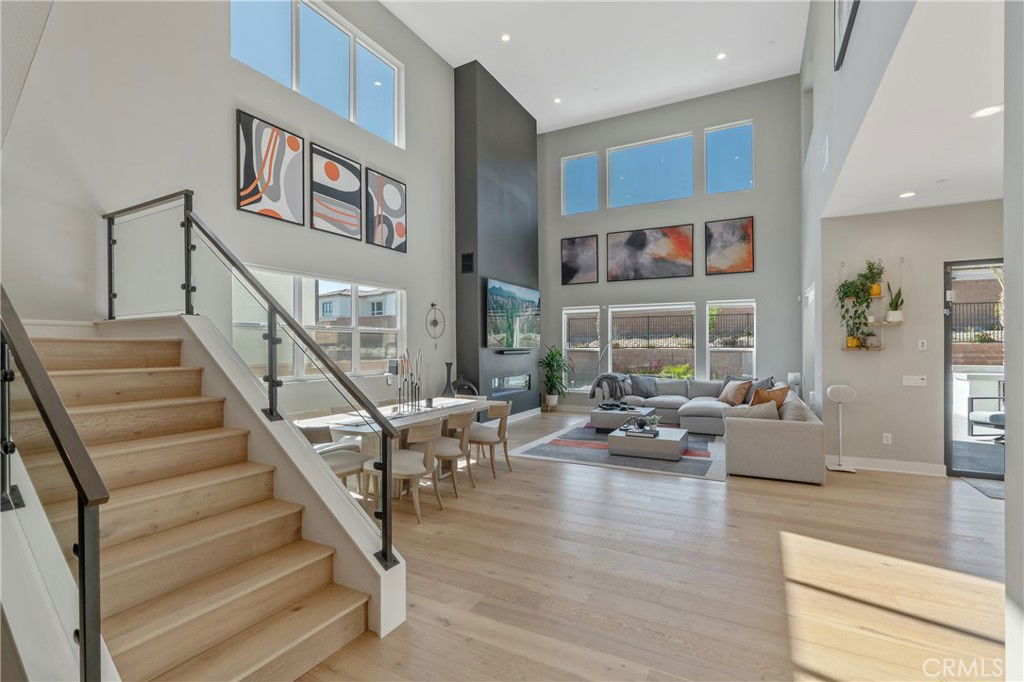
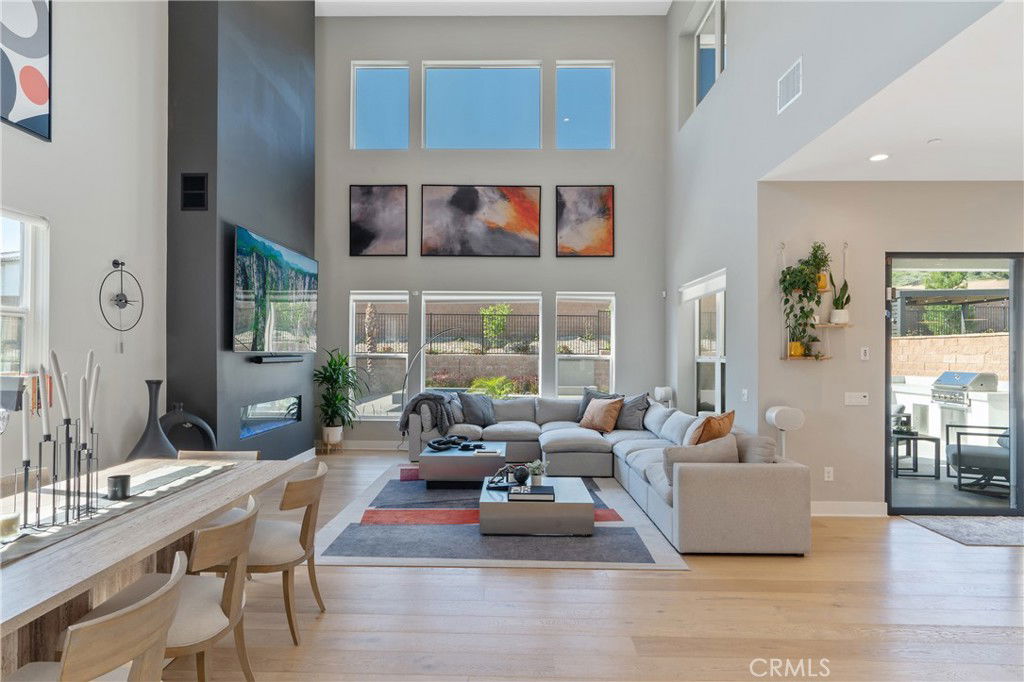
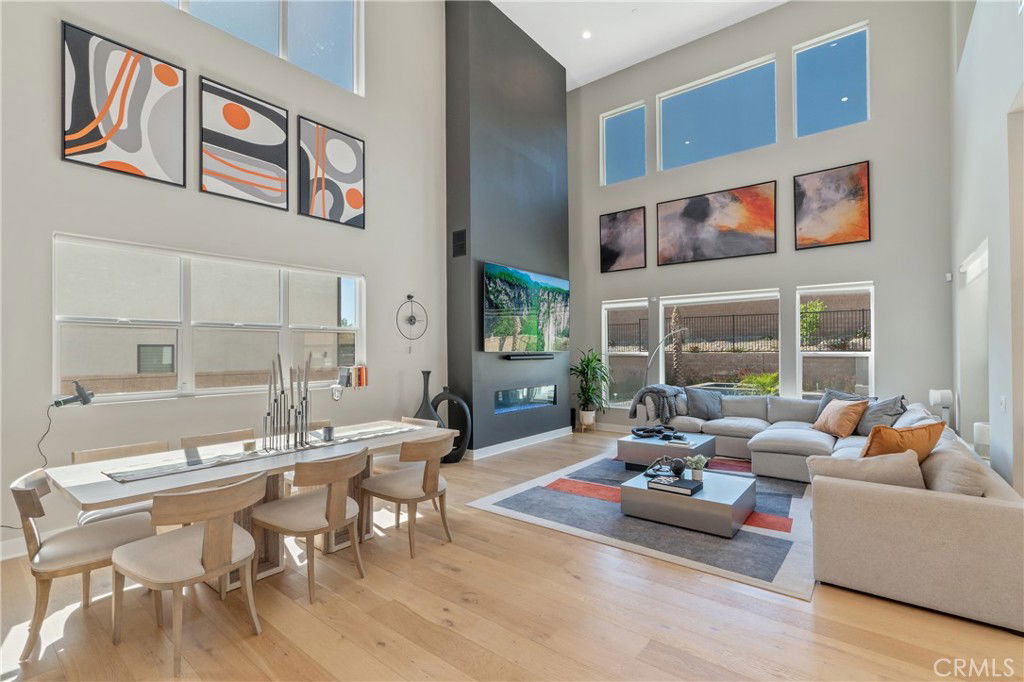
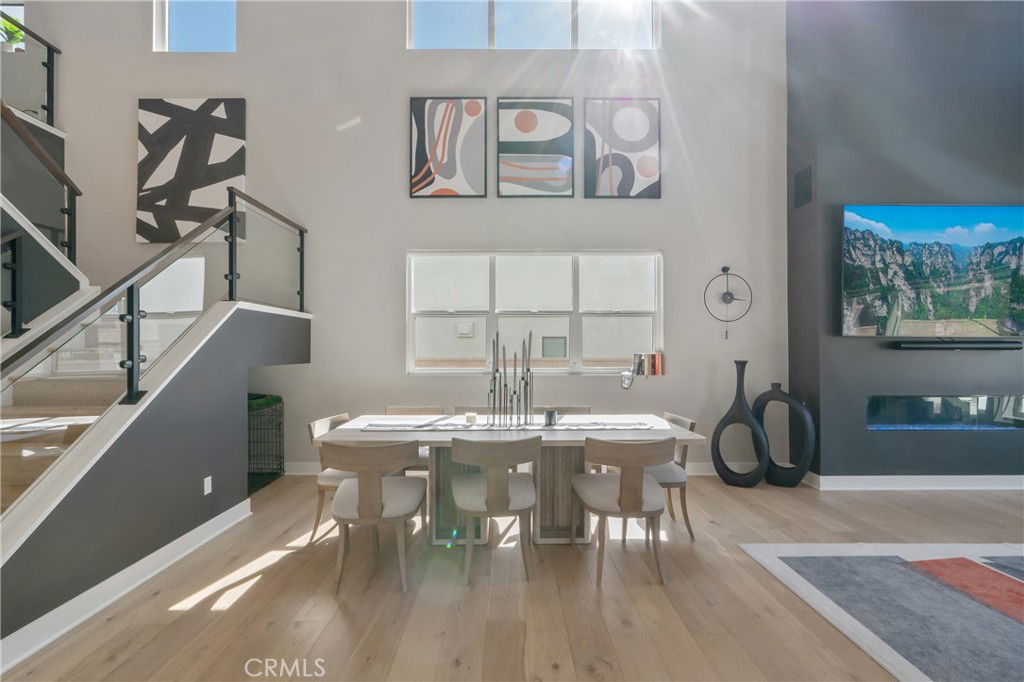
List Agent Shane Marechal () Beverly and Company; CoList () Courtesy of Selling Office: WealthBridge Real Estate, Levon Leo Dzhabrayan - Selling Agent DRE# and Courtesy of Listing Office Beverly and Company, Shane Marechal - Agent DRE#
- Sold Price
- $2,400,024
- List Price
- $2,399,999
- Closing Date
- Nov 05, 2025
- Status
- CLOSED
- MLS#
- SR25101747
- Year Built
- 2023
- Bedrooms
- 5
- Bathrooms
- 5
- Living Sq. Ft
- 3,873
- Lot Size
- 8,407
- Lot Location
- Cul-De-Sac
- Days on Market
- 49
- Property Type
- Single Family Residential
- Property Sub Type
- Single Family Residence
- Stories
- Two Levels
Property Description
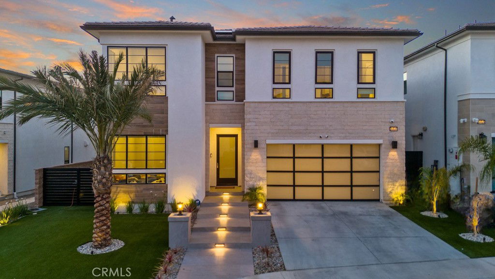
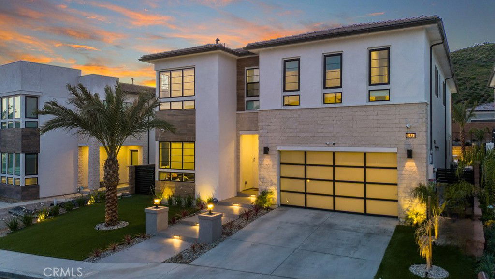
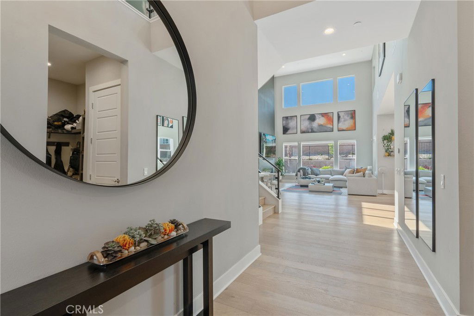
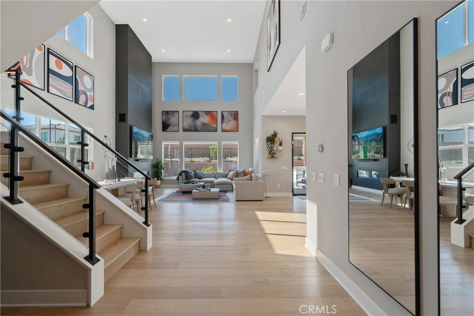
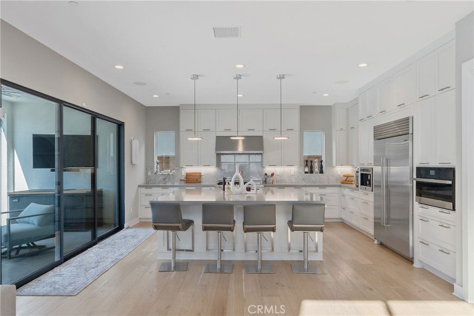
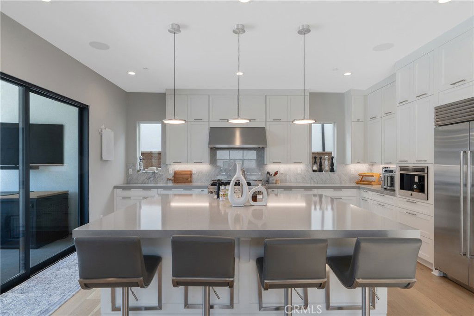
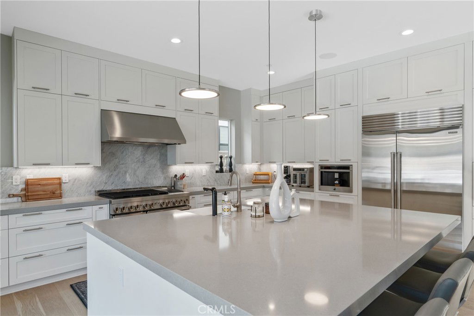

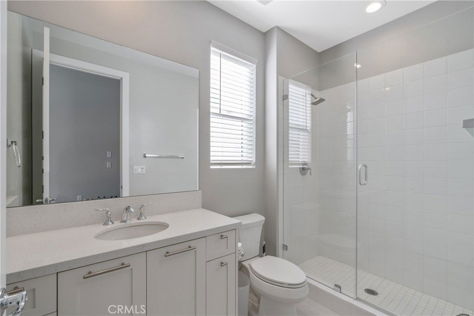
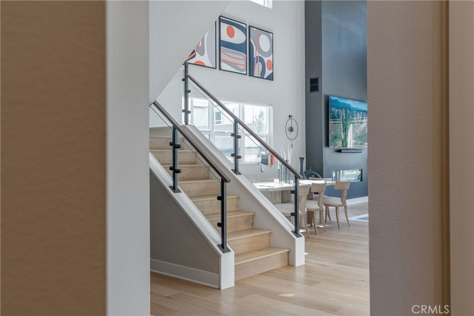
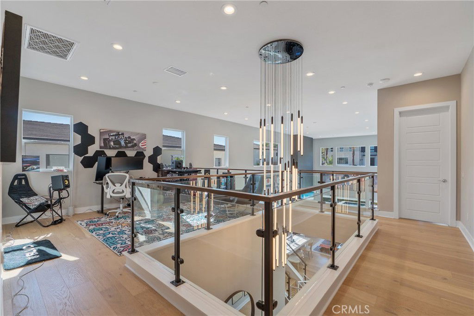
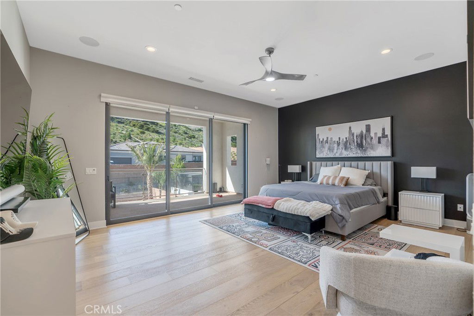
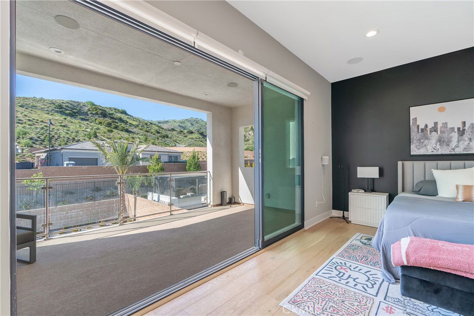
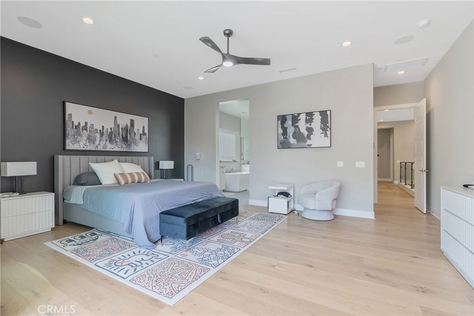
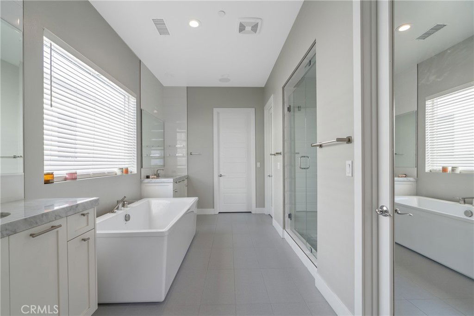
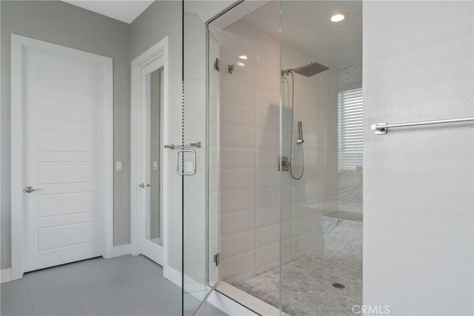
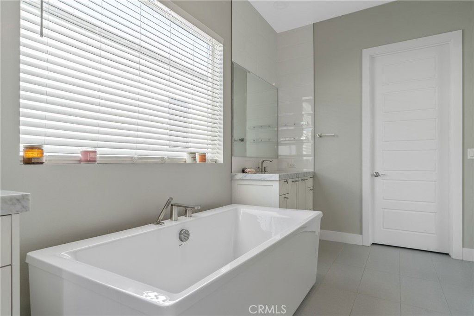
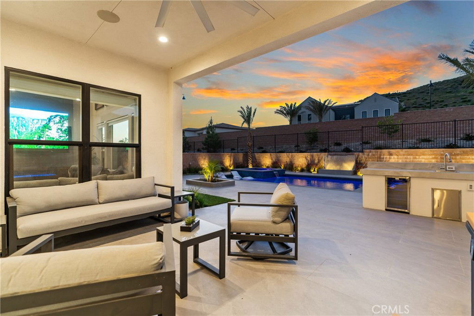
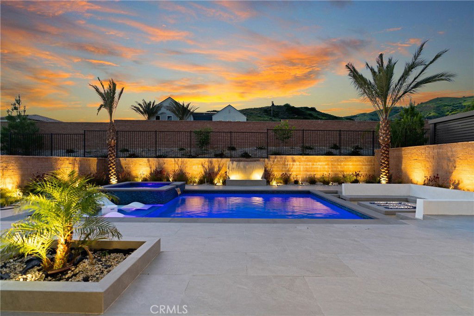
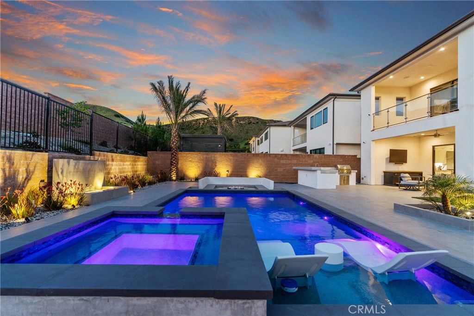
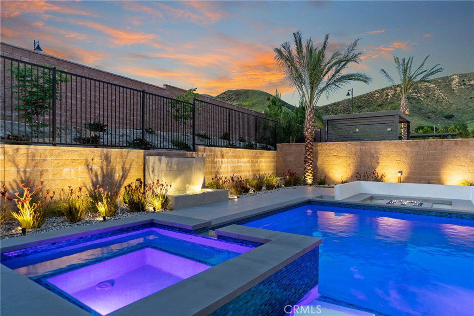
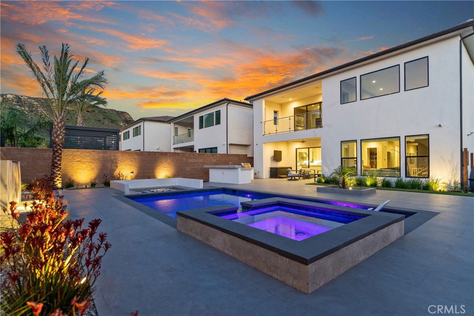
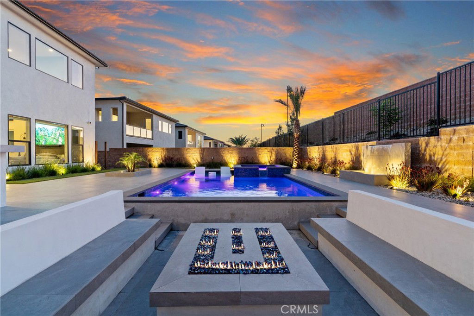
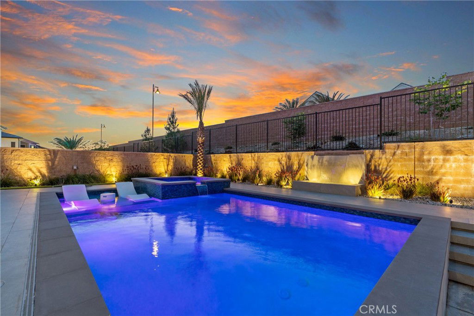
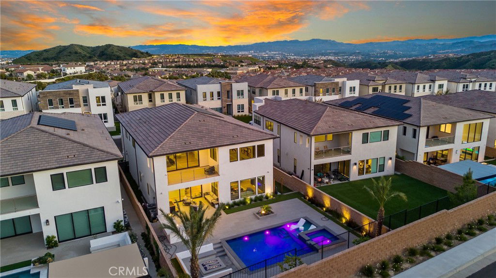
Tucked away on a premium cul-de-sac in the prestigious 24-hour guard-gated Hillcrest Collection, this 5-bed, 4.5-bath estate delivers the ultimate Porter Ranch lifestyle. From the dramatic two-story entry to the seamless indoor/outdoor flow, every detail is designed for elevated living. The open-concept great room leads to a resort-style backyard with a brand-new pool and spa, built-in BBQ, sunken fire pit, and water fountain—perfect for entertaining year-round. Inside, the chef’s kitchen impresses with a statement island, floor-to-ceiling cabinetry, custom backsplash, and high-end appliances. Upstairs, the primary suite is a true retreat with a private terrace, oversized walk-in closet, and spa-inspired bath with dual vanities, soaking tub, and luxe shower. In addition, the upstairs features generous secondary bedrooms. On the main level you will find an en-suite bedroom ideal for guests or multi-gen living. Other upgrades include epoxy floors to the 3 car garage, and a triple alkaline filtration water system. This home is within a close proximity to top-rated PRCS, Sierra Canyon, The Vineyards, and miles of hiking trails. The perfect blend of luxury and location.
/u.realgeeks.media/ornaered/Elite-Residential-Realty-transparent.png)
Additional Information
- HOA
- 350
- Association Amenities
- Controlled Access
- Pool
- Yes
- Pool Description
- Heated, In Ground, Private
- Fireplace Description
- Family Room, Gas
- Cooling
- Yes
- Cooling Description
- Central Air, Dual, ENERGY STAR Qualified Equipment
- View
- None
- Garage Spaces Total
- 3
- Sewer
- Public Sewer
- Water
- Public
- School District
- Los Angeles Unified
Mortgage Calculator
Based on information from CRISNet MLS as of . All data, including all measurements and calculations of area, is obtained from various sources and has not been, and will not be, verified by broker or MLS. All information should be independently reviewed and verified for accuracy. Properties may or may not be listed by the office/agent presenting the information. The listing broker's offer of compensation is made only to participants of the MLS where the listing is filed.