Camarillo, CA Real Estate Search

Camarillo, CA Recently Sold Homes

Our website features the best real estate search for recently sold homes in Camarillo, CA and surrounding areas. It is the only site you will ever need! It is easy-to-use and updated by the official REALTOR®’s database every 15 minutes. 

You can save searches, and get daily email alerts of new listings, price changes, sold data, and market reports. Our Interactive Map Search allows you to view properties on a map or refine your search by drawing the boundaries around the area you desire.

Curious about what’s happening in the Camarillo, CA real estate market? Sign up for a  Camarillo, CA Real Estate Market Report to see what’s active, under contract, and sold!

Considering selling or refinancing your home? Get an INSTANT property valuation now!

Newest Camarillo, CA Recently Sold Homes for Sale

$2,025,000
5 Beds 5 Baths V1-31782 MLS
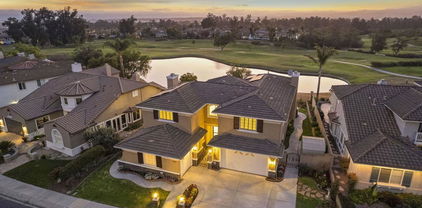
Welcome to 2967 Avenida De Autlan, a rare gem in the prestigious gated community of Sterling Hills. Offered for the first time by its original owner, this extraordinary residence has been recently remodeled and showcases the second-largest floor plan in the neighborhood with nearly 4,000 square feet of beautifully designed living space. Perfectly positioned on the 6th fairway, the home captures sweeping views of the golf course, a serene lake, sparkling city lights, and even the ocean beyond; an unrivaled vantage point secured by a premium lot. Enter through a private gated courtyard to a modern double-door entry and a formal foyer with soaring ceilings, setting the stage for the home's timeless sophistication. The formal living room boasts dramatic ceilings and a fireplace, creating a space both grand and inviting. Recently remodeled, the chef's kitchen features white cabinetry with soft-close doors and drawers, quartz countertops, a custom tile backsplash, an expansive center island, and new GE Profile appliances. A butler's pantry connects seamlessly to the formal dining room, while the kitchen opens to the spacious family room with a cozy fireplace and breathtaking views. The flexible floor plan includes 5 bedrooms and 4.5 bathrooms, thoughtfully arranged for comfort and privacy. On the main level, you'll find a guest bedroom with a private en-suite bath, a powder room, and a laundry room. The first floor showcases recent upgrades with custom tile and high-end laminate flooring, bringing warmth and style throughout the living areas. Upstairs, the primary suite is a private retreat with an oversized walk-in closet and a private balcony showcasing some of the community's best views. The remodeled bathroom feels like a luxury spa, featuring a massive walk-in shower, a modern freestanding tub, high-end fixtures, quartz countertops, and illuminated mirrors. The second level also includes a junior en-suite, and two additional bedrooms with a shared full bath. Additional highlights include brand-new Fibrex Anderson windows with a transferable warranty valued at over $170,000, a newer dual-zone HVAC system, and a 13.2 kWp solar system with a low monthly lease. The home also offers a two-car garage plus a separate single-car garage with direct access. The backyard is a blank canvas, ready to be transformed into your dream outdoor oasis. With a concrete patio and lawn, it's already the perfect place to relax or entertain while soaking in the panoramic views.

2967 Avenida De Autlan, Camarillo

$3,200,000
5 Beds 7 Baths 225002882 MLS
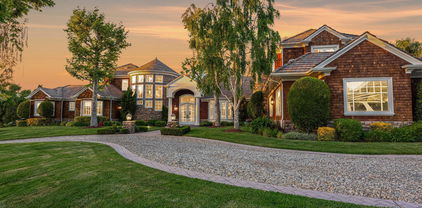
Architectural Masterpiece in Shingle Style Elegance!Welcome to a one-of-a-kind architectural dream home where East Coast charm meets California luxury. This expansive Shingle Style estate is set behind gates and rests on a coveted corner lot spanning over an acre of perfectly manicured grounds. A stately half-circle driveway that offers a stunning entrance and showcases the homes grand curb appeal. Step through soaring, double arched French doors into a dramatic foyer with towering ceilings and a sweeping curved staircase. Rich hardwood floors with custom inlays, towering ceilings in the turret and family room. Designer light fixtures, skylights, soaring windows, white wood paneling, intricate architectural details throughout the home flood the interiors with natural light and unwavering craftsmanship and design. Just off the grand entry and seamlessly connected to the great room, the formal dining room with arched windows and ceiling with cove lighting and fixturing offering an elegant space for intimate dinners and large scale entertaining. The heart of the home features a statement bar with glass-front cabinetry, integrated lighting, and a beverage fridge--flowing effortlessly into the expansive great room, breakfast nook, and chef's kitchen. The kitchen is beautifully appointed with granite countertops, a Dacor stove and oven, a built-in refrigerator, a brand-new Bosch dishwasher and custom cabinetry. A generous walk-in pantry provides ample storage, while a nearby utility space offering more glass cabinets with built-in lighting and storage.The smart and spacious floorplan features four bedrooms downstairs, each with walk-in closets. One is a private en-suite with backyard views, while two others have a generous Jack-and-Jill bath. The luxurious primary suite includes a fireplace, dual walk-in closets, a sitting area, and a spa-like bath with a double shower, soaking tub and serene backyard vistas. Upstairs, a separate wing offers an additional guest suite with private bath and balcony. Don't miss the oversized laundry room with secondary fridge, ample cabinetry and direct access to the full pool bath with exterior entry. The other set of sprawling stairs leads you to a work-from-home luxury, a richly appointed library/office features floor-to-ceiling custom dark wood built-ins and its own full bath and walk-in closet.French doors throughout the home open to a spectacular entertainer's dream backyard designed for year-round enjoyment and tailored seamlessly for indoor/outdoor gatherings. Highlights include a granite-outfitted outdoor kitchen with built-in BBQ, fridge, ice chest, a cozy outdoor fireplace with TV lounge area, fire pit with seating, covered beamed patio and a lighted gazebo with fireplace. The backyard continues with a stunning pool and spa featuring waterfalls and water features and bridge, a six-hole lighted putting green, decorative waterfall and meticulously manicured landscaping with lush expansive grassy area lined with mature trees and privacy.A four-car garage rounds out the home, with built-in cabinetry, shelving and abundant storage space. A whole house generator to top it off. This rare, custom estate is packed with premium finishes, thoughtful details and luxury upgrades at every turn--this truly is a dream home with it all.

1816 Brittany Park Road, Camarillo

$998,000
3 Beds 2 Baths 225005338 MLS
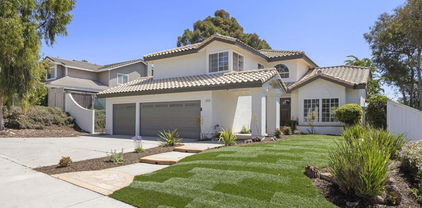
Charming Single-Story Home in Desirable Mission Oaks, CamarilloWelcome to this inviting 3-bedroom, 2-bath single-story home located in the highly sought-after Mission Oaks neighborhood of Camarillo featuring elegant double front doors. With great curb appeal and lush tropical flowering plants, this home radiates warmth and pride of ownership.Step inside to a spacious living room featuring a charming brick facade fireplace, perfect for cozy evenings. Large windows fill the room with natural light, and there's plenty of space for special pieces--perhaps even a baby grand piano.The open dining area includes a built-in glass-front cabinet and matching buffet, ideal for entertaining and displaying your favorite pieces. The kitchen offers ample storage, tile countertops, a black refrigerator, electric oven, and a delightful garden-view window over the sink. A cozy breakfast nook provides the perfect spot for morning coffee.The family room is bright and welcoming, with a large window and sliding glass door that open to the backyard. The beautiful TV and storage unit is included with the home. Wood/wood like flooring and carpeting (in two bedrooms) add warmth and serenity.The primary bedroom suite is spacious and comfortable, featuring a large mirrored wardrobe and an ensuite bath with a generous vanity and shower. Two additional bedrooms, both have carpeted floors, and a second full bath are located down the hall, perfect for family or guests.The laundry area is conveniently located in the garage, which also houses the whole-house water filtration system (owned).Step outside to a beautifully landscaped backyard--long enough to host a friendly bocce ball game. The large lattice covered patio is ideal for relaxing, dining al fresco, or entertaining, and the built-in BBQ makes outdoor gatherings easy. The side yard includes fruit-bearing trees and a storage cabinet for gardening tools.Camarillo offers a wonderful Mediterranean climate, top-rated schools, proximity to Cal State Channel Islands, the Camarillo Premium Outlets, and is just a short drive to the Pacific Coast.This home exudes love, life, and adventure--ready to welcome its next owners.

1460 Frazier Street, Camarillo

$1,937,500
3 Beds 4 Baths V1-33316 MLS
Rarely available Flora 2X model -- one of the most sought-after floor plans in The Grove, Camarillo's premier 55+ gated community! This absolutely gorgeous home is filled with high-end upgrades and has been impeccably maintained.A welcoming front porch leads you inside to discover luxury vinyl plank flooring throughout, paneled interior doors, recessed lighting, and an inviting open floor plan. The entertainers' kitchen is a true showstopper, featuring a huge center island with gorgeous quartz countertops and backsplash, stainless steel appliances, abundant storage, and additional built-ins--perfect for hosting family and friends. The kitchen flows seamlessly into the spacious dining room and light-filled living area.Enjoy exceptional indoor/outdoor living with stacking glass doors that open to the California room, complete with an automatic privacy screen, fireplace, and ceiling fan, making this space ideal for year-round enjoyment.The main floor offers 2 bedrooms and 2 and a half bathrooms, including a luxurious primary suite with French doors with a privacy screen, his-and-hers sinks, and a walk-in closet with built-in dressers. There's also a versatile hobby/craft room.Upstairs, you'll find a bonus room along with an exceptionally spacious bedroom featuring its own en-suite bathroom--perfect for guests or a private retreat.Step outside to the beautifully designed and meticulously landscaped backyard, offering exceptional privacy and the chance to enjoy Camarillo's perfect weather year-round.Residents of The Grove enjoy resort-style amenities, including a gorgeous clubhouse, pool & spa, fitness center, pickleball and bocce ball courts, dog park, and a full calendar of social activities and events.Flora models rarely come on the market--don't miss this exceptional opportunity to own one of the most desirable homes in The Grove!

2188 Jovana Court, Camarillo

$1,425,000
4 Beds 4 Baths SR25249667 MLS
Welcome to this beautifully updated 4-bedroom, 3 and 1/2 bath home offering the perfect blend of comfort, style, and functionality. Designed with versatility in mind, this residence features a downstairs ensuite ideal for guests or multigenerational living. As you step inside, new luxury waterproof vinyl flooring leads you throughout the home, complemented by fresh interior paint that gives the home a bright, modern feel. The inviting floor plan includes a formal living and dining room, thoughtfully separated from the spacious family room and open kitchen—perfect for entertaining. The kitchen features a generous breakfast area, granite counter tops, a stainless steel double oven, above stove microwave and a dishwasher along with ample cabinetry, a center island with power and storage and a great flow for both everyday living and hosting. Upstairs the primary ensuite offers a large space with a cozy fireplace, dual sinks, a separate spa tub, and a walk-in closet with custom organizers. Three additional bedrooms and a large bonus room provide plenty of space for work, play, or relaxation. The guest baths offer herringbone-pattern tile floors and all-in-one vanities adding both beauty and versitality. Outside, enjoy resort-style living in your own backyard oasis featuring a sparkling pool with beach entry, a raised spa with a waterfall that cascades down into the pool, and a covered patio for year-round enjoyment. Additional highlights include solar, tankless hot water heater, three-car garage with built-in cabinets, a water softener, a sprinkler system and Eldred Lokker Park is right around the corner. This exceptional home combines elegant design with practical upgrades, offering everything you need to live, work, and play in style.

921 Camino Vera Cruz, Camarillo

$619,000
2 Beds 2 Baths SR25199785 MLS
Welcome to this beautifully upgraded El Dorado model home in the highly desired Leisure Village, a vibrant 55+ community in the heart of Camarillo. This rare gem offers 2 spacious bedrooms plus den/office with closet. An additional 2 bathrooms, providing extra room for guests, a home office, or hobbies. Step into the bright and airy living room, where you're greeted by gorgeous, custom-ordered hardwood flooring from Africa, a unique touch that brings warmth and elegance. The remodeled kitchen is perfect for both everyday meals and entertaining, offering updated finishes and ample storage. The primary bedroom is large enough for a king size bed and a sitting area. The primary bathroom has also been tastefully remodeled, creating a serene retreat with modern touches. Thoughtfully upgraded for comfort and efficiency, the home includes a recirculating hot water pump for near-instant hot water at every faucet, and a hard water treatment system to help extend the life of your plumbing and appliances. Enjoy your own private mini orchard, this property uniquely offers a variety of fruit trees including orange, grapefruit, lemon, and kumquat, a sweet treat for any season. Enjoy resort style living with Leisure Village’s endless amenities, including a golf course, swimming pool, fitness center, tennis and pickleball courts, woodshop, ceramics, library, walking trails, and over 50 clubs and activities that cater to every interest. Don’t miss this rare opportunity to own one of the few 3-bedroom El Dorado models in this gated, active senior community!

5118 Village 5, Camarillo

$945,000
4 Beds 3 Baths V1-32882 MLS
Located in one of Camarillo's most beloved neighborhoods, and offering over 2,000sf of spacious living space, this 4 bedroom, 2.5 bath home welcomes you with a charming front porch, soaring ceilings, BRAND NEW fresh interior paint throughout, new elevated light fixtures, gorgeous laminate flooring, and lovely natural light through multiple windows. The open concept kitchen, complete with granite countertops, updated stainless appliances and large peninsula with counter seating, blends into both the dining and living room with warming fireplace, creating an optimal space to gather with family and friends. A secondary family room located on the opposite wing also features its own fireplace- a perfect place to enjoy morning coffee or a good book. Sliders lead directly out to the landscaped backyard with mature palms & concrete patio where you'll enjoy barbecues, el fresco dining, or quiet moments in the sunshine. On the second level are all four spacious bedrooms, large guest bathroom, and convenient laundry room. Retreat to the primary suite, featuring an expansive walk-in closet, and large ensuite with dual vanity, walk-in shower and separate soaking tub. Plus attached 2-car garage with alley access offering ample storage for everyone! Enjoy a multitude of community amenities including parks, pool, spa, sport courts, fitness center, and only minutes to shopping, groceries, top-tier schools, and easy freeway access!

343 Village Commons Boulevard, Camarillo

$850,000
4 Beds 3 Baths 24347739 MLS
Welcome to 860 Big Horn Ct a rare opportunity in the heart of Camarillo! Nestled on a beautifully maintained cul-de-sac, this spacious 4-bedroom, 3-bathroom single-family home offers 2,190 sq ft of living space on an oversized 10,102 sq ft lot (.23 acres). With a desirable open-concept floor plan, this home is full of potential and ready for your personal touch. From the moment you walk through the front door, you'll be greeted by soaring ceilings, abundant natural light, and multiple living spaces perfect for both relaxation and entertaining. Downstairs, enjoy a flexible layout that includes a formal living room, a secondary family room, dedicated dining area, and a full bedroom and bathroom ideal for guests, in-laws, or a home office. The kitchen overlooks the expansive backyard and opens to the dining area, making it easy to stay connected with family and friends.Upstairs, retreat to a generous primary suite featuring a large walk-in closet, dual vanities, and a step-in shower/tub combo. Two additional upstairs bedrooms and a full bath complete the second floor.Step outside to your own private paradise the oversized backyard is an entertainer's dream! Enjoy a built-in pool, 14 mature fruit trees, and ample space for gardening, play, or creating your own outdoor oasis. There's even room for RV parking on the large side yard a rare find in this area!Located just minutes from top-rated schools, shopping centers, parks, dining, and easy freeway access, this home offers the perfect combination of comfort, space, and convenience.Whether you're looking to move in and make it your own or searching for a property with incredible upside potential, 860 Big Horn Ct is a must-see.Don't miss this amazing opportunity to own one of Camarillo's most spacious and versatile homes.

860 Big Horn Court, Camarillo

$959,000
4 Beds 2 Baths V1-32121 MLS
Welcome to Your Dream Home in Desirable Camarillo Heights!Located on a peaceful, tree-lined street in one of Camarillo's most desirable neighborhoods, this charming two-story pool home offers the perfect blend of comfort, character, and location. With 4 bedrooms, 2 bathrooms, and approximately 1,800 sq ft of living space on a spacious 7,405 sq ft lot, this home is designed for relaxed California living.A grand double-door entry leads into a bright and welcoming living room with soaring ceilings and an open, airy feel. Plantation shutters and newer double-paned windows throughout the home provide energy efficiency and timeless style.The cozy family room features a gas-burning fireplace--perfect for quiet evenings at home--while the adjoining dining area flows seamlessly into an updated kitchen complete with granite countertops, new cabinetry, and a picture window overlooking the backyard and sparkling blue pool.The first-floor primary suite offers privacy and convenience, with a generous walk-in closet and an updated ensuite bathroom featuring a modern step-in shower.Upstairs are three spacious bedrooms and a full bathroom--ideal for kids, guests, or a home office setup.Step outside to your private backyard oasis--an entertainer's dream! The fenced-in sparkling pool provides fun and safety for families.....perfect for these warm days, and the large grassy area offers plenty of space for pets, playtime, or friendly games.Additional features include a two-car garage, RV parking for all your toys and adventure gear, and a location just one block from Foothill Park. Best of all, there's no HOA.With a spacious layout, thoughtful upgrades, and an unbeatable location close to top-rated schools, shopping, and dining, this Camarillo Heights gem won't last long. Come see it for yourself!

2024 Lyndhurst Avenue, Camarillo

$1,286,000
4 Beds 3 Baths V1-31669 MLS
Exquisite 4-Bedroom, 3-Bath Home with Luxury Upgrades & Impeccable Craftsmanship.Step into a home where luxury, durability, and thoughtful design converge. This stunning 4-bedroom, 3-bath residence spans 2,269 sq. ft. on a 7,405 sq. ft. lot with a 3-car garage -- all without HOA fees. From the moment you arrive, the home's concrete tile roof and cement board siding (guaranteed for life) signal quality and enduring style.Inside, soaring vaulted ceilings and Acacia hardwood floors create a bright, inviting atmosphere. The living and dining areas flow seamlessly, perfect for entertaining or quiet family evenings.The chef's kitchen is a showstopper: custom soft-close cabinetry, granite countertops, a farmhouse sink, 42' Jenn-Air refrigerator/freezer, Jade convection double oven, Wolf Range with 12-inch griddle, Profile microwave, commercial Ventahood, and pot filler combine for effortless cooking. LED recessed lighting enhances the space, which opens to the family room featuring a gas fireplace, custom built-in bar with stools, wine cooler, and surround sound -- ideal for movie nights or gatherings.The primary suite is a sanctuary with high ceilings, custom built-ins, plantation shutters, ceiling fan, and dual closets with beveled mirrors. The spa-like primary bath offers custom cabinetry, granite counters, dual Kohler sinks, high-end faucets, and a porcelain-tiled dual shower with seating.Additional bedrooms feature mirrored closet doors, ceiling fans, and plantation shutters, with one room customized as a built-in office space -- perfect for work-from-home, or homework.Step outside to a fully fenced backyard with a built-in spa, barbecue area, lush landscaping, fruit trees, and rose bushes -- perfect for relaxing or entertaining. Plus, enjoy extra side yard space fully cemented and gated, ideal for securely parking an RV, motorhome, or boat out of sight from the street.Additional amenities include garage storage, water softener, laundry room off the garage, alarm system, energy-efficient windows, updated gutters, and a HVAC system with air conditioning.Located near parks, top-rated schools, and shopping, this home is a perfect blend of luxury, durability, and convenience. A true gem that combines timeless elegance with modern comfort -- ready to welcome its next chapter.

143 Flora Vista Avenue, Camarillo

$489,500
2 Beds 2 Baths V1-31564 MLS
Discover your perfect retreat at 15122 Village 15, a charming Monterey model in the vibrant 55+ community of Leisure Village. Priced competitively in the low $500s, this move-in-ready home offers incredible value and the opportunity to personalize to your taste.This 2-bedroom, 2-bathroom end-unit home spans 961 sq. ft. but feels surprisingly spacious with its open, inviting layout. The bright living area flows seamlessly into a well-maintained kitchen, complete with modern appliances and ample storage. Both bedrooms are generously sized, with the primary suite featuring a private en-suite bathroom. A convenient one-car garage with direct access includes full laundry hookups for added ease.Step outside to a private patio overlooking a serene greenbelt, perfect for morning coffee or relaxing evenings. As an end unit, this home offers extra privacy and light. Just a short walk away, the Leisure Village Recreation Center awaits with an array of amenities: a sparkling pool, hot tub, fitness center, tennis and pickleball courts, golf course, RV parking, woodshop, billiards room, card room, and spaces for dancing, music, and aerobics. With countless clubs and activities, plus a guarded gate and 24/7 security patrols trained in medical first response, you'll enjoy peace of mind and an active, engaging lifestyle.Move in as-is or customize to your heart's content--this home is priced to give you flexibility. Don't miss your chance to join the welcoming Leisure Village community!

15122 Village 15, Camarillo

$1,375,000
4 Beds 3 Baths V1-31017 MLS
Fully reimagined POOL home in prime Vista Las Posas neighborhood! Resting on a large lot overlooking picturesque Eldred Lokker Park, this exquisite residence has been fully renovated with an organic contemporary design, blending natural inspired materials with all new modern fixtures and finishings. Light oak engineered flooring runs throughout, grounding the space with a warm neutral tone, while soaring ceilings add depth & architectural character. A multitude of windows and glass doors connect the home to the outdoors, illumining the freshly painted interior with warm natural light. The home's ideal floorplan features an entry level bedroom and full bathroom- a perfect space for multigenerational living, guest quarters, or a home office. The spacious main level also features a large formal living & dining room, as well as a cozy family room with fireplace that center around the newly renovated open concept kitchen- beautifully appointed with all new custom cabinetry, quartz countertops, hand-glazed tile backsplash, all new high-end stainless steel appliances, large peninsula with counter seating, and a charming breakfast nook with direct views out to the pool & park. Located upstairs are three additional bedrooms, stunning new guest bath, and versatile loft space. Retreat to the primary suite, where an oversized picture window frames views of the pool and lush park below, and an upgraded ensuite bathroom features a large soaking tub, new modern tile flooring, stall shower, walk in closet, as well as a brand new dual vanity with all new fixtures. Outside, the curated backyard offers a peaceful escape- a freshly landscaped backyard, and gorgeous newly re-plastered pool with all new tile and serene water feature- just in time to enjoy warm Camarillo Summer days! Additional highlights include all new roof underlayment & tile reset, updated recessed lighting, all new elevated light fixtures & hardware, convenient main level laundry room, brand new sod in both front & back yard, and direct THREE-car garage access. Positioned in one of Camarillo's most sought after neighborhoods, this home is conveniently located near freeway access, shopping, restaurants, Outlets, hiking trails, award winning schools, great parks and just a short drive to Ventura County's best beaches.

1974 Sierra Mesa Drive, Camarillo

$1,200,000
5 Beds 3 Baths V1-30774 MLS
Welcome to 2052 Santo Domingo, a radiant two-story Pardee-built residence nestled in the heart of a highly coveted Camarillo neighborhood. This home, a symphony of design and comfort, offers an unparalleled living experience, perfect for those who appreciate both the grandeur of space and the warmth of a family haven.As you approach this majestic property, the allure of its location on a serene cul-de-sac immediately captivates you. The home's exterior exudes elegance, with its well-manicured yard and inviting curb appeal that whispers tales of the vibrant life within.Step through the front door and be greeted by a harmonious blend of rich wood flooring and tasteful tile that pave the way through the expansive living areas. The large kitchen, a chef's delight, boasts modern updates and gleaming countertops. It seamlessly opens to both the family room and living room, creating an open-concept space where laughter and stories are shared, and memories are made.The downstairs area features one of the five bedrooms, offering flexibility and convenience for guests or as a home office. Ascend the staircase to discover the remaining bedrooms, each a cozy retreat with plush carpeting underfoot. The upstairs bonus room, transformed into an additional bedroom, provides ample space for rest or play.The master suite is a sanctuary of tranquility, with windows framing views of the neighborhood, a testament to the home's thoughtful placement in this distinguished locale. The en-suite bathroom, with its soothing tones and fixtures, offers a spa-like experience, ensuring a peaceful start and end to each day.The laundry room, conveniently located upstairs, simplifies household tasks, allowing more time to savor the joys of home. Outside, the yard is a canvas awaiting your personal touch, a space where children's laughter can mingle with the rustle of leaves and where evenings are spent under the stars, enjoying the company of friends and family.This home is more than just a residence; it's a cornerstone of a fulfilling lifestyle. With California distinguished schools and delightful parks just a stone's throw away, your family's educational and recreational needs are effortlessly met.2052 Santo Domingo is not just an address; it's the key to a life of contentment and cherished moments. Come, envision your life here, and let your new chapter begin.

2052 Santo Domingo, Camarillo

$825,000
2 Beds 2 Baths V1-32790 MLS
Stunning La Jolla Model Home in Leisure Village, Camarillo's Premier 55+ Gated CommunityWelcome to 18206 Village 18, in Camarillo's sought-after Leisure Village! This expansive La Jolla model, the largest floor plan in the community, offers 2 bedrooms, 2 bathrooms, and a spacious study, perfect for a home office or hobby space. With 1,829+ square feet of thoughtfully designed living space, this home blends luxury, comfort, and functionality.Step inside to discover an open, light-filled layout with soaring ceilings and elegant finishes. The kitchen features ample cabinetry with space for entertaining. The home is priced to allow for future upgrades to the kitchen.The generous primary suite boasts a private en-suite bathroom and abundant closet space in a walk-in closet, while the second bedroom offers flexibility for guests or family. The large study provides a versatile space for work, crafts, or relaxation.A standout feature is the rare two-car garage, a coveted amenity in Leisure Village, offering ample storage and convenience. The enclosed patio, currently a charming greenhouse-style room, is perfect for gardening enthusiasts or as a serene retreat to enjoy year-round sunshine. The yard stands out from the normal in the community and shows the touch of a gifted horticulturalist. Nestled in a secure, 24-hour gated community, Leisure Village offers resort-style living with an array of amenities. Join friends at the golf course, pool, fitness center, or one of the many social clubs hosting activities like bridge, art, and more. The meticulously maintained grounds and friendly atmosphere make this community a true haven for active adults.Located in the heart of Camarillo, you're just minutes from shopping, dining, medical facilities, and Ventura County's beautiful beaches. This La Jolla model is a rare opportunity to own a spacious, move-in-ready home with unique features in a premier senior community. Don't miss your chance to embrace the Leisure Village lifestyle--schedule a tour today!

18206 Village 18, Camarillo

$670,000
2 Beds 3 Baths 225003443 MLS
Welcome to 6208 Corte Antigua, nestled in the highly desirable Palmeras development at Camarillo Springs!This beautifully remodeled 2-bedroom, 2.5-bathroom townhome with over 1,400 s.f. of living space, is ideally situated on a quiet cul-de-sac within a private, gated community, offering spectacular mountain views from multiple rooms.Inside, the home boasts wood flooring throughout, newer dual-pane windows, and soaring vaulted ceilings in nearly every room. The living room features a striking stacked stone fireplace with onyx finish, while the adjacent dining area is enhanced by a ceiling fan and abundant natural light. The remodeled kitchen is a designer's dream, showcasing an elegant coffered ceiling, custom tile backsplash, recessed lighting and expanded cabinetry! Adding appeal is direct access from the living room to a charming patio--perfect for relaxing and taking in the breathtaking mountain backdrop.Upstairs, you'll find two spacious primary suites, each with vaulted ceilings and large windows that flood the rooms with natural light. Both en-suite bathrooms have been tastefully updated with modern vanities, stylish hardware, upgraded shower heads, granite countertops, and tile-enclosed showers with contemporary tile flooring.This home offers the feel of a detached residence with its bright, airy layout and thoughtful design. The attached two-car garage is finished with interlocking rubber flooring, upgraded lighting, washer and dryer station, automatic door opener, and a brand-new water heater (installed July 2025). The HVAC system was replaced approximately four years ago, ensuring comfort and efficiency.Residents enjoy access to community amenities including a pool, two spas, and a clubhouse. All conveniently located near the Camarillo Springs Golf Course, local shopping, dining, and top-rated schools.Truly move-in ready, this exceptional property is sure to impress even the most discerning buyer. Be sure to see it!

6208 Corte Antigua, Camarillo

$743,125
3 Beds 2 Baths V1-32318 MLS
Welcome to 860 Laurel Park Circle, where comfort meets convenience in one of Mission Oaks most sought-after neighborhoods! This delightful 3-bedroom, 2-bathroom home offers 1,281 square feet of thoughtfully designed living space on an impressive 7,946 square foot lot - that's nearly a quarter acre of your own private oasis! Step into this home featuring a practical single-story layout perfect for everyday living and entertaining. The home has been upgraded with fully modernized electrical systems and a newer HVAC system complete with air conditioning - a rare and valuable find in our area that you'll truly appreciate during those warm Ventura County summers!The front of the home greets you with a spacious green lawn and an inviting patio area - perfect for your morning coffee or evening relaxation. But wait until you see the backyard! Featuring one of the largest yards in the entire tract, this expansive outdoor space is an entertainer's dream with room for pools, gardens, play areas, and gatherings of many sizes. Plus, enjoy fresh fruit right from your own trees! Nestled on a peaceful cul-de-sac, you'll enjoy minimal through traffic while still being conveniently located near Camarillo's excellent schools, shopping, dining, and freeway access. And here's the cherry on top - NO HOA fees means more money in your pocket each month!Custom blinds throughout provide privacy and style, while the thoughtful floor plan maximizes every square foot of living space. This is California living at its best - don't let this opportunity slip away! Properties like this in Camarillo are becoming increasingly rare. Schedule your private showing today and contact your trusted local Realtor to experience all this home has to offer!

860 Laurel Park Circle Circle, Camarillo

$2,010,000
5 Beds 4 Baths V1-30458 MLS
Perched above the valley behind private gates on over an acre, this custom Tudor-inspired estate blends timeless architecture, storybook charm, and old-world craftsmanship--offering panoramic views of the surrounding mountains. The brick and wood facade sets the tone for a property rich in character, with a resort-like backyard featuring a sparkling pool and spa, full sport court, covered patio, and dozens of mature fruit trees--all framed by lush gardens and a peaceful hillside backdrop.Inside, dramatic volume and warmth welcome you. The grand formal living and family room share one expansive space with soaring beamed ceilings, dual brick fireplaces at each end, and a custom-built bar anchoring the center. Natural light pours in through oversized windows and multiple French doors, creating effortless indoor-outdoor flow from every entertaining space--including the kitchen, dining, living, and family rooms.The kitchen is centrally located and ideal for entertaining, with granite counters, rich wood cabinetry, central gathering island, and a sunlit breakfast nook that opens to the patio. A formal dining room with French doors adds elegance and versatility. A downstairs en-suite bedroom with full bath provides a private space for guests or multi-generational living.Upstairs, the primary suite feels like a retreat, with vaulted tongue-and-groove ceilings, a cozy stone fireplace, and French doors opening to a large private deck with sweeping views. The spa-style bath features dual vanities, a large soaking tub beneath a picture window, expansive walk-in closet, walk-in shower, and a cedar-lined sauna with custom stained glass. Secondary bedrooms are generously sized with beautiful outlooks from every window.A large wood-paneled office/study offers built-in cabinetry, and a large picture window that fill the space with natural light and mountain views--perfect for working from home, a private library or media room.A grand staircase, wood flooring, custom built-ins, architectural detail throughout matched by richly layered outdoor spaces make this home one of a kind. Located in a private, character-rich hillside neighborhood, this is a rare opportunity to own a true California estate with soul, scale, and timeless appeal. Served by an award-winning K-8 school and centrally located in the Valley with easy access to nearby cities and amenities.

11395 Highridge Court, Camarillo

$540,000
2 Beds 2 Baths PW25037833 MLS
Welcome to this beautiful gated community in Camarillo Springs! This exceptional LOWER LEVEL, single-story end-unit home offers the perfect blend of comfort, style, and convenience. Recently updated with fresh interior paint, custom baseboards, new electrical outlets and switches, window coverings and door hardware. Each bathroom has been fitted with new vanities and fixtures. With an open floor plan designed for effortless living, this sought-after downstairs unit is a rare find. The spacious kitchen seamlessly flows into the sizable living area, featuring a 5-burner gas range, dishwasher, microwave, refrigerator, pantry, and a convenient breakfast bar - perfect for casual dining or entertaining. A cozy gas fireplace adds warmth to the living space, while sliding door access leads to a covered patio, creating an inviting indoor-outdoor flow. The large primary bedroom ensuite is a private retreat, complete with a mirrored wardrobe and its own sliding door to the patio. The interior laundry room provides added convenience, and the 2-car attached garage offers direct access, an automatic opener, and built-in storage for all your needs. Camarillo Springs combines small-town appeal with urban conveniences, boasting top-rated schools, abundant shopping, dining, and easy freeway access. Residents enjoy incredible HOA amenities, including a pool, spa/hot tub, exercise room, clubhouse, and ample guest parking. Don’t miss this rare opportunity to own a home in one of Camarillo’s most desirable communities!

6050 Via Montanez, Camarillo

$1,300,000
5 Beds 3 Baths V1-30524 MLS
Discover this beautifully upgraded 5-bedroom, 3-bathroom home nestled on nearly 3/4 of an acre in a private Camarillo enclave. With breathtaking valley and mountain views from multiple rooms and the backyard, this home offers both serenity and style.The remodeled kitchen is a chef's dream, featuring custom quartz countertops and backsplash, high-end Sub-Zero refrigerator, Wolf stove, white shaker cabinetry, and a cozy eat-in nook with built-in bench seating. A separate dining area includes a custom coffee bar with extra storage, ideal for entertaining.Enjoy seamless indoor-outdoor living with a spacious 32,633 yard that boasts a built-in BBQ, concrete patio, chicken coop, and a meandering path leading to a custom treehouse and sport court with basketball hoop -- all surrounded by lush landscaping and unmatched privacy.Inside, the home is filled with thoughtful upgrades, including McMillan Pendle Oak XL waterproof flooring downstairs and rich wood flooring upstairs. The living spaces are accented with large windows that flood the home with natural light and capture panoramic views. The den off the kitchen features a cozy fireplace with gas starter.Storage abounds, with custom built-ins throughout, including clever spaces perfectly sized for everything from spices to paper towels, as well as under-stair storage and professionally organized closets in each bedroom.The floor plan offers flexibility with one bedroom and a full bath on the main level -- ideal for guests or multi-generational living. Upstairs, you'll find four more spacious bedrooms, including a primary suite with dual-sink vanities and ample closet space.This one-of-a-kind property combines luxury, functionality, and outdoor fun -- a rare find in a coveted Camarillo location.

2048 Sierra Mesa Drive, Camarillo

Start Your Search

Based on information from CRISNet MLS as of All data, including all measurements and calculations of area, is obtained from various sources and has not been, and will not be, verified by broker or MLS. All information should be independently reviewed and verified for accuracy. Properties may or may not be listed by the office/agent presenting the information. The listing broker's offer of compensation is made only to participants of the MLS where the listing is filed.