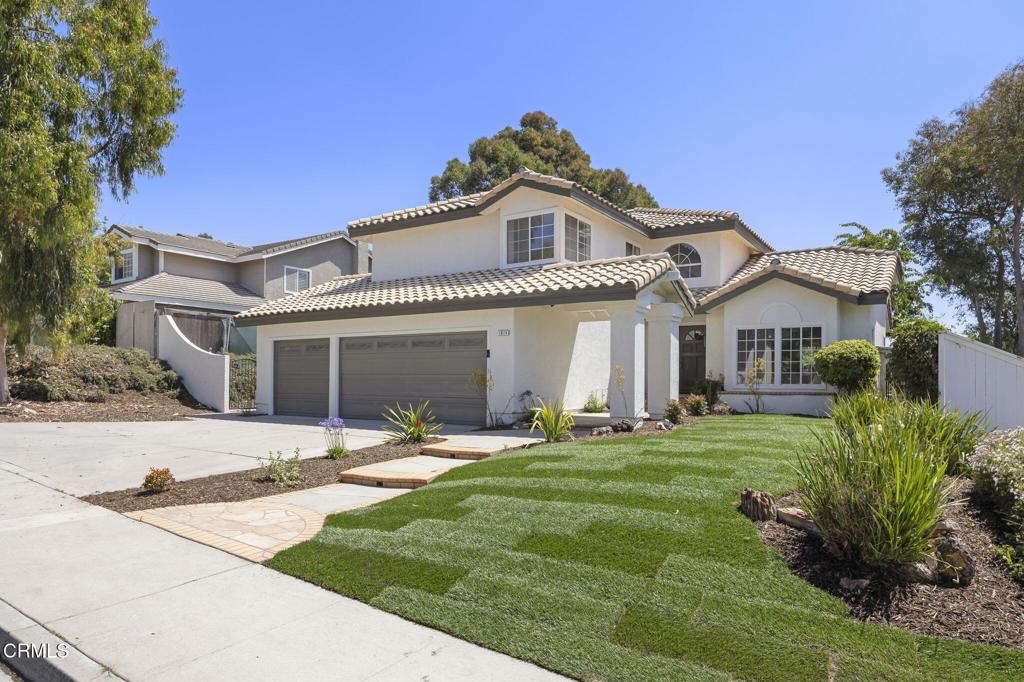
1974 Sierra Mesa Drive, Camarillo, CA 93010
- $1,375,000
- 4
- BD
- 3
- BA
- 2,584
- SqFt
List Agent Laura Darrah () (805) 262-3022 LIV Sotheby's International; CoList () Courtesy of Selling Office: BHGRE Property Shoppe, Sandra Jones - Selling Agent DRE# and Courtesy of Listing Office LIV Sotheby's International, Laura Darrah - Agent DRE#
- Sold Price
- $1,375,000
- List Price
- $1,389,900
- Closing Date
- Nov 19, 2025
- Status
- CLOSED
- MLS#
- V1-31017
- Year Built
- 1990
- Bedrooms
- 4
- Bathrooms
- 3
- Living Sq. Ft
- 2,584
- Lot Size
- 8,755
- Lot Location
- Back Yard, Front Yard
- Days on Market
- 98
- Property Type
- Single Family Residential
- Property Sub Type
- Single Family Residence
- Stories
- Two Levels
Property Description
Fully reimagined POOL home in prime Vista Las Posas neighborhood! Resting on a large lot overlooking picturesque Eldred Lokker Park, this exquisite residence has been fully renovated with an organic contemporary design, blending natural inspired materials with all new modern fixtures and finishings. Light oak engineered flooring runs throughout, grounding the space with a warm neutral tone, while soaring ceilings add depth & architectural character. A multitude of windows and glass doors connect the home to the outdoors, illumining the freshly painted interior with warm natural light. The home's ideal floorplan features an entry level bedroom and full bathroom- a perfect space for multigenerational living, guest quarters, or a home office. The spacious main level also features a large formal living & dining room, as well as a cozy family room with fireplace that center around the newly renovated open concept kitchen- beautifully appointed with all new custom cabinetry, quartz countertops, hand-glazed tile backsplash, all new high-end stainless steel appliances, large peninsula with counter seating, and a charming breakfast nook with direct views out to the pool & park. Located upstairs are three additional bedrooms, stunning new guest bath, and versatile loft space. Retreat to the primary suite, where an oversized picture window frames views of the pool and lush park below, and an upgraded ensuite bathroom features a large soaking tub, new modern tile flooring, stall shower, walk in closet, as well as a brand new dual vanity with all new fixtures. Outside, the curated backyard offers a peaceful escape- a freshly landscaped backyard, and gorgeous newly re-plastered pool with all new tile and serene water feature- just in time to enjoy warm Camarillo Summer days! Additional highlights include all new roof underlayment & tile reset, updated recessed lighting, all new elevated light fixtures & hardware, convenient main level laundry room, brand new sod in both front & back yard, and direct THREE-car garage access. Positioned in one of Camarillo's most sought after neighborhoods, this home is conveniently located near freeway access, shopping, restaurants, Outlets, hiking trails, award winning schools, great parks and just a short drive to Ventura County's best beaches.
/u.realgeeks.media/ornaered/Elite-Residential-Realty-transparent.png)
Additional Information
- Appliances
- Dishwasher, Gas Range, Microwave, Refrigerator
- Pool
- Yes
- Pool Description
- In Ground, Waterfall
- Fireplace Description
- Decorative, Family Room
- Heat
- Forced Air
- Cooling
- Yes
- Cooling Description
- Central Air
- View
- Park/Greenbelt, Mountain(s)
- Patio
- Rear Porch
- Garage Spaces Total
- 2
- Sewer
- Public Sewer
- Water
- Public
Mortgage Calculator
Based on information from CRISNet MLS as of . All data, including all measurements and calculations of area, is obtained from various sources and has not been, and will not be, verified by broker or MLS. All information should be independently reviewed and verified for accuracy. Properties may or may not be listed by the office/agent presenting the information. The listing broker's offer of compensation is made only to participants of the MLS where the listing is filed.