Westlake Village, CA Real Estate Search

Westlake Village, CA 4 Bedroom Homes for Sale

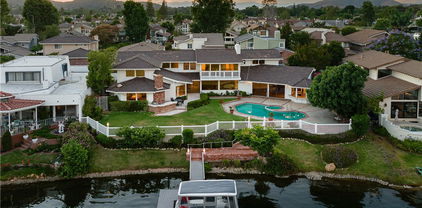
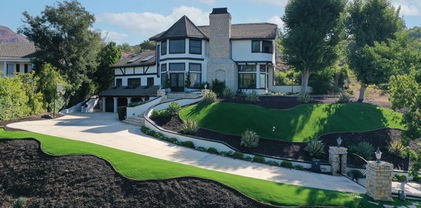
Westlake Village, CA, is a sought-after destination for families and individuals looking for spacious and elegant homes, particularly 4-bedroom properties that offer ample living space and modern amenities. Nestled between the scenic hills of the Santa Monica Mountains and the tranquil waters of the lake, Westlake Village boasts a vibrant community with picturesque views, top-rated schools, and a range of recreational activities. The 4-bedroom homes available for sale in this area often feature open floor plans, gourmet kitchens, and beautifully landscaped yards, catering to both comfort and luxury. With convenient access to shopping, dining, and outdoor activities, these residences perfectly blend suburban tranquility with urban convenience, making them an ideal choice for prospective homeowners. Whether one is seeking a contemporary design or a more classic style, Westlake Village offers an array of options that can meet diverse preferences and lifestyles.

Our website features the best real estate search for 4 bedroom homes available in Westlake Village, CA and surrounding areas. It is the only site you will ever need! It is easy-to-use and updated by the official REALTOR®’s database every 15 minutes. 

You can save searches, and get daily email alerts of new listings, price changes, sold data, and market reports. Our Interactive Map Search allows you to view properties on a map or refine your search by drawing the boundaries around the area you desire.

Curious about what’s happening in the Westlake Village, CA real estate market? Sign up for a  Westlake Village, CA Real Estate Market Report to see what’s active, under contract, and sold!

Newest Westlake Village, CA 4 Bedroom Homes for Sale

$1,700,000
4 Beds 3 Baths V1-37830 MLS
Welcome to this beautifully updated home where timeless design, abundant natural light, and exceptional indoor-outdoor living come together in one of the area's most desirable communities. Enter through stunning custom wood, glass, and wrought-iron front doors into soaring ceilings and dramatic walls of windows that bathe the home in natural light while framing picturesque views of the private, park-like backyard. The seamless connection between indoor and outdoor living creates an inviting sense of tranquility, where mature trees, thoughtfully designed drought-tolerant landscaping, and exceptional privacy provide the feeling of your own secluded woodland retreat in the heart of the Conejo Valley.Designed for both comfortable living and effortless entertaining, the thoughtfully crafted floor plan features a chef's kitchen with Brazilian granite countertops, a Thermador cooktop, custom tile work, a large island, and a custom wood bar with a wine refrigerator. French doors open to the backyard, while the adjacent pantry, mudroom, and laundry area add everyday convenience.The inviting living room is anchored by a stunning two-sided Santa Barbara-style fireplace with a custom wood mantel and complemented by a hand-designed wrought-iron staircase that serves as a striking architectural centerpiece. Upstairs, the spacious primary suite offers a peaceful retreat with hardwood flooring, a spa-inspired bathroom featuring a soaking tub, travertine shower, and a generous walk-in closet.The versatile floor plan also includes two Jack & Jill bedrooms with individual vanities and a beautifully remodeled shared bathroom with a custom glass shower and pebble stone floor, plus a downstairs bedroom and full bath ideal for guests, multigenerational living, or a private home office.Step outside to your own backyard sanctuary featuring tropical and fruit-bearing plants, custom lighting, drip irrigation, and multiple entertaining spaces, including an upper deck overlooking the lush landscape. Additional highlights include beautiful flooring throughout, abundant storage, newer water heater, roof and HVAC, an extended driveway, a two-car garage with 220V EV charging, and access to the community pool and clubhouse. Ideally located near award-winning schools, parks, shopping, dining, and hiking trails, this exceptional home offers the perfect blend of luxury, comfort, privacy, and convenience.

2311 Silver Spring Drive, Westlake Village

$2,199,000
4 Beds 3 Baths 26862115 MLS
Nestled in the highly desirable, family-friendly Three Springs neighborhood of Westlake Village, this beautifully maintained single-story pool home offers the perfect blend of comfort, elegance, and effortless California living. A lush, manicured front lawn welcomes you home, complemented by an impressive collection of vibrant roses that create a warm and inviting first impression. Step through the front door into a light-filled living room where soaring ceilings create an airy, atrium-like ambiance. A cozy fireplace serves as the focal point, making this the perfect gathering space during cooler evenings. The thoughtfully designed open floor plan flows seamlessly, allowing the kitchen, dining, and living areas to remain connected while preserving both functionality and comfort. At the heart of the home, the centrally located kitchen is beautifully appointed with high-end stainless steel appliances, generous cabinetry, and ample countertop space. It opens effortlessly to the dining area, making entertaining and everyday living a pleasure. Privately situated on its own wing, the spacious primary suite is a peaceful retreat. Large windows fill the room with natural light, while direct access to the backyard and pool creates a true indoor-outdoor lifestyle. A charming fireplace adds warmth and character to the suite's sitting area. The luxurious ensuite bathroom features warm, earthy finishes, dual vanities, a large soaking tub, and a spacious walk-in shower designed for relaxation. Two additional generously sized bedrooms share a beautifully appointed bathroom with dual vanities, providing comfort and convenience for family and guests alike. A well-equipped laundry room leads directly to the oversized three-car garage, complete with abundant built-in cabinetry for exceptional storage. Double doors from the dining area open to an exceptionally private backyard designed for year-round enjoyment. The heated pool and spa provide the perfect setting for entertaining or simply unwinding. Surrounded by fragrant rose gardens, this outdoor sanctuary invites you to enjoy your morning coffee by the pool or relax with a glass of wine as the sun sets.Adding to the home's appeal are highly regarded nearby schools, convenient shopping, parks, and recreational amenities. The nearby yacht club offers an exceptional lifestyle opportunity for boating and outdoor enthusiasts.This is a rare opportunity to own a beautifully appointed home in one of Westlake Village's most sought-after neighborhoods.Don't miss your chance to make 2663 Country Lane your next home

2663 Country Lane, Westlake Village

$2,850,000
4 Beds 4 Baths 226003374 MLS
Welcome to 1201 Ridgecrest Place. Set on a beautifully landscaped 0.66-acre lot in custom North Ranch, this single-story updated Spanish residence feels magical. The original Spanish character has been thoughtfully honored and refined: terracotta tile floors in the entry and hallways, arched passages, and wood-beamed ceilings anchor the home in its heritage while updated finishes bring it fully into the present. Rich dark hardwood floors run through the primary living areas.The home offers four bedrooms plus a large dedicated office that functions equally well as a den or fifth bedroom, and four bathrooms across 3,784 square feet of true single-level living. No interior elevations, a meaningful distinction in a market where that is increasingly rare.The living and entertaining spaces are exceptional in both scale and atmosphere. The formal living room features a Spanish tile-surround fireplace and is situated just opposite the formal dining room, all separated by beautiful arched doorways. The family room commands attention with soaring wood-beamed and plank ceilings, a substantial brick fireplace, with views and direct access to the rear grounds. Adjacent to the family room, a dedicated bar completes the space, perfect for everyday living and entertaining. An arched passage connects this gathering area to the eat-in kitchen, continuing the home's natural flow between rooms.The kitchen has been fully renovated to honor the home's Spanish character while delivering every modern convenience. Custom cabinetry with pull-out shelving and soft-close hardware, quartz countertops, and a handmade Italian tile backsplash complete a space that is both functional and true to the architecture. The suite of Thermador appliances includes a six-burner gas range with griddle and double oven. A large window overlooks the rear grounds, making this a kitchen that is as enjoyable to cook in as it is to look out from.Recently renovated and retreat-caliber, the primary ensuite bathroom is the perfect place to relax and unwind. The freestanding soaking tub, dual arched mirrors, warm sconce lighting, and large-format hexagonal terracotta tile flooring create a space that is cohesive and intentional. The glass-enclosed shower features stunning zellige tile with a built-in bench and recessed niche. The custom dual vanity is finished with a beautiful Tabarka Studio hand-painted Italian cement tile backsplash.Outside, the 0.66-acre lot delivers the resort setting North Ranch buyers seek. A pool and spa anchor a wide rear patio framed by mature trees and lush perimeter plantings that provide genuine privacy.

1201 Ridgecrest Place, Westlake Village

$1,785,000
4 Beds 3 Baths 226003339 MLS
Discover a perfectly positioned, corner, cul-de-sac location within an award-winning school district. This distinguished residence embodies timeless care, thoughtful upgrades, and an unmistakable sense of refinement. Meticulously maintained, the home presents a rare opportunity to acquire a property where pride of ownership is evident in every detail. The neighborhood offers an idyllic backdrop with tree-lined streets, children riding bikes, and a community park that serves as a natural gathering place, which creates an atmosphere of warmth and belonging that enhances the home's appeal. Architectural lighting illuminates both the front and rear grounds, accentuating the home's exterior beauty and establishing a sophisticated evening ambience. The park-like backyard is a private sanctuary featuring mature trees, rose gardens, drought-tolerant landscaping, and a vinyl pergola with integrated lighting. This elegant outdoor setting is ideal for alfresco dining, elevated entertaining, or quiet moments of relaxation. It is a serene space designed for both intimate gatherings and lively celebrations. Inside, the residence blends comfort with luxury. The main level showcases newly installed luxury vinyl flooring, while plush carpeting elevates the upstairs retreat. The kitchen is appointed with newer granite countertops, crisp white cabinetry, and a generous walk-in pantry, offering both style and practicality. A desirable downstairs bedroom and bath provide flexibility for guests or multigenerational living. Three fireplaces grace the living room, family room, and primary suite, adding warmth and sophistication throughout the home. Upstairs, an expansive bonus room complete with a wet bar provides an exceptional space for recreation or entertainment. Additional conveniences include gated access points and an ADT alarm system ready for activation. This is a rare opportunity to own a lovingly cared-for home in a wonderful community celebrated for its charm, safety, vibrant lifestyle, and exceptional schools. An inviting haven, it welcomes its next chapter with grace and distinction.

3415 Three Springs Drive, Westlake Village

$3,295,000
4 Beds 4 Baths SR26153018 MLS
Stunning sunset views and stylish California living come together in this private Westlake Village estate. Perched above the community, this custom-built home offers refined style, privacy, open skies and sweeping 270° panoramic views in the idyllic Westlake Trails. A grand double-door entry opens to soaring, wood beam ceilings, wide plank flooring and expansive walls of glass that fill the home with natural light and panoramic views from nearly every living space. Sleek and stylish contemporary finishes blend with warm California character, creating an atmosphere that feels sophisticated and relaxing. A grand scale living room with dramatic ceilings flows past a built-in bar and into the formal dining area, bordered by a wall of windows and glass capturing hillsides and sunsets. The open layout continues into an inviting kitchen and family room. The thoughtfully-designed kitchen, with oversized island, glass-front cabinetry and Carrara marble surfaces is equipped with high-end appliances including built-in espresso and wine refrigeration. A statement, full-height tiled fireplace anchors the family room, while sliding doors open to a veranda spanning the length of the home capturing golden light and sunset views. The flexible floor plan provides versatility with two-bedroom suites on separate levels, plus a large loft with en-suite bath and private balcony, ideal to create a fourth bedroom, office or studio. A private window-lined corridor leads to a tranquil primary suite filled with natural light, hillside views, private balcony and direct access to the pool terrace. The spa-inspired bath embraces an open, resort-style design with beautiful dark stone finishes, oversized shower and walk-in closet. Outdoor spaces throughout the property offer a variety of ways to relax, gather and take in the views. The expansive terrace and pool deck are perfect for capturing breezes, city lights and incredible views of summer fireworks, while a garden nook tucked into the hillside creates a quiet retreat. A three-car garage and expansive, long driveway provide ample parking and extra play space and a magnificent oak tree, with swings swaying from twisted branches, provide shade and storybook charm to this quiet retreat home. A peaceful hillside home designed for panoramic views, privacy and lifestyle perfectly situated in one of the most sought-after neighborhoods of Westlake Village.

31673 Foxfield, Westlake Village

$1,425,000
4 Beds 3 Baths 226003197 MLS
Originally selected as the model home for the community, this beautifully remodeled Westlake Village residence is one of the largest models and offers a rare sense of privacy with no neighbor on one side. Completely remodeled in 2023, the home blends move-in-ready luxury with a warm organic-modern design, featuring light oak tones, clean white finishes, black accents, brass details, and a relaxed resort-style feel throughout.The main level offers an inviting open-concept feel with a spacious living room, fireplace, and seamless flow into the galley kitchen. The kitchen features sleek cabinetry, quartz-style counters, electric appliances for easy maintenance, and a modern design that ties naturally into the home's light and airy aesthetic. The living area is large enough for gathering and entertaining, with an 100 inch TV included with the home.Upstairs, the primary suite feels like a private retreat with views of Westlake Lake and sailboats, a wood-burning fireplace, walk-in closet, and a beautifully designed spa-inspired bathroom. Additional conveniences include a dedicated laundry room, 2-car garage, reverse osmosis water filtration system, new water heater, and a fully repaired deck.The backyard is a standout feature, offering lush privacy hedges, low-maintenance turf, irrigation, a covered patio area, and an incredible conversation pit with brand-new cushions included. The space feels peaceful, private, and designed for effortless outdoor living.Enjoy access to three community pools, greenbelts, a lake beach, and the shops and restaurants surrounding Westlake Lake. Close to Westlake High School, Equinox, The Stonehaus, and more, this home places you at the center of one of Westlake Village's most desirable lifestyle locations. Many talk about living in Westlake Village, but few truly get to experience life by the lake.

32038 Waterside Lane, Westlake Village

$2,150,000
4 Beds 4 Baths 226003190 MLS
Welcome to this exceptional residence where timeless architecture meets sophisticated modern living. Rarely does a home undergo such a thoughtful, design-driven transformation. Originally built with a three-story floor plan, this home has been expertly redesigned into one of the community's most desirable two-story layouts, offering approximately 2,300 square feet with four bedrooms and three-and-a-half bathrooms.Every space has been carefully curated with an emphasis on quality craftsmanship, functionality, and enduring style. From the moment you enter, you'll appreciate the seamless blend of warm natural finishes and contemporary design. The extensive renovation includes new insulation, electrical, HVAC, windows, flooring, lighting, and designer finishes throughout, creating a home that offers the comfort and efficiency today's buyers desire.At the heart of the home is a stunning chef's kitchen featuring striking quartzite countertops, custom cabinetry, premium appliances, and an oversized walk-in pantry. Spa-inspired limestone bathrooms showcase elegant finishes, while expansive windows fill the home with natural light, creating bright and welcoming living spaces.A private ensuite bedroom on the main level provides the perfect space for guests, extended family, or a home office. Upstairs, the spacious primary suite and additional bedrooms are complemented by rich white oak flooring, while elegant tile flooring anchors the main living areas. Dual laundry areas offer added convenience and flexibility.Designed for effortless indoor-outdoor living, the exterior features extensive paver hardscaping, a custom fire pit, and an expansive deck ideal for entertaining or enjoying peaceful evenings outdoors. New black-framed windows with crisp white interiors add timeless architectural appeal and enhance the home's clean, modern aesthetic.Additional highlights include an oversized three-car garage with epoxy flooring, wiring for an electric vehicle charger, and a tankless water heater for added efficiency and convenience.

1194 Kelsford Court, Westlake Village

$2,675,000
4 Beds 3 Baths 226003185 MLS
Private Luxury In North Ranch.Nestled on an expansive and exceptionally private lot set within the exclusive Crescent Oaks enclave of North Ranch, this beautifully appointed property offers the perfect blend of timeless design, quality craftsmanship and effortless California living.A dramatic entry with soaring ceilings welcomes you into light filled living spaces where wide plank hardwood flooring, designer finishes and expansive windows create a warm yet sophisticated atmosphere. Thoughtfully designed for both everyday living and entertaining, the open floor plan flows seamlessly from one room to the next while capturing beautiful views of the lush surrounding grounds.At the heart of the home, the gourmet kitchen is equipped with premium Viking appliances, quartz countertops, beautifully finished cabinetry and generous gathering spaces that connect effortlessly to the family room and outdoor entertaining areas.The versatile floor plan includes a desirable main level bedroom and full bath, perfect for guests, extended family or a private office. Upstairs, the spacious primary suite offers soaring ceilings, a luxurious spa inspired bath with a freestanding soaking tub, oversized walk in shower, dual vanities and an expansive walk in closet. Completing the residence is a professionally converted garage bay, creating an exceptional flex space ideal for a private office, fitness studio, media room or creative retreat.Situated on approximately one half acre, the backyard has been thoughtfully enhanced with extensive new landscaping and irrigation, creating a private retreat surrounded by mature landscaping and magnificent legacy oak trees. A sparkling pool and spa, expansive patios and multiple outdoor entertaining spaces provide the perfect setting for everything from intimate evenings at home to large gatherings with family and friends.Sophisticated, timeless and beautifully appointed, this exceptional North Ranch residence offers a lifestyle defined by comfort, privacy and understated luxury.

1707 Crooked Trail Place, Westlake Village

$1,798,000
4 Beds 3 Baths SR26145918 MLS
Welcome to this luxurious, sophisticated Southshore Hills home. The gorgeous entry onto the property promises a feast for the eyes as you enter. The soft beige and brown tones are calming & you realize there is much more to come. The large living room with its stately fireplace beckons you to sit, relax and enjoy. The next level includes a formal dining room overlooking the lush backyard & an updated kitchen with granite counters, newer stainless appliances, loads of storage and a lovely breakfast room. As you continue down a few steps to the large den which includes a 2nd fireplace, a wet bar & direct access to the backyard is an entertainer's dream. On the same level is a huge multipurpose room that is currently used as an office but would make a fabulous playroom, gym, guest room or bedroom. Hidden behind closet doors is the laundry area that includes a laundry chute directly from the primary bathroom. Heading upstairs there are 2 large bedrooms, an updated bathroom plus a grand primary bedroom with a fabulous walk-in closet and a private bathroom that includes a spa tub & separate shower. An oasis awaits you as you step into the backyard that is both relaxing and perfect for entertaining. Lush gardens filled with native & low-water plants will be reminiscent of Mediterranean gardens filled with trees & thoughtfully layered drought conscious plantings to offer color, texture & beauty year round while being incredibly low maintenance. All this plus owned solar, plantation shutters, newer HVAC & water heater heat pump systems & copper plumbing. Close to restaurants, shopping and Westlake Lake.

2024 Woodburn Avenue, Westlake Village

$1,699,000
4 Beds 3 Baths SR26139976 MLS
Welcome to this beautifully updated, light-filled two-story home located in the highly sought-after Braemar neighborhood of Westlake Village's North Ranch. Offering 2,733 square feet of thoughtfully designed living space, this 4-bedroom, 3-bath residence with a sparkling pool and spa perfectly blends timeless charm with modern updates. Step inside to an inviting, open interior where abundant natural light fills every room, creating a warm and welcoming atmosphere. The spacious floor plan features generous living and dining areas ideal for both everyday living and effortless entertaining. The remodeled kitchen and updated bathrooms showcase quality finishes and thoughtful craftsmanship, while the home's comfortable design offers both style and functionality. With well-appointed bedrooms on both levels, the flexible layout easily accommodates families, guests, or a dedicated home office. Pride of ownership is evident throughout, with meticulous attention to detail in every space. Outside, the private backyard is an entertainer's dream, featuring a refreshing pool, relaxing spa, and ample space for outdoor dining, lounging, and gathering with family and friends. Nestled in one of North Ranch's most desirable communities, this exceptional home offers the perfect combination of space, comfort, and location. Move-in ready and beautifully maintained, it's a rare opportunity to own a home that delivers timeless appeal with today's modern conveniences.

756 Cedar Point Place, Westlake Village

$1,649,000
4 Beds 3 Baths 226003013 MLS
A special offering in the sought-after First Neighborhood, in the heart of Westlake Village. This beautifully updated 4-bedroom, 3-full-bathroom home showcases the highly desirable Mayfair 220 floor plan and enjoys direct access to the iconic First Neighborhood greenbelts. Thoughtfully reimagined, the home features a seamless open-concept layout that effortlessly blends the kitchen, dining area, and family room into one expansive great room, perfect for both everyday living and entertaining. The beautifully updated kitchen is the centerpiece of the home, featuring a massive center island, sleek finishes, and abundant workspace that combines style with functionality. Rich hardwood flooring spans the entire main level, creating a warm and inviting atmosphere throughout. A spacious, separate living room showcases soaring vaulted ceilings and a dramatic floor-to-ceiling stone fireplace as its focal point. Oversized windows overlook the covered patio and lush landscaping, filling the space with abundant natural light and creating a seamless connection to the outdoor living areas. The main level also features a convenient laundry closet and a beautifully updated full bathroom with a modern glass-enclosed shower. Upstairs, the private primary suite serves as a relaxing retreat with an updated ensuite bathroom featuring a large glass shower, dual vanity, a skylight that floods the space with natural light, and a generous walk-in closet. Three additional guest bedrooms and an updated hall bathroom complete the upper level. Step outside to an inviting backyard designed for year-round enjoyment. A custom solid wood and steel patio cover anchors multiple outdoor living and entertaining spaces, creating the perfect setting to relax, dine, or host family and friends. Situated on a unique corner lot, the property showcases mature landscaping, beautiful stonework, and exceptional curb appeal. Combining timeless character with thoughtful modern updates, this is a rare opportunity to own a truly special home in one of Westlake Village's most desirable neighborhoods.

4334 Deerpark Court, Westlake Village

$1,550,000
4 Beds 3 Baths 226002866 MLS
Nestled in the sought-after Foxmoor community, this spacious home offers a desirable floor plan designed for comfortable living and effortless entertaining. Step inside to soaring vaulted ceilings in the living room and an abundance of natural light streaming through beautiful bay windows throughout the home.The expansive kitchen features a center island, generous storage and prep space, and direct access to the backyard. Adjacent to the kitchen, the formal dining room flows seamlessly into the inviting family room complete with a wet bar, creating the perfect setting for gatherings.A convenient downstairs bedroom or office, full bathroom, and dedicated laundry room provide flexibility for guests, multigenerational living, or working from home.Upstairs, the spacious primary suite boasts vaulted ceilings, two large closets, and a cozy double-sided fireplace shared with the ensuite bathroom. The primary bath offers dual vanities, a soaking tub, separate shower, and a private water closet. Two additional upstairs bedrooms feature charming bay windows and share a hall bathroom with an oversized vanity and tub/shower combination.Outside, enjoy a flat backyard ideal for entertaining, play, or relaxing. Additional highlights include a three-car garage and access to Foxmoor's desirable community amenities, including greenbelts and a pool, all conveniently located near parks and top-rated schools.Welcome home to the perfect blend of space, comfort, and location in Foxmoor.

1592 Brentford Avenue, Westlake Village

$1,998,000
4 Beds 4 Baths 226002618 MLS
Turn-key, fully renovated home in Westlake Village.Beautifully reimagined with an emphasis on craftsmanship and timeless materials, this comprehensively renovated 4-bedroom, 3.5-bath residence blends classic architecture with modern living. This is not a builder flip -- every detail was selected and refined by the homeowners themselves, with an eye toward quality, longevity, and elevated design. Renovation was completed by a licensed contractor with permits.Nine-inch engineered white oak hardwood floors from Conejo Hardwoods run throughout the home, complemented by high ceilings, refurbished beams, raised upstairs ceilings, and Level 4 smooth walls that create a clean architectural backdrop. Crown molding, custom door casings, and a custom white oak bannister add refined millwork detail, while Arhaus lighting, Emtek polished nickel hardware, recessed LED lighting, and custom vent covers complete the interior.The kitchen has been completely reimagined with a fully permitted structural wall removal creating open flow around a striking 7.5-foot leathered quartzite island with seating for four. A picture window frames beautiful yard and mountain views, the perfect backdrop for everyday moments. Custom inset cabinetry with soft-close drawers and integrated organizers is paired with Caesarstone countertops, a Shaws farmhouse sink, Graff polished nickel fixtures, and integrated GE Monogram appliances alongside a Dacor six-burner range with double ovens and warming drawer.All bathrooms have been fully renovated with marble tile, furniture-style vanities, Caesarstone surfaces, and polished nickel finishes. A custom-designed powder room addition serves as a standout design feature with a vintage vanity, quartzite backsplash, Anthropologie lighting, designer wallpaper, and a concealed, hidden door. A custom indoor laundry room offers built-in cabinetry, designer tile, and an integrated laundry chute.The exterior has been completely transformed with smooth stucco finishes, a new retaining wall, newly designed landscaping, and paver pathways connecting multiple outdoor seating areas, along with a new watering system and landscape lighting, a private courtyard patio, and outdoor shower. The yard is designed and ready for a pool -- plans available upon request.Additional improvements include a finished garage with smoothed walls, epoxy flooring, new Clopay garage doors, new water heater, and an upgraded electrical panel ready for EV charging.Located within the attendance boundaries of Westlake Elementary School, Colina Middle School, and Westlake High School.

1944 Stonesgate Street, Westlake Village

$3,250,000
4 Beds 5 Baths SR26114121 MLS
Nestled within the exclusive gated enclave of Sycamore Canyon, this exceptional estate blends timeless transitional architecture with warm organic design, offering an elevated lifestyle surrounded by the natural beauty of the Santa Monica Mountains. Inside, the home is defined by wide plank hardwood floors, soft arched passageways, expansive walls of glass, and light-filled living spaces that create a refined yet inviting atmosphere. Thoughtfully curated interiors feature natural textures, custom finishes, and seamless indoor-outdoor flow throughout. The luxurious primary suite serves as a private retreat, complete with a spa-inspired bath featuring imported Moroccan sinks, elegant Italian tilework, stunning herringbone brick floors, and custom closet systems designed for both beauty and functionality. Every space has been intentionally crafted to deliver understated sophistication and effortless California luxury living. Outside, the resort-style grounds offer the perfect balance of relaxation and entertainment. A sparkling pool and elevated spa are surrounded by expansive stone patios, lush landscaping, and multiple lounge areas designed to embrace the home’s serene mountain setting. The covered outdoor pavilion features dining, built-in heaters, and comfortable seating, extending the home’s indoor-outdoor lifestyle year-round. As the sun sets, the firepit lounge and softly illuminated grounds create a tranquil atmosphere that feels private, peaceful, and worlds away from the city. Tucked behind privately maintained streets and rolling hillsides, Sycamore Canyon offers a rare sense of exclusivity and quiet retreat while remaining just minutes from the premier shopping, dining, and conveniences of Westlake Village.

1364 Caitlyn Circle, Westlake Village

$3,499,000
4 Beds 5 Baths SR26111259 MLS
Amore is a completely reimagined single-story estate tucked away on a pristine cul-de-sac within the prestigious North Ranch community of Westlake Village. Thoughtfully redesigned with a refined designer’s eye, the home blends timeless architecture with warm, emotional finishes and elevated modern living. From the moment you arrive at the dramatic pivot entry door, it is immediately clear this is not a typical remodel. Rooted in classic Spanish architectural influences, including soaring arches and organic textures, the residence has been transformed with clean lines, expansive open spaces, and curated color palettes inspired by iconic mid-century design. At the heart of the home is a striking new architectural skylight that fills the central living spaces with natural light, seamlessly connecting the public rooms while preserving the privacy of three distinct bedroom sanctuaries. Every inch of the residence has been custom crafted, from the designer kitchen featuring premium appliances, Viking range, and dedicated beverage refrigerator, to the spa-inspired bathrooms layered with rich materials, bespoke finishes, and unique character. The open-concept floor plan is designed for both everyday luxury and effortless entertaining, anchored by two stunning wood-and-gas fireplaces, including a dramatic statement centerpiece that functions as both sculpture and architecture. Wide-plank European oak flooring flows throughout the home, creating warmth and cohesion. All four bedrooms feature en-suite bathrooms, each individually designed with its own personality and aesthetic. Multiple sets of exterior doors create a seamless indoor-outdoor experience, opening to expansive hardscape patios and beautifully designed low-maintenance grounds. The backyard retreat embodies the very best of Southern California living, complete with a newly plastered pool and spa. natural gas fire pit, and a covered patio outfitted with built-in heaters, lighting, and ceiling fan for year-round enjoyment with a private view of the mountains. Casa Amore is a rare offering. A soulful, design-forward home where architecture, comfort, and lifestyle come together in one of Westlake Village’s most coveted neighborhoods.

1394 Doral, Westlake Village

$1,649,000
4 Beds 3 Baths 226002365 MLS
Nestled within the highly sought-after Westlake Village RIDGEVIEW ESTATES community, this beautifully updated 4-bedroom, 3-bathroom home offers 2,645 sq ft of stylish living space, exceptional comfort and a private backyard retreat. From the moment you arrive, delightful curb appeal and a welcoming double-door entry set the tone for this light-filled residence featuring soaring vaulted ceilings, recessed lighting, dual pane windows and attractive wood-like tile flooring throughout the main living areas. The remodeled kitchen is both elegant and functional, showcasing crisp white cabinetry, quartz countertops, subway tile backsplash, stainless steel appliances, a farmhouse sink and both eat-in and formal dining options for effortless entertaining. The versatile floor plan includes a spacious living/gathering room with beautiful views of the sparkling pool, along with a downstairs bonus room complete with a cozy fireplace--ideal for an office, playroom or additional entertaining space. A desirable main-level bedroom and 3/4 bath provide flexibility for guests or multi-generational living. Upstairs, the expansive and private primary suite offers room for a sitting area or office, overlooks the backyard and enjoys peaceful hillside views. The bath area boasts dual walk-in closets, a separate soaking tub and walk-in shower. Secondary bedrooms are generously sized and include plantation shutters, ceiling fans and a convenient Jack-and-Jill bathroom. A large laundry room provides abundant storage while the direct-access 3-car garage adds everyday convenience. Step outside to your own resort-style backyard offering a sparkling pool/spa with newer equipment, gazebo and plenty of room to relax or play. Additional upgrades include a newly pavered driveway, garage doors, new water heater and whole-home Ophora water system. Ideally located near shopping, dining, scenic greenbelts, hiking trails and award-winning schools ... this exceptional property truly has it all. Welcome home!

1616 Valecroft Avenue, Westlake Village

$1,435,000
4 Beds 2 Baths SR26099425 MLS
Location, Location, Location, this single story ranch style home is located on a quiet cut-de-sac just one house away from the Village Homes community pool and club house. A few houses away is Evenstar Park with a baseball diamond, multiple play structures, picnic tables & a llarge grassy areas perfect for kicking around a soccer ball. Oaks Christian School is remodeling the existing school with a sign that say Fall 2026 so you can walk to school quicker than it takes time to pack a lunch. This floor plan has a rustic charm with beamed cathedral ceilings in the living room and family that are a soft wood tone. There is a dining room that opens to the living room and faces the fireplace. The master bedroom is located separate from the other three bedrooms so it is like a private suite and has dual closets as you walk to the master bath area. The master bathroom has a large walk in shower and separate tub as well as a toilet with a bidet and upgraded vanity. There is one large bedroom off the family and then two additional bedrooms down a hallway that share the second bathroom. This bathroom has been remodeled with travertine and granite countertops. The hallway has a large built -in linen cabinet. The two car attached garage has cabinets as well as an additional storage up high for the things that are not used often. Washer Dryer hook ups are in the garage. The backyard has some mature landscaping with tall trees as well as some tiered stucco planter areas that would be great for someone to add their personal gardening touches.

2341 Stormcroft Court, Westlake Village

$3,995,000
4 Beds 4 Baths 226002093 MLS
GILLIGAN'S ISLANDA rare and remarkable offering--this is one of the last remaining lakefront estates along the coveted shores of Lake Sherwood, set behind the prestige of a guard-gated enclave. Celebrity-owned, the residence captures sweeping lake and mountain vistas while delivering an elevated waterfront lifestyle defined by serenity and sophistication.Recently reimagined with exceptional taste, this four-bedroom, four-bath home is a showcase of refined design, where every detail has been thoughtfully curated. The selection of tile and materials is nothing short of breathtaking--an artful blend of texture, tone, and craftsmanship that elevates each space with quiet luxury. The gourmet kitchen is both striking and functional, adorned with exquisite quartz stone surfaces, premium appliances, and bespoke finishes that reflect a true sense of elegance.The expansive great room is bathed in natural light, featuring dramatic beamed ceilings, a wood-burning fireplace, and walls of glass that frame the ever-changing beauty of the lake and mountains beyond--creating a seamless dialogue between indoor comfort and the natural world.The primary suite is a beautifully appointed sanctuary, where refined finishes and a tranquil ambiance reflect the home's thoughtful design and understated elegance.Outdoor living unfolds effortlessly with a spectacular wraparound deck that appears to float above the water--an extraordinary setting for both intimate moments and grand entertaining. A delightful pool with a view offers a serene, sun-drenched retreat, perfectly positioned to take in the shimmering lake below, while the adjacent barbecue area creates an inviting space for open-air dining and effortless entertaining.A private boat dock invites days spent boating, kayaking, paddle boarding, fishing, or simply enjoying the rhythm of the water. Above it all, a secluded upper-level bedroom suite--accessed via a private staircase--offers a peaceful retreat with commanding panoramic views.Adding to the home's distinctive character is a charming turret-style belvedere--an architectural jewel that rises like a quiet outpost above the lake. This intimate vantage point offers a truly cinematic perspective, where water, sky, and mountains converge, creating a space that feels both inspiring and serenely removed.A dedicated office with custom built-ins provides a refined space for work or study, completing the home's thoughtful layout.Set on approximately a quarter-acre of wooded grounds within the exclusive Lake Sherwood community, this residence offers a rare blend of privacy, natural beauty, and timeless elegance--just moments from Sherwood Country Club, scenic trails, and the everyday conveniences of Westlake Village.

160 Lower Lake Road, Westlake Village

$2,699,000
4 Beds 4 Baths 226002060 MLS
Perched behind the gates of North Shore Sherwood, this exceptional residence offers a rare opportunity to experience refined living with panoramic views of Lake Sherwood and the surrounding mountains. Showcasing four bedrooms, four bathrooms, and a dedicated office, this home is a true showpiece--thoughtfully designed and impeccably finished from top to bottom.Upon entry, you are welcomed into a dramatic great room where walls of glass frame the breathtaking lake views. The adjoining dining area and gourmet kitchen share this stunning backdrop, creating a seamless flow ideal for both everyday living and entertaining. Just beyond, an expansive deck extends the living space outdoors--perfect for hosting gatherings or simply enjoying the serene beauty of the lake and mountains.The main level also features a private office off the foyer and a formal dining room for more intimate occasions. Downstairs, three spacious bedrooms and two bathrooms are complemented by a generous family room and entertainment area, complete with a built-in bar and comfortable lounge space. This level opens directly to the resort-style backyard, where you'll find a pool, outdoor dining area, built-in BBQ, and even a putting green--all set against the same extraordinary views.Occupying the top level, the primary suite is a private retreat offering sweeping vistas, a large walk-in closet, and a luxurious bathroom with dual vanities, a sunken tub, and a separate shower.With its premier gated location, thoughtfully designed layout, and unmatched views, this North Shore Sherwood residence embodies elevated California living at its finest.

506 Cricketfield Court, Westlake Village

$1,425,000
4 Beds 2 Baths 226001942 MLS
Welcome to a home that captures the essence of Westlake Village living where comfort, character, and community come together in one of the area's most sought-after neighborhoods.Located within the desirable Village Homes community, this beautifully maintained single-story residence offers 4 bedrooms and 2 baths, thoughtfully designed for both everyday living and effortless entertaining. Set on a quiet, flat street, the home greets you with charming curb appeal and a sense of warmth that continues the moment you step inside.Vaulted ceilings with exposed wood beams create an immediate feeling of openness and architectural interest, while expansive windows invite in natural light, enhancing the inviting and relaxed atmosphere throughout the living spaces. The floor plan offers flexibility and flow, with multiple areas to gather, unwind, or entertain--designed to adapt to the way you live.The kitchen serves as a central hub of the home, seamlessly connecting to the main living areas, making it ideal for both casual mornings and hosting family and friends. Every space feels intentional, comfortable, and livable.Step outside to a lush, private backyard surrounded by mature landscaping--offering a peaceful retreat for outdoor dining, gardening, or simply enjoying the Southern California lifestyle year-round.Beyond the home, Village Homes offers a true sense of community with amenities that include a pool, spa, tennis court, clubhouse, and greenbelt pathways. The location is exceptional - just moments from top local schools, scenic hiking trails, Westlake Lake, shopping, dining, and everything that makes Westlake Village one of the most desirable places to call home.This is more than just a home--it's a lifestyle opportunity in a location where homes are rarely available and always in demand.

2124 Glenhollow Street, Westlake Village

$8,995,000
4 Beds 6 Baths 26666749 MLS
Perched along coveted Stafford Road within the gates of Sherwood Country Club, this modern French villa sits on one of the community's rarest offerings of close to six private acres overlooking the iconic clubhouse, rolling greens, and surrounding mountains. Designed and built for its owner to live, entertain, and create in total privacy, the estate captures panoramic golf course and mountain views from nearly every room. A long gated driveway leads to a grand motor court for six or more vehicles and a dramatic two-story entry filled with natural light. Recently updated with exceptional finishes, the residence features a reimagined chef's kitchen with dream pantry, hidden office, billiard room, and professional recording studio. Stone floors, soaring ceilings, and designer lighting add warmth and sophistication throughout. Living and dining spaces open seamlessly to resort-style grounds featuring an infinity-edge pool, fire pit lounge, outdoor dining and BBQ area, gardens, and a freestanding glass-walled gym with A/C, full bath, and outdoor shower. The thoughtful layout includes four en-suite bedrooms and six baths, highlighted by a stunning primary suite with fireplace, dual baths, dual closets, and a private balcony overlooking the estate. A rare offering combining scale, privacy, and front-row views within one of Southern California's most prestigious gated communities. Only 20 minutes to Camarillo Private Airport.

2674 Stafford Road, Westlake Village

$2,449,000
4 Beds 5 Baths SR26041904 MLS
Beautifully updated and thoughtfully designed, this elegant single-story residence is located within the gated Signature Collection of Westlake Village, an exclusive enclave known for its privacy and picturesque Santa Monica Mountain surroundings. The home offers a spacious and refined open layout featuring formal living and dining areas that open to a charming outdoor courtyard, creating a seamless setting for both everyday living and gracious entertaining. At the heart of the home, the inviting family room with fireplace flows effortlessly into the gourmet kitchen, complete with professional appliances, a butler’s pantry, sunny breakfast area, and a redesigned island highlighted by a new stone countertop. The private primary suite serves as a luxurious retreat with direct access to the backyard, dual walk-in closets, and a spacious spa-like bath, while three additional en-suite bedrooms provide comfort and privacy for family and guests. Over the past three years, the home has been extensively enhanced with leased solar and two Tesla Powerwalls, a refinished PebbleTec pool and spa, a new motorized louvered pergola for year-round outdoor enjoyment, wood flooring added in the secondary bedrooms, new carpet in the primary suite, a new front door, upgraded garage doors with overhead storage racks, designer interior paint and wallpaper accents, and a whole-house water filtration system. The beautifully landscaped backyard offers multiple patio areas, fruit trees, and tranquil mountain views, creating a peaceful outdoor retreat just minutes from Westlake Village’s premier shopping, dining, parks, hiking trails, and the award-winning Conejo Valley Unified School District.

2888 Rainfield, Westlake Village

Start Your Search

Based on information from CRISNet MLS as of All data, including all measurements and calculations of area, is obtained from various sources and has not been, and will not be, verified by broker or MLS. All information should be independently reviewed and verified for accuracy. Properties may or may not be listed by the office/agent presenting the information. The listing broker's offer of compensation is made only to participants of the MLS where the listing is filed.