2674 Stafford Road, Westlake Village, CA 91361
- $8,995,000
- 4
- BD
- 6
- BA
- 7,091
- SqFt






List Agent Ginger Glass () 310-927-9307 Compass; CoList ()
- List Price
- $8,995,000
- Status
- ACTIVE
- MLS#
- 26666749
- Year Built
- 2006
- Bedrooms
- 4
- Bathrooms
- 6
- Living Sq. Ft
- 7,091
- Lot Size
- 250,470
- Days on Market
- 126
- Property Type
- Single Family Residential
- Style
- Traditional
- Property Sub Type
- Single Family Residence
- Stories
- Two Levels
- Neighborhood
- Sherwood Country Estate
Property Description
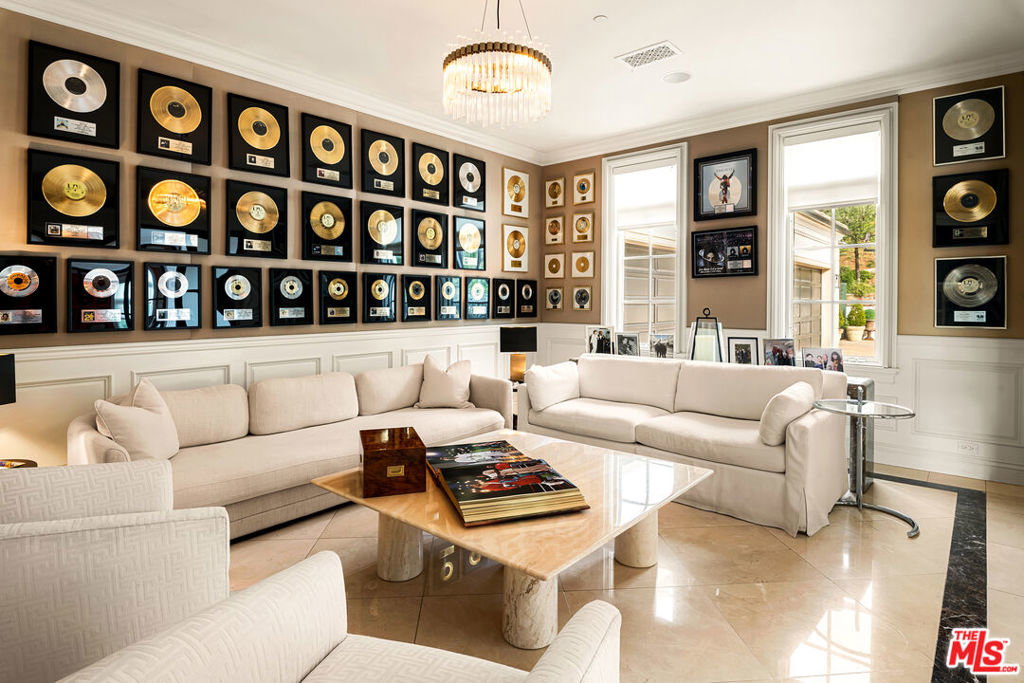
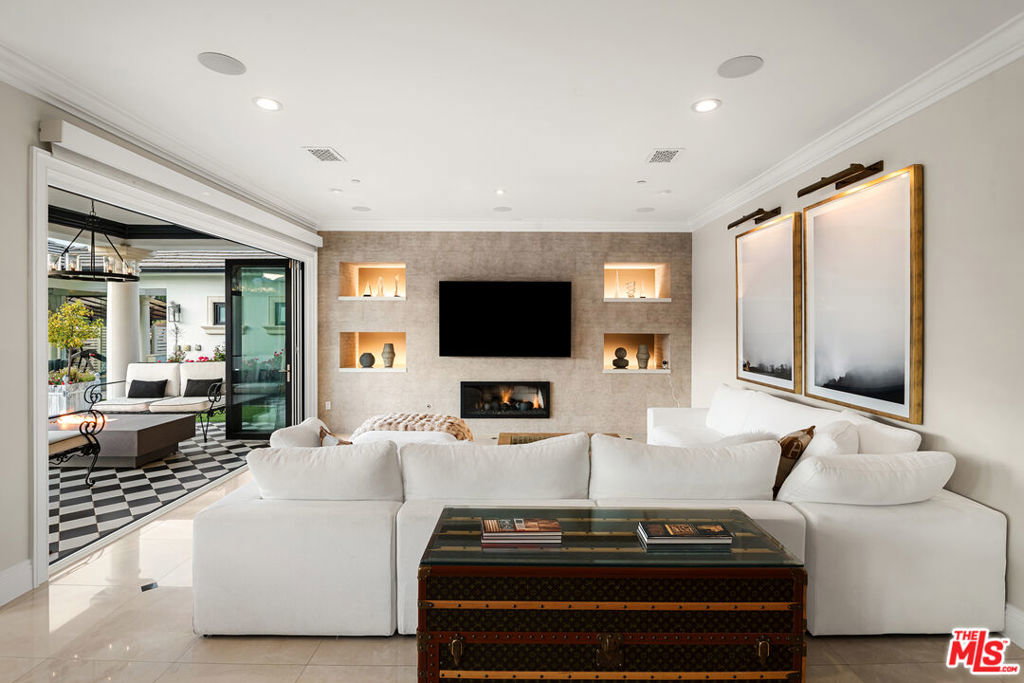
Perched along coveted Stafford Road within the gates of Sherwood Country Club, this modern French villa sits on one of the community's rarest offerings of close to six private acres overlooking the iconic clubhouse, rolling greens, and surrounding mountains. Designed and built for its owner to live, entertain, and create in total privacy, the estate captures panoramic golf course and mountain views from nearly every room. A long gated driveway leads to a grand motor court for six or more vehicles and a dramatic two-story entry filled with natural light. Recently updated with exceptional finishes, the residence features a reimagined chef's kitchen with dream pantry, hidden office, billiard room, and professional recording studio. Stone floors, soaring ceilings, and designer lighting add warmth and sophistication throughout. Living and dining spaces open seamlessly to resort-style grounds featuring an infinity-edge pool, fire pit lounge, outdoor dining and BBQ area, gardens, and a freestanding glass-walled gym with A/C, full bath, and outdoor shower. The thoughtful layout includes four en-suite bedrooms and six baths, highlighted by a stunning primary suite with fireplace, dual baths, dual closets, and a private balcony overlooking the estate. A rare offering combining scale, privacy, and front-row views within one of Southern California's most prestigious gated communities. Only 20 minutes to Camarillo Private Airport.
/u.realgeeks.media/ornaered/Elite-Residential-Realty-transparent.png)
Additional Information
- HOA
- 649
- Association Amenities
- Lake or Pond
- Appliances
- Barbecue, Convection Oven, Double Oven, Dishwasher, Disposal, Microwave, Refrigerator, Dryer, Washer
- Pool Description
- Heated, Indoor
- Fireplace Description
- Dining Room, Family Room, Gas, Living Room
- Heat
- Central
- Cooling
- Yes
- Cooling Description
- Central Air
- View
- Canyon, Hills, Mountain(s), Trees/Woods
- Patio
- Covered, Enclosed, Open, Patio
- Garage Spaces Total
- 4
Mortgage Calculator
Based on information from CRISNet MLS as of . All data, including all measurements and calculations of area, is obtained from various sources and has not been, and will not be, verified by broker or MLS. All information should be independently reviewed and verified for accuracy. Properties may or may not be listed by the office/agent presenting the information. The listing broker's offer of compensation is made only to participants of the MLS where the listing is filed.