West Hills, CA Real Estate Search

West Hills, CA Recently Sold Homes

Our website features the best real estate search for recently sold homes in West Hills, CA and surrounding areas. It is the only site you will ever need! It is easy-to-use and updated by the official REALTOR®’s database every 15 minutes. 

You can save searches, and get daily email alerts of new listings, price changes, sold data, and market reports. Our Interactive Map Search allows you to view properties on a map or refine your search by drawing the boundaries around the area you desire.

Curious about what’s happening in the West Hills, CA real estate market? Sign up for a  West Hills, CA Real Estate Market Report to see what’s active, under contract, and sold!

Considering selling or refinancing your home? Get an INSTANT property valuation now!

Newest West Hills, CA Recently Sold Homes for Sale

$1,380,000
3 Beds 2 Baths SR25079022 MLS
Welcome to this stunning 3-bedroom 2-bathroom oasis in West Hills! This 22,000 sqft flat lot is situated in a very unique way! A private quiet alley that ends in the middle of the south side of the lot allows unparralled access and is only accessible to 20 properties. The Flat Lot creates opportunities due to the new SB9 law to build more units or split the lot or simply use the ample space for all your work or personal needs. Spanning over 2,152 square feet, this beautifully designed home features three spacious bedrooms and two bathrooms, blending elegance with comfort. Upon entering, you’ll be greeted by an open floor plan that seamlessly connects the expansive living room—adorned with custom-designed window curtains—to the airy dining area and gourmet kitchen. A chef’s dream, the kitchen is equipped with top-of-the-line stainless steel appliances, including a JennAir range and a Viking refrigerator, along with sleek quartz countertops and custom cabinetry. Large windows flood the home with natural light, creating a warm and inviting atmosphere. The master suite serves as a private retreat, boasting a luxurious en-suite bathroom and ample closet space. The additional bedrooms are generously sized, offering plenty of storage. Sitting on an impressive 22,000+ square foot lot, this property is ideal for contractors, featuring dual access via a side driveway and a private alley with a gated entrance, making it perfect for accommodating heavy machinery. The meticulously landscaped backyard is an entertainer’s paradise, complete with lush greenery, a custom in-ground jacuzzi with seating for six, and a spacious patio—ideal for al fresco dining and hosting large gatherings. Additional features include a brand-new central air conditioning system and updated vents. Conveniently located near top-rated schools, premier shopping, and fine dining, this home offers the ultimate California lifestyle—where tranquility meets sophistication.

6520 Shoup Avenue, West Hills

$844,000
3 Beds 2 Baths SR25218550 MLS
Charming Mid-Century Ranch in a Prime West Hills Pocket! Welcome to this beautiful single-story mid-century ranch home tucked behind a gated front yard in one of the most desirable neighborhoods of West Hills. Featuring 3 bedrooms, 2 bathrooms, and 1,144 sq. ft. of living space on a generous 8,056 sq. ft. lot, this home blends timeless charm with thoughtful upgrades. Step inside through the elegant leaded glass front door into a warm tile foyer that opens to a bright and inviting living room—perfect for entertaining. Sliding glass doors lead to the covered patio and backyard, creating seamless indoor-outdoor living. The kitchen is open to the living area with a cozy breakfast bar and features updated cabinets, custom tile countertops and backsplash, GE gas range/oven, Samsung dishwasher, built-in microwave, and direct access to the attached 2-car garage. The primary suite offers a private ensuite bathroom with a beautifully upgraded tile shower. Two additional bedrooms share a hallway bath showcasing a large walk-in tile shower, pedestal sink, and modern finishes. Upgrades include: Central heating & air conditioning, Dual-pane windows, and Upgraded interior doors. The backyard is a private retreat with a covered patio and grassy play area, perfect for relaxing evenings. Conveniently located near shopping, dining, schools, and parks. Don’t miss this wonderful opportunity to own a move-in ready home in a sought-after West Hills pocket!

22180 Chase Street, West Hills

$810,000
4 Beds 2 Baths SB25200719 MLS
Charming Estate Fixer on Spacious Lot – Rare Value in West Hills Welcome to 6401 Ponce Avenue, a well-sited 1,570 sq ft single-family home (built in 1958) nestled on an expansive 8,896 sq ft lot in sought-after West Hills. Featuring 4 bedrooms, 2 baths, and a classic mid-century layout, this property presents an exciting opportunity for investors, developers, or homeowners ready to customize and restore. Key highlights: Built in 1958, with traditional stucco exterior 4 bedrooms and 2 full baths, offering generous living space for a family or potential rental configuration Zoning suggests possible value-add or mixed-use potential, supported by nearby listings touting “development play” and multifamily upside Highly walkable location (Walk Score ~77), with convenient access to area amenities and transit options The property includes a spacious driveway with RV access, a backyard with room for an ADU or pool, and classic mid-century character throughout. Excellent location close to parks, schools, shopping, and freeway access. Whether restoring its vintage charm or developing its potential, this is a rare opportunity in a sought-after neighborhood. This property is being sold out of a long-held family estate and requires updates—making it ideal for those ready to restore its charm or reimagine its future. Whether you’re envisioning a full renovation, creating a modern custom home, or exploring multifamily conversion, this offering offers both character and potential.

6401 Ponce Avenue, West Hills

$1,333,000
4 Beds 2 Baths 25581105 MLS
Welcome to the top of West Hills! Located on an elevated quiet street of this upscale neighborhood, this single story residence offers breathtaking jetliner views from the valley to the mountains - from incredible sunrises to sweeping sunsets, the home is perfectly positioned to capture nature's beauty every hour of the day. It doesn't happen often that a home on the view side of the street comes on the market but here it is! Set on a sprawling 17886 sf view lot, this property presents a perfect blend of privacy and space, and the generous layout of the home itself provides so much more: an extended open kitchen with a beautiful breakfast area; a stylish dining room designed as the center of the home overlooking the spacious outdoor patio; an adjacent open home office area; an elegant living room setting with fireplace and an airy open flow; and an en suite main bedroom with private patio access - all layed out to enjoy those magnificient panorama views. There are 3 more bedrooms at the end of the long hallway which is also conveniently accessible through a side door by the bathroom, and ample closet space with additional linen closets. The beautiful key feature of the home is the expansive back patio with lounge chairs, a seating area by the main bedroom, a large fireplace, and an outdoor dining set up - all for entertaining al fresco, watching the sun go down over the mountains, and relaxing during the day, or gaze at the stars at night. Together with the spacious lawn by the patio there are endless possibilities for enjoyment, play and relaxation. There is also a 2 car garage with a large workshop, a laundry area by the connected kitchen entrance, another side entrance, a driveway that parks two cars, and a green space by the side of the house with lemon and orange trees, lavender, rosemary and a small herb garden to complete that quintessential feeling of being right at home. This property is close to the many possibilities of shopping and dining of West Hills, its excellent schools, and the UCLA West Valley Medical Center. Easy to show. Seller will look at offers as they come in and reserves the right to accept any time.

23699 Sandalwood Street, West Hills

$900,000
3 Beds 2 Baths SR25125179 MLS
Welcome to this gorgeous fully renovated home nestled in the desirable neighborhood of West Hills! The home has been meticulously taken care of from top to bottom with no stone left unturned! Walking in from the side walk you'll step into the massive front yard allowing you to appreciate the tasteful curb appeal with its upgraded contemporary design. As you walk under and past the modern front porch you'll be greeted by a wide and stylish pivot door opening up to the beauty that the home has to offer. Stepping into the home you'll be welcomed by an abundance of natural light shining on beautiful tiled floor, recessed lighting, pendant lighting, with an open concept design that connects you to its completely renovated modern kitchen that offers stylish cabinets, and quartz countertop complimented by its waterfall seating area made perfect for hosting! All three bedrooms in the home offer upgraded entry doors and custom, stylish closet spaces with an elegant design. Both bathrooms have been fashionably renovated offering a calm spa like feel for all guests and everyone in the family to enjoy. Even the garage has been gracefully upgraded with its insulated vaulted ceiling, epoxied floor, painted shiplap, floating shelves, and a custom built laundry area with its own sink and quartz countertop! Last but not least is the homes expansive backyard truly allowing you to feel the almost 9,000 square foot lot that is complimented by a large driveway, ample grassy area adjacent to its custom planter bed/boxes all given access through it's remote control stylish gate! Additional upgrades include a brand new roof, updated central heat and air system, and so much more! Schedule your private showing today before its gone!

22940 Sherman Way, West Hills

$935,000
3 Beds 2 Baths SR25174235 MLS
Imagine your own style and design in a prime neighborhood. This one story Heltzer-built home sits on a rare 11,000 SF lot, featuring exceptional potential for expansion, a pool, or an ADU. With extended RV access, a spacious flat backyard, and hillside views, the possibilities are endless. The floorplan is enhanced by the vaulted ceilings and original wood floors adding charm, complimented by newer windows and sliding glass doors. The primary suite is thoughtfully positioned away from the other bedrooms for added privacy. A unique third bedroom spans over 20 ft., with a nearby full bath and private patio access that could be perfect for a home office, guest suite or creative studio. The inviting living room centers around a cozy fireplace and opens to the yard through the sliding glass doors. A separate dining area also connects to the outdoors, creating a seamless indoor-outdoor flow. The kitchen is conveniently served by a nearby laundry room with extra storage and direct access to the two car garage. This highly sought after neighborhood is surrounded by top-rated schools and scenic parks, including Lazy J Ranch, Orcutt Ranch, and the Chatsworth Nature Preserve. Nearby shopping and dining options abound at The Village and Westfield Topanga, with medical services at UCLA West Valley Medical Center. Easy access to the 101 and 118 freeways makes for a scenic drive to the city or Malibu beaches. Don't miss this opportunity to reimagine a well-located home with space, privacy and room to design your vision.

23308 Community Street, West Hills

$992,000
4 Beds 2 Baths SR25193269 MLS
Situated on one of the best lots of a picturesque, tree-lined cul-de-sac, the great location is only the start of the fantastic amenities offered by this stunning four bedroom West Hills pool home.  Low maintenance landscaping, complete with premium concrete and stone finishes, lend to the phenomenal curb appeal that sets the tone perfectly before you step inside to a reimagined floorplan that makes exceptional use of every square foot of living space on offer.  Perfect for entertaining or just relaxing at home, the open concept great room prominently boasts contemporary flooring and a modern kitchen adorned with stainless steel appliances and a spacious island.  In addition to three original, well-apportioned bedrooms down the hall, you will find a newly expanded primary bedroom that is truly deserving of the title: 'Suite.'  Ample natural light and vaulted ceilings accentuate the luxuriously large (approximately 360 square feet!) primary bedroom, which features a beautiful stacked stone fireplace, a walk in closet the size of a small bedroom, and of course its own en-suite bathroom.  And while the interior leaves little to be desired, the true show-stopper is found when you step outside.  The sprawling cul-de-sac lot (with ADU potential!) affords just over 10,000 square feet of space, expertly utilized to create a dream entertainer's back yard complete with two dedicated covered patio areas and a massive (yet low maintenance) turfed yard bounded by well manicured hedges with a sparkling pool serving as the centerpiece.  And while all of these great features may mean you find yourself tempted to never leave home; when it is time to head out for work or play, this home's ideal location will make getting there a breeze!

22912 Elkwood Street, West Hills

$1,130,000
3 Beds 3 Baths SR25145649 MLS
This beautifully upgraded West Hills residence offers three spacious bedrooms, three thoughtfully designed bathrooms, and elegant custom finishes throughout. Inside, you'll find hardwood floors, crown molding, and detailed built-in cabinetry that add timeless charm and functionality. The gourmet kitchen is outfitted with premium KitchenAid appliances, including a five-burner gas cooktop, oven & microwave combo, and an apron-front stainless sink. Custom cabinetry and generous storage make it as practical as it is stylish. A separate formal dining room features built-in china cabinetry and a pocket door, while the inviting living room centers around a gas and wood-burning fireplace. Each bedroom includes custom built-in closets with drawers and organizers. The primary suite offers dual closets and a spa-inspired en suite with a jetted tub, separate tiled shower, and dual vanities. The hall bathroom features granite countertops and tiled tub and shower walls. A third half bathroom is conveniently located near the front of the home, just off the kitchen, with easy outdoor access—ideal for guests and poolside use. Sliding glass doors lead to an expansive backyard of over 11,000 square feet, complete with a pool, an outdoor kitchen with built-in grill, sink, and storage, a side patio, mature fruit trees, and an automatic gate leading to rear access for the detached garage, offering excellent ADU potential and generous storage. Additional upgrades include a tankless water heater in the laundry room with built-in storage and updated lighting throughout, including stylish wall sconces and a statement chandelier. This turnkey property blends refined craftsmanship, indoor comfort, and exceptional outdoor living in a prime West Hills location.

7951 Woodlake Avenue, West Hills

$875,000
3 Beds 2 Baths 225003907 MLS
Welcome to 7754 Sausalito Avenue--an upgraded and expanded gem situated on a desirable CORNER LOT in a quiet West Hills neighborhood! This 3-bedroom, 2-bathroom home offers a spacious 1570 Sq Ft layout on a 6826 Sq Ft lot, thoughtfully enhanced with refinished interiors, designer upgrades, and a PRIVATE backyard retreat. Curb appeal stuns from the moment you arrive, with NEWLY designed and professionally installed landscaping, vibrant plantings, and a charming entry walkway that sets the tone for the inviting style found throughout. Step inside to be greeted by GORGEOUS refinished parquet wood flooring and a light-filled layout that perfectly blends comfort and functionality. The Living Room enjoys large windows overlooking the front yard and a CHARMING fireplace that centers the space with warmth and character. The Dining Room connects seamlessly with the Living Room and Kitchen, making for a flexible entertaining space. A NEW sliding glass door allows for smooth indoor-outdoor flow, leading to the backyard patio. The Kitchen is a CHEF'S DREAM, fully remodeled with stunning MAPLE & OAK custom cabinetry, hand-selected granite countertops, mosaic stone-tile backsplashes, a double-wide stainless steel sink, and NEW stainless-steel appliances including a 5-burner GE gas range and Frigidaire refrigerator. The reconfigured and NEW Primary Bedroom is an EXPANSIVE retreat, formed by combining two former secondary bedrooms. This stylish suite offers TWO closets, TWO ceiling fans, and an en-suite bathroom that has been COMPLETELY redone with a QUARTZ-topped vanity and a STUNNING tile-surround tub shower with glass doors and chic finishes. Secondary Bedroom #1 also enjoys real wood flooring, a ceiling fan, and its OWN REMODELED en-suite bathroom featuring a quartz vanity and a GORGEOUS standing shower with elegant gold hardware. The third bedroom is a versatile and light-filled space--ideal for a guest room or home office--and includes a ceiling fan and carpeted flooring. Additional highlights include a remodeled in-home Laundry Area, hallway linen cabinetry, updated plumbing, a 200A electrical panel, NEWER Goodman furnace & A/C (approx. 5 years new), and ALL NEW dual-pane windows and sliding glass doors throughout the home! Step outside into your COMPLETELY PRIVATE backyard--an outdoor sanctuary framed by lush green hedges and mature trees. A Florida Room-style patio is flooded with natural light and offers the perfect space for a sunroom, art studio, or reading lounge. TWO generous flat areas provide UNMATCHED flexibility for grass lawns, gardens, outdoor dining, or children's play equipment. A play structure and above-ground spa are already in place for instant enjoyment! The detached 2-car garage sits just behind the yard and offers direct access from the backyard--a rare and convenient feature. The home's corner-lot setting also gives added space and flexibility, including an extra-wide side yard with potential for future additions or vehicle parking. Located minutes from Fallbrook Shopping Center, Westfield Topanga, The Village, and Topanga Canyon Blvd. Outdoor lovers will enjoy close access to El Escorpion Park, Chatsworth Nature Preserve, and numerous scenic hiking and biking trails. Zoned for top-rated schools, with easy commuter access to the 101 & 118 Freeways, this is an exceptional offering that blends comfort, style, and location.

7754 Sausalito Avenue, West Hills

$1,230,000
4 Beds 3 Baths SR25143501 MLS
Pride of Ownership! This beautiful prime West Hills home located on a cul-de-sac is set in the highly desirable neighborhood of West Hills. This home includes an open space living room with vaulted ceilings, recessed lighting and laminate wood flooring throughout. The living room/dining room combination is perfect for hosting friends and family. Gorgeous recently renovated kitchen is stylish and attractive with quartz counters and tile backsplash. Newer stainless-steel appliances including a wine fridge, a farmhouse style sink and large windows overlooking the backyard. It also includes extensive built-in cabinets for your convenience. The kitchen opens up to an open space family room perfect for gatherings with sliding doors that lead you to the breathtaking backyard oasis complete with inviting pool, spa, basketball court and gorgeous mountain views. Main floor office/bedroom with an adjacent bathroom is a perfect fit for guests or for working at home. Enjoy the second floor spacious master bedroom with walk in closet, en-suite bathroom and the same relaxing beautiful mountain views! Two additional spacious secondary bedrooms with updated shared bathroom perfectly complete the second floor. Attached three car garage and rv parking make this the perfect family home. Located a short distance away from Pomelo Charter School, George Hale Academy and El Camino Real High School. Close proximity to parks, shopping and entertainment. " Sellers want property SOLD" Show and submit your offers!!!

23711 Baltar Street, West Hills

$1,230,000
3 Beds 3 Baths SR25143506 MLS
Here is your chance to own a sprawling, mostly single story 3000 plus square foot, pool home on a gorgeous corner lot in the heart of West Hills. Once you pull up to the circular driveway you will notice the lush green landscape and gorgeous curb appeal that welcomes you home. Featuring a recently remodeled kitchen with gorgeous granite counters, breakfast nook & updated top of the line appliances. Large dining room off the kitchen is perfect for holidays with family and friends & has French doors that lead out to the private backyard. Step inside the spacious open living room with high ceilings, lots of windows allowing an abundance of natural light, and enjoy your relaxing fireplace. Living room stairs will lead you to a loft area with an additional 1/2 bathroom. Loft area can be used as an art studio or library / study. Large balcony off the loft is great for just relaxing and enjoying the neighborhood and mountain views. All three bedrooms are downstairs. Primary bedroom & bath has French doors leading you to the back and side yard. Luxurious primary bath with dual sinks, soaking jet tub, and a walk in shower. Recently remodeled full bathroom off the second and third bathrooms also has dual sinks and gorgeous granite counters. A spacious laundry room leads you to the attached two car garage. The two car garage is equipped with floor to ceiling built ins for extra storage space. This turn key home is located in a quiet and peaceful neighborhood and ready for a new family to call it home.

8601 Rudnick Avenue, West Hills

$1,160,000
3 Beds 2 Baths SR25187765 MLS
Experience Sophisticated Living in This Impeccably Remodeled West Hills Residence. This beautifully remodeled 3-bedroom, 2-bath residence offers 1,570 sq. ft. of thoughtfully designed living space on a spacious 7,432 sq. ft. lot. Step inside to a bright and inviting living area that seamlessly flows into the modern kitchen, featuring a smart sink, wine cellar, and brand-new stainless steel appliances. The kitchen provides direct access to the laundry area for added convenience. The bright family room opens seamlessly to the kitchen and showcases views of the backyard and pool, complemented by an upgraded, cozy fireplace for the perfect indoor-outdoor living experience and creating a warm and inviting centerpiece for gatherings. The home has been upgraded throughout with waterproof vinyl flooring, recessed lighting, and smooth ceilings, upgraded electrical panel and upgraded plumbing for enhanced efficiency and reliability. Both bathrooms have been tastefully remodeled, The home offers spacious bedrooms enhanced with double-pane windows and upgraded closet doors, providing both comfort and modern style. The expansive backyard is perfect for entertaining, complete with a sparkling pool and generous patio space for gatherings. Ideally located within a top-rated school district and close to The Village, Fallbrook Mall, Calabasas Commons, shopping, dining, and entertainment. This home combines modern finishes, quality upgrades, and an ideal location in the heart of the West Hills.

6620 Brennan Avenue, West Hills

$1,125,000
4 Beds 3 Baths WS25172806 MLS
AUCTION SALE – WEST HILLS MODERN MASTERPIECE | 23148 W Saratoga Way, West Hills, CA 91307 Starting Bid: $800,000 | Blind Auction | Deadline: August 18th Nestled in the desirable West Hills neighborhood, this stunning home offers a blend of sophisticated design with high-end finishes. Prepare to be captivated from the moment you step inside! The heart of this home is undeniably the chef-inspired kitchen. Imagine, creating culinary masterpieces surrounded by top-of-the-line appliances, including a powerful Wolf hood, a sleek Miele dishwasher, and a magnificent Bertazzoni Italia stove. The expansive marble island provides a perfect gathering spot for friends and family, while the elegant Vermont black granite countertops offer both beauty and durability. A stylish porcelain backsplash adds a touch of modern flair. The living room exudes elegance with its striking porcelain wall, creating a sophisticated and easy-to-maintain space for relaxation and entertaining. Even the downstairs bathroom showcases exquisite taste. Featuring luxurious Vermont black granite countertops, a stunning marble shower, and intricate stone mosaic detailing, this space offers a touch of spa-like indulgence. This exceptional property stands alone as the only home in the community boasting a private backyard pool, offering the ultimate in outdoor enjoyment and relaxation. Gather around the inviting fire pit on cool evenings and savor outdoor cooking with the built-in grill, set upon a substantial piece of marble. This West Hills gem is more than just a house; it's a lifestyle. Don't miss the opportunity to make it yours! Auction Details: • Starting Bid: $800,000 • Auction Type: Blind Auction — submit highest and best offer • Deadline: August 18th, 2025 • No early offers reviewed Not a distressed sale — just a rare opportunity to own a West Hills Modern Masterpiece. Contact listing agent for full auction terms and how to submit your offer. Showings by appointment only.

23148 W Saratoga Way, West Hills

$950,000
4 Beds 3 Baths SR25175895 MLS
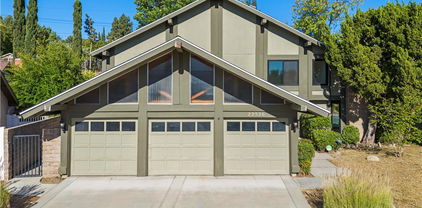
Living quarters above the garage offers the PERFECT OPPORTUNITY FOR AN ADU CONVERSION in this REMODELED WEST HILLS POOL HOME. The living room is bathed in natural light from a large picture window and is enhanced by recessed lights, a fireplace with custom glass and tile surround, built-in shelving with storage cabinets, and gleaming bamboo floors. The cook in the family is going to truly appreciate the remodeled kitchen with its sparkling windows, recessed lights, rich wood-grained cabinetry, pantry, Corian® countertops, full glass and tile mosaic backsplash, dual basin undermount sink, pull-down faucet, state-of-the-art stainless-steel appliances which includes a 5-burner self-cleaning gas range, wall-mounted ventilation hood with task lighting and dishwasher; plus, a convenient breakfast bar with pendant lights and gleaming bamboo floors. The dining room fittingly adjoins the kitchen and with its custom drop-down lighting, bamboo floors, and French doors that frame a backyard view, it is perfect for any occasion. The oversized primary suite with sitting area is enriched by glistening windows, recessed lights, an enormous walk-in closet and plush carpet; plus, a private remodeled en suite primary bathroom with recessed lights, chic dual basin white vanity, modern touch screen mirror, frameless glass-enclosed custom tiled tub/shower and porcelain tile floors. 3 additional bright and airy bedrooms with sparkling windows, ample closet space to maximize storage and plush carpet. One with French doors that open to the backyard and pool. Two additional remodeled guest bathrooms. One with a deep rich vanity with tempered green glass countertop with integrated basin, modern designer lighting and glass enclosed custom tiled tub/shower. The second offers a deep rich vanity crowned with a vessel bowl basin, single handle faucet and custom tiled step-in shower. Bonus room/den/media room with sparkling windows and glistening bamboo floors. Indoor laundry room with additional storage and service entrance. Nest® thermostat. Smart keypad entry. The private backyard will be a favorite entertainment destination with its sparkling in-ground pool, covered patio, pergola, colorful raised planters, lush greenery and mature trees. The attached direct access garage offers abundant storage space. Only moments away from Westfield Topanga, The Village outdoor mall, shopping, restaurants and parks.

7900 Vicki Avenue, West Hills
$999,999
4 Beds 3 Baths SR25176226 MLS
This beautiful POOL home with treetop, mountain, and sunset VIEWS and OVERSIZED PRIMARY SUITE is tucked away on a peaceful, tree-lined street in West Hills. Surrounded by lush landscaping, vibrant flowerbeds, and mature olive, tangerine, loquat, and shade trees, its curb appeal is enhanced by a graceful arched portico and manicured hedges. A newer custom solid oak front door with fanned glass insert opens into a welcoming foyer and leads into a bright, open-concept layout featuring new luxury vinyl tile flooring, and a stylish two-tone designer paint palette. The sunlit living room offers recessed lighting, elegant plantation shutters, a floor-to-ceiling brick fireplace, and new luxury vinyl flooring. A convenient guest powder room features an updated vanity with a sleek black granite countertop and undermount sink. The bright and open kitchen offers wood-grain cabinetry, a pantry, tile countertops, a dual-basin stainless steel sink, and modern Frigidaire® stainless-steel appliances — including a 5-burner gas range, microwave with exhaust fan, refrigerator, and dishwasher. A breakfast bar adds space for casual meals. The dining room, filled with natural light from a large window that overlooks the backyard and pool, also features plantation shutters and a new lighted ceiling fan. The spacious family room includes recessed lighting, newer dual-pane French doors framing a serene backyard view, and luxury vinyl tile floors. The oversized primary suite is a true retreat — bathed in natural light from multiple windows offering treetop, mountain, and sunset views. It also features a lighted ceiling fan, a large mirrored closet, an additional walk-in closet, and new flooring. The private en suite bathroom includes an updated vanity with granite countertop and undermount sink, a large mirror, and a glass-enclosed step-in shower. Two additional light and airy bedrooms feature large windows (one with treetop and mountain views), mirrored closet doors, lighted ceiling fans, and new flooring. The full guest bathroom is appointed with a newer granite-topped vanity, undermount sink, large dressing mirror, mirrored storage cabinet, and a glass-enclosed tub/shower combo. Private backyard with a grassy lawn, lush plantings, mature trees (including olive, citrus, and bay laurel), a pergola-covered patio, and a sparkling in-ground pool with Kool Deck surround. Conveniently located near top-rated schools, scenic hiking trails, parks, and recreation areas.

7280 Darnoch Way, West Hills

$1,686,000
5 Beds 3 Baths SR25105487 MLS
Spectacular panoramic views of the valley, mountains & city lights. Upgraded with the perfect blend of comfort, charm & modern elegance. This 5 bedroom 3 bath property has over 2700 sq ft of living space on a lot that is over 10k sq ft and has a private backyard with newer pool & spa, fire pit, lawn & modern decking to enjoy the amazing sunrises/sunsets, including plenty of outdoor space to entertain & avocado, lemon, orange & grapefruit trees. The kitchen is newly remodeled featuring custom cabinetry, quartz counter tops, a center island, all new stainless steel appliances, elegant glass tile backsplash, wet bar with wine refrigerator, breakfast nook, & breakfast bar that opens into the spacious family room. The huge living room has an updated gas fireplace, custom built cabinetry & views. The formal dining room has views & is conveniently located between the kitchen & living room. The primary suite offers views, a custom shower, separate tub with views, quartz counters, dual sinks & a walk-in closet. The other 4 bedrooms are very spacious & are located near the hall bathroom that has dual sinks, quartz counter tops & tub/shower. There is a laundry room with custom cabinets & direct access to the garage that has an electric car charger. Features throughout the interior include beautiful high-end wide planked laminate flooring, crown molding, recessed lighting, dual pane windows, ceiling fans, solar panels & plenty of sunlight. The A/C & heating unit is brand new along with new attic ducting & insulation. The property is fully landscaped, has a large front lawn & oversized driveway. Located near the Victory Trial Head in the original Valley Circle Estates neighborhood on a quiet cul-de-sac & a short distance to the Calabasas Commons, The Village at Topanga, hiking trails, parks, 101 Freeway, 20 minutes to the beach & Pacific Coast Hwy. Award winning schools including El Camino Charter.

6216 Ellenview Avenue, West Hills

$1,040,000
4 Beds 2 Baths SR25176150 MLS
Zoned to top-rated schools including Justice Street Academy Charter and the award-winning El Camino Real Charter High School, this well-loved Heltzer-built pool home sits on a spacious 11,000+ sq ft lot in one of West Hills’ most desirable neighborhoods. With 2,090 sq ft of living space, this 4 bed, 2 bath home is filled with natural light, tree-top and mountain views, and a functional layout perfect for everyday living and entertaining. The living and dining areas flow seamlessly to the backyard, offering a true indoor-outdoor lifestyle. The kitchen is full of potential and ready for your custom design, with space to create a modern culinary hub tailored to your needs. The first-floor primary suite features sliding glass doors to the garden, an ensuite bath with walk-in shower, and generous closet space. Upstairs are three additional bedrooms with one bedroom offering a private terrace to enjoy sunrises and mountain views. The second full bath includes dual sinks and a tub/shower combo. A spacious indoor laundry room adds convenience with extra storage and space for a future mudroom. The backyard is a true highlight with a sparkling pool, patio, and yard areas for gardening, entertaining and relaxing in the Los Angeles sun. There is also room to expand the home or build a second dwelling, as many neighbors have done, offering exciting potential to customize your dream estate. Additional features include parking for up to 5 cars, potential RV access, a wide driveway, and a 2-car garage. Located minutes from scenic hiking trails, luxury retail centers Westfield Topanga, The Village, and Calabasas Commons, this property blends character, space, and future opportunity in an unbeatable West Hills location.

23513 Schoenborn Street, West Hills

$1,525,000
3 Beds 3 Baths SR25151067 MLS
Imagine yourself tucked away in a serene cul-de-sac with views of the hills and valley. Imagine over 3/4 of a flat acre all to yourself. Now imagine a yard that transports you from the sweet community of West Hills to a rare, private Tuscan tranquility. Hollywood Regency meets Parisian Apartment. Leave the cookie cutters in the dust. Enjoy this 3-bed, 2.5-bath Country Hills Estates home, customized with true sophistication and European inspiration. Step into the entry, where vaulted ceilings soar and natural light pours in. Discover beautiful polished brick floors and details in every corner, including two fireplaces. The kitchen is a European aesthetic, with custom hand-laid stone walls, new appliances and a space for every cook to make magic. The butlers pantry enhances the main level further, with custom cabinets, beverage refrigerator, utility sink, and generous storage, providing useful spaces rarely seen. This space also serves as the landing from the garage with a new automatic door as well as an office / dance studio. A custom Renaissance Design staircase leads you to the upper level, complete with a Walker Zanger tiled floor. The primary retreat has an oversized walk-in closet, spa tub and shower, all featuring oil-rubbed Newport Brass fixtures. French doors in the primary offer another glimpse of the stunning yard & views. Thoughtful touches throughout continue into the two additional bedrooms. No detail has been overlooked. The winner is the backyard, with multiple vignettes of incredible outdoor living spaces: a pool and spa, outdoor fireplace, & a myriad of spaces to sit and read or turn up the party and share with your friends.Picture yourself lounging in the yard, plant a vineyard or grow a garden. There is so much to enjoy, including the infinite and spectacular views. There is more than enough space to add additional square footage to the main residence, build an ADU, add a play area or ALL of the above! With only a neighbor on 1 side, you will never want to leave, but if you must, you are lucky enough to be blocks from several award-winning public & private schools. This home is located in a welcoming, family-oriented community. For everyday convenience, you’re close to Westfield Topanga and The Village for shopping and dining, and a short drive to Ventura Boulevard and the 101 freeway—close enough for convenience but far enough to maintain serenity.This rare property oozes charm and is a true oasis —an exceptional place to call home.

24042 Ingomar Street, West Hills

$942,000
4 Beds 3 Baths SR25166011 MLS
Endless possibilities on expansive lot - perfect for your vision! This much-loved single-story family home sits on an impressive 11,184 square foot lot, offering extraordinary potential for renovation, expansion, or complete transformation. With 4 bedrooms, 3 bathrooms, and 1,903 square feet of living space, this property presents a rare opportunity to create your dream home in a highly desirable location. Recent updates include new luxury vinyl tile flooring and fresh interior paint, creating a clean foundation for your vision. The light and bright living room features a fireplace and south-facing windows providing abundant natural light. The spacious kitchen opens to an oversized eat-in breakfast area, with convenient adjacent laundry area and separate dining room. The private primary suite features dual closets and en-suite bathroom. Single-story layout is ideal for aging in place with well-designed flow between living spaces. The true gem is the exceptionally spacious outdoor space - featuring an expansive wide backyard with generous side yards that create an incredibly open and private feel. This blank canvas offers endless possibilities for entertaining areas, lush landscaping, pool installation, ADU development (buyer to verify with city), or expansion. The large lot provides multiple opportunities for long-term appreciation in this established neighborhood. Prime location less than 2 blocks to Justice Street Charter Academy and a short drive to El Camino High School. Situated in a friendly, established neighborhood with easy freeway access to 101, minutes to Warner Center, and close to trendy Village shopping and dining. Perfect balance of suburban tranquility and urban convenience. With fresh updates already completed and priced to allow for your additional improvements - this is your opportunity to create something truly special on this generous lot in an exceptional location.

23510 Justice Street, West Hills

Start Your Search

Based on information from CRISNet MLS as of All data, including all measurements and calculations of area, is obtained from various sources and has not been, and will not be, verified by broker or MLS. All information should be independently reviewed and verified for accuracy. Properties may or may not be listed by the office/agent presenting the information. The listing broker's offer of compensation is made only to participants of the MLS where the listing is filed.