West Hills, CA Real Estate Search

West Hills, CA Recently Sold Homes

Our website features the best real estate search for recently sold homes in West Hills, CA and surrounding areas. It is the only site you will ever need! It is easy-to-use and updated by the official REALTOR®’s database every 15 minutes. 

You can save searches, and get daily email alerts of new listings, price changes, sold data, and market reports. Our Interactive Map Search allows you to view properties on a map or refine your search by drawing the boundaries around the area you desire.

Curious about what’s happening in the West Hills, CA real estate market? Sign up for a  West Hills, CA Real Estate Market Report to see what’s active, under contract, and sold!

Considering selling or refinancing your home? Get an INSTANT property valuation now!

Newest West Hills, CA Recently Sold Homes for Sale

$1,035,000
3 Beds 2 Baths 225004632 MLS
Impeccably Upgraded West Hills Home - Built to Last, Designed to Impress!Welcome to 7427 Sausalito Avenue, a thoughtfully renovated 3-bedroom, 2-bathroom single-story home offering 2,024 sq ft of living space on a 7,902 sq ft lot. Every upgrade in this home was made with longevity, quality, and comfort in mind--perfect for buyers who value craftsmanship and peace of mind.From the moment you step onto the terrazzo-lined front steps, you'll notice the attention to detail. Inside, the open-concept layout connects the remodeled kitchen, den, dining area, and spacious living room--ideal for entertaining or relaxing by the wood-burning fireplace.The chef's kitchen is both stylish and functional, featuring:Durable quartz countertops & backsplash,Custom cabinetry with multiple pantry units,A sunlit breakfast nook for everyday dining.The primary suite offers a quiet retreat, while all bedrooms include plantation shutters and sliding closet doors. Both bathrooms have been upgraded with premium, long-lasting materials, including a Villeroy & Boch floating vanity and Kohler fixtures--chosen for their quality and timeless design.Step outside to a low-maintenance backyard with automatic sprinklers, a covered patio, and a dedicated BBQ area--perfect for year-round enjoyment.Upgrades That Were Meant to Last:Roof (Nov 2024),Owned solar panels for long-term energy savings,Copper plumbing & replaced sewer lines,Tankless water heater & whole-house water filtration system,Newer garbage disposal & upgraded laundry plumbing with shut-off valves,Rain gutters, dual-pane windows, and more.This home was never intended to be sold, and it shows in the quality of materials and care invested throughout. It's a rare opportunity to own a home where every detail was built to endure and still have potential to expand, add a pool, add an ADU, the possibilities are endless!Prime Location: Close to top-rated schools, parks, shopping, and dining. Just across from El Camino Charter High School North Campus.Schedule your private showing today and experience the difference of a home built with lasting value in mind.

7427 Sausalito Avenue, West Hills

$1,225,000
4 Beds 4 Baths SR25245532 MLS
Perfectly positioned at the end of a peaceful West Hills street with only one immediate neighbor, this elegant 4-bedroom, 4.5-bath residence blends space, privacy, and sophistication across nearly one acre of land. Set against a backdrop of sweeping canyon and valley views, the home offers a tranquil escape just minutes from Calabasas Commons, Topanga Canyon, The Village, and award-winning Las Virgenes schools. The grand entry welcomes you into a light-filled interior highlighted by granite flooring, crown molding, soaring ceilings, recessed lighting, and the subtle sparkle of Swarovski crystal chandeliers. The step-down living and dining areas feature a warm fireplace, vaulted ceilings, and sliding glass doors that frame the scenic outdoor setting. The remodeled kitchen boasts granite counters and backsplash, stainless-steel appliances, a walk-in pantry, illuminated display cabinets, and a breakfast bar that opens to the informal living area and the permitted 200-sq-ft sunroom — perfect for a home office, gym, or playroom. The main level includes a powder bath and two comfortable bedrooms, each with sliding doors to a wide balcony overlooking the view. Upstairs, two luxury bedroom suites offer en-suite baths and dual closets (one walk-in, one mirrored wardrobe). The primary suite adds a cozy fireplace and a spa-style bathroom featuring a two-person jetted tub, frameless glass shower with body jets, and rich marble detailing. The lower level includes a versatile bonus room ideal for a studio, media room, or office, along with a dedicated laundry room and direct access to the oversized 3-car garage with high ceilings, drywall finish, and its own HVAC system. Outdoors, the property reveals a private hillside sanctuary designed for relaxation and entertaining, featuring wide slate patios, serene water features, a koi pond, winding pathways, multiple sitting areas, and an irrigated vegetable garden. Terraced viewpoints provide peaceful spaces to take in the sunsets or envision a future ADU or creative retreat. Recent upgrades include a new water heater, newer furnace, and enhanced exterior lighting that elevates the home’s warm evening ambiance. Located near numerous neighborhood parks and hiking trails, this residence offers the ideal blend of privacy, sophistication, and access to outdoor recreation — a rare opportunity to enjoy refined California living in the heart of West Hills.

6703 Corie, West Hills

$1,450,000
3 Beds 3 Baths SR25142375 MLS
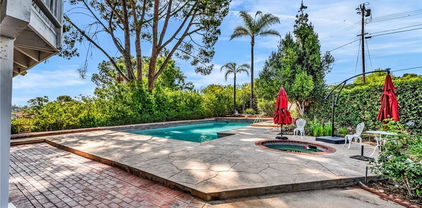
Major Price Improvement - Now $100,000 Below the Original Price! Situated near Chaminade College Preparatory High School in West Hills (91304). Welcome to this beautifully remodeled two-level home with stunning views, located in a desirable West Hills cul-de-sac. Designed with contemporary style and an open floor plan, this residence is perfect for both entertaining and everyday living. The spacious living room features a cozy fireplace and flows seamlessly into the dining area and a custom-designed kitchen, complete with top-of-the-line appliances, stylish cabinetry, premium fixtures, and elegant countertops. Abundant windows throughout the home fill the interior with natural light, highlighting modern LED recessed lighting and attractive laminate flooring. The thoughtfully designed private outdoor space includes a large patio and built-in BBQ—ideal for gatherings. Step outside to enjoy a sparkling pool and relaxing Jacuzzi, surrounded by tranquil landscaping and set against the backdrop of breathtaking views. Upstairs, the master suite features its own fireplace, a luxurious bathroom, walk-in closet, and direct access to an elevated open deck—also accessible from an additional bedroom—offering the perfect place to unwind and take in the scenery. A rare highlight is the extra-long private driveway—ideal for an RV, trailer, boat, or multiple guest vehicles. The home also features solar panels for energy efficiency and lower utility costs. Don’t miss your chance to own a West Hills home with a view—schedule your showing today!

8404 Joan Lane, West Hills

$1,025,000
4 Beds 2 Baths SR25272626 MLS
Experience luxury and comfort in this stunning updated West Hills home, tucked on a quiet cul-de-sac in one of the area’s most sought-after neighborhoods. The lush front lawn, vibrant flower beds, mature Queen palms, lemon tree, and covered entry create exceptional curb appeal. Inside, the bright open-concept floor plan spans approximately 1,698 sq. ft., featuring smooth ceilings and a designer paint scheme throughout. The expansive living room features beamed ceilings, recessed lighting, backlit soffits, a lighted ceiling fan, newer carpet, and a striking floor-to-ceiling mosaic stone wall with electric fireplace. Sliding glass doors lead to the backyard, creating a seamless indoor-outdoor flow. The remodeled chef’s kitchen offers rich wood-grained oak cabinetry, granite countertops, a pantry, dual-basin sink, granite breakfast bar, laminate floors, and premium stainless-steel appliances including a Whirlpool oven, Jenn-Air 5-burner gas cooktop, Maytag dishwasher, KitchenAid refrigerator, microwave, and Kenmore trash compactor. The adjoining dining room features beamed ceilings, a large window, and matching flooring—perfect for family meals or entertaining. The home offers four bedrooms* and two bathrooms. The primary suite boasts new wood laminate flooring, mirrored wardrobe doors with organizers, and a spa-inspired en suite bath with dual-basin marble vanity, glass-enclosed double shower with two sets of controls, jetted soaking tub for two, and marble floors. Two additional bedrooms feature lighted ceiling fans, full-height mirrored closets, and wood laminate floors. The home office/possible fourth bedroom includes built-ins, granite counter, cabinetry, and private outdoor access. The guest bathroom features granite vanity, glass-enclosed shower/tub, and custom linen storage. Additional upgrades include dual-pane windows, 5-ton HVAC, copper plumbing, ABS drains, new main line, updated electrical panel, and CCTV. The private backyard is a true entertainer’s paradise with a pergola-covered outdoor kitchen, granite counters, bar seating, Vintage gas BBQ, Kegerator, lush lawn, fruit trees, flower beds, natural gas fire pit, and a gated side yard with hot/cold water and drainage for outdoor shower, pet wash, or utility station. Attached 2-car garage and oversized RV-ready driveway with dual dump stations. Located just moments from shopping, dining, and parks, this exceptional residence offers luxury, comfort, and lifestyle in a prime West Hills setting.

8132 Sedan Avenue, West Hills

$1,176,040
4 Beds 3 Baths 25624871 MLS
Zoned to Justice Street Academy Charter and award-winning El Camino Real Charter High, this beautifully upgraded single-story Heltzer home sits on an expansive 11,654 sq ft lot with stunning treetop and mountain views, exceptional privacy, and spectacular sunsets. Offering approximately 2,359 sq ft of living space, the 4-bedroom, 2.5-bath layout blends character and comfort with seamless indoor to outdoor flow. Luxury wide-plank vinyl flooring enhances the formal entry, dining room, and the home's standout feature, a unique custom great room with cathedral ceilings, custom cabinetry, and a picture window with built-in seating overlooking the pool and mountain views. Major high-value upgrades include a fully owned solar panel system, upgraded air conditioner, sewer line replacement, hot-water recirculator, dual-pane windows, updated roofing installed with solar, and an EV charger. The remodeled chef's kitchen features wood cabinetry, self-closing drawers, pull-out shelving, quartz counters, Bosch stainless steel appliances, and a breakfast bar open to the great room. A laundry and pantry room with 3-tier pull-outs adds convenience. Additional living spaces include a spacious formal living room with backyard access and a dining area with a built-in bar and mini-fridge. The primary suite occupies a private east-side wing and is freshly painted. It offers generous closets and an ensuite bath with quartz dual vanities and a pebble-floor walk-in shower. Three west-wing bedrooms provide versatility and windows highlighting mountain views. Enjoy the resort-style backyard featuring a replastered and retiled pool, gas firepit, covered patio, grassy area, mature fruit trees, and lush landscaping with tiered garden walls. Parking accommodates six cars with a two-car garage and four-car driveway. Close to hiking trails, luxury shopping at Westfield Topanga, The Village, Calabasas Commons, parks, and the 101 and 118 freeways, this West Hills gem offers rare views, privacy, craftsmanship, and substantial upgrades with exceptional value and lifestyle appeal.

23512 Community Street, West Hills

$3,450,000
5 Beds 5 Baths SR25261891 MLS
A rare opportunity to own one of the most prominently positioned homes in Valley Circle Estates—completely private, fully gated, and perched at the top of a cul-de-sac with commanding 280-degree panoramic views. Custom built in 2004 and set on over an acre, this exceptional residence offers nearly 6,000 sq ft of refined living space, 5 bedrooms and 5 bathrooms. A dramatic two-story foyer sets an impressive tone, with soaring ceilings and abundant natural light drawing you into the sun-drenched great room, where walls of glass frame sweeping Valley vistas. The chef’s kitchen is designed for both function and beauty, featuring dual Wolf ovens, warming drawer, six-burner Viking range, Sub-Zero refrigerator/freezer, an expansive center island, extensive cabinetry, and a butler’s pantry. The kitchen flows seamlessly into the spacious family room with a striking fireplace and floor-to-ceiling windows, all opening to the entertainer’s backyard. A formal dining room and library with hand crafted ceiling exude elegance. The lower level hosts both the primary suite and the junior primary suite—an ideal layout for multigenerational living or long-term guests. The primary retreat offers floor-to-ceiling windows overlooking a poolside lounge area with endless views, a luxurious spa-like bath with steam shower, and dual walk-in closets including a cedar closet. The junior primary features its own en-suite bath and generous proportions. Upstairs features a spacious loft-style living and entertainment area, three additional bedrooms, and two bathrooms. One upstairs bedroom functions beautifully as a flex space, ideal for an office or cinema room, fully equipped with a projector and built-in speakers for modern living. The upper level also includes two massive storage attics, providing rare and invaluable storage capacity. The backyard is the crown jewel of the estate—an entertainer’s oasis with a heated pool, jetted spa, and unobstructed sweeping views that stretch across the entire Valley. Valley Circle Estates offers private 24/7 security patrol, scenic hiking trails, and a community park with stunning outlooks. Located within the highly acclaimed Las Virgenes School District and is moments from award-winning private schools, top-rated public schools, and the highly anticipated new Rams facility. Also close to The Westfield Topanga Social Village, The Calabasas Commons, and some of the finest shopping and dining in the Valley.

24862 Wooded Vista, West Hills

$1,845,000
5 Beds 6 Baths SR25194107 MLS
Stunning Home in the Exclusive Stonegate Estates of West Hills Welcome to your dream home in the prestigious Stonegate Estates community of West Hills. This elegant and expansive residence offers nearly 5,000 sq ft of luxurious living space, situated on an impressive 11,267 sq ft lot. Boasting 5 spacious bedrooms, each with its own en-suite bathroom, this home is the epitome of comfort, sophistication, and functionality. Step through the grand entrance into a bright, open floor plan with soaring ceilings, abundant natural light, and high-end finishes throughout. The true master suite is a private sanctuary featuring a spa-style tub, custom walk-in closet, sauna, and its own fireplace — a perfect retreat at the end of the day. Designed for both family living and upscale entertaining, the home features: Gourmet kitchen with premium appliances Generous living and dining areas Three wet bars Four cozy fireplaces Three-car garage The lushly landscaped backyard is a serene oasis, complete with a waterfall, koi pond, and a brand-new above-ground spa — perfect for gatherings, playtime, or peaceful relaxation. Located just minutes from the 101 Freeway, Calabasas, Santa Monica, and Malibu, you’ll enjoy quick access to the entire San Fernando Valley and greater Los Angeles area. Families will appreciate proximity to top-rated schools, including El Camino Real Charter High School and Hale Charter Academy, as well as quiet neighborhood parks ideal for weekend strolls or family outings. This is more than a home — it's a lifestyle. Don’t miss this rare opportunity. Schedule your private showing today! Let me know if you'd like a version tailored for a flyer, MLS listing, social media post, or luxury magazine feature.

7607 Carmenita Lane, West Hills

$1,030,000
4 Beds 3 Baths BB25227666 MLS
Welcome to this beautifully reinvented 4 bedroom, 3 bathroom home in the heart of West Hills. Featuring 1,918 sq ft of living space on a generous 8,906 sq ft lot of immaculate, taken care of landscaping, this residence has been thoughtfully updated from top to bottom with modern finishes and quality upgrades. The open floor plan offers a spacious living room, formal dining area, built-in kitchen dining nook, and a convenient laundry room off the kitchen. The oversized 2-car garage and large driveway provide parking for up to 6 cars along with abundant storage, while the expansive entertainer’s backyard is perfect for gatherings and outdoor living. Recent improvements include all new windows except one (2020), a new roof with radiant heat shield sheathing (2020), smooth stucco finish (2020), remodeled dining/fireplace room (2020), new HVAC ducting (2022), a fully remodeled primary bath and new primary flooring (2024), enlarged HVAC returns for higher efficiency (2024), two additional remodeled bathrooms (2025), and a new electrical panel (2025). Excellent storage inside and outside the home includes multiple deep closets and a waterproof outdoor built-in storage room. Located on a quiet street at a stop sign, this home enjoys the privacy and low traffic of a cul-de-sac without being on one. Designer details include fiber optic star light ceilings in three bedrooms, crown molding throughout, solid-core doors, and instant-on hot water in the bathrooms. With every detail carefully considered and updated, this move-in ready home offers the perfect combination of style, comfort, and functionality.

22700 Baltar Street, West Hills

$1,340,000
5 Beds 4 Baths SR25253698 MLS
Sensational single story Spanish pool home with detached guest unit! Set back from the street with sprawling front yard with lush landscaping, grass lawn, long driveway, and second driveway ideal for RV/boat parking. A Saltillo tile pathway leads to the gorgeous double door entry. Step inside to find a completely open floor plan with designer finishes and custom details. An expansive entry foyer opens to the formal living and dining rooms featuring accent walls, oversized windows, real hardwood floors, and glass slider that opens to the backyard. The chef’s kitchen opens directly to the living spaces and boasts island with breakfast bar seating, quartz counters, soft close cabinetry, and stainless appliances. A separate large family room offers great versatility for additional flex space. There are four bedrooms in the main house including the luxurious primary suite featuring custom built-in closets and en-suite private remodeled bathroom with walk-in shower. The three secondary bedrooms each have closets with custom built-ins. A spacious remodeled hall bathroom has dual sinks and and walk-in shower. There is another full bathroom also ideal for guest use with designer tiling and walk-in shower. A separate laundry/mud room area has custom storage cabinetry. The detached guest unit is approx. 450 SF and features bedroom studio with closet, living space, kitchenette with fridge and sink, and en-suite bathroom with walk-in shower. The super private entertainer’s backyard is a true tropical oasis boasting sparking swimming pool, built-in gas fire pit, BBQ center with refrigerators and cement wraparound counter with bar seating, spacious patio adorned with Saltillo tiling, large storage room, and lush landscaping with twinkle lights that create the ultimate vacation ambiance. The property also features per seller: Control 4 smart home automation for music and lighting, Ring alarm system, security cameras, as well as brand new roof. Ideally located adjacent to dining/shopping at the Westfield Mall & Village, Warner Center, and Topanga Canyon.

7454 Sausalito Avenue, West Hills

$1,000,000
3 Beds 4 Baths 25604891 MLS
Offered for the first time since it was built, this spacious two-story residence is tucked away in the serene, gated community of La Villa Nueva. Lovingly cared for by its original owner for over 30 years, the home blends timeless comfort with classic charm. A brick-accented driveway leads to a 3-car garage, setting the tone for the refined character throughout. Inside, the open living room welcomes you with soaring double-height windows that flood the space with natural light, highlighting the sleek laminate floors. A dramatic chandelier adds a touch of grandeur, making the space feel both warm and luxurious. The formal dining room features high ceilings and recessed lighting, creating a bright and elegant setting for entertaining. The family room connects seamlessly to the kitchen and opens to a private patioan ideal layout for indoor-outdoor living. The kitchen is designed for both function and connection, featuring bar seating, a center island, and a cozy fireplace that evokes rustic warmth. A grand staircase leads to an open gallery landing upstairs, enhancing the home's architectural interest. On the second level, you'll find three generously sized bedrooms, each with its own bathroom. The primary suite offers a luxurious retreat, complete with a soaking tub, separate shower, private toilet room, and dual walk-in closets. The hallway includes built-in cabinetry for added storage. Well maintained and full of potential, this home offers the perfect canvas for light updates that could make it even more beautiful and truly your own.Located within top-rated school districts Chaminade Prep, Pomelo Elementary, and El Camino Real Charter High this home is also just minutes from UCLA West Hills Hospital, local shopping, and West Valley dining destinations.

7442 Bobbyboyar Avenue, West Hills

$1,350,000
4 Beds 3 Baths SR25261962 MLS
Experience unparalleled luxury in this stunning, fully remodeled and fully permitted pool home in coveted West Hills, showcasing an exceptional California-inspired outdoor living environment. Every aspect of this single-story, 4-bedroom, 3-bath residence has been meticulously redesigned with premium materials, top-tier brands, and sophisticated modern finishes. This home has been rebuilt for lasting comfort and efficiency, featuring new drywall, upgraded insulation, new roofing material, a completely new 200-amp electrical system, new plumbing including sewer lines, and a new HVAC system. The detached garage, ideal as a future ADU conversion, is already outfitted with its own electrical subpanel, nearby water and sewer access, and an EV charger outlet—providing exceptional flexibility and value. Inside, the residence boasts a chef’s kitchen equipped with all-new Thermador built-in appliances, a wine and beverage cooler, elegant quartz countertops, a spacious island with breakfast seating, brand-new custom cabinetry, and sleek designer backsplashes. The home’s three luxurious bathrooms are appointed with Trinsic Champagne Bronze fixtures, LED lighted mirrors, new tile, and contemporary vanities, elevating the spa-like ambiance throughout. The entertainer’s backyard is truly exceptional, featuring a newly remodeled and fully permitted pool and spa enhanced by a Pentair smart automation system. Designed for resort-style living, the outdoor space includes a paver patio, a built-in BBQ/kitchen, and a gas lava rock firepit. California-native, drought-tolerant landscaping with a drip irrigation system completes this backyard oasis. This luxury property incorporates renowned brands such as Milgard, Windoor, Thermador, Delta Trinsic, Navien, Pentair, and Angelus, ensuring quality, performance, and longevity. Ideally located on the quiet side of Woodlake Avenue, the home offers convenient proximity to top-rated schools, parks, shopping, and major freeways.

7932 Woodlake, West Hills

$1,475,000
4 Beds 3 Baths SR25258669 MLS
Private, Resort-Inspired Backyard Oasis - California living at its finest – Highly sought-after school district. Exterior - Newly redesigned with gated entry, minimalist fencing, manicured Ficus privacy hedges, front porch with double doors, artificial lawn, landscape lighting, and lush plantings Interior -Open-concept floor plan with high ceilings, wide plank hardwood floors, energy-efficient dual-pane windows, white plantation shutters, LED recessed lighting, and central air & heat Entry & Living Areas - Expansive foyer with frameless glass staircase. Living room with abundant windows, dramatic white stone gas fireplace, and wide plank hardwood floors. Family room (or dining option) features a window wall with slider to the outdoor lounge and custom wet bar with quartz countertop Gourmet Chef’s Kitchen - Custom cabinetry to the ceiling, gourmet pantry, white quartz countertops, mosaic backsplash, under-mount sink with pull-down faucet, and Viking® stainless steel appliances. Quartz-crowned breakfast bar with pendant lighting Primary Suite & Spa-En Suite - Double-door entry, panoramic windows, white stone gas fireplace, custom closets. Renovated spa bathroom with dual vanities, quartz countertops, freestanding soaking tub, marble tiled shower with multiple shower heads, and additional walk-in closet Additional Bedrooms & Bathrooms - Two upstairs bedrooms with mirrored closets and hardwood floors; renovated upstairs bath with quartz vanity and custom tiled floors; downstairs guest suite with remodeled bathroom Backyard Oasis - Resort-inspired retreat with heated saltwater pool, dual waterfalls, dedicated poolside lounge, custom pergola with adjustable louvres and string lights, multiple covered lounges, built-in Wolf® outdoor kitchen with grill and bar seating, and professional landscaping Garage & Laundry - 2-car attached garage with automatic opener and dedicated laundry area. Moments from world class-shopping, The Village Outdoor Mall, Westfield Topanga, fine dining, parks, and access to the 101 freeway.

23832 Del Cerro Circle, West Hills

$1,099,999
4 Beds 3 Baths SR25253381 MLS
Welcome home to this warm and inviting retreat set on a peaceful cul-de-sac! Thoughtfully upgraded for both comfort and entertaining, this beautiful POOL home combines timeless style with modern touches and ample space for family and friends to gather. The home also offers a rare bonus — GATED RV ACCESS that opens to the backyard with up to 55 feet of parking space, plus a three-car direct-access garage and extra-wide four-car driveway — perfect for family vehicles, guests, or toys of all sizes. Inside, the step-down living room welcomes you with soaring ceilings, plantation-shuttered windows, a floor-to-ceiling stone fireplace, and gleaming marble tile floors. The remodeled kitchen is truly the heart of the home — designed for both everyday living and entertaining. You’ll love the recessed lighting, rich cabinetry, quartz countertops, and custom tile backsplash. A farmhouse sink and top-of-the-line stainless steel appliances — including a Bosch® 5-burner range, built-in oven and microwave, LG® dishwasher, and refrigerator — make cooking a joy. The quartz-topped high table with pendant lighting is the perfect spot for morning coffee or afternoon snacks. The formal dining room features a large picture window and statement chandelier, ideal for family dinners or holiday celebrations. The family room offers a warm, relaxed atmosphere with crown molding, recessed lighting, wood laminate floors, and French doors that open directly to the backyard for seamless indoor-outdoor living. A convenient guest powder room completes the main level. Upstairs, the primary suite is a peaceful retreat with vaulted ceilings, a cozy stone fireplace, two closets (including a walk-in), and new carpet. The en suite bath features a quartz dual-sink vanity, makeup area, and private glass-enclosed shower. Three additional bedrooms are bright, spacious, and freshly carpeted. The beautifully remodeled guest bath includes a quartz-topped double vanity, oversized mirror, color-changing accent lighting, and a glass-enclosed tub/shower. Additional features include a laundry room, Smart thermostat, central air and heat, fresh interior paint, and smart exterior lighting customizable for any occasion — from festive holidays to relaxing summer nights. Step outside to your backyard paradise — a place where memories are made. Enjoy a sparkling pool, open patio, and lush greenery accented by raised planters with soft lighting and a garden shed for extra storage.

22715 Keswick Street, West Hills

$880,000
3 Beds 2 Baths SR25265071 MLS
Your Dream Home Has Finally Hit the Market! Welcome to the home you’ve been waiting for—full of charm, warmth, and all the modern upgrades that make life a little sweeter. This beautifully maintained used-brick accented residence offers the perfect blend of classic character and contemporary comfort, featuring 3 spacious bedrooms, 2 bathrooms, a welcoming living room, and an inviting dining area that flows effortlessly throughout the home. Step inside and fall in love with the stunning remodeled kitchen, thoughtfully designed to please the Chef in the family. It boasts granite countertops, abundant cabinetry with elegant see-through glass doors, tile flooring, and direct access to the 2-car garage and laundry area—the kind of convenience every homeowner appreciates. The extended master bedroom is truly a retreat—so roomy you could comfortably play a full game of Twister with space to spare! It includes a private en-suite bathroom Remodeled master bathroom with a marble-top vanity and tub/shower combo offering both convenience and seclusion, along with generous closet space for all your storage needs. The additional bedrooms are impressively large, each equipped with ceiling fans and ready to accommodate family, guests, or a home office. The living room features beautiful wood flooring and a sliding glass door that opens to your own private outdoor oasis. Step out to the used brick lined patio, perfect for morning coffee or evening entertaining. The large grassy yard, surrounded by mature landscaping, provides a peaceful setting, while the sparkling swimming pool and spa invite you to unwind, relax, and enjoy California living at its finest. Additional upgrades include newer vinyl double-pane windows throughout, owned solar panels included with the purchase—big savings! Possible RV access. Located in a lovely, established neighborhood, this home offers comfort, charm, and true pride of ownership. It’s absolutely move-in ready and waiting for its next chapter with new owners who will love it just as much. Don’t miss this rare opportunity—homes like this don’t come on the market often!

22708 Burton, West Hills

$1,000,000
4 Beds 2 Baths SR25265789 MLS
It's a 10!!! Welcome to 23275 Hamlin St., a beautifully remodeled single-story home located in a prime West Hills neighborhood and within the highly sought-after all-charter school district for El Camino Real Charter High School, Hale Charter Middle School, and Welby Way Charter Elementary. Just renovated with new luxury vinyl plank flooring, all new primary bathroom, new stucco, fresh interior and exterior paint, new electrical sub-panel with Level 2 EV Charging, new tankless water heater, interior ceilings and walls with fresh skim coat, finished garage with new drywall, new insulation & fresh skim coat, new landscaping with lighting plus new irrigation, new front door and new wood/wrought iron gates. Previous updates include a permitted roof in 2021, upgraded 200 amp panel, upgraded insulation in 2021, copper plumbing, dual-pane windows and sliding glass door, smooth ceilings, recessed lighting. and central air & heat-all contributing to a true turn-key experience. Inside, the light-filled open floor plan features a cozy living room with a fire glass fireplace and a spacious dining area overlooking the private rear yard through a large sliding glass door. The gourmet kitchen boasts soft-close cabinetry, a pantry with pull-outs, granite countertops with stone backsplash, a breakfast bar, and new stainless steel appliances including a stove, refrigerator, and beverage fridge. The primary bedroom offers generous closet space and sits adjacent to the fully remodeled bathroom showcasing a custom-tiled shower, new cabinet, new sink, new fixtures and new tiled floors. The manicured backyard provides excellent privacy and a perfect patio space for entertaining, BBQs, or dining al fresco. Additional features include an attached 2-car garage plus a large driveway for extra parking. Ideally located near UCLA West Valley Medical Center, Fallbrook Mall, The Village and Westfield Topanga, Warner Center, and the 101 Freeway. Start the New Year in this stunning, move-in ready home!!!

23275 Hamlin, West Hills

$1,025,000
5 Beds 3 Baths GD25238328 MLS
Location, Location, Location! Minutes from beautiful Lakeside Park, this charming two-story home offers comfort, space, and modern features. Enjoy the convenience of a two-car garage, a spacious front yard, and great curb appeal. Step inside through elegant double doors into a tiled foyer with a marble-like design. The home features high ceilings, central A/C and heating, and plenty of natural light throughout. The inviting living room boasts a cozy fireplace, while the modern kitchen is equipped with sleek cabinets, granite countertops, and included appliances — perfect for everyday living or entertaining. The first floor includes one bedroom and one full bathroom, ideal for guests or multi-generational living. Upstairs, you’ll find the remaining bedrooms and bathrooms, including a remodeled primary bath with a dual vanity for “his and hers” convenience. Upstairs also features a private, covered outdoor seating area, the perfect place to unwind and watch the sunset. Step out through French doors into your generously sized backyard, complete with a covered patio — perfect for entertaining or relaxing in privacy. The yard is surrounded by lush creeping fig greenery, creating a serene, green oasis. Don't miss the opportunity to own this beautifully maintained home in beautiful neighborhood! Some photos have been digitally enhanced to show the potential of the property. Backyard photo has been virtually staged to show potential of the property.

22836 Covello Street, West Hills

$1,125,000
4 Beds 3 Baths SR25127853 MLS
Just reduced the price. Welcome to this beautifully renovated residence in the highly sought-after Castle Peak Estates, where modern comfort meets timeless charm. Thoughtfully upgraded and meticulously maintained, this home offers an exceptional lifestyle on a spacious near 8,000 ft. lot—ideal for entertaining, gardening, or simply enjoying the California outdoors. This two-story home boasts approximately almost 2,500 sq. ft. of well-designed living space, featuring four generously sized bedrooms and three tastefully updated bathrooms. The recent renovations blend sophistication with functionality, showcasing updated flooring, stylish lighting, and refreshed finishes throughout. The upgraded kitchen is both elegant and efficient, catering to the needs of today’s culinary enthusiasts with quality materials and smart design. Unlike some of the larger models in Castle Peak Estates, this home offers a more manageable footprint without sacrificing flow, comfort, or style. It has a two-car garage and is surrounded by attractive landscaping that adds to its charm. The brand-new custom deck and sweeping views create a serene, low-maintenance outdoor retreat perfect for hosting guests or enjoying peaceful evenings under the sky. Set within the acclaimed Las Virgenes School District, the home is located near scenic parks, recreational fields, and top-rated schools, as well as premier shopping and dining destinations such as The Commons and Westfield Malls. With easy freeway access and a quiet, residential setting, the location offers a perfect balance of convenience and tranquility. Move-in ready and thoughtfully appointed, this property is a rare opportunity for those seeking a stylish, updated home with generous living areas, a spacious lot, and captivating outdoor charm. Whether you're looking to simplify or to expand in the future, the backyard offers ample room for a pool, and spa. This home checks all the boxes for comfortable, refined West Valley living.

24647 Gardenstone Lane, West Hills

$1,268,000
4 Beds 3 Baths SR25220373 MLS
Private HUGE, FLAT LOT retreat with mountain views! Beautifully remodeled two-story home tucked in a desirable pocket of West Hills. Enjoy privacy, lush grounds and stunning Santa Susana Mountain views from sunrise to sunset. Highlights include a highly sought-after downstairs primary suite, updated bathrooms with quartz counters and frameless glass shower doors, and a remodeled kitchen with quartz countertops, stainless steel appliances including a Wolf cooktop, new dishwasher and new refrigerator. The light-filled living room features a newly designed fireplace and French doors leading to a park-like backyard with updated covered patio, new landscaping, al-fresco dining under string lights and plenty of flat grassy space ideal for entertaining. Room for a pool, spa, cabana, sports court, ADU ... the list is endless, you decide or just enjoy it's beauty as-is. Plus RV parking and an extra-wide 3-car driveway. Additional upgrades include: new roof, new exterior paint, new landscaping in front and back, separate laundry room with new washer/dryer, powder guest bathroom, walk-in pantry, tons of cabinetry and storage, hardwood floors, newer interior/exterior doors,  windows, lighting, copper plumbing, newer sewer line, and upgraded electrical with dual subpanels. A rare blend of privacy, views, and endless entertaining ... all move-in ready! Close to all the shopping, dining and entertaining at The Village, Westfield Topanga and the Calabasas Commons.

23546 Community, West Hills

$1,100,000
3 Beds 2 Baths P1-24789 MLS
Welcome to Castle Peak, one of West Hills' most desirable neighborhoods, with access to the acclaimed Las Virgenes School District and celebrated for its quiet streets and warm community spirit. Tucked at the end of a peaceful cul-de-sac, this inviting residence combines classic California comfort with the serenity of a natural hillside setting. The home's split-level design offers effortless flow between bright living, dining, kitchen, and den areas, with soaring ceilings, hardwood floors, and an impressive inside/outside flow that is ideal for entertaining of all kinds. The den's decorative fireplace adds charm and warmth, while french doors open to a dining sized patio overlooking the pool and spa and waterfall, perfect for dining under the stars or surrounded by the natural hillside, a tranquil spot to relax in privacy and enjoy the quiet beauty of the setting. Upstairs, the spacious primary suite feels like a retreat, with panoramic views across the San Fernando Valley, a soaking tub, separate stall shower, and dual-sink vanity. Two additional bedrooms on the main floor share a full bath and offer flexibility for family, guests, or work-from-home needs. Set on a generous 23,261-square-foot lot backing to natural open space, this home feels worlds away yet is moments from everything. Enjoy nearby parks, scenic hiking and biking trails at Upper Las Virgenes Canyon Open Space Preserve (Ahmanson Ranch), and easy access to West Hills baseball and soccer fields. Just minutes to The Commons at Calabasas, Westfield Topanga & The Village, and favorite local spots such as Yozen Frogurt, Pavilions, and Kizame Sushi. With a two-car direct-access garage and bonus storage or gym room, this home offers space, convenience, and the relaxed indoor-outdoor lifestyle that defines Southern California living. First time on the market since 1996, it's a rare opportunity to make this hidden West Hills gem your own.

24571 Indian Hill Lane, West Hills

Start Your Search

Based on information from CRISNet MLS as of All data, including all measurements and calculations of area, is obtained from various sources and has not been, and will not be, verified by broker or MLS. All information should be independently reviewed and verified for accuracy. Properties may or may not be listed by the office/agent presenting the information. The listing broker's offer of compensation is made only to participants of the MLS where the listing is filed.