Thousand Oaks, CA Real Estate Search

Thousand Oaks, CA Recently Sold Homes

Our website features the best real estate search for recently sold homes in Thousand Oaks, CA and surrounding areas. It is the only site you will ever need! It is easy-to-use and updated by the official REALTOR®’s database every 15 minutes. 

You can save searches, and get daily email alerts of new listings, price changes, sold data, and market reports. Our Interactive Map Search allows you to view properties on a map or refine your search by drawing the boundaries around the area you desire.

Curious about what’s happening in the Thousand Oaks, CA real estate market? Sign up for a  Thousand Oaks, CA Real Estate Market Report to see what’s active, under contract, and sold!

Considering selling or refinancing your home? Get an INSTANT property valuation now!

Newest Thousand Oaks, CA Recently Sold Homes for Sale

$2,075,000
5 Beds 5 Baths 225004843 MLS
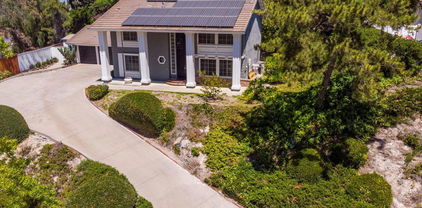
Nestled on a sprawling 43,000 sq ft flag lot, 1914 Sunshine Ct is a one-of-a-kind Custom Contemporary Mediterranean estate offering unmatched privacy. A gated driveway winds to a circular courtyard with lush gardens, a soothing fountain, and elegant double-door entry. Elevated on a hill, it delivers panoramic treetop and mountain views. Enter through a soaring foyer, illuminated by natural light and adorned with wrought iron accents. The single-story design includes 4 bedrooms, including a lavish primary suite, and 3.5 bathrooms. A loft overlooks the open family room and gourmet kitchen, while a sunlit atrium elevates the living and formal dining spaces. The expansive kitchen boasts an oversized island with cooktop and breakfast bar, plus a separate eating area, vast pantry, and laundry--all on the main level. A highlight is the over 700 sq ft one-bedroom granny flat atop the finished 4-car garage, perfect for extended family, guests, office, gym, or rental. This independent haven features a cozy living room with fireplace., kitchen-bedroom and bath. Extended private balcony with mountain vistas. Entertain in stone courtyards front and rear, or unwind by the resort-style pool and spa. A fire pit, flagstone patios, and vibrant gardens create a vacation oasis. Ample room allows expansion for vehicles, toys, or more.This serene retreat is near shopping, schools, golf, and trails, blending seclusion with convenience. A true sanctuary seize this rare gem.

1914 Sunshine Court, Thousand Oaks

$1,000,000
4 Beds 3 Baths V1-31900 MLS
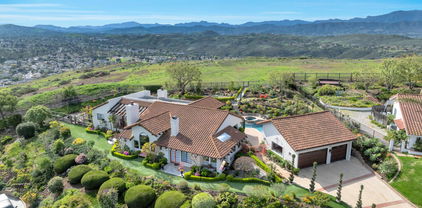
Welcome to Sunset Hills. This 4-bedroom, 3-bathroom, 2,501 sq.ft two-story home is located in one of Thousand Oaks' most well established neighborhoods. This residence combines genuine curb appeal with comfortable living, offering plenty of space for comfortable living. The home features a grand entry staircase, formal living and dining areas with beautiful hard wood floors, and a well-designed kitchen with granite counter tops, wood cabinetry, tile floors, and a breakfast bar that flows into the family room with fireplace. Large windows and sliding glass doors bring in natural light and provide access to the backyard. Upstairs has beautiful hard wood floors as well. The bedrooms are generously sized, including a primary suite with a beautiful bathroom showcasing a soaking tub, walk-in shower, and dual sinks. Additional highlights include a 3-car garage, air conditioning, and solar panels for energy efficiency. The back yard is an entertainer's dream with a pool, perfect for relaxing or hosting gatherings. This home sits on a peaceful-cul-de-sac with mature trees and neighborhood hillside views. Residents enjoy proximity to beautiful parks, hiking, biking trails and Sunset Hills Country Club. Thousand Oaks is known for abundant open space, convenient access to The Oaks Mall, fine dining and cultural venues such as the Civic Arts Plaza. Commuters will appreciate easy access to the 101 Freeway, connecting you to the San Fernando Valley, Conejo Valley, and Ventura County beaches within minutes.

2225 Calle Riscoso, Thousand Oaks

$965,000
3 Beds 2 Baths 225004506 MLS
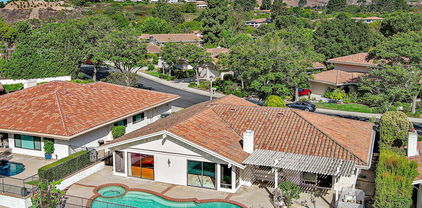
SINGLE-Story Cosmetic Fixer-Upper Pool Home with STUNNING Golf Course Views in the Tranquil Sunset Hills Neighborhood of Thousand Oaks! Backing directly to the scenic fairways of Sunset Hills Golf Course, this 3-bedroom, 2-bathroom residence offers incredible potential to personalize and elevate--whether you're dreaming of a sleek modern refresh or a timeless Mediterranean vibe.With no interior steps, a light-filled floor plan, and a backyard oasis that rivals luxury resorts, this is the kind of opportunity that RARELY comes up in this coveted Thousand Oaks enclave.Step through the covered front porch and you're welcomed into a layout that instantly impresses with beautiful natural light throughout. The immediate Formal Dining Room offers a perfect space to host gatherings, dinner parties, or holiday celebrations and flows beautifully into the kitchen. Adjacent, the Family Room is truly the heart of the home--anchored by a cozy fireplace and framed by golf course views so striking you'll never want to close the blinds. The Kitchen and its Kitchen eating area are SPACIOUS and functional as-is--but brimming with design potential. Featuring a central island with bar seating, ample countertop space, and a sunny breakfast area that looks out to the backyard, this space invites transformation into the ultimate chef's haven or entertainer's showpiece.The Primary Suite is generous in size and positioned for privacy--tucked at the rear of the home to take full advantage of golf course views. There's room for a full sitting area, oversized furnishings, and creative reimagining into a luxe retreat. The en-suite bathroom and dual closets provide a solid foundation for a remodel to fit your lifestyle and taste. Two additional bedrooms are well-proportioned with large windows and closets, making them ideal for family, guests, or home offices. A full hall bathroom serves the secondary bedrooms with room for updates or cosmetic refresh.The indoor Laundry Room adds everyday convenience and provides direct access to the attached 2-car garage. You'll also appreciate the flat, easily accessible single-story layout with no interior steps--a rare feature that makes everyday living EASY and accessible.Step outside and you're greeted by a private backyard paradise: a glistening pool & spa, artificial grass lawn, wide covered concrete patio, and SWEEPING views of the lush fairways, rolling hills, and tree-dotted ridgelines beyond. Whether you're entertaining, lounging poolside, or enjoying an evening sunset, the setting is pure SoCal magic. The lot also offers room to expand or customize your outdoor vision--add a pergola, an outdoor kitchen, or create a garden escape all your own!Curb appeal is charming and welcoming, with mature landscaping, a handsome used-brick trimmed driveway, and tidy front yard. Located in the highly desirable Sunset Hills community, this home is just moments from Sunset Hills Country Club--a premier local destination offering tennis, golf, dining, and a vibrant social scene.Enjoy proximity to award-winning Conejo Valley Unified Schools, hiking and biking trails, local parks, and easy access to the 23 & 101 Freeways. All the best of Thousand Oaks living is at your fingertips--shopping, dining, entertainment, and the peaceful, relaxed charm of Sunset Hills.Yes, this home needs a complete remodel but whether you're searching for your FOREVER home or your next great investment opportunity, 3901 Avenida Verano delivers space, views, and the kind of upside potential that doesn't come around often. Bring your design vision and MAKE THIS ONE SHINE!

3901 Avenida Verano, Thousand Oaks

$1,050,000
4 Beds 3 Baths CV25169315 MLS
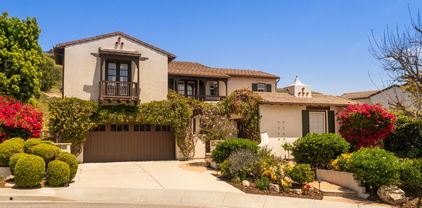
Welcome to 3323 Rainbow Creek Circle, a beautifully updated two-story home tucked in the highly desirable Wildwood neighborhood of Thousand Oaks. This 4-bedroom, 3-bathroom residence spans approximately 1,943 square feet and sits on a peaceful double cul-de-sac lot. Step inside to soaring ceilings, fresh interior paint, rich hardwood flooring, and an inviting open layout that flows seamlessly into a bright living room with a gas-start fireplace. The gourmet kitchen features granite countertops, stainless steel appliances, a breakfast bar, and charming country-style cabinetry. A flexible main-floor bedroom with an ensuite bath offers an ideal space for guests, a home office, or multigenerational living. Upstairs, the primary suite includes a private tile patio with serene mountain views perfect for enjoying your morning coffee or evening unwind. The private backyard boasts stamped concrete, lush landscaping, and space for entertaining or potential RV/toy storage. The attached two-car garage comes equipped with a built-in air compressor, making it perfect for hobbyists. Just minutes from hiking trails, including a scenic three-tier waterfall and paths to Malibu, and within close distance to Wildwood Elementary, Redwood Middle, and Thousand Oaks High School, this home offers the perfect balance of natural beauty, modern comfort, and suburban convenience. A rare opportunity in one of Thousand Oaks’ most cherished communities.

3323 Rainbow Creek Circle, Thousand Oaks

$1,325,000
4 Beds 3 Baths 225004697 MLS
Thoroughly REMODELED Shadow Oaks Beauty with BEACH-ENTRY Pool, Dual Primary Suites, MASSIVE custom kitchen, and a PRIVATE Backyard Oasis! Taken down to the STUDS in 2017 and transformed from top to bottom, this 4-bedroom, 3-bathroom home offers 2,649 SqFt of reimagined living space on a lushly landscaped 8,900 SqFt lot in one of Thousand Oaks' most coveted neighborhoods--Shadow Oaks! Every inch of this home has been thoughtfully updated with quality finishes, structural upgrades, and high-function layout improvements that elevate both form and function. Curb appeal is off the charts thanks to an ELEGANTLY reworked exterior showcasing drought-tolerant landscaping, GORGEOUS stone trim, smooth stucco finish, redone stamped-colored concrete driveway, beautifully designed hardscaping and paths, and a REGAL front porch entry that sets a warm and welcoming tone. Step through the upgraded front door with sidelights into a space bathed in NATURAL LIGHT and grounded by timeless design choices like crown molding, stone tile flooring, and designer fixtures. The Living Room is LEVEL with the rest of the home (no step-down!), offering rich engineered wood flooring, recessed lighting, and plantation-shuttered windows that fill the room with brightness. The OPEN-CONCEPT Kitchen & Dining Room area was COMPLETELY restructured for maximum style and usability. Designed with entertaining in mind, the space showcases granite countertops, custom soft-close cabinetry with pull-outs, a beautiful stone-tile backsplashes with mosaic tile trims, and an ENORMOUS center island with breakfast bar seating and hidden storage galore. A Frigidaire 5-burner gas range with DOUBLE ovens makes holiday hosting a breeze, while the Frigidaire Professional convection oven/microwave combo adds a touch of culinary luxury. Lots of pantry space + additional flatware/glassware cabinetry at the Dining Room complete this entertainer's dream. This home boasts TWO Primary Suites--ideal for multigenerational living or luxe guest accommodations. The newer rear Primary Suite is a PRIVATE RETREAT with VAULTED ceilings, a walk-in closet with built-in organizers, and direct backyard access through plantation-shuttered French doors. The en-suite bathroom dazzles with dual-sink granite vanity, a deep soaking tub in a stone surround, and a LARGE stone-tiled walk-in shower. The original front Primary Bedroom offers wood-like flooring, its own WALK-IN closet, and a fully remodeled en-suite bath with stone-tiled walk-in shower and frameless glass doors. Two additional Secondary Bedrooms provide great guest or family accommodations, both featuring fresh carpet, ceiling fans, plantation shutters, recessed lighting, and upgraded bifold closet doors. The Hall Bathroom continues the stylish theme with dual-sink granite vanity, stone tile flooring, and a redone tub/shower combo with sleek fixtures. The 2-car garage is directly accessible from inside and includes ceramic tile flooring, drywalled ceilings & walls, epoxy floor coating, a finished laundry area with tile flooring and backyard access, ceiling-mounted Gorilla racks, and even a newer garage door! Step outside into a COMPLETELY private, resort-style backyard that was purposefully transformed into a low-maintenance, high-lifestyle paradise. Enjoy a luxurious in-ground SPA and BEACH-ENTRY POOL, stacked-stone BBQ island with concrete countertops and Turbo Elite stainless-steel grill, sprawling paver-stone patios (both covered & uncovered), artificial turf lawn, and TALL privacy fencing that surround you in peaceful seclusion. Additional MAJOR UPGRADES include: a NEWER ROOF, an upgraded electrical panel + subpanel + wiring, a NEW furnace, AC coil, and ductwork, and Milgard dual-pane windows! Enjoy WALKABILITY to Acacia Magnet School and Redwood Middle School, with close proximity to Aspen Elementary, Thousand Oaks High, the outstanding Wildwood hiking & biking trails and tennis courts, and all the shopping and dining of Janss Marketplace!

1461 Dover Avenue, Thousand Oaks

$1,700,000
5 Beds 3 Baths 225002873 MLS
Huge Price Reduction! Exquisite Lang Ranch Estate with Unparalleled Views!Nestled at the end of a peaceful cul-de-sac on a sprawling nearly half acre lot, this exceptional Lang Ranch home is the epitome of luxury and sophistication. Combining elegance, modern design, and panoramic views, this home promises to be a true dream sanctuary.With 4 spacious bedrooms, a versatile office/bonus room, and 3 beautifully appointed bathrooms, this residence is designed for both comfort and style. The private backyard is an entertainer's paradise, featuring a sparkling lagoon style pool and spa with a cascading waterfall flowing over natural boulders, pebble tec finish and LED color changing pool all controlled via your smart phone. Lush landscaping features a large grassy area and a charming drought-tolerant garden. The front yard welcomes you with its mature birch trees, low-maintenance turf and fabulous curb appeal especially in the evening when everything is illuminated. An inviting front porch ushers you into a thoughtfully crafted interior, where soaring two-story ceilings in the formal living room create a dramatic first impression. The formal dining room offers the perfect setting for memorable gatherings, while the heart of the home--the Great Room--boasts an elegant contemporary bar with a KitchenAid wine fridge and a newly designed fireplace facade.The chef-inspired gourmet kitchen is a culinary dream, outfitted with top-tier stainless steel appliances, including a built-in SubZero fridge/freezer, Dacor double convection ovens, a 6-burner gas cooktop with a sleek vent hood, and Fisher & Paykel dishwasher drawers. A spacious center island, complete with a SubZero wine fridge, serves as the ideal hub for meal preparation and casual conversation. Enjoy custom cabinetry featuring soft close doors and drawers, pull out drawers throughout plus a double pantry. Overlooking the serene backyard, the cozy breakfast nook is seamlessly connected to the family room, creating an inviting space for both daily living and entertaining.Convenience is key with a downstairs bedroom and full bathroom, along with a custom-designed mudroom--perfect for keeping everyone organized. A newly updated, stunning contemporary staircase leads to the expansive Primary Suite, a true retreat offering breathtaking views of the backyard. This private oasis features dual vanities, a luxurious soaking tub, a separate stall shower, and an oversized walk-in closet with customized designer built-ins. Adjacent to the primary suite, a flexible bonus room awaits--ideal as an office, gym, or nursery. The additional upstairs bedrooms are spacious and equally impressive, each featuring walk-in closets and panoramic vistas that will leave you in awe.The pristine three-car garage is a masterpiece of functionality and style, featuring epoxy flooring, built-in storage, and a professionally installed Bosch EV charger. Whether you're parking your prized vehicles or creating the ultimate play space, workshop, or man cave, this space is as versatile as it is immaculate.Upgrades abound in this meticulously maintained home, including custom designer closets, 48 panel solar system, hardwood flooring, a state-of-the-art security system, newer tankless water heater and a newly remodeled fire pit--perfect for outdoor entertaining.This Lang Ranch gem offers the ideal blend of serenity and sophistication, creating a luxurious living environment perfect for both family life and grand entertaining. Don't miss your chance to experience the ultimate in Lang Ranch living.

3436 Crossland Street, Thousand Oaks

$1,100,000
4 Beds 3 Baths 25565503 MLS
Welcome to this spacious 4-bedroom, 3-bathroom home situated in one of Thousand Oaks' most sought-after neighborhoods near Wildwood Park. With 2,184 square feet of thoughtfully designed living space on a 6,864 sq ft lot, this two-story residence offers both comfort and style in a prime location. A charming double-door entry opens into a bright, airy interior featuring cathedral ceilings, skylights, and a flowing layout. The main level showcases wood-look vinyl plank flooring, fresh interior paint, and a formal living room and dining area with plantation shutters and views of the lush backyard. The remodeled kitchen is both stylish and functional, featuring quartzite countertops, a tile backsplash, recessed lighting, stainless steel appliances including a Bosch dishwasher, GE refrigerator, Sakura range with hood fan, a pantry, and newer cabinetry. Just off the kitchen, the inviting family room includes a gas and wood-burning fireplace and sliding glass doors leading to the backyard, perfect for indoor-outdoor living. A powder room, a laundry room with built-in cabinetry, and a two-car garage with new epoxy flooring round out the main level. Upstairs, the spacious primary suite features plantation shutters, high ceilings, a walk-in closet, and an en-suite bath with dual sinks and a tub/shower combination. Three additional bedrooms offer versatile living, ideal for guests, kids, or a home office. One bedroom features a skylight and sliding closet doors, while three of the four bedrooms are equipped with ceiling fans, including one with a walk-in closet and plantation shutters. The hallway offers laminate flooring, a linen closet, and a shared full bathroom with tile floors and Formica countertops. Recent upgrades include fresh interior paint, painted kitchen cabinets, a stylish tile backsplash, updated kitchen hardware, and new countertops. The home also features upgraded appliances including a washer, dryer, refrigerator, range, and oven. Additional enhancements include updated light fixtures and ceiling fans, recessed lighting, a new epoxy-coated garage floor, updated door handles throughout, and a partially new cedar fence for added privacy. The private backyard is a serene space with mature trees, a grassy area, a shaded patio perfect for relaxing or entertaining, and a variety of fruit treesincluding grapefruit, orange, and apricot. Located within the award-winning Conejo Valley Unified School District and just minutes from hiking trails at Wildwood Park as well as shopping and dining, this turnkey home offers a rare blend of upgrades, charm, and locationan ideal opportunity in the heart of Thousand Oaks.

212 Cedar Heights Drive, Thousand Oaks

$1,123,000
4 Beds 3 Baths 225004616 MLS
Welcome to this spacious 4 bedroom, 2.5 bath home in the highly sought-after Symphony neighborhood of Thousand Oaks! Offering over 2,000 sq. ft. of living space on an 8,300+ sq. ft. lot, this light and bright home features high ceilings, a separate living and family room, and beautiful hardwood flooring throughout the downstairs. The spacious kitchen with center island includes stainless steel appliances, opening to a family room with a cozy fireplace, shutters, and direct access to the redesigned backyard. Outside you will find an in-ground spa, grassy area, outdoor lighting, and beautiful pavers- creating the perfect backdrop for relaxing or entertaining. Completing the first level is the indoor laundry room with washer dryer included and the powder bath.The primary suite offers a retreat-like feel and has extended into the 4th bedroom to create an ideal space for a sitting area, office or flex space. The en-suite bath features a double vanity, walk-in closet, separate tub and shower. Two additional bedrooms and a full bath complete the upstairs area. This home has been well maintained with new system upgrades including heating and cooling, roof and water heater all within the last 10 years. Just down the street from the community park, pool, spa, sports court, and playground, and minutes from shopping, dining, and top-rated schools- come experience why so many love this peaceful and friendly community! Homes in this pocket of Thousand Oaks are rarely available--don't miss your chance to make this one yours!

2535 Rikkard Drive, Thousand Oaks

$940,000
4 Beds 3 Baths 225004505 MLS
COSMETIC FIXER-UPPER! SPACIOUS Corner-Lot POOL Home on Cul-De-Sac with Full Downstairs Living on a 13,000+ Sq Ft lot in the heart of Thousand Oaks!Located on a quiet residential street near Los Robles, this 4-bedroom, 3-bathroom property offers downstairs bedroom capability, an expansive backyard with lush greenery + LARGE pool, and a layout FILLED with natural light--ready for your personal touch. This is a COSMETIC fixer with the fundamentals already in place--bring your imagination and unlock the potential of this incredible home!From the moment you step inside, you'll appreciate the spaciousness and natural light throughout. A charming formal Living Room welcomes you with SOARING ceilings, a cozy fireplace, and large windows which FLOOD the room with natural light. This expansive space is perfect for entertaining or creating a grand formal seating area.The Family Room offers a second fireplace and is ideal as a relaxed den or media lounge, complete with its own sliding doors to the backyard for easy access to the pool and patio area. Just off the Kitchen, a formal Dining Room adds flow and flexibility for dinner parties or holiday gatherings.The Kitchen itself provides ample space and a smart layout, offering a GREAT canvas for upgrades and is flanked by both a Formal Dining Room and a Kitchen Eating Area.One of the biggest highlights is the FULL downstairs living capability--a spacious downstairs bedroom is paired with a nearby FULL bathroom with stall shower, making it ideal for guests, multi-generational living, or even a private office setup.Upstairs, you'll find three additional bedrooms, including a Primary Suite with a private bathroom, TWO closets, and plenty of room to expand or reconfigure. All secondary bedrooms are bright and generously sized, with large windows that continue the theme of natural light and openness throughout the home.The backyard is a PRIVATE oasis framed by mature trees and lush vegetation, with a sparkling pool as its centerpiece. There's plenty of flat space to lounge, garden, or add new features like a pergola, outdoor kitchen, or even an ADU in the future. The lot is over 13,000 Sq Ft, giving you ROOM to dream big!The home also includes a direct-access 2-car garage, interior laundry, and a traditional floor plan with fantastic flow. While the home does need cosmetic updates, the bones are strong and the potential is huge--this is the kind of property that buyers are looking for!Located just minutes from hiking and biking trails at Wildwood Regional Park, The Oaks Mall, Whole Foods, freeway access, and award-winning Conejo Valley Unified schools. Enjoy all the convenience and beauty Thousand Oaks has to offer while crafting a home that reflects your taste and lifestyle.This is a RARE opportunity to own a home with great square footage, downstairs bedroom capability, a pool, and a BIG backyard in one of Thousand Oaks' most sought-after pockets. Bring your contractor, your creativity, and your vision--it's time to make this home shine again!

136 Erten Street, Thousand Oaks

$1,275,000
3 Beds 2 Baths SR25176006 MLS
Newly REMODELED (2025) THOUSAND OAKS POOL home. Bright and spacious open concept floor plan with approximately 1,620 sq. ft. of immaculate living space. Exterior Front - Freshly painted, Charcoal concrete tile entry, New contemporary front door with fogged glass insert, New door hardware, Dual pane windows, Lush landscaping, Colorful raised brick planters with manicured foliage, Soaring shade trees, Sweeping stamped concrete driveway. Interior Throughout - Bright and flowing open floor plan, Freshly painted, Smooth ceilings, Dual pane windows, New LED recessed lights, New door casings, New door hardware, New Decora light switches and outlet, New base moldings, New Lighthouse Collection Color NUB laminate flooring, Copper plumbing. Family Room - Floor-to-ceiling fireplace with marble surround, Two sets of double door French doors. Kitchen - New ceiling height cabinetry, Self/soft closing drawers/doors, Pantry, New matte black hardware, New Calacatta quartz countertops, New full custom subway tiled backsplash, New stainless-steel under mount basin, New modern pull-down faucet, New GE stainless-steel electric range, New IKTCH 900 CFM stainless-steel ventilation hood, New GE stainless-steel microwave oven, New GE stainless-steel dishwasher, Breakfast bar with Calacatta quartz countertop. Dining Room - Double French doors. Primary Suite - Double door entry, New French doors, New light fixture, Two wall-to-wall closets, New mirrored closet doors. Primary En Suite - New dual basin vanity with Calacatta quartz countertop, New undermount basins, New matte black hardware/faucets, New dressing mirrors, New designer lighting, New custom frameless glass enclosed tiled step-in shower, New rain shower head/wand, New freestanding soaking tub with wand and waterfall water faucet, New commode, New custom tile walls and floor. 2 Additional Bright and Airy Bedrooms - New remote controlled lighted ceiling fans. Guest Bathroom - New vanity with Calacatta quartz countertop, New undermount basin, New matte black hardware/faucets, New dressing mirror, New designer lighting, New frameless glass-enclosed ripple tile step-in shower, New rain shower head/wand, New commode, New custom tile floor. Backyard – Private, Lavishly landscaped, In-ground pool/spa, outdoor pool shower, Pergola covered patio, patio off of the primary suite, Colorful flowerbeds, Shade trees, Fire pit, Gazebo. 2 Car Attached Garage - Direct access, Laundry area w/220V and gas, Automatic garage door opener.

1214 Wilder Street, Thousand Oaks

$1,134,015
4 Beds 3 Baths SR25151414 MLS
Nestled within a guard-gated community on a quiet cul-de-sac, this single-story gem offers an ideal floor plan ready for your personal touch. Featuring 4 bedrooms and 2.5 baths, this home impresses with high ceilings, spacious rooms, and an abundance of natural light throughout. The spacious living room and dining room are perfect for gatherings, highlighted by an entertainer’s bar, while the family room with a cozy fireplace offers an inviting space for everyday living. Enjoy seamless gatherings in the light-filled eat-in kitchen overlooking the private backyard. The primary suite and secondary bedrooms are well-proportioned, offering comfort and flexibility for family, guests, or work-from-home needs. The primary suite offers 2 closets one of them being a spacious walk-in closet. Indulge in a spa-like bathroom, featuring a soaking tub perfectly positioned beneath a large picture window—offering a peaceful retreat with natural light and tranquil views. Step outside to your lush, professionally landscaped private yard with mature fruit trees, perfect for relaxing, entertaining, or gardening. Whether you're capturing the beauty of a sunset or the majestic views of snow-capped mountains, this home offers a truly picturesque setting. The three-car garage provides ample space for vehicles and storage, while the property’s layout makes everyday living effortless. This home offers a wonderful opportunity to update to your taste and create your dream retreat in a prime location. The community also features a dedicated viewing area for the Thousand Oaks fireworks show, creating unforgettable moments with family and friends. Residents enjoy access to exclusive community amenities, including private tennis courts, playgrounds, and a serene walking path that winds through a secluded park.

3386 Montagne Way, Thousand Oaks

$1,130,000
4 Beds 3 Baths 225002030 MLS
Welcome to 1665 Calle Rochelle, an impeccably maintained 4-bedroom, 3-bathroom home situated in the highly desirable Sunset Vistas neighborhood of Thousand Oaks. From the moment you step through the double-door entry, you'll appreciate the spacious, open-concept floor plan bathed in natural light, enhanced by soaring ceilings and expansive windows that showcase the serene outdoor views. This elegant home offers versatility and comfort, including a convenient main-floor bedroom and bathroom ideal for guests or a private office. The inviting living and dining areas seamlessly flow into the beautifully updated kitchen, complete with crisp white cabinetry, quartz countertops, stainless steel appliances, and a charming breakfast bar. Adjacent to the kitchen, the cozy family room is anchored by a dual-sided fireplace, perfect for relaxing evenings. Upstairs, you'll discover a generous loft area perfect for a playroom, media room, or additional lounge space. The luxurious primary suite is a true retreat, featuring vaulted ceilings, mirrored closet doors, and direct balcony access--an ideal spot to unwind with tranquil treetop views. The ensuite primary bath boasts dual sinks, a spacious walk-in shower with a bench, and stylish finishes. Two additional bedrooms upstairs have a conveniently located full bath. Enjoy California's incredible weather year-round in the beautifully landscaped backyard, featuring a covered patio area with a cozy fire pit, ideal for entertaining or quiet relaxation. The lush lawn and thoughtful landscaping enhance the serene ambiance and privacy. Additional features include an indoor laundry room, ample storage, contemporary flooring throughout, and an attached garage. Nestled in a sought-after community known for its tranquility and convenience, this residence is near parks, shopping, dining, and easy freeway access. Discover your new home today at 1665 Calle Rochelle.

1665 Calle Rochelle, Thousand Oaks

$2,300,000
4 Beds 4 Baths 225004186 MLS
Architecturally dramatic, this elegant townhome is perfect for the buyer who desires the lifestyle afforded by Sherwood's renowned gate-guarded community, with the ease of living only a townhome can offer. The grand foyer is a dramatic two-story space with a gracefully curved staircase that accommodates a baby grand piano and seating. From the grand foyer, the formal dining room is open, defined by columns with a centered medallion detail in the soffit ceiling. The dining room is adjacent to the kitchen through a swing door for ease of serving. The kitchen is well suited for the home chef with raised panel white cabinets, slab granite countertops and backsplash, along with a center island and the full complement of stainless appliances. There is a charming breakfast room open to both the kitchen and the great room.The great room features floor to ceiling French sliders that overlook the patio and luscious landscaped hillside and greenbelt. A granite faced wood-burning fireplace warms the great room with space above for a flat screen and a media cabinet for additional storage. Upstairs, the Primary Suite is a sanctuary with plentiful windows, a marble finished fireplace and a private balcony. The ensuite bath is spacious and elegant with a deep Jacuzzi tub, large separate shower and private W.C. There are three secondary ensuite bedrooms, one conveniently located downstairs just off the entry foyer. The three-car garage is downstairs and includes a custom climate-controlled wine cellar that holds over 3000 bottles, including magnum and large bottles. The convenient dumbwaiter travels between the wine cellar and the kitchen - perfect for wine and groceries. Benefits of living in Trentwood at Sherwood include roving patrols, beautifully manicured grounds, and sparkling Lake Sherwood with fishing, kayaking, swimming, and sailing - all within this guard-gated exclusive community.

2313 Heatherbank Court, Thousand Oaks

$1,950,000
6 Beds 4 Baths 225004125 MLS
Nestled within an EXCLUSIVE GATED ENCLAVE of only four custom residences, this exceptional estate in Deer Ridge Estates offers unparalleled privacy, luxury, and sweeping garden and mountain views from nearly every room. Set on just under one acre of meticulously landscaped grounds, this 6-bedrooms, 4-bathrooms residence blends TIMELESS ELEGANCE AND MODERN SOPHISTICATION.The thoughtfully EXPANDED LAYOUT showcases SOARING CEILING lines and an abundance of NATURAL LIGHT through walls of dual-paned windows and skylights, creating a sense of OPENNESS AND GRANDEUR throughout the formal living and dining areas. The gourmet kitchen is a CHEF'S DREAM, featuring a DOUBLE WOLF OVEN, center island, pull-out pantry, and seamless flow to the spacious family room--perfect for both intimate evenings and grand entertaining.DOWNSTAIRS the luxurious PRIMARY SUITE serves as a private sanctuary with a sliding glass door opening to the resort-style backyard, dual vanities, a soaking tub, separate glass-enclosed shower, and His and Hers walk-in closets. Also on the main level is a versatile gym with walk-in closet, a dedicated office with Murphy bed and closet, and an JUNIOR PRIMARY with private entrance and en-suite bathroom--ideal for guests or multi-generational living.Upstairs features Jack-and-Jill suite, one with its own walk-in closet, offering flexible living for family or guests.Step outside to YOUR OWN PRIVATE PARADISE--an entertainer's dream with a sparkling pool and spa, built-in BBQ, firepit, terraced horseshoe pits, and lush landscaping highlighted by three grapefruit trees, a lemon tree, and rose gardens that frame the entire property.Additional highlights include a 3-car garage with epoxy-finished floors, owned solar panels, Tesla backup battery, water softener, reverse osmosis system, tankless water heater, recirculating pump, alarm system, dual paned windows, triple-zoned AC, new White Oak-look flooring throughout, new fixtures, and fresh paint--all blending classic beauty with energy efficiency and modern comfort.This rare offering combines elegance, functionality, and the serenity of a premier location--a true jewel in the heart of Deer Ridge Estates.

790 Spring Canyon Place, Thousand Oaks

$1,099,000
4 Beds 3 Baths V1-32002 MLS
Motivated seller! Bring your offer. This 4 beds 2.5 baths (2025) newly remodeled home comes with a fully paid-off solar system (only 3 years old), significantly reducing the homeowner's long-term monthly payments. Welcome home! Step inside to discover a brand-new gourmet kitchen featuring top-of-the-line appliances, sleek quartz countertops with matching backsplash, and a spacious waterfall island--perfect for entertaining or family gatherings. The home boasts luxury vinyl plank flooring throughout, adding both style and durability. All bathrooms have been tastefully renovated with modern porcelain finishes, vanities with quartz countertop , and one-piece dual-flush toilets. Every detail has been thoughtfully upgraded including: Modern indoor and outdoor light fixtures, New two-panel interior doors with casings, New closets, Fresh interior and exterior paint, new kitchen window and patio sliding door. Step outside to an entertainer's backyard, Enjoy outdoor gatherings on the spacious 22' x 18' patio finished with elegant porcelain pavers, and unleash your creativity in the generous backyard -- large enough to imagine a future swimming pool, garden oasis, or play area. Additional highlights include: Finished garage with sleek epoxy flooring and convenient RV parking.Don't miss this exceptional opportunity to own in 'Earth magnet ' school district award winning school. This turnkey home that truly has it all!

242 Redfield Avenue, Thousand Oaks

$915,000
3 Beds 3 Baths 225000657 MLS
Welcome to this charming 3-bedroom, 2.5-bathroom residence, nestled in the highly sought-after Verdigris neighborhood of Thousand Oaks. Located within a gated community known for its beautifully maintained homes, this bright and inviting home offers the perfect blend of style, comfort, and convenience.As you enter, you're greeted by an abundance of natural light pouring through the walls of glass and highlighting the volume ceilings. The open-concept floor plan is both spacious and functional, featuring a cozy family room with a fireplace, seamlessly connected to a dining area and well-appointed kitchen--ideal for entertaining and everyday living. Crisp, fresh paint and quality wood-like floors add to the home's elegance.The spacious primary suite is a true retreat, complete with a large walk-in closet and a spa-like bathroom that boasts dual vanities, a soaking tub, and a separate shower. Two spacious auxiliary bedrooms utilize a well-appointed hall bathroom. A convenient upstairs laundry room makes household chores a breeze.Step outside to your private rear yard, where you'll enjoy the serenity of a covered patio, surrounded by lawn and lush landscaping--perfect for relaxation and outdoor gatherings. The home also features a two-car attached garage for added convenience.Residents of Verdigris enjoy access to community amenities, including a pool, playground, and tennis courts. Plus, with award-winning schools nearby, this home offers the best in comfort, leisure, and location. Don't miss the opportunity to make this stunning property your own!

3127 La Casa Court, Thousand Oaks

$875,000
3 Beds 2 Baths 225003603 MLS
Welcome to this beautifully maintained 3 bedroom, 2 bathroom home nestled in the highly desirable Oakbrook neighborhood! This charming residence offers a perfect blend of comfort and modern updates.Step inside to discover stylish laminated wood throughout the living and dining areas and all three bedrooms, giving the home a fresh, contemporary feel. The spacious master bedroom features dual closets, an en suite bathroom, upgraded recessed lighting, and a ceiling fan for added comfort.The heart of the home boasts a thoughtfully updated kitchen with new countertops, a Bosch dishwasher, and a newer Maytag side-by-side refrigerator. A cozy fireplace insert adds warmth and character to the family room. Practical improvements include a newer hot water heater, furnace and air conditioner, dual-pane windows, and a freshly painted interior that makes the home feel light and bright.Step outside to enjoy a spacious backyard with plenty of room to entertain--perfect for gatherings, relaxing, or play. The exterior has also been refreshed with recently painted trim, enhancing curb appeal.Additional highlights include an installed fire rated door between the garage and interior living space for added peace of mind.Ideally located close to shopping, award-winning schools, dining, and convenient freeway access--this home truly offers the best of both comfort and location.Don't miss your chance to own this move-in-ready gem in Oakbrook neighborhood in Thousand Oaks!

1569 Burning Tree Drive, Thousand Oaks

$1,150,000
3 Beds 2 Baths 225004677 MLS
Sprawling Single-Story Ranch Home on OVER 1/2 ACRE with Extensive UPGRADES, Vineyard, and Equestrian Backyard in Thousand Oaks! Nestled on a quiet, tree-lined street, this 3-bedroom + ADDED Living Room, 2-bathroom home offers a rare blend of indoor luxury and outdoor versatility--complete with horse facilities, multiple entertaining patios, and your very own vineyards! Situated on a 28,121 Sq Ft lot, the property has been thoughtfully expanded, upgraded, and enhanced to offer a private lifestyle oasis with ample room to live, entertain, garden, ride, and relax!Curb appeal abounds with a REDONE stamped-colored concrete driveway, handsomely updated stone trim, lush vegetation, and a charming walkway that leads to the covered front porch. The upgraded front door with beveled glass sidelights makes a bold statement and sets the tone for the warm and stylish interiors within. Step inside and you're welcomed by FANTASTIC wood-like flooring, and abundant NATURAL LIGHT throughout. The remodeled kitchen is a GOURMET showstopper, outfitted with custom soft-close cabinetry with pull-out shelving, stunning midnight granite countertops, a farmhouse sink with bay window views, mosaic tile backsplashes, and a large center island with natural wood cabinetry and stone countertops.Designer stainless-steel appliances include a 6-burner Thermador Professional gas range, a Viking range hood, and a wine/beverage fridge. A step-in pantry with full built-ins and a sunny informal dining / breakfast area make this space as functional as it is beautiful.Just off the kitchen, the light-filled dining room is anchored by a dual-sided gas fireplace and opens to the backyard through large glass doors. An ADDED living room offers flexible space for a family/media room or kids' playroom and features a used-brick dual-sided fireplace, built-in cabinetry, and sliding doors to the rear yard. The expansive primary suite is a serene retreat with TWO closets--including a newly added WALK-IN with built-ins--and French doors to the covered patio. The en-suite bathroom includes a large dual-sink vanity, jetted soaking tub set in tile surround, and a wide shower with dual shower heads. Two secondary bedrooms both offer plenty of closet space and ample natural light. The hall bath includes tub-shower, ceramic flooring, and updated vanity. Laundry is located in an individual room INSIDE and includes clothing racks and cabinetry storage!Step outside and you'll discover an entertainer's DREAM backyard. From the built-in stone-surfaced barbecue with Turbo Elite grill to the expansive covered patio with tongue-and-groove ceilings, paver patios, and redone walkways--this backyard has it ALL. The lush setting includes a professionally designed pond with cascading waterfall, multiple sitting areas, artificial grass lawns, drought-tolerant landscaping, and TALL vinyl fencing for ultimate privacy. The equestrian zone includes a full-size corral, tongue-and-groove barn with metal roof, TWO 12x12 stalls, and three sheds for storage or tack. The gated & paved RV access runs from the front driveway all the way to the rear barn area. THREE separate vineyard zones grow Syrah, Petite Sirah, and Cabernet Sauvignon varietals--the 2022 vintage produced 52 bottles of wine!Additional highlights include: NEW roof (2021), NEW patio cover (2021), NEW vinyl fencing (2020), NEW vinyl flooring (Feb 2025) and NEW carpet (Aug 2025), YORK A/C, COPPER plumbing, NEW front & back doors (2025), a directly-accessible 2-car garage, and stamped concrete hardscape throughout. Located near shopping, dining, parks, hiking, and award-winning Conejo Valley Unified Schools, this home delivers lifestyle, land, and luxury--an ultra-rare find in the heart of Thousand Oaks!

1233 Calle Pensamiento, Thousand Oaks

$1,319,500
3 Beds 2 Baths 225004203 MLS
Welcome to this beautifully maintained 1-story home in the highly sought-after Westlake Hills enclave of Thousand Oaks. This Monaco model welcomes you and your guests with a lovely formal entryway that opens to a spacious, open-concept living area with high vaulted ceilings, fireplace, and large dining area. The grand kitchen is a chef's delight, featuring an expansive island with breakfast bar, prep sink, gas cooktop with pop-up ventilation system, granite countertops, stainless steel appliances, SubZero refrigerator, double ovens, built-in microwave, dishwasher, and abundant cabinetry. This generous floor-plan flows effortlessly, leading to an expanded primary suite with serene backyard views, a large bay window and a walk-in closet. A luxurious en suite bathroom offers dual vanities, a walk-in shower, plus a separate soaking tub. Two additional bedrooms and full bathroom with tub-shower provide comfort and flexibility. The private backyard is perfect for relaxing or entertaining, with lush landscaping, mature trees, a large covered patio with a beautiful white metal pergola with electric louvres for adjustable shade at the flick of a switch. A large 2-car garage and full driveway provides plenty of parking. Additional highlights include dual-pane windows, fire-resistant roof tiles, recessed lighting, and a whole-home security system. This property is ideally located moments from Westlake Hills Elementary (just .3 mi), Russell Park, walking paths, hiking trails, shopping, dining, services and award-winning Conejo schools, this home captures the very best of Westlake Village living.

3055 E Sierra Drive, Thousand Oaks

$1,180,000
4 Beds 3 Baths 225004308 MLS
Perched on a scenic lot with some of the best panoramic views in the Conejo Valley, 1559 Calle Zocalo is a beautifully remodeled tri-level home that blends modern style with everyday comfort.The airy main level is filled with natural light, framed by expansive picture windows that capture rolling hillsides and spectacular sunsets. From the refreshed living areas, entertaining flows seamlessly to a spacious view patio - perfect for gatherings or quiet evenings outdoors.This home has been thoughtfully updated from top to bottom, featuring new finishes throughout, remodeled bathrooms, refreshed flooring and lighting, and a sleek, contemporary palette. The fully remodeled kitchen shines with new appliances, updated cabinetry, and stylish countertops. All four bedrooms are conveniently located on the same level, offering both privacy and practicality. Each bathroom showcases tasteful updates, featuring modern finishes enhanced by a warm and inviting touch.Outdoors, the expansive front and backyards offer endless possibilities. A unique hillside stairway leads to a private perch where you can take in some of the most unobstructed views in Thousand Oaks - a true highlight of this property.Perfectly situated across the street from Canada Park and within minutes of top-rated schools, shopping, dining, and outdoor recreation, this move-in-ready home combines scenic beauty, modern upgrades, and a prime location.1559 Calle Zocalo isn't just a home- it's a lifestyle where convenience, community, and breathtaking views all come together.

1559 Calle Zocalo, Thousand Oaks

$1,070,000
4 Beds 3 Baths 225002918 MLS
Welcome to this charming and spacious 4-bedroom, 2.5-bathroom residence nestled in the highly sought-after gated community of Verdigris in the heart of Thousand Oaks. Situated on a quiet cul-de-sac with no rear-facing neighbors, this move-in ready home offers a perfect blend of privacy, warmth, and modern comfort.Spanning 2,007 square feet, the thoughtfully designed layout features an abundance of natural light, fresh finishes, and crisp paint throughout. The open-concept floor plan includes soaring cathedral ceilings, walls of windows, and premium wood-like vinyl flooring throughout the entire home.The inviting family room flows into the well-appointed kitchen, creating a seamless space for everyday living and entertaining. Enjoy a cozy evening by the stone-faced fireplace, or host guests in the formal living and dining rooms. The main floor also includes a half-bath, first-floor laundry, and direct access to a full-sized two-car garage with a full driveway.Upstairs, the primary bedroom retreat offers a large walk-in closet and a spa-like en suite bathroom featuring dual vanities, a soaking tub, and separate shower. Three additional bedrooms utilize a well-appointed hall bathroom with dual vanities, and a built-in home office nook provides the perfect spot for remote work or homework.Step outside to a private rear yard with a patio, perfect for enjoying the California sunshine, and a cozy front porch surrounded by fresh landscaping.Residents of Verdigris enjoy resort-style amenities including a community pool, tennis courts, playground, and park--adding a touch of luxury to everyday life--all with low HOA fees. Located within the highly desirable Lang Ranch Elementary and Conejo Valley Unified School District, and just minutes from premier dining, shopping, and recreation.Experience the comfort, space, and charm of one of Thousand Oaks' most sought-after neighborhoods.

3185 Clarita Court, Thousand Oaks

Start Your Search

Based on information from CRISNet MLS as of All data, including all measurements and calculations of area, is obtained from various sources and has not been, and will not be, verified by broker or MLS. All information should be independently reviewed and verified for accuracy. Properties may or may not be listed by the office/agent presenting the information. The listing broker's offer of compensation is made only to participants of the MLS where the listing is filed.