Newbury Park, CA Real Estate Search

Newbury Park, CA Recently Sold Homes

Our website features the best real estate search for recently sold homes in Newbury Park, CA and surrounding areas. It is the only site you will ever need! It is easy-to-use and updated by the official REALTOR®’s database every 15 minutes. 

You can save searches, and get daily email alerts of new listings, price changes, sold data, and market reports. Our Interactive Map Search allows you to view properties on a map or refine your search by drawing the boundaries around the area you desire.

Curious about what’s happening in the Newbury Park, CA real estate market? Sign up for a  Newbury Park, CA Real Estate Market Report to see what’s active, under contract, and sold!

Considering selling or refinancing your home? Get an INSTANT property valuation now!

Newest Newbury Park, CA Recently Sold Homes for Sale

$1,165,000
4 Beds 3 Baths 225005381 MLS
Welcome home to this beautifully maintained property nestled in one of Newbury Park's most desirable neighborhoods. From the moment you arrive, you'll be greeted by a charming gated courtyard entrance and a sense of warmth that carries throughout the home.Inside, you'll find high ceilings, wood flooring, and thoughtfully renovated kitchen and bathrooms. The inviting floor plan offers a living room, family room with a cozy wood-burning/gas fireplace, formal dining room, and a bright eat-in kitchen,perfect for everyday living and entertaining alike. The renovated staircase adds a modern touch to this timeless home.Upstairs, there are four nicely sized bedrooms and 2.5 bathrooms, providing comfortable space for family and guests. The master bedroom features the highly desired walk-in closet with custom built-ins.Step outside to your own private retreat! The entertainer's backyard features a sparkling pool and spa, recently refinished with Pebble Tec, and surrounded by a safety gate for peace of mind. Enjoy evenings by the gas firepit, relax under the large covered patio, or play on the lush grass-lined yard ideal for gatherings, kids, and pets.For those seeking extra space, the three-car garage has been thoughtfully converted into a spacious man-cave complete with recessed lighting, a TV area, and a pool table while still retaining the original garage doors and openers for an easy conversion back. There's even RV parking for your adventure gear or weekend getaway vehicle!This lovely home offers comfort, functionality, and lifestyle--all in a beautiful Newbury Park setting. Don't miss your chance to make it yours!

873 Capitan Street, Newbury Park

$1,530,000
4 Beds 2 Baths SR25251529 MLS
Modern California Living at its finest Meets Luxury Craftsmanship. Completely reimagined rare offering with owners of immaculate taste capture the essence of modern luxury in this stunning home on a 10,454 sq ft lot in one of Newbury Park’s most desirable neighborhoods, Lynn Oaks. Every inch of this residence reflects thoughtful design, high-end finishes with seamless indoor-outdoor living. The moment you walk in you will fall in love with the exquisitely redesigned chef’s kitchen featuring a massive 11ft center island perfect for anything, Custom cabinetry, Quartz countertops, Wolf stove with 6 burners, a griddle, and a double oven, full size Subzero, Bosch dishwasher and handmade detailed Arto tile, tie beautifully into this inviting aesthetic. There is luxury wide plank vinyl flooring, smooth coat drywall throughout, a gas/wood burning fireplace and custom hearth with Arto tile in the living room bathed with natural light. The primary suite is a peaceful retreat with direct access to the backyard, a large walk-in closet, and a spa-inspired ensuite bathroom complete with custom cabinetry, dual sinks set in quartz countertops, designer brass fixtures, dual shower heads and floor-to-ceiling designer tile. All bedrooms are well sized and have solid core wood doors with custom hardware from rejuvenation. One includes custom built-ins, perfect for a home office. This home truly blurs the line between inside and out, with another culinary haven in this spectacular backyard paradise. Entertain in the outdoor kitchen, fully equipped with premium Lynx appliances—including a 42" Sedona barbecue, two-burner cooktop, wood-burning pizza oven with a gas starter, trash pull-out, and refrigerator—all set beneath beautiful quartzite stone countertops. The design continues with 36" x 18" concrete pavers, integrated deck channel drains, gas fire pit with natural stone veneer that matches the outdoor kitchen and mountain views. Stunning heated pool and spa finished in handmade Arto tile, pebble sheen, and rare starlite lighting that give a true “wow” factor in the evenings. The automatic vinyl pool cover can be controlled by your phone. Milgard dual pane windows and sliders throughout, 2 yr old 200 amp electrical panel, 2 yr old roof underlayment w/30 yr warranty. The garage is a dream, fully insulated, epoxy floors, newer cabinets, subpanel and EV hookups. RV electric hookup at side of house where you have space for a boat/trailer. Too much to mention. Won’t last!

801 Spring Wood, Newbury Park

$795,000
3 Beds 2 Baths 25588129 MLS
884 Boxthorn Avenue Newbury Park, CA Retro Soul. Modern Confidence. Fresh on the Market for the First Time Since 1966. Step back in time - but with the comfort of today - at this three-bedroom, two-bathroom, 1,172 sq. ft. mid-century gem. Original owner since day one, this home is making its market debut after nearly six decades of love, life, and just the right dose of vintage charm. Inside, you'll find the real deal: original two-inch wood plank floors (professionally refinished to gleam), freshly painted walls, doors, and baseboards, plus ceilings that have been scraped and smoothed to a crisp, modern finish. And yes, the original ovens and electric cooktop are still here - and still cooking. It's a retro flex that doubles as a conversation starter. A few wood-paneled walls remain, keeping just enough of that 1960s swagger alive. And instead of avocado green, this one serves up the era's other classic palette-warm, earthy brown accents. Think less guacamole, more dark chocolate. The big-ticket items? Already handled. The roof, heating, air conditioning, hot water heater, and newer dual-pane vinyl windows have all been done. Even better, the home comes with a clear termite report and a recent main sewer line inspection, so you can move in with peace of mind. Step outside, and the backyard transforms into a private paradise - nearly two dozen varieties of fruit trees and berries, plus a vibrant display of blooming flowers, all framed by postcard-worthy views of Boney Mountain. It's equal parts orchard, retreat, and entertainer's dream. This is mid-century modern with a twist: refreshed, move-in ready, and waiting for its next owner to write the next chapter. After all, they don't make 'em like this anymore.

884 Boxthorn Avenue, Newbury Park

$953,000
4 Beds 2 Baths SR25131919 MLS
NEW ROOF AND NEW WATER HEATER! Discover exceptional charm and comfort in the heart of Newbury Park, where timeless elegance meets modern living in one of the Conejo Valley’s most desirable neighborhoods! This warmly inviting one-story ranch home, nestled within the award-winning Conejo Unified School District, is steps from top-rated Cypress Elementary and Newbury Park High School. Featuring a NEW 2025 ROOF, NEW WATER HEATER, newer HVAC, and numerous upgrades, this well-built gem is a rare find. Enter a spacious open living room with vaulted ceilings and a cozy fireplace, perfect for gatherings. The family room flows seamlessly into a bright dining area with an oversized picture window, ideal for gathering and game nights. The gourmet eat-in kitchen dazzles with granite counters, stainless steel appliances, a substantial island, and abundant cabinetry. Additional dining room or flex space adjacent to kitchen opens to a serene backyard. Skylights brighten the hallway leading to a spacious primary suite with double doors, a walk-in closet, and a luxurious bath boasting dual vanities, a bathtub, and a private shower. 3 additional bedrooms offer ample closet space and bright south-facing windows. Outside, a unique front patio oasis with a pergola and tropical landscaping welcomes you, while the private backyard retreat features a large, covered patio, grassy yard, and lush gardens. With quick access to parks, trails, bike paths, and picturesque mountains, plus nearby stores and restaurants, this home blends convenience and the best of SoCal living, just minutes away from beautiful beaches. The 2-car attached garage features a countertop for workshop projects flanked by built-in cabinetry for storage. Other extras to note: Dual-paned Milgard windows. Automatic sprinklers front and back, 6 Ceiling fans, Recessed lighting, Wood and vinyl blinds throughout. EV charging in driveway. No HOA! Don’t miss this entertainer’s delight in a peaceful, family-friendly community.

3984 Kimber Drive, Newbury Park

$1,139,000
3 Beds 3 Baths 225004649 MLS
This completely renovated masterpiece located in the highly desirable Newbury Park neighborhood. This stunning 3 bedroom 3 bath home has been meticulously updated through out to offer the perfect blend of modern style, comfort, and functionality.The heart of this home is its dream kitchen, featuring all-new cabinetry, high-end appliances, and elegant quartz countertops. The entire home has been fully remodeled with premium finishes, ensuring a sleek and sophisticated aesthetic throughout. Brand-new flooring and tile add an extra layer of refinement to every room, while all new windows flood the home with natural light, creating an inviting and airy atmosphere. The home also has Newer Heating and AC, and all new landscaping and irrigation as well. A Truly Turnkey property! Enjoy beautiful views from various spots around the property, highlighting the home's wonderful location in Newbury Park. Plus, with the added bonus of huge RV access, you'll have plenty of space to store your vehicle or explore your next adventure.This home is situated in a prime area, with access to great schools, making it an ideal spot for families. The combination of modern upgrades, fantastic location, and incredible amenities makes 574 Nicole Drive a true standout.Don't miss the opportunity to own this beautifully renovated home with all-new features and a prime location in Newbury Park. It's the perfect place to live, relax, and enjoy Southern California living at its best!

574 Nicole Drive, Newbury Park

$1,250,000
4 Beds 3 Baths V1-32614 MLS
Welcome to this exceptional 4-bedroom, 3-bathroom home nestled in the desirable Oak Hill neighborhood. Perched atop a quiet cul-de-sac, this home offers privacy, breathtaking views, andsits on an expansive lot of nearly 27,000 square feet -- well over a half acre -- offering a rare blend of natural beauty and modern comfort. Set high on the hill, the property features a private staircase leading to a hillside deck, perfect forrelaxing or entertaining while taking in the stunning scenery. Beyond the deck, a meandering path invites you on a peaceful nature walk right on your own property. Mature landscaping includes a mix of crabapple, mulberry, oak, eucalyptus, and pine trees, along with a variety of fruit trees such as lemon, blood orange, peach, fig, and loquat. Drought-tolerant plants including ice plant, aloe, and agave add beauty and low-maintenance appeal, while bee and owl boxes encourage visits from local wildlife, adding to the property's unique charm.Inside, the home is bright, open, and filled with natural light. The beautifully remodeled kitchen is a standout, featuring custom cabinetry, quartz countertops, and a one-of-a-kind island with wine box drawer fronts -- a perfect combination of function and artistry. Enjoy exceptional views from two balconies -- a long front balcony and a spacious private balcony offthe primary suite -- ideal for morning coffee or sunset relaxation.The home also includes a spacious 3-car garage, offering ample storage, workshop space, or parking for multiple vehicles. Additional upgrades include a durable metal roof providing added wildfire protection, updated plumbing with additional cleanouts, a surge protective device, and upgraded electrical system with enhanced grounding. There may be room to park an RV or boat, room for an ADU, or the possibility of adding an EV charger. This is a rare opportunity to own a truly special home that combines the peace of nature with the convenience of modern living -- all in a sought-after location close to amenities, parks, and top rated schools.

341 Havenside Avenue, Newbury Park

$2,310,000
4 Beds 4 Baths 225004491 MLS
Absolutely stunning luxury single story pool home in the exclusive gated Estancia. Rarely available open floor plan with 4 bedrooms, 4 baths, office and bonus room. Featuring around 500K in upgrades throughout. Dramatic rotunda entrance with soaring 15 ft ceiling. Gorgeous hardwood floors lead to natural light filled office with built-in shelves and French doors to enchanting front court yard. Incredible completely remodeled chef's dream kitchen with adjoining family room perfect for entertaining. Immaculate custom cabinetry, huge built in wine cellar, pristine countertops, beautiful designer tile backsplash, spacious center island with bar seating, superb stainless steel Viking appliances, 6 burner Wolf range, double ovens, two sinks. Elegant family room with custom white cabinets, book shelf, and cozy fireplace. Dining room with French doors to backyard, comfy living room with second fireplace. Completely remodeled guest bathroom with custom tile backsplash. Private Master suite with sitting room and French doors to yard. Luxurious remodeled master bath with double vanities, exquisite custom tile, huge tub and separate shower. Huge added walk-in closet with spacious built-ins. Separate wing with bonus room opens to 3 secondary spacious bedrooms, an ensuite and Jack & Jill bath. Big laundry room with custom storage. Immaculate private yard with breathtaking view of Boney Mountain. Sparkling pool and spa have been completely remodeled with dazzling Spanish tile. Covered patio perfect for entertaining and dining alfresco, lush landscaping with freshly remodeled lighting, outdoor BBQ, large side yard. 2 car garage plus 1 car garage with extra storage, brand new garage doors. Recently replaced pool/spa equipment, HVAC system, and hot water tank. Prime location with perfect privacy, no expense spared, the best of indoor and outdoor living. Amazing curb appeal. Near hiking and biking trails. Must See!

1022 Via Baron, Newbury Park

$1,950,000
4 Beds 3 Baths 225005015 MLS
Exclusive courtyard single-story residence offering an extraordinary blend of casual luxury, privacy, and craftsmanship. Set on a premier elevated flag lot with a private vineyard and backing to peaceful open space, the property is a true sanctuary--perfectly positioned to capture sweeping mountain vistas and coastal breezes. A custom distressed wood and wrought iron entry door sets the tone for the rich architectural detail. A flagstone courtyard with lush landscaping and a tranquil fountain provides an elegant first impression. Inside, timeless design meets modern sophistication with hand-finished hardwood flooring throughout the main living areas of the home, smooth coat walls and ceilings, and artisan wrought iron light fixtures that add character and warmth. The chef's kitchen is fully customized with stainless steel appliances, tailored cabinetry, large island, breakfast area, walk-in pantry and kitchen office space. This flows seamlessly into open-concept living space with picture window, fireplace and vaulted ceiling, perfect for both relaxed living and stylish entertaining. Enter through wide sweeping arches into the inviting dining room with vaulted ceilings and distinctive wood designed floors. The secluded primary bedroom is a true retreat offering vaulted ceilings, French doors, and primary bath with dual vanity, soaking tub, spacious shower and custom walk-in closet. The hallway leading to the secondary bedrooms and several of the bedrooms have French doors for an abundance of natural light and coastal breeze. The separated secondary bedrooms boast pavers, wood blinds and spacious closets. Outside, the sprawling private yard is nothing short of exceptional--featuring a magnificent pool and spa, an outdoor fireplace, and your own private vineyard. The vineyard has been meticulously maintained and manicured to achieve the best possible grape production. The expansive lawn area framed with majestic redwood trees, offers views of the surrounding mountains, natural beauty and open space. Whether hosting guests or enjoying a quiet sunset, this setting offers a truly elevated outdoor experience. The former 4-car tandem garage is now a 2-car garage and converted media room, creating 3,000 + sqft of living space. The recently installed solar panels increase the desired energy independence. Additional highlights include, individual laundry room with utility sink, powder room, garage epoxy floors and built-in storage. The property is close to award winning schools, terrific parks and incredible hiking and biking trails. Experience and enjoy this truly unique and special property.

5309 Via Rincon, Newbury Park

$1,045,000
4 Beds 3 Baths 225005265 MLS
Bright, Remodeled Retreat with VAULTED Ceilings, PAID-OFF Solar, and a LUSH Backyard Oasis in Newbury Park! Tucked on a quiet, peaceful Cul-De-Sac in in Newbury Park, this 4-bedroom, 3-bathroom home delivers the perfect combination of light-filled interiors, thoughtful upgrades, and a GARDENER'S DREAM yard filled with fruit trees, herbs, and privacy. With full downstairs living space, a NEWLY & beautifully remodeled kitchen, and a spectacular backyard sanctuary, this property is the kind that rarely hits the market.From the moment you arrive, you appreciate the fantastic curb appeal and once inside and you're welcomed by BRIGHT interiors filled with ABUNDANT natural light from myriad large windows and TALL vaulted ceilings. The spacious Living Room is anchored by a handsome floor-to-ceiling brick gas fireplace and enjoys large plantation-shuttered windows framing front yard views.The backyard-facing Kitchen is a SHOWSTOPPER--newly/completely remodeled to feature STUNNING book-matched QUARTZITE countertops, upgraded custom cabinetry, and designer stainless-steel appliances including a 5-burner LG gas range. A farmhouse sink rests beneath a garden window with backyard views, while two food-prep zones--including a mobile butcher-block-topped island--make this kitchen as functional as it is gorgeous. The adjacent Dining Room is filled with light and charm, enjoying direct access to the backyard through PELLA sliding glass doors and offering an ideal setting for both formal gatherings and casual dinners.The downstairs bedroom is bright and spacious, complete with wood-like flooring, tall windows with plantation shutters, and a long closet--ideal for multigenerational living, guests, or a home office setup. The downstairs full bath includes an upgraded vanity and tile-walled tub/shower. Laundry is conveniently located in an individual room INSIDE with ceramic tile flooring, built-in cabinetry, and direct access to the garage.Upstairs, you'll find a bright landing area with built-in linen/storage cabinetry and more of the gorgeous wood-like flooring that flows throughout the home. Two generously sized secondary bedrooms offer large Milgard windows with plantation shutters, long closets, and warm natural light. The upstairs hall bathroom has been tastefully remodeled with striking blue & white marble flooring, a refreshed vanity, and tub/shower combo.The Primary Bedroom is a serene retreat tucked at the rear of the home, offering peaceful views of the backyard and featuring TWO walk-in closets, wood-like flooring, and large windows that frame the garden below. The en-suite bathroom includes a granite-topped dual-sink vanity, soaking tub with mosaic tile accents, and a separate shower with matching glass-mosaic trims.But the true crown jewel is the Backyard Oasis--a PRIVATE, lush paradise that showcases an incredible salt-water above-ground jetted SALT water above-ground Jacuzzi, a sprawling covered concrete patio, wide grass lawns, and an impressive variety of mature fruit trees and edible plants. Enjoy homegrown macadamia nuts, TWO varieties of apple, Meyer lemon, persimmon, pomegranate, grapevines, and even a chef's herb garden with rosemary, thyme, lavender, and a bay tree! There's ample space to relax, entertain, garden, or simply savor the tranquility of your own backyard orchard.With an owned & FULLY PAID-OFF Solar system, enjoy LOW electricity bills year-round!All this is set in a quiet Newbury Park enclave just minutes from world-class hiking and biking trails--including Satwiwa Reserve with 9-mile trail access to the beach--near a FANTASTIC Albertsons, local dining, shopping, and award-winning Conejo Valley Unified Schools. Horse enthusiasts will love the proximity to a full equestrian ranch just 4 miles away.This is your opportunity to own a turn-key, energy-efficient, and REMODELED gem with an enchanting backyard that feels like a hidden sanctuary--come see all the magic!

708 Paseo De Leon, Newbury Park

$1,600,000
4 Beds 3 Baths 225004302 MLS
Bright & Elegant Pool Home on END-OF-CUL-DE-SAC Location in the Scenic Dos Vientos Community!Tucked within the picturesque enclave of Avignon at Dos Vientos, this 4-bedroom, 3-bathroom beauty is flooded with NATURAL light and brimming with charm. Set on a spacious lot with lush tropical landscaping and a SPARKLING pebble-finished pool, this home delivers the ultimate California lifestyle!Fantastic curb appeal welcomes you with traditional Spanish-inspired architecture and vibrant greenery, with a covered front patio leading to the charming entry. The upgraded front door opens into a BRIGHT and airy layout, where TALL ceilings and expansive windows create openness from the very first step. To your left, the formal Living Room offers RICH wood flooring, a handsome gas fireplace, and large windows framing views of the front yard. A formal Dining Room (currently used as a kids playroom) sits adjacent, boasting a CHIC light fixture and continued wood flooring - perfect for entertaining or hosting holiday gatherings. The Gourmet Kitchen is a DREAM setup for chefs and entertainers alike, featuring a LARGE center island, granite countertops, plenty of pantry & storage cabinetry, a 5-burner GE Profile gas cooktop + convection oven, and sleek stainless-steel appliances. Just off the kitchen, the breakfast nook is flooded with morning sun and enjoys unobstructed views of the lush backyard oasis.Open to the Kitchen, the Family Room is an inviting, light-filled retreat which enjoys SOARING two-story tall vaulted ceilings, its own gas fireplace, and windows + sliding glass doors to the backyard.This home provides you ample downstairs guest living space / office space / mother-in-law living space with its ROOMY downstairs guest room which has sliding glass doors to the backyard and neighbors a full bathroom which has DIRECT access to the single-car garage!The entire upstairs has been appointed with fabulous luxury vinyl plank (LVP) flooring and BOLD black baseboards which create a modern & contemporary look.The Primary Suite is a spacious, backyard-facing suite with DUAL walk-in closets and a luxe en-suite bathroom complete with dual vanities, a grand soaking tub, and a roomy tile-walled shower. Two additional upstairs bedrooms each feature BEAUTIFUL accent walls, large windows, and closets with sliding wardrobe doors. An upstairs full bath serves these secondary bedrooms with its dual-sink vanity + separate water room with tub shower.The Laundry Room is conveniently located inside & UPSTAIRS, fitted with ample cabinetry, tiled countertops, and ceramic tile flooring. When it comes to enjoying the Southern California sun, the private backyard SHINES with its resort-style POOL framed by TROPICAL foliage, handsome stamped-concrete patios, sprawling grass lawns, and palm-shaded corners ready for year-round relaxation and entertaining! And with the home's FULLY OWNED TESLA Solar System, you'll enjoy LOW electricity bills YEAR-ROUND (including in the summer!)The 2-car garage is directly accessible and features epoxy flooring, built-in cabinetry, and finished ceilings while the single-car garage (accessed through the downstairs bath) offers endless possibilities as a gym, studio, or storage!LOCATION - Nestled in the coveted master-planned community of Dos Vientos Ranch, enjoy miles of trails, wide open space, and access to award-winning Sycamore Canyon K-8 School and Newbury Park High School. Residents of Avignon also enjoy proximity to Dos Vientos Community Park, tennis & basketball courts, playgrounds, picnic areas, and the natural beauty of the Santa Monica Mountains plus the cool, calming breezes that give Dos Vientos its name.This stunning home offers the BEST of both luxury & lifestyle - come experience it for yourself!

120 Via Pacifica, Newbury Park

$2,300,000
5 Beds 6 Baths 225004902 MLS
This single-story estate offers refined California living on over three-quarters of an acre in one of Newbury Park's most serene and private settings. Designed for effortless indoor-outdoor flow, the 4,417 sq ft residence is perfectly sited behind a long private drive and backs to open space with expansive mountain views. The backyard is a true retreat, backing to open space with multiple patios, a sparkling pool and spa, and a 740 sq ft covered pavilion with fireplace, TV hookups, and built-in outdoor kitchen. Fruit trees, garden beds, and mature landscaping complete the experience.Inside, wide-plank hardwood and slate tile floors connect generous living and dining spaces. The kitchen offers ample storage, a large granite island, built-in refrigerator, double ovens, and a five-burner gas range-ready to be personalized by the next owner. A full laundry room, mudroom, and an entertainer's bar with passthrough window offer practical everyday function.Custom 16-foot lift-and-slide doors open completely to the backyard, blending the interior with nature. The layout includes a guest/in-law suite with separate entrance, all en-suite bedrooms, and a spacious primary retreat. The oversized lot also offers room for a future ADU.Energy-efficient and safety-minded, the home includes solar with two Tesla Powerwall 3 units, ember-resistant roof and vents, a dedicated fire gel pump system, dual Navien tankless water heaters, fiber internet, and fresh interior/exterior paint.Motivated sellers have thoughtfully repositioned this offering to create opportunity. A rare single-level estate with exceptional privacy, just minutes from trails, open space, and the 101.

1826 Crystal View Circle, Newbury Park

$1,160,000
4 Beds 3 Baths V1-32799 MLS
Discover this stunning tranquil sanctuary four-bedroom, three-bath home boasting over 2,800 square feet of beautifully crafted and thoughtful living space in the highly sought-after Green Knolls community of Thousand Oaks. Perfectly situated minutes from the park, Oaks mall, grocery store, hiking & biking trails, equestrian facility and 101 freeway. From the moment you arrive to the stunning residence you are greeted by the attentive private curb appeal with beautifully designed garage doors, a charming courtyard, a statement front door leading to a peaceful atrium--it's the most serene welcome to your private oasis. Inside, you'll find state of the art hard wood flooring, a beautifully crafted atrium, a wide elegant and sleek staircase with dramatic impression. The chef's kitchen is incredible, featuring five-star stainless steel appliances, a large custom island, marble countertops, waterpot filler at the stove, seamlessly connected to the formal dining area.Step inside the living room and great room with a spectacular fireplace and gorgeous vaulted ceilings, the perfect space for entertaining or cozy intimate family evenings in. Just beyond that is the downstairs bedroom and bathroom that has it's own private entrance making it the perfect space for your out of town guests or in home office. Spacious bedrooms can be found upstairs along with an upgraded bathroom that ensure comfort for family and guests alike, while the primary suite serves as a true sanctuary complete with a cozy fireplace and balcony that overlooks your incredible backyard. This newly upgraded suite features a spa-inspired shower with sunken bathtub as well as a closet system offering never-ending space. Throughout, you'll find fresh painted walls, newlySEER upgraded A/C and heater with whole house attic fans creating an airy ambiance. Step outside to your quiet, private backyard retreat- complete with a stunning pool and waterfall, sparking spa, and lush landscaping. This home is ideal for hosting gatherings that are unforgettable or enjoying intimate peaceful evenings with your loved ones. 26 Greenmeadow is truly one of a kind that has it all- location, function, beautiful custom upgrades and incredible floorplan all in the heart of Thousand Oaks.

26 N Greenmeadow Avenue, Newbury Park

$1,140,000
3 Beds 2 Baths 225004421 MLS
Welcome to this beautifully maintained 3-bedroom, 2-bathroom home with a spacious loft, offering 2,200 sq. ft. of comfortable living in the highly desirable Dos Vientos community of Newbury Park.Charming curb appeal greets you, while inside an inviting open floor plan showcases soaring vaulted ceilings, freshly painted interiors, recessed lighting, and dual-pane windows throughout. Upgraded wood and tile flooring add warmth and elegance to the living spaces. The family room features a cozy fireplace, perfect for relaxing evenings.The heart of the home features an open kitchen concept with updated stainless steel appliances, a center island with breakfast bar seating, and abundant cabinetry. The generous primary suite offers a true retreat with an ensuite bathroom and a large glass slider opening directly to the backyard. Two secondary bedrooms with ample closet space, a full guest bathroom, and a convenient laundry room with storage and direct garage access complete the main level.Upstairs, the inviting loft offers versatile living space--ideal for a home office, gym, playroom, or media area.Step outside to enjoy the spacious backyard with a large grassy area, perfect for entertaining, gardening, or simply soaking up the California sunshine.Centrally located near award-winning schools, shopping, dining, hiking, and more--this Dos Vientos gem blends comfort, style, and convenience. Welcome home!

4672 Calle San Juan, Newbury Park

$1,230,000
4 Beds 3 Baths 225004249 MLS
VIEWS VIEWS VIEWS! Located on the crown of Hickory Grove Drive, in the desirable Lynn Oaks tract, this four bedroom, three bathroom home has unprecedented panoramic views of the Conejo Valley and surrounding wildlife. The open floorplan includes living room with vaulted ceiling, formal dining area with direct access to the backyard, and a downstairs bedroom. The kitchen was updated with oak cabinetry, recessed lighting and beautiful views from the garden window. There is a separate family room with large sliding glass doors bringing the outdoors in. Upstairs are three additional bedrooms including the primary suite with a walk in closet and direct access to attic storage space. Features include inside laundry room with washer & dryer, newer HVAC and dual pane windows. Enjoy endless views and breathtaking sunsets from the beautifully landscaped backyard with paver stone patio, patio cover, grass area and a colorful variety of flowers and plants. Attached two car garage with possible RV access. Located in the award winning Conejo Valley School District, just around the corner from a beautiful park that includes playgrounds, running track, soccer field, sand volleyball court, basketball court and picnic tables. Enjoy the many miles of nearby hiking & mountain bike trails the Conejo Valley has to offer. In close proximity to shopping, restaurants, freeway access. and accredited colleges & universities. This well loved home has been meticulously maintained and is ready for your cosmetic updates to make it your own.

357 Hickory Grove Drive, Newbury Park

$874,000
4 Beds 3 Baths 225003908 MLS
Beautifully Updated Tri-Level Home Located On A Peaceful Cul-De-Sac In Highly Sought-After Newbury Park. This Is One Of The Area's Most Desirable Dutch Haven Models, Known For Its Thoughtful Layout And Timeless Appeal & With No HOA. Great Curb Appeal & Numerous Upgrades, This Home Offers Both Comfort & Lasting Value. Enjoy A Spacious 4-Bedroom, 3-Bathroom Floor Plan Featuring A Brand-New Roof, New HVAC System, Upgraded Electrical Panel & Newer Windows On The Lower Level And In Two Of The Bedrooms. Interior Highlights Include Solid Wood Doors, Smooth Ceilings & Well-Proportioned Rooms Throughout. The Washer And Dryer Is Included Along With Majority Of The Exterior Rear Yard Patio Furniture. Fantastic Above Ground Pool That Is Level With The Rear Yard Because Of Elevation Change And Is Surrounded By Decking To Complete The Area! The Remodeled Granite Kitchen Includes Stainless Steel Appliances & Generous Storage, Opening Into A Cozy Family Room With Fireplace. You'll Also Appreciate The Bright Living Room & The Primary Suite, Complete With A Luxurious Jetted Spa Tub. Step Outside Into A Private, Entertainer's Backyard, Ideal For Gatherings Or Peaceful Mornings. RV Parking Adds To The Home's Flexibility. Located Close To Award-Winning Schools, Parks & Shopping, This Special Home Blends Thoughtful Upgrades With A Welcoming Atmosphere. Whether You're Looking To Settle Down Or Start Fresh, 3738 Danmont Court Is Ready To Welcome You Home.

3738 Danmont Court, Newbury Park

$1,125,000
4 Beds 3 Baths 225005067 MLS
Welcome to Dutch Haven, one of Newbury Park's most sought-after neighborhoods where breathtaking Mt. Boney views and resort-style living come together. This spacious 4-bedroom, 2.5-bath home offers 2,238 sq ft of living space on an impressive 10,018 sq ft lot, one of the largest in the community.Step inside to find soaring ceilings with exposed wood beams, hardwood flooring, and a cozy fireplace that anchors the inviting living room. The kitchen, remodeled in 2008-2009, features beautiful cabinetry with pull-outs and a lazy Susan in the corner, granite countertops, stainless steel appliances, a commercial-style range, and double dishwasher drawers, ideal for culinary enthusiasts. A lovely loft area upstairs provides flexible space for a home office, homework station, or play area.The resort-style backyard is a showstopper--complete with a sparkling salt-water Pebble-Tec pool and spa, towering queen palms, and a tropical sand area perfect for lounging or play. Enjoy pool-side sunsets framed by Mt. Boney and the convenience of paid-for solar that heats the pool for year-round enjoyment.Practical upgrades include a new HVAC system installed in 2020, dual-paned windows, plantation shutters, and a composition shingle roof replaced approximately 17 years ago. A water-softener system is also available on lease if the new buyer wishes to continue service.A few finishing touches--such as interior paint, updated flooring, and refreshed bathrooms--will make this gem truly shine. 483 Blackhawk Drive offers a rare blend of character, comfort, and potential in the heart of Ventura County.

483 Blackhawk Drive, Newbury Park

$1,110,000
4 Beds 3 Baths 225002006 MLS
Welcome home to this gorgeous two-story home in the heart of Newbury Park. Once you enter you will notice the vaulted ceilings and open floorplan. With approximately 2,238 square feet of interior living space, this 4-bedroom, 2.5 bathroom home also comes with an upstairs loft/den for additional entertainment. The gourmet kitchen comes equipped with a substantial island, granite counters, updated cabinets, which include spice organizer and mixer stand, walk in pantry with glass door, decorative backsplash, wine rack and stainless-steel appliances including Wolf range/oven and flush dishwasher. Wood flooring throughout leads you though the family room, dining room and living room with custom fireplace. Upstairs has three secondary bedrooms, open loft and hall bathroom with updated vanity. Primary bedroom boasts a window seat which enhances the local mountain views as well as an appealing walk-in closet and en suite bathroom with updated counters/cabinets and spacious travertine shower. Private backyard will have you enjoy a BBQ with refrigerator, granite counters and side burner while having plenty of room for a sitting area and firepit. Other amenities include dual paned windows, plantation shutters, updated railing/staircase, attic storage, custom paint, backyard pavers, storage shed, newer HVAC, RV storage and harmonious front porch with sitting area. All on this quiet street with no HOA! Close to schools, parks and plenty of shopping. Come and see this home today!

411 Blackhawk Drive, Newbury Park
$940,000
4 Beds 3 Baths SR25223448 MLS
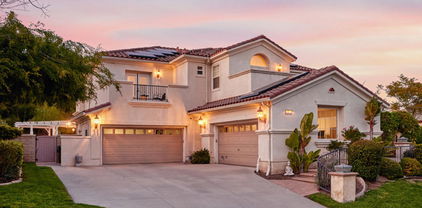
Welcome to 637 Cayo Grande in the sought after Casas De La Senda Estates of Newbury Park. This spacious and inviting home offers a perfect blend of comfort, natural light, and functionality, designed to fit a variety of lifestyles. Step inside to discover a thoughtfully designed floor plan with a convenient downstairs bedroom, ideal for guests, a home office, or multi generational living. The main living areas are bathed in natural light and high vaulted ceilings creating a warm and welcoming atmosphere. A versatile bonus space provides endless possibilities perfect for an art studio, creative retreat, playroom, or any use that inspires your lifestyle. Upstairs, you’ll find 3 of the 4 generously sized bedrooms, each featuring soaring vaulted ceilings that enhance the sense of openness and comfort. The private primary suite offers a peaceful retreat, while the secondary bedrooms provide plenty of room to grow. The backyard is a true highlight a tranquil setting complete with a covered patio and open yard space ideal for a play set, pets, or simply enjoying California’s year round sunshine. Living in Casas De La Senda Estates means more than just a beautiful home, it’s a lifestyle. Enjoy direct access to the community greenbelt, making it easy to stroll to the neighborhood amenities, including a pool and spa, clubhouse, basketball court, tennis and pickle ball courts. With a low HOA, you’ll enjoy all these benefits without compromise. This prime location places you right next to Newbury Park High School, with convenient access to local shopping, dining, parks, and more. Whether you’re looking for a peaceful retreat or a vibrant community lifestyle, this home has it all.

637 Cayo Grande Court, Newbury Park

$2,750,000
4 Beds 3 Baths 225004868 MLS
Exceptional single story estate in exclusive gated Sedona. Popular Carmel open floor plan, OWNED SOLAR, highly upgraded with finest materials and attention to detail. Step through the impressive front entry to formal living area with soaring ceilings, skylights, wood beams, and lots of natural light. Elegant see-through raised hearth fireplace and built-ins. Gorgeous hardwood and tile floors. Custom drapes and window blinds, recessed lighting, and exquisite chandeliers. Formal dining room with wine rack and French doors to big side yard. Huge chef's kitchen with elegant stone countertops and beautiful backsplash, top-of-the-line appliances, walk-in pantry, large center island with breakfast bar, dining nook with backyard views. Adjacent spacious great room with wall of windows. Two additional ensuite bedrooms and powder room on separate wing. 4th bedroom is currently being used as an office. Private primary suite with fireplace, tray ceiling, French doors to yard, his and hers walk-in closets. Spa-like luxurious bath with tub, large shower, separate vanity areas. Private backyard, relax on large covered patio with pavers, expansive wrap around yard with artificial grass and lush landscaping, tranquil setting with multiple seating areas, cozy fire pit with bench, amazing mountain views. 3 car tandem garage with epoxy floors and built-in cabinets. Wonderful curb appeal. Impeccable design and upscale indoor/outdoor living. A special offering!

5515 Via Arabella, Newbury Park

$765,000
3 Beds 3 Baths 225003619 MLS
Welcome to 539 Spyglass Lane -- Ideally situated in the sought-after Los Robles Estates community, this beautifully maintained home offers privacy, natural light, and a spacious, functional layout. Located on a prime corner lot with only one shared wall, this home features soaring ceilings, oversized windows, and a bright, airy atmosphere throughout. The formal living room welcomes you with vaulted ceilings, a cozy fireplace, and direct access to the private patio--perfect for morning coffee or evening gatherings. The adjacent dining area flows into a well-appointed kitchen with ample cabinetry, tile countertops, and a generous breakfast bar. A separate family room offers a second comfortable living space and a seamless indoor-outdoor connection. A convenient downstairs half bath, laundry room, and direct access to the spacious 2-car garage enhance the home's practicality and ease of living. Upstairs, the primary suite offers vaulted ceilings, abundant space, and direct access to a charming private balcony--perfect for enjoying calm mornings or serene sunsets. The en-suite bathroom features dual vanities, contemporary fixtures, and a relaxing soaking tub/shower combo. Two additional spacious bedrooms and a shared full bathroom complete the upper level. Residents of Los Robles Estates enjoy a host of community amenities, including a sparkling pool, well-maintained tennis and pickleball courts, lush landscaping, and gated access, all within a serene environment designed to provide privacy and tranquility. 575 Spyglass Lane represents an exceptional opportunity to experience modern living in a coveted community--close to shopping, dining, hiking, parks, and excellent schools. This home isn't just a property; it's a lifestyle. Welcome home!

539 Spyglass Lane, Newbury Park

$818,500
3 Beds 3 Baths 225003045 MLS
Sensational highly upgraded Dos Vientos Ranch Townhome in incredible location captures spectacular views of beautiful open space lands and Mount Boney! Located in upper Aldea, this home offers end-unit private location with extra windows throughout giving great natural light and all main rooms offer views! The beauty of the Santa Monica Mountains with alluring native landscapes and gardens abundantly surrounds this home. This end-unit is the largest model in the community with only twelve built in Aldea. Enter to an entertainer's front courtyard patio with splendid views that leads to a portico featuring additional outdoor living space. Inside, the open floorplan boasts loads of light and large windows, great layout, 9-foot ceilings, recessed lighting, and is ready for entertaining and relaxation. Impeccable Artisanship and Detail are evident in this home including traditional wood shutters, accent paint colors, custom 5-inch baseboards, and cabinet crown molding. Gorgeous Hand Scraped Maple Hardwood plank flooring is a centerpiece of the main living level and is featured in all rooms. To your right, the living room has ample space and is outfitted with a gas burning fireplace, built-in ceiling speakers, views, and 8-foot-high French sliding glass doors that lead out to the refreshing courtyard patio. The living room & other rooms enjoy cooling cross breezes. The dining room flanks the living room offering room for a large dining room set and has a cozy alcove with large windows affording beautiful views. The Chef's kitchen enjoys beautiful granite slab single ojee edge counters, newer Kitchen Aid appliances with a five-burner range and convection oven, Kohler and Grohe fixtures, classic white enamel style cabinetry, plenty of storage, comfortable breakfast bar, and opens to the family room. The spacious family room has direct access through the French sliding glass doors to a large view balcony. Upstairs is outfitted with plenty of linen cabinetry. The spacious Primary Bedroom Suite is privately situated offering several windows with views towards Conejo Mountain & open space lands, soaring 9-foot ceilings, and is cooled by a ceiling fan. Primary en-suite bath is roomy with a large walk-in & secondary closets, a walk-in shower & separate large soaking tub, tiled dual vanity, private water closet, and custom travertine floors. The secondary bedrooms both have captivating Boney Mountain & open space views and have lots of light. They are adjacent to the secondary full bathroom featuring tiled vanity, soaking tub-shower, and stylish travertine floors. A laundry room that's part of a large storage-workshop area includes a walk-in closet, built-ins, and is adjacent to a large 2-car garage, completes the first level. Aldea Dos Vientos Townhomes provides two magnificent pools, spas, and a clubhouse. The Via Katrina pool has breathtaking views of Boney Mountain at 2,825 feet above sea level. The grounds encompass awe-inspiring plant-tree palette consisting of several California & Southwest natives that offer year-round blooms. Several walking paseos give great connectivity throughout the complex and to the Dos Vientos Ranch community. Aldea has direct access to Sycamore Park & The Village Town Center's stores, restaurant & church. The planned community has direct access to amazing COSCA Trails that connect to the Dos Vientos Community Center & fields, several parks, the beach via Sycamore Canyon Fire Road, & multi-use trails that traverse to Rancho Sierra Vista, Point Mugu State Park, Thousand Oaks & Westlake Village. Sycamore Canyon Elementary & Middle School TK-8 is steps away--a 2023 California Distinguished School! Acclaimed International Baccalaureate World Schools & Blue Ribbon & California Distinguished School award-winning high schools are nearby. Centrally located close to exceptional eateries, theaters, fine shops, concert & performing arts venues, and amenities in Thousand Oaks, Westlake Village, Malibu & Ventura County.

83 Via Aldea, Newbury Park

$2,140,000
4 Beds 5 Baths 225004296 MLS
Now offered at $2,249,000--a $250,000 price improvement that opens this home to an all-new buyer pool. All offers due Tuesday at 5PM (seller reserves the right to accept sooner).Behind the Palermo gates you'll find four bedrooms (plus bonus room) five baths and 4,630 sq ft of light-filled living, with added bonuses include a four-car garage to store your favorite toys and fully owned solar! This stunning designer home has been completely updated, a perfect blend of modern elegance and comfort. The dramatic entry greets you with a striking double staircase adorned with patterned risers, setting the tone for the grandeur that awaits.To your right, a large office with French doors opens to the great outdoors, featuring a grassy area to frolic and play, and a gorgeous entertaining area equipped with two oversized spas, a huge sparkling pool with dramatic app-controlled lighting and water features, a built-in BBQ, and a cozy fireplace surrounded by generous outdoor seating. This space is designed for luxurious gatherings, peaceful evenings under the stars, or simply relaxing in privacy and serenity, creating an atmosphere like no other.Inside, the open-concept layout boasts breathtaking oversized chandeliers that illuminate the space, seamlessly connecting the entry, dining room, and living room. Premium large wood plank tile flooring and a captivating 3D tiled wall gas fireplace add warmth to this masterpiece.The all-new kitchen is a chef's dream equipped with a stainless steel farmhouse sink, luxurious marble and quartz countertops, and backlit frosted upper white cabinetry. Don't miss the Sub Zero and Bosch appliances, built-in pot filler, a walk-in pantry, and jumbo glass pendants gracefully hanging over a massive kitchen island. A unique striped marble dining table attached to the peninsula adds a touch of class and functionality, while the wet bar features all-new white cabinetry for your entertaining needs. Convenience is key with a main floor bedroom and bathroom, complete with its own separate, private entry, ideal for guests or multi-generational living.A back staircase leads to the upper level, where you'll find three additional bedrooms, two boasting individual balconies with stunning mountain views, and a spacious perfectly located laundry room.The primary suite serves as your ultimate escape, featuring a massive walk-in closet reminiscent of the finest European boutiques, providing ample space for your wardrobe and accessories. Escape to the luxury and serenity you so richly deserve in this remarkable home, where every detail has been thoughtfully curated to create an unparalleled living experience. Don't miss the opportunity to experience this jewel if you deserve nothing but the best.

5477 Via Nicola, Newbury Park

$1,435,000
3 Beds 3 Baths 219134322DA MLS
Welcome to 696 Via Vista. Extensively remodeled in 2020, this single-story home in the coveted Treasures neighborhood of Dos Vientos Ranch, combines modern upgrades, an inviting open layout and scenic hillside views. Inside, you'll find a light-filled, open-concept layout with high ceilings, wide-plank wood flooring, recessed lighting, custom window coverings, and stylish finishes throughout. The chef's kitchen, reimagined in 2020, boasts quartz counters, a large center island with bar seating, sleek custom cabinetry, and stainless steel appliances--all opening to the family room with cozy fireplace. The spacious primary suite features a spa-like bath retreat with dual vanities, soaking tub, walk-in shower, and stunning designer porcelain tile. Work or study from home in your dedicated office with glass French doors. Additional bedrooms and flexible living/dining spaces provide comfort and versatility. Step outside to your private backyard oasis with two covered patios--one fully covered and one with a pergola--ideal for lounging, outdoor dining, or hosting gatherings. Lush landscaping frames the space, while the backdrop of rolling hills offers privacy and scenic views. Other highlights include: 3-car garage, fully-owned Solar, HVAC w/ HEPA filter and attic fan, and upgraded attic insulation (R-38). Prime location near acclaimed schools, parks, and hiking trails This is the perfect blend of modern living and the natural beauty of Dos Vientos Ranch.

696 Via Vista, Newbury Park

Start Your Search

Based on information from CRISNet MLS as of All data, including all measurements and calculations of area, is obtained from various sources and has not been, and will not be, verified by broker or MLS. All information should be independently reviewed and verified for accuracy. Properties may or may not be listed by the office/agent presenting the information. The listing broker's offer of compensation is made only to participants of the MLS where the listing is filed.