Malibu, CA Real Estate Search

Malibu, CA Single Family Homes for Sale

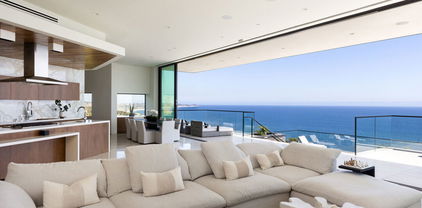
Malibu, CA, renowned for its stunning coastline and luxurious lifestyle, offers a diverse selection of single-family homes that cater to a variety of tastes and preferences. Nestled between the Pacific Ocean and the Santa Monica Mountains, these properties range from beachfront escapes with panoramic ocean views to serene retreats surrounded by nature. Buyers seeking a peaceful yet upscale living environment will find options featuring modern architecture, spacious layouts, and sumptuous outdoor spaces perfect for entertaining or relaxation. With its captivating landscapes and vibrant community, real estate in Malibu not only provides a coveted address but also an unparalleled lifestyle steeped in sun, surf, and sophistication.

Our website features the best real estate search for single family homes available in Malibu, CA and surrounding areas. It is the only site you will ever need! It is easy-to-use and updated by the official REALTOR®’s database every 15 minutes. 

You can save searches, and get daily email alerts of new listings, price changes, sold data, and market reports. Our Interactive Map Search allows you to view properties on a map or refine your search by drawing the boundaries around the area you desire.

Curious about what’s happening in the Malibu, CA real estate market? Sign up for a  Malibu, CA Real Estate Market Report to see what’s active, under contract, and sold!

Newest Malibu, CA Single Family Homes for Sale

$1,650,000
3 Beds 2 Baths PV26083011 MLS
Tucked away in the storied beauty of Latigo Canyon, this private retreat unfolds like a scene from another era—where Old World romance meets the soul of classic rock. A home that feels discovered, not built… where every stone, archway, and terrace tells a story. Inspired by the warmth and texture of a Tuscan villa, the residence is immersed in nature, surrounded by canyon walls, mature greenery, and the quiet rhythm of Malibu’s most serene landscape. Sunlight pours through open spaces and spills onto expansive patios, inviting an effortless indoor-outdoor lifestyle. Terraced grounds cascade gently down the hillside, creating intimate settings for morning espresso, late afternoon wine, or evenings under the stars. There’s a mood here—subtle, but unmistakable. A sense of escape. Of creativity. Of timelessness. You can almost hear it… the faint echo of Led Zeppelin drifting through the halls, giving the home an edge of character that sets it apart from anything else in Malibu. It’s romantic, but not delicate—grounded, soulful, and deeply authentic. Designed for those who appreciate privacy, beauty, and a connection to their surroundings, this property offers a rare blend of seclusion and inspiration. Whether as a full-time residence or a canyon getaway, it lives like a permanent vacation—where every day feels just a little more elevated, a little more intentional. This is not just a home. It’s a feeling.

4077 Escondido, Malibu

$18,850,000
4 Beds 6 Baths 26732749 MLS
Completed in late 2024, this newly built Point Dume estate presents a refined expression of modern coastal living, where thoughtful design meets exceptional functionality on a beautifully landscaped and private 2.4-acre lot. Behind gates and lush hedging, a long driveway unfolds to expansive parking and a serene arrival sequence defined by stone, gravel, and sculptural desert plantings, setting a quiet, architectural tone from the outset. Designed by renowned Malibu firms Burdge Architects and Vanessa Alexander, the home reflects a seamless balance of design and livability.A striking wood pivot door opens to a light-filled great room, where wide-plank wood floors, soaring ceilings, and clean, understated lines create an immediate sense of volume and calm. Walls of glass extend the full length of the space, seamlessly connecting the interiors to a covered outdoor terrace designed for year-round living, complete with integrated lighting and sound.The main living areas flow effortlessly, anchored by a sculptural fireplace and a custom wall of built-ins, while the adjacent dining area and kitchen are both visually striking and highly functional. The chef's kitchen features Taj Mahal stone countertops, an oversized island with a trough sink, and a suite of premium appliances including Wolf ovens, a six-burner range, Sub-Zero refrigeration, and concealed Miele dishwashers. Rich green tile adds depth and texture, while a butler's pantry, walk-in pantry with additional refrigeration, and direct outdoor access elevate both convenience and entertaining potential.Privately situated, the bedroom wing offers a series of generously scaled guest suites, each with high ceilings, walk-in closets, and well-appointed baths. At the end of the hall, the primary suite serves as a tranquil retreat, opening to its own terrace with views across the pool, rolling lawn, and surrounding landscape. A fireplace, expansive custom closet with integrated vanity, and a spa-like bath complete the space, featuring dual vanities, a freestanding soaking tub, and a skylit steam shower.The lower level introduces a more relaxed, entertainment-focused environment, including a state-of-the-art theater, additional living/media space, and seamless access to the outdoor grounds.Designed for both leisure and hosting, the exterior spaces are equally compelling. A resort-style heated pool and spa are surrounded by generous decking, lounge areas, a fire feature, and an outdoor shower, all set against a backdrop of mature landscaping and a sprawling, rolling lawn ideal for outdoor activities. The west-facing orientation provides optimal sun exposure throughout the day, while evenings transition into expansive star-filled skies. A detached guest house offers additional privacy and flexibility, complete with its own living space, kitchenette, and en suite bedroom.Additional amenities include a high-end gym, expansive motor court with parking for approximately twenty vehicles, a mudroom with dual laundry, smart home integration, and a gated driveway. The property also includes a coveted beach key to Little Dume, offering access to one of Malibu's most sought-after beaches and surf breaks through the Riviera II Wildlife gate.Effortlessly blending modern design with livable warmth, this newly constructed estate offers a rare combination of privacy, scale, and thoughtful detail in one of Malibu's most desirable settings. *Garage included in square feet*

6701 Portshead Road, Malibu

$6,495,000
5 Beds 5 Baths 26707761 MLS
Set on a bluff above Broad Beach, this Balinese-inspired compound spans nearly one usable acre, offering sweeping ocean views, resort-style grounds, a pool and spa, detached guest house, and a true multi-structure layout. Tucked behind gates and mature hedging, the property unfolds as a private retreat. A custom Indonesian entry leads into a tranquil courtyard with a terraced lawn, flowing water feature, and reflection pool - setting a calm, grounded tone from the start. Inside, light-filled spaces feature bamboo floors, exposed beams, warm wood accents, and vaulted ceilings. The main living areas flow seamlessly into the dining and family room, all oriented toward the coastline. While the property is well-maintained and move-in ready, it offers an opportunity for thoughtful updates or personalization over time. The kitchen sits at the center of the home, featuring a large island, updated appliances, and direct access to a wide wood sundeck an ideal setting for gatherings both large and small. The entire upper level is dedicated to the primary suite, complete with a fireplace, ocean views, walk-in closet, and a spa-like bath with a steam shower and soaking tub positioned toward the horizon. On the main level, three guest bedrooms plus an office provide flexibility without compromising privacy. The grounds are idyllic, featuring a 60-foot heated pool and spa, fire pit, and meticulously landscaped gardens with mature fruit and citrus trees throughout. A detached one-bedroom, one-bath guest house with its own private deck sits apart from the main residence, while a separate media/game room and pool house includes a lounge, powder room, and recording studio. Additional features include smart home integration, DoorBird entry, a two-car garage, and ample driveway parking. Just moments from Broad Beach and Trancas Country Market, this is a rare opportunity to own a private compound with scale, views, and upside in Western Malibu.

31226 Bailard Road, Malibu

$4,395,000
4 Beds 3 Baths 26721099 MLS
Privately located within a gated enclave of just four homes, this coastal residence offers ocean views, elegant design, and a resort-like lifestyle. A gated driveway opens to a spacious motor court with parking for up to eight vehicles and views of the Pacific visible from the front yard. Through a wood front door, the double-height foyer welcomes with wood floors and a sculptural light fixture, setting the stage for the refined interiors ahead.To the right, the sunken living room features a marble accent wall with a sleek linear fireplace, wood-beamed ceilings, French doors, a bay window, and rich wood flooring. Just a step up, the formal dining room continues the elegance with coffered ceilings, accordion glass doors that open to the outdoors, and seamless indoor-outdoor flow.The kitchen can be accessed through a sliding wood door or the main hall. Tile floors, wood beams, and French windows frame this chef's space, equipped with stone counters, a marble backsplash, a Viking oven with barbecue cooktop, Viking hood, Sub-Zero fridge and freezer, GE microwave and dishwasher, and ample cabinetry. A built-in desk area adds versatility, and just off the kitchen is a family room with wood floors, vaulted ceilings, a built-in breakfast bench, and direct access to the backyard with pool views.To the left of the foyer, a hallway leads to a bedroom or office with French windows, sliding wood closet doors, and pool views. Nearby is a large bathroom with stone tile floors, a stone vanity with illuminated mirror, and a tiled shower. A few steps down leads to a den with wood floors, French doors to the driveway with ocean views, a bar area, and access to a two-car garage with built-ins and a private sauna.Upstairs, the primary suite features wood floors, recessed lighting, a stone fireplace, and sliding doors to a pergola-covered balcony with panoramic ocean views. The en suite bath has tile floors, a freestanding tub, open shower, bidet, and double sinks with French windows capturing the view. A generous closet includes built-ins and pull-down stairs to a loft for additional storage.Nearby, the laundry room is outfitted with Whirlpool washer and dryer, stone counters, and built-in cabinets. Another upstairs bedroom features a bay window with pool views and French windows with ocean views, plus mirrored closet doors. A nearby bath offers stone tile, a shower, and more ocean vistas. The final upstairs bedroom includes wood floors, a built-in desk, sliding closet, large closet, and stunning coastal views.Outside, the backyard is built for entertaining with a wood deck beneath a pergola, multiple lounge and dining areas, and steps down to a full outdoor kitchen with BBQ, sink, tiled counters, and bar seating. A grassy lawn, citrus trees, and a peaceful garden with fountain add a tranquil feel. The raised pool area features an in-ground hot tub, PebbleTec floors, a waterfall feature, automatic cover, and privacy-enhancing landscaping throughout.

29675 Harvester Road, Malibu

$3,595,000
4 Beds 5 Baths 26709489 MLS
Design-forward mountain retreat with sweeping ocean-to-mountain views. Set on approximately 2 acres in the Santa Monica Mountains near Malibu's County Line, this modern residence offers privacy with easy access to iconic surf breaks and trailheads. Rebuilt in 2023, the approximately 3,200 sq. ft. home - designed by architect Sara Laws with interiors by Malibu Market & Design - pairs clean architectural lines with natural warmth and resilient construction. The home features 4 bedrooms, an office/study, and 4.5 bathrooms across two levels, with flexible en-suite layouts and seamless indoor-outdoor flow. Expansive Fleetwood steel doors and windows open the residence to its surrounding landscape, while oak hardwood floors, 10-foot ceilings, and a Lutron lighting and shade system create a cohesive, refined interior. The kitchen is both functional and elevated, appointed with custom Italian cabinetry, Dekton stone surfaces, an eat-in island, and a full suite of Thermador appliances. Outdoor living unfolds across Garapa hardwood decks with a cedar hot tub, gas fire pit, and mini putting green, along with a detached office/studio featuring an outdoor shower. The approximately 1,400 sq. ft. upper deck offers a commanding vantage point over the surrounding landscape. The home is supported by modern systems and infrastructure, including Sonos wiring, Starlink connectivity, an integrated security system, fire-resistant construction, upgraded water systems, solar backup batteries, and drought-tolerant landscaping. A rare balance of design, privacy, and setting in one of Malibu's most naturally connected environments.

2543 S Foose Road, Malibu

$7,299,000
6 Beds 6 Baths 26685809 MLS
This 6 bedroom pool home with expansive ocean views and within walking distance to the beach, offers Malibu living at its finest. Step into your contemporary Spanish Malibu oasis through a striking, high-ceiling foyer. From here, pass the stylish study area with direct patio access to the cozy main living area with a fireplace and easy access to both a private patio and the pool area. The kitchen is a chef's dream, complete with a central island, a spacious walk-in pantry, and a sunlit breakfast nook that opens directly to the pool area. An adjacent bar connects to the elegant dining room, with double-height ceilings and seamless flow to the pool and BBQ area perfect for both casual gatherings and formal occasions. The main level also hosts a media room that offers a dedicated space for entertainment, a powder room, a fully equipped laundry room, and a guest bedroom with an en-suite bathroom (currently set up as a gym). The upper level is a private retreat featuring a luxurious primary suite with expansive ocean views, a walk-in closet, and a spa-like bathroom with dual enclosed water closets, an oversized shower, a soaking tub, and an electric sauna. A private staircase leads from the primary suite directly to the pool area. The second bedroom boasts a full en-suite bathroom, a private balcony with ocean and pool views, and a walk-in closet. Two additional bedrooms share a central bathroom and a balcony with ocean views. A versatile loft-style bonus room overlooking the dining room can be set up as a library, a game room, a study, an atelier or whatever you imagine of this space. Outside, immerse yourself in Malibu's natural beauty with a pool, hot tub, an oversized deck, BBQ area, and ample space for outdoor dining and lounging. This home has everything you need to fully enjoy the Malibu lifestyle, blending spacious elegance with a layout designed for relaxation and entertaining. Conveniently located in Central Malibu, minutes away from Latigo Beach one of the best surfing spots in Malibu, Escondido Falls, Paradise Cove, Point Dume, and many other well-known Malibu nature spots. A short drive to both Malibu and Trancas Country Mart for shopping, groceries, and activities. Available for lease at $29,500.00 PCM

26743 Via Linda Street, Malibu

$2,595,000
3 Beds 4 Baths 26672465 MLS
Set within the coveted El Nido enclave of Corral Canyon, this beautifully distinctive retreat spans a rare double lot with sweeping ocean views toward Point Dume offering an exceptional blend of privacy, scale, and accessibility that is increasingly hard to find in Malibu. A sense of arrival unfolds as light pours into the open-concept living spaces, where French doors dissolve the boundary between indoors and out, leading to a wraparound deck with tranquil ocean vistas. Designed for both intimate living and effortless entertaining, the home balances warmth and sophistication throughout. The kitchen, thoughtfully updated with custom cabinetry, farmhouse sink, and quartz countertops, anchors the space while flowing seamlessly into the dining and family areas. The lower level reveals a highly versatile layout tailored to modern living. The primary suite is a true sanctuary, defined by soaring beamed ceilings, a private deck, walk-in closet and a spa-like bath designed for relaxation. An additional 4 rooms currently configured as bedrooms offer flexibility for guest suites, office or creative space, adapting effortlessly to a variety of lifestyles. The grounds are truly special lushly landscaped with winding garden paths, ambient evening lighting, and an array of mature fruit trees including lemon, lime, fig, orange, and blood orange. Multiple outdoor areas invite relaxation, play, and entertaining, while a private spa creates the perfect setting to unwind under the stars. A separate ADU with private entrance and kitchenette presents an exceptional opportunity for guest accommodations, income potential, or multigenerational living adding a valuable layer of flexibility and investment appeal. Additional features include a two-car garage equipped with Tesla and Rivian charging, a dedicated gym with French doors, solar power, cold plunge, a Generac generator, newer HVAC and water heater, and generous storage throughout including an expansive storage area on lower level. A rare offering that combines space, character, and lifestyle this is Malibu canyon living at its most compelling.

2915 Valmere Drive, Malibu

$950,000
3 Beds 4 Baths 26671173 MLS
New Co-Ownership Opportunity: Own one-eighth of this professionally managed, turnkey coastal retreat. Available for lease from September 17 through October 1 (two weeks) for $20,000. Should the tenant choose to purchase the property, 50% of the lease amount will be credited toward the purchase price. This property engages every sense, from its striking modern architecture to the refined textures and finishes within, all complemented by the sound and scent of nearby ocean breezes. Just steps from the beach, the home offers ocean views, an infinity pool, and seamless indoor-outdoor living throughout. The living room features a gas fireplace, beamed ceilings, and sliding glass pocket doors that open wide to frame the coastal views. The gourmet kitchen is equipped with high-end appliances, a generous island with breakfast bar, and direct access to a grilling deck. In the formal dining room, glass doors lead to an inviting outdoor setting complete with pool, spa, and fire pit. The primary suite is a private sanctuary with its own fireplace, walk-in closet, and pocket doors opening to a tranquil garden. The spa-like en suite bath includes a dual-sink vanity and steam shower. Downstairs, enjoy a state-of-the-art home theater with projection screen, along with two guest suites, each with en suite baths, and a versatile office or flex space. Offered fully furnished and professionally designed, this home delivers effortless luxury and turnkey ownership in an exceptional beachside setting.

31851 Sea Level Drive, Malibu

$6,150,000
3 Beds 3 Baths 26668741 MLS
Exceptional Point Dume property on over 1.64 acres of private, scenic grounds, complete with coveted Riviera II beach key access. Set behind private entry doors, this beautifully maintained ranch-style home offers a rare combination of privacy, space, and effortless Malibu living. The thoughtfully designed floor plan features a chef's kitchen with six-burner range and grill, Sub-Zero refrigerator, Miele dishwasher, large island, and walk-in pantry. The dining area and spacious living room open seamlessly through double French doors to multiple outdoor entertaining areas, creating an ideal indoor-outdoor flow. The east wing includes three bedrooms, while the west wing is dedicated to a private primary suite with a large walk-in closet and its own secluded outdoor patio. Designed for both everyday living and entertaining, the property features expansive grounds, multiple outdoor dining spaces, and a pergola-covered fire pit overlooking a scenic gulley. A recently completed, fully permitted, drivable bridge over the seasonal stream seamlessly connects and maximizes usability across the entire property. Dual driveways provide ample parking, and the spacious garage, currently outfitted as a gym, includes built-in media and generous storage. The property also includes architectural design development plans for a future estate, along with completed geology, soils, archaeological, and biological studies, offering significant upside potential. Ideally located near Point Dume Village, with easy golf cart access to local dining, shopping, and world-class beaches. A rare opportunity to own a private sanctuary with beach key in one of Malibu's most sought-after neighborhoods.

28850 Boniface Drive, Malibu

$19,100,000
5 Beds 7 Baths 26669833 MLS
Welcome to The Spanish Estate an extraordinary oceanfront sanctuary perched on a private bluff-top within Malibu's prestigious Marisol community. Masterfully conceived by award-winning architect Barry Berkus, A.I.A., this single-story contemporary Spanish masterpiece delivers the ultimate California coastal lifestyle with breathtaking Pacific views from nearly every room.Step through the front entry and be immediately captivated by the 60-foot great room with soaring 16-foot ceilings that frame an unobstructed panorama stretching all the way to Catalina Island. The seamless flow between interior and exterior spaces makes this home a true entertainer's dream anchored by a spectacular 50-foot infinity edge pool that appears to melt into the ocean horizon beyond.The five-bedroom floor plan features two luxurious master suites, aptly named "Sunrise" and "Sunset," each positioned to capture the sun's full arc across the sky and appointed with gallery-style walk-in closets. A sheltered 3,200-square-foot courtyard provides an exceptional al fresco living space complete with a wood-burning fireplace, built-in BBQ, and generous lounge areas perfect for Malibu's year-round outdoor climate.Additional highlights include a bar room, media room, library, family room, and covered lanai. The one-acre lot of immaculately restored coastal land offers world-class surfing and parasailing right at the water's edge, while Camarillo Airport is just 20 minutes away for those arriving by private plane.A rare opportunity to own one of Malibu's most iconic oceanfront estates.5 BEDS 7 BATHS 7,204 SQ.FT. LIVING AREA 43,560 SQ.FT. LOT

11768 Ellice Street, Malibu

$8,995,000
6 Beds 8 Baths 26669577 MLS
Nestled on one of Malibu's most prestigious streets, this gated estate offers an extraordinary blend of timeless Spanish architecture, refined interiors, and a resort-style outdoor lifestyle. Set on expansive grounds with a full-size tennis court, pool, and mature landscaping, the residence provides the rare opportunity to experience both elegance and comfort in one of Southern California's most sought-after coastal enclaves.The home is introduced by a broad stone motor court, lush gardens, and the classic silhouette of a Spanish-style villa with rustic clay tile rooflines. A graceful entryway opens to interiors that immediately set the tone: airy, light-filled, and designed for seamless indooroutdoor living. Inside, soaring vaulted ceilings with exposed wood beams pair with wide-plank oak floors and crisp white walls to create an atmosphere of modern coastal elegance. The formal living room features a dramatic fireplace, walls of glass that frame garden views, and an elegant wet bar with stone counters, perfect for entertaining. Multiple living and family rooms are each anchored by fireplaces and framed by oversized windows or French doors that open to terraces and gardens. Thoughtful details, from arched passageways to custom built-ins and rich wood accents, balance sophistication with a natural sense of ease.At the heart of the home is a chef's kitchen, outfitted with custom wood cabinetry, stone countertops, and a suite of professional-grade appliances including a La Canche range and Gaggenau appliances throughout. A large center island anchors the space, while vaulted ceilings and walls of glass flood the room with natural light. Direct access to the dining terrace makes al fresco meals effortless, and an adjacent casual lounge with fireplace provides the perfect spot to gather and unwind.The primary suite serves as a serene retreat, featuring vaulted ceilings, a fireplace, and expansive windows overlooking lush greenery. Its spa-inspired bathroom includes a freestanding soaking tub, an oversized glass shower, dual vanities, and a soothing neutral palette, while a custom walk-in closet offers generous storage with bespoke cabinetry. Additional bedroom suites open onto private balconies or garden terraces, offering comfort and privacy for family and guests alike.Designed for a true California lifestyle, the estate boasts multiple terraces, shaded loggias, and lounging areas that embrace Malibu's indooroutdoor flow. A grand staircase leads down to the expansive pool terrace, where a sparkling pool is surrounded by red-brick patios, framed by mature palms and verdant landscaping. A shaded cabana with lounge seating, television, and dining space makes the area ideal for entertaining day or night. Beyond the pool lies a rare amenity for Malibu, a full-size tennis court complete with lighting and additional lawn areas, creating a private playground for recreation and gatherings.Modern comforts include a premier Savant audio system with smart-home integration, a whole-house water filtration system, and thoughtful upgrades throughout.Privately tucked away yet only moments from Malibu's iconic beaches, shops, and dining, 7046 Grasswood Avenue is more than a residence, it is a lifestyle estate. From timeless architectural character to state-of-the-art amenities, this property offers the perfect blend of sophistication, comfort, and relaxed coastal living.

7046 Grasswood Avenue, Malibu

$18,500,000
4 Beds 4 Baths 26662173 MLS
Introducing a rare double-lot beachfront sanctuary with 74 ft of ocean frontage on Malibu's coveted Surfrider Beach. The owner is offering the adjacent 40-foot oceanfront parcel for sale separately, creating a rare trophy oceanfront compound with approximately 114 feet of direct frontage on the legendary Surfrider Beach overlooking the iconic Malibu Pier. Pricing for the parcel available upon request. This single-story coastal retreat blends sweeping panoramic ocean views with architectural elegance. A gated arrival opens to a motor court with ample parking and a private garage. The expansive living/dining pavilion features vaulted ceilings, hardwood floors, a fireplace, and three oversized ocean-facing windows framing the Malibu Pier vistas. Glass doors lead to a wraparound porcelain-tiled oceanfront deck perched above the sand, creating a seamless indoor - outdoor setting ideal for entertaining against the backdrop of Surfrider beach. The gourmet kitchen includes a granite island, skylights, Sub-Zero and Thermador appliances, plus captivating ocean views. The luxurious primary suite offers exceptional privacy with a marble gas fireplace, sliding doors that open to the deck, showcasing the Pier panorama, an oversized walk-in custom closet, and spa-like bath featuring steam shower, soaking tub, and heated floors. Three additional bedrooms (two ensuite) provide stylish accommodations with sunset deck access. Modern upgrades include a whole-house generator, EV charger, Sonos system, and porcelain flooring in the primary suite and deck. With a proven rental history, partial seawall protection, and a prime location in the heart of Malibu near Nobu, Soho House, Malibu Farm and the Malibu Country Mart, this refined oceanfront estate delivers rare scale, prestige, and unforgettable views of the Pier, Catalina and the Queens necklace.

23018 Pacific Coast Highway, Malibu

$2,595,000
4 Beds 4 Baths 26665739 MLS
A soulful Corral Canyon retreat with sweeping mountain views, flexible living spaces, and a separate-entry guest suite just minutes from PCH. Set among mature oaks and canyon greenery, this four-bedroom Malibu home offers volume, light, privacy, and an indoor-outdoor rhythm that captures the relaxed beauty of canyon living with easy access to Malibu's coastline. Nestled on a generous lot amidst nature, this property is the perfect reflection of the quiet serenity and tight-knit charm that defines this special Malibu neighborhood. The home welcomes you through a charming garden entry courtyard. The interior features soaring ceilings and architectural elements such as wood beams, large windows and reclaimed wood flooring throughout. This four-bedroom residence offers a comfortable layout with spaces that flow naturally towards the outdoors. The primary suite, along with the open living room, dining room, half-bath, spacious chef's kitchen and large porch, are on the main level, while the downstairs consists of an open family room flanked by two additional bedrooms. The fourth bedroom has a separate entrance and functions as an attached guest suite complete with it's own kitchen, laundry, outdoor shower, hot tub, and a tranquil sitting area. Ideally positioned just eight minutes from PCH, the home places you at the doorstep of everything that makes Malibu one of the most coveted communities in the world. Malibu's brand new, highly regarded schools are close by, while some of the coast's most spectacular hiking trails wind through the surrounding Santa Monica Mountains with sweeping ocean panoramas at nearly every turn. World-famous beaches, beloved local dining, and the laid-back energy of Malibu's coastline are all just a short drive down the canyon. Outdoor living is woven throughout the property with multiple decks and screened living spaces that frame the canyon scenery from every angle, perfect for morning coffee as the light fills the valley, sunset dinners as the sky shifts to gold, or simply sitting in stillness surrounded by birdsong and oak-scented air. This is a home where nature is not a backdrop, but a daily companion, and where the seamless connection between indoors and out is felt in every moment.

26311 Fairside Road, Malibu

$3,700,000
5 Beds 5 Baths 26664983 MLS
Set on approximately three flat private acres against the protected Santa Monica Mountains, this newly built architectural estate offers striking modern design, wide-open land, and exceptional privacy. Designed by ERW Design of the Yale School of Architecture, the residence seamlessly blends clean contemporary lines with the surrounding natural landscape, creating a retreat that feels both sophisticated and deeply connected to nature. A dramatic entry opens to a soaring 14-foot great room wrapped in walls of glass, showcasing sweeping mountain and property views. A custom Arto tiled wood-burning fireplace anchors the space, while a built-in reading nook adds warmth and character. The chef's kitchen features Fireclay wall tiles from San Francisco, handcrafted walnut cabinetry, mid-century Dutch pendants, and a spacious walk-in pantry designed for entertaining. Adjacent to the kitchen, a cozy den with a gas fireplace overlooks the gardens and includes a built-in workspace. The first-floor primary suite is a peaceful sanctuary with a custom black walnut double vanity, Moroccan Zellige tile, custom walnut cabinetry, and a soaking tub. A private door opens to a covered deck overlooking the grounds and distant mountains. Upstairs, three additional en-suite bedrooms with custom tile and Porcelanosa vanities open to an expansive deck with panoramic hillside views. Sustainable materials are thoughtfully integrated throughout, including golden bamboo flooring on the main level and quiet cork flooring upstairs. Separate from the main house above the garage is a flexible creative studio complete with bedroom, kitchen, and bathideal for guests, extended family, a yoga studio, or private office. The grounds are equally impressive, designed for seamless indoor-outdoor living with drought-tolerant landscaping, underground irrigation, and expansive defensible space surrounding the stucco and metal-clad home. A 7.2 kW solar system, EV charger, twin backup batteries, private well with excellent flow, and 30,000 gallons of on-site water storage provide exceptional sustainability and self-sufficiency. Multiple usable pads throughout the property offer rare flexibility for a pool and pool house, equestrian facilities, tennis court, pavilion, guest home, or RV retreat with existing electrical hookups. Fifteen irrigated raised garden beds provide year-round fruits and vegetables, while seasonal springs and waterfalls add a unique sense of tranquility. A rare opportunity to experience modern architecture, acreage, sustainability, and equestrian potential in an extraordinary natural setting.Main House: 3,253 SF | Guest House/Studio: 458 SF | Garage: 458 SF | Approx. 3 Acres | Offered Furnished

34067 Mulholland Highway, Malibu

$12,495,000
4 Beds 4 Baths 26663703 MLS
Available for the first time in 30 years, this legendary, rare equestrian trophy estate on 4 acres of nearly flat land offers tremendous upside and unique features unlike any other property in Malibu. Perched prominently just above the Pacific Coast Highway, the property is just moments away from the beach and the renowned Geoffrey's Restaurant, all within a picturesque, park-like setting. The existing residence, a bright and airy 5-bedroom, 4-bath villa, showcases charming wood-beamed ceilings and an updated kitchen that harmonizes modern comfort with classic elegance. The home commands sweeping views of the ocean throughout the property, providing a serene and tranquil backdrop for relaxing and entertaining. The existing house is also situated at the rear of the lot and offers a favorable setback to add to the existing home and expand up to +/- 10,000 sq. ft. to create an estate with one or possibly more additional guest houses or flex structures (buyer to verify). Equestrian enthusiasts will appreciate the property's impressive amenities which boasts a large horse dressage ring, and multiple horse corrals and riding arena. There are 21 (capacity to 31) fully covered oversized (12x24 or larger) stalls, fully matted and covered from the elements with extremely airy construction. Large covered grooming, shoeing, wash rack and saddling area, including large round pen with turnouts. Convenient access from the property directly to Malibu's famous Backbone Trail, which takes you to the breathtaking Escondido waterfalls, and continues all the way up to Santa Barbara. This is a rare chance to acquire a substantial parcel of land in one of the most prestigious locales in Malibu, let alone the world. Do not miss this extraordinary opportunity to create a personal oasis, equestrian paradise, and even animal rescue or sanctuary to be truly a legacy property.

27349 Pacific Coast Highway, Malibu

$5,695,000
6 Beds 4 Baths 26662531 MLS
Rare opportunity to own this Unique One-of-a-Kind Malibu Architectural Compound ideal for Dual Living or future income earned! This Edward Durell Stone collaborated study home featured in Malibu Times Magazine in the highly coveted Western Malibu, is zoned as a Duplex offering two identical mirror imaged homes with a shared wall. Sitting on just under 2.5 acres, this immaculate and unique "duplex style" residence overlooks the Pacific Ocean and is just moments to Point Dume, Zuma, and Broad Beach. Beyond the secure gates, and up the expansive drive lies an extraordinary Oasis, offering complete serenity & privacy with ample parking and perfectly manicured gardens. This home offers a myriad of lifestyle options; opt to live in one and work from the other, rent one or both, or have a second home to house your extended family or guests! The adjacent vacant land also offers a Buyer the rare ability to expand and create a customized compound, the choice is yours! Each residence includes 3 Beds/2 Baths plus Office/Den areas. Floor to ceiling windows including custom Fleetwood sliders create an idyllic indoor/outdoor flow. This retreat awaits those who crave calm coastal living and at-home entertainment. Featuring two contemporary Chef's Kitchens, equipped with high-end stainless electric appliances and premium countertops, perfect for all culinary enthusiasts. With every detail thoughtfully curated, using only the finest of finishes such as custom cabinetry and recently updated hardwood flooring throughout. Enjoy indoor/outdoor living with gorgeous outdoor Dining Patio's and beautifully landscaped yard, newly installed Spa and BBQ station. The home Gym and Sauna offer an optimal environment to maintain the perfect balance of fitness & wellness. Top-of-the-line security system ensures peace of mind. The ultimate blend of functionality, comfort and design with a modern flair, this property is truly unique offering multiple lifestyle blends DO NOT MISS!

31201 Bailard Road, Malibu

$13,250,000
6 Beds 6 Baths 26660475 MLS
Set along one of the most coveted stretches of Malibu Road, this exceptional beachfront home offers an unparalleled coastal living experience. Accessed through a serene courtyard entry, the residence opens to a dramatic great room and chef's kitchen where walls of glass span the entire width of the home, framing breathtaking, uninterrupted views of the Pacific Ocean and the sandy shoreline below. Designed for effortless indoor-outdoor living, expansive oceanfront decks provide ample space for lounging, dining, and entertaining while immersed in Malibu's iconic sunsets and the rhythmic sound of the waves. The next level features three beautifully appointed oceanfront bedrooms, including the primary suite, all with sweeping coastal vistas. A separate fourth bedroom and bath offers additional flexibility for guests or family. On the lower level, a private guest apartment mirrors the home's spectacular views and includes a full kitchen, bedroom, bathroom, and its own oceanfront deck, creating an ideal retreat for extended stays. Completing the property is a fully self-contained studio apartment with its own kitchen, bath, and private entrance. The home also includes an attached two-car garage with Tesla charger, sauna, two laundry rooms, and a location set well off Pacific Coast Highway, providing privacy and tranquility yet close to Nobu, Soho House, Lucky's and plenty of shopping. A true Malibu trophy property, this extraordinary residence offers the ultimate in luxury beachfront living.

24928 Malibu Road, Malibu

$17,995,000
4 Beds 6 Baths 26657631 MLS
On the coveted sands of Escondido Beach, bordering Paradise Cove, home to some of the most expensive oceanfront real estate in the country, this stretch of coastline represents an extraordinary claim to the California dream. Here, the sand itself is among the rarest assets in America. This super private oceanfront coastal retreat has uninterrupted Pacific views and direct beach access. A garden entry opens to expansive living spaces defined by walls of glass and a seamless connection to the horizon. The ocean-view living room, anchored by a fireplace, custom aquarium, and built-in bar, extends to a full-width deck designed for sunset gatherings and open air dining. The chef's kitchen centers around a generous island with professional-grade appointments and direct access to the pool terrace, creating an effortless flow between indoors and out. Resort-caliber grounds offer layered outdoor living: koi pond, pool and spa, and a turfed side yard with BBQ island and pizza oven, ideal for pets, play, or additional entertaining space. Upstairs, the primary suite floats above the beach with fireplace, spa bath, bespoke 2 story closet w/ elevator, and walls of glass opening to a wraparound oceanfront deck. Two additional en-suite bedrooms complete the level. A gym or fourth bedroom connects to a private screening room with custom-painted ceiling and candy bar, a cinematic retreat within the home. Smart-home integration, automated shades, security system, backup generator, infrared sauna, and outdoor shower complete the offering. A refined expression of Malibu coastal living elevated, effortless, and entirely its own.

27228 Escondido Beach Road, Malibu

$9,995,000
3 Beds 4 Baths 26656883 MLS
Set atop approximately 1.6 acres along the coveted Zuma Bluffs, 29821 Pacific Coast Highway is a rare blufftop estate offering over 200 feet of ocean frontage and sweeping panoramic views of the Pacific, Catalina Island, and the Malibu coastline. A gated entrance opens to an expansive motor court with parking for approximately 20 vehicles, along with a four-car garage and separate guest residence above. The main home is designed to capture the ocean from nearly every principal room. A spacious great room features wood floors, vaulted wood-beam ceilings, a stone fireplace, and built-in cabinetry, with sliding glass doors opening to expansive blufftop terraces and paver patios overlooking the coastline. The kitchen is appointed with stone countertops, center island, Viking six-burner range, double Viking ovens, Viking refrigerator and freezer, and walk-in pantry, with adjacent dining areas framed by unobstructed ocean views. The primary suite offers a private ocean-facing retreat with terrace access, dual-vanity bath, soaking tub, separate shower, and large dressing closet. Additional bedrooms include built-ins, en suite baths, and direct access to outdoor spaces. The guest residence above the garage provides its own kitchen, bedroom, bath, and ocean-view balcony. The grounds include manicured lawns, gardens, and multiple outdoor areas with ample space for future enhancements such as a pool or expanded entertaining areas. Located across from Zuma Beach and minutes from Point Dume and Trancas Country Market, this estate presents an exceptional opportunity to own a substantial blufftop property in one of Malibu's most desirable coastal settings.

29821 Pacific Coast Highway, Malibu

$32,995,000
5 Beds 8 Baths 26653645 MLS
Set on a dramatic bluff of only 14 homes overlooking the Pacific, this extraordinary gated estate offers breathtaking, panoramic views stretching along the Southern California coastline. Spanning over 1.6 acres on a rare street-to-street lot from Pacific Coast Highway to Malibu Road, the property is composed of three Balinese-inspired pavilions arranged in a U-shape around stepped terraces, tranquil courtyard gardens, and reflecting pools. A palm-lined driveway leads to a grand motor court and four-car garage, while limestone-clad exteriors, teak doors and windows, and custom-designed gates adorned with Chinese green-ware tiles create a striking architectural statement. The magnificent inner courtyard framed by palms and shimmering water features seamlessly blurs the line between indoor and outdoor living. Originally built in 2016, and designed by renowned designer Martyn Lawrence Bullard, the home is a masterful blend of global artistry and refined coastal elegance. The soaring great room, anchored by fireplaces crafted from 17th- and 18th-century Indian columns, opens through 30-foot sliding glass doors to expansive ocean-view terraces. Hand-stenciled walls, antique architectural elements from Java and Rajasthan and curated furnishings create richly layered interiors that feel both collected and timeless. The chef's kitchen, inspired by an antique apothecary cabinet from Kyoto, features Brazilian green marble counters and top-tier appliances including Wolf, Sub-Zero, and Bosch. The primary suite is a private sanctuary with dual dressing rooms, a spa-like bath clad in Massangis limestone, a copper soaking tub by Waterworks, and sliding doors that open to a serene ocean-view patio framed by a coral tree.Designed for both grand entertaining and intimate retreat, the estate offers a library crafted from antique wood fragments, a lower-level lounge with a backlit onyx bar and wine cellar, a tiered theater, and seamless indoor-outdoor living on multiple limestone patios. The infinity ozone pool and spa overlook the coastline, complemented by a Balinese-style cabana, expansive lawns, and a pool bar with full amenities. A two-story guest house provides additional accommodations, while a north-south lighted tennis court with viewing pavilion enhances the resort-like setting. With private steps leading directly to Malibu Road and the beach, Crestron electronics, full-house water filtration, and a generator, this exceptional compound delivers privacy, craftsmanship, and world-class coastal living at its finest.

24834 Pacific Coast Highway, Malibu

$13,000,000
4 Beds 6 Baths 26650841 MLS
Currently mid-construction and sold "as-is" with fully approved plans and active permits, this 1.54-acre estate offers a rare opportunity to acquire a masterpiece by one of Malibu's finest architects, Doug Burdge, AIA. Avoid the multi-year entitlement process and step directly into the completion phase of this meticulously planned coastal compound.This offering represents a total of 9,397 square feet of permitted structure, featuring a modern-yet-warm design that is already taking shape:*Main Residence (7,958 SF): A dramatic Multi-level floor plan, including a finished lower level designed for high-end wellness and entertainment. The architectural vision highlights Burdge's "warm-modern" palette, with glass-walled interiors positioned to capture breathtaking, ocean and mountain views.*Guest/Art Studio (590 SF): A detached retreat perfectly situated on the opposite side of the grounds, ideal for visitors or a creative sanctuary.*Estate Amenities & Exterior: The site is permitted for an ocean-view infinity pool. An additional 849 sq. ft. is dedicated to covered porches and a 3-car garage.Significantly set back from the road on a quiet cul-de-sac, the gated property ensures absolute privacy while remaining just moments from Nobu, Soho House, and the Malibu Country Mart. Acquire this project in its current state and bring your final vision to life in Malibu's most central and coveted location. "PROPERTY CONDITION DISCLOSURE: This listing contains digitally altered images and/or artist renderings to illustrate the potential appearance of the home upon completion. The property is being sold as-is in its current state of partial construction. These images are for illustrative purposes only and may depict finishes, landscaping, or features not included in the current stage of construction or the list price. Buyers are advised to verify all plans, permits, and costs to complete."

23741 Harbor Vista Drive, Malibu

$8,999,999
5 Beds 6 Baths 26646711 MLS
Perched above the Malibu coastline with sweeping Pacific Ocean views, this newly constructed estate is more than a luxury residence, it is a private coastal compound designed for those who create, lead, and entertain at the highest level. Set on over two acres near Point Dume at the end of a secluded cul-de-sac, the estate offers a rare combination of architectural excellence, complete privacy, and flexible spaces suited for creative pursuits, wellness, and large-scale entertaining. Encompassing nearly 9,000 square feet of indoor-outdoor living and entertaining space, the modern organic residence is approached through private security gates to a grand circular motor court. Inside, soaring 11-foot ceilings and walls of glass frame panoramic ocean and vineyard views, creating an inspiring environment flooded with natural light from nearly every room. Designed to accommodate both an extraordinary lifestyle and modern business demands, the home's expansive layout could be ideal for a recording artist studio, content creation, or wellness facilities. Open-concept living areas flow seamlessly to more than 3,000 square feet of wraparound ocean-view terraces, providing a dramatic setting for retreats, industry gatherings, intimate performances, or sunset entertaining. The minimalist chef's kitchen serves as the heart of the home, anchored by a dramatic 12-foot leathered-stone island and appointed with Miele appliances, a PITT gas range integrated into stone, generous walk-in pantry, and extensive prep space. Adjacent wine-tasting and entertaining areas including a dramatic stone-clad wine bar and wine cellar create an atmosphere equally suited for intimate dinners and large-scale events. The residence offers five ensuite bedrooms, including two on the main level that are ideally suited for guests, staff, or a home office. The primary suite functions as a private retreat with dual dressing rooms, a sitting lounge, and a spa-inspired bath finished in Taj Mahal quartzite. Upstairs includes two spacious secondary bedrooms with ocean views, walk in closets, a family room where entertaining spaces open to expansive ocean-view terraces, and an outdoor bar and lounge overlooking both the Pacific Ocean and the estate's private vineyard. Amenities include a state-of-the-art theater, indoor-outdoor fitness studio, private elevator, advanced smart-home integration, and security systems. Approximately 1,500 square feet of expansive ancillary and storage areas provide remarkable creative flexibility. Outdoors, the resort-inspired grounds feature a pool and spa, outdoor kitchen and barbecue, fire pit lounge, golf practice area, and approximately 4,000 square feet of usable lawn. A rare offering in Malibu, the estate's private vineyard introduces a distinctive wine-country ambiance set against dramatic ocean vistas. Extensive parking accommodates more than ten vehicles in addition to a four-car garage, with dedicated space designed for an Airstream, luxury coach, touring vehicle, or recreational vehicles. Offering privacy, security, architectural integrity, and exceptional flexibility, this one-of-a-kind luxury Malibu estate presents a rare opportunity for entertainers, entrepreneurs, executives, and creatives seeking a world-class coastal retreat, creative headquarters, or legacy compound moments from Point Dume, Malibu's renowned beaches, dining, and shopping. Situated in Malibu, the property is except from the City of Los Angeles Measure ULA "mansion tax" offering a meaningful advantage.

5931 Kanan Dume Road, Malibu

$13,000,000
3 Beds 4 Baths 26644909 MLS
This architectural masterpiece, envisioned by renowned architect Ray Kappe, a pioneer of Southern California modernism and SCI-Arc founder exemplifies timeless coastal design. Located on Malibu Road's exclusive Sandy Section, it enjoys prime beachfront positioning with dramatic natural rock formations and offshore reefs framing endless Pacific and coastline views.The open floor plan maximizes ocean vistas from every angle: gourmet kitchen, dining area, sitting spaces, and a striking double-height living room featuring floor-to-ceiling glass, central fireplace, sleek elevator, and expansive marble bar all flowing seamlessly to generous oceanfront decks for effortless indoor-outdoor living.The luxurious oceanfront primary suite spans the entire second-story width (street-entry level), offering a private sanctuary with its own marble bar, cozy fireplace, sitting area, and direct deck access to unobstructed sea panoramas. Off the primary suite is a convertible third bedroom with full bath and closet .Downstairs, a spacious, newly refreshed studio apartment provides independent quarters ideal for guests or family: new hardwood floors, full kitchen, bathroom, living room, bedroom, and versatile gym/family room.A rare opportunity to own a piece of Malibu heritage Kappe's visionary fusion of clean lines, natural materials, and profound site integration creates an enduring, soulful beach retreat for those who value exceptional, thoughtful design.

25002 Malibu Road, Malibu

$14,495,000
7 Beds 9 Baths 26645111 MLS
Enter through a grand metal, glass, and wood front door framed by a stone doorway, where breathtaking ocean views immediately greet you. The foyer boasts soaring wood-beamed ceilings and a chandelier, setting the tone for refined elegance. To the right, the formal dining room features high wood-beamed ceilings, arched entryways, and a butler's pantry. Steps lead down to the Main Gallery, lined with barrel ceiling arches and light fixtures. The chef's kitchen is designed for both beauty and functionality, featuring an oversized island with bar seating, stone counters, and wood-beamed ceilings. Premium Wolf appliances, including a double oven stove, additional wall oven, six-burner range, pot filler, and hood fan, complete the space. A Subzero fridge, freezer, and refrigeration drawers provide ample storage. Adjacent, an ocean-view breakfast nook offers stunning pool and coastline vistas. The Family Room includes two sets of French doors opening to the backyard and also features a sliding folding wall system/accordion doors leading to the loggia. An outdoor fireplace and heaters extend the living space year-round. A second living area, accessed through a stone-lined hallway, showcases French limestone floors, an Antilles fireplace, and panoramic ocean views. Behind it, a wet bar with Italian marble countertops with a leather finish, built-ins, and a mini fridge enhances the space.Upstairs, ocean-view bedrooms feature wood floors, large closets, and en-suite baths with stone counters and showers. A guest suite boasts a balcony, high ceilings, and pink marble counters with a shower-over-tub design. The primary suite is an exquisite retreat with a fireplace, a wet bar with a mini fridge, and two expansive closets. The second primary bath features a freestanding jetted tub, a double sink vanity, a shower stall with ocean views, and a private water closet. A stately library off the Main Gallery includes custom built-ins, a cupola, a rolling ladder, and French doors opening to the backyard. An elevator provides convenient access to all three floors. The entertainment level features French limestone floors, a bar with a marble countertop, stone counters, a sink, and a mini fridge. A full gym and a movie theater, which seats 20 comfortably, complete the space.The backyard is a breathtaking sanctuary, with a formal rose garden, an infinity pool with panoramic ocean views, and an outdoor kitchen with a BBQ and bar seating. A built-in couch surrounds a fire pit. Steps lead to a grassy area and an orchard filled with fruit trees. The front yard boasts a lavender garden, privacy hedges, and an expansive carport, while the garage features two 220-volt chargers, alongside space for over 20 vehicles and a Tesla Powerwall. Additional features include a security system, Tesla power walls, prewired generator capability, electrical closets in the backyard, a doggy door, and a double-enclosed dog run. Crestron automation enhances the home's theater, ensuring a seamless modern experience. Designed by renowned architect Richard Landry, this estate defines coastal luxury, offering an unparalleled blend of sophistication, comfort, and breathtaking natural beauty.

6093 Murphy Way, Malibu

$25,850,000
5 Beds 10 Baths 26643593 MLS
Extraordinary Ocean View New Construction in Malibu. Set within an exclusive Malibu Road enclave of just four homes, Malibu Colony Estates is secured by private gates with an optional guard offering elevated privacy and peace of mind. This stunning stunning residence showcases breathtaking ocean views and contemporary architecture by renowned architect Douglas W. Burdge, AIA. One of only four homes in this prestigious community, the property spans approximately 1.3 acres and features five bedrooms and ten bathrooms. A dramatic pivot entry framed by sculptural water features, sets the tone for seamless indoor-outdoor living. Expansive glass walls, soaring ceilings, and curated materials including vein-cut travertine and rare Calcutta Gold stone define the homes refined modern aesthetic. The grand living room is anchored by a striking floor-to-ceiling Blue Bibas marble fireplace, while the gourmet kitchen features top-of-the-line appliances and custom backlit cabinetry. Designed for seamless entertaining, the outdoor spaces offer multiple lounge areas, a covered bar with seating for six and a dedicated outdoor dining area. The private backyard showcases an infinity edged pool and spa, a firepit with built-in banquet seating, and a fenced lawn ideal for both relaxation and play. The main level includes a media area, full bar with bifold doors opening to the patio, a spacious dining area, and private office with breathtaking views. A guest suite with an en-suite bath completes the main level floor. Upstairs, the primary suite is a true retreat featuring panoramic ocean views , two spa inspired bathrooms and expansive walk-in closets delivering a resort like experience within the privacy of your own home. Three additional en-suite bedrooms on the second level provide generous accommodations for family and guests. The lower level is thoughtfully designed for both entertainment and relaxation, featuring a home private home theater, game room, gym or bonus room with large bath ideal for a potential sixth sleeping area, along with a separate powder room and dedicated laundry room. A three-car garage, ample onsite and street parking, and an elevator servicing all levels add to the home's everyday conveniences. Just moments from Malibu's premier beaches, dining and shopping, this estate offers a rare balance of privacy, scale and coastal living. Ideally positioned near the shoreline and the heart of Malibu, it delivers the ultimate southern California lifestlye. A rare coastal setting, this property places you just moments from Malibu's iconic shoreline and the areas most sought after destinations blending everyday convenience with an elevated beachside experience. Additional highlights include connection to a central sewer system and underground utilities along the cul-de-sac, enhancing both functionality and the clean unobstructed surrounding. An exceptional opportunity to own a newly built estate in one of Malibu's most prestigious and tightly held enclaves. The location is a10. Enjoy all the amenities of living in central Malibu in an extraordinary home.

23917 Malibu Road, Malibu

$21,500,000
2 Beds 3 Baths 26642369 MLS
A RARE OPPORTUNITY TO BUILD A LEGACY ESTATE IN BONSALL CANYON. Set across nearly 10 acres and two parcels in iconic Bonsall Canyon, this regenerative farm presents an extraordinary opportunity to create a visionary Malibu compound just minutes from Zuma Beach. The property includes approved MARMOL RADZINER plans for three greenhouses totaling approximately 10,000 sq. ft., plus a 300 sq. ft. courtyard, offering a compelling foundation for future development, expansion, or a design-forward agricultural estate. A restored mid-century modern residence ideal as a guest house or interim home features walls of glass, high-beamed ceilings, artisan tile and sinks, hardwood floors, and a large stone fireplace, with seamless indoor-outdoor living. Wellness amenities include a sauna, ice bath, and outdoor tub and shower, along with rainwater collection. Additional structures include a detached guest house/apothecary (currently used as a private office), a detached kitchen for entertaining or education, and an artist/writer's studio overlooking the land. The grounds are a fully realized ecosystem, highlighted by an expansive orchard of 800 fruit and nut trees, including avocados, macadamia nuts, apples, pears, peaches, plums, apricots, citrus, pomegranates, cherimoya, and more. A seasonal creek winds through the property beneath mature sycamores and oaks, with the land thoughtfully restored and maintained without chemicals. Agricultural and equestrian infrastructure includes two large greenhouses home to the family-run Zuma Orchids since the 1970s, corrals, storage sheds, and a flat pad on the upper portion of the property, offering further potential. For decades, writers, thinkers, artists, and dreamers have been inspired by this truly transformative property.

6009 Bonsall Drive, Malibu

$6,495,000
4 Beds 4 Baths 26640025 MLS
Private, expansive, and peaceful, this elegantly renovated single story mid-century ranch estate showcases panoramic ocean and island views. Ideally positioned at the top of a gated and private bluff between Paradise Cove and Escondido Beach, this magical 3 acre property offers a myriad of amenities including a detached guest house, pool & spa, equestrian facilities, skate park, and generous patios & lawns designed for solace and entertaining.Framed by walls of glass, the house is filled with natural light throughout. Interiors feature beautiful wood plank & beam ceilings, cement & wood floors, and tasteful updated decor by Barry Fox. The living, dining, and sitting room are all positioned around a central fireplace and custom made bookshelves. Enjoy year-round indoor-outdoor living with wide paneled glass doors that open to the pool and patios on one side and to verdant lawns, mature trees, and rolling hills on the other. The kitchen and family room also enjoy direct access to a patio overlooking the pool area and ocean. The kitchen showcases top-quality appliances, stone countertops, a butler's pantry, and breakfast bar seating along with an adjacent dining area. Just outside, a pergola-shaded poolside dining area is perfect for all'aperto meals. The family room is bright and welcoming, surrounded by two walls of glass.The main residence includes 3 bedrooms highlighted by a serene ocean-view primary suite that includes abundant closet space, floor-to-ceiling windows on two sides with sliding doors leading out to patios and gardens, and a spacious bathroom with ocean views.Separate from the main house, the 1 bedroom/1 bath guest house enjoys its own ocean views and includes a kitchen, living & dining area, air conditioning, sliding glass doors opening to a large grass lawn and attached carport. The main house offers 4 garage spaces, one of which is currently used as a gym. There is also plenty of extra parking at the end of the driveway.Multiple patios and terraced planters all surround the pool & spa, oriented to capture ocean views ideal for lazy sunny days and cooler evenings under the stars. Equestrian amenities include a stable and riding area. With convenient access to beaches, dining, hiking trails, and nearby waterfalls, this refined mid-century ranch estate offers year-round comfort and enjoyment. Beach access to Paradise Cove across the street is under construction. It will also include public parking and a public restroom.

27727 Pacific Coast Highway, Malibu

$6,950,000
5 Beds 5 Baths 26640289 MLS
Deer Creek Ridge is a thirty-nine-acre trophy estate in the tranquil western end of Malibu. The property lies within hundreds of acres of pristine, protected parkland and has no close neighbors. It boasts breathtaking views of both the Pacific Coast from Catalina to the Channel Islands, and the majestic Santa Monica Mountains. The ridge-top villa, designed by renowned Santa Barbara firm Thomson Naylor, is an informed and elegant iteration of Spanish/Moorish architecture that references Old Hollywood style while employing airy, modern aesthetics. Dramatic terrain puts the house at twelve hundred feet above the ocean, but only three to four minutes' drive from PCH and Deer Creek Beach. A large pool, spa and multiple shaded lounging areas all enjoy the vistas which, combined with music in and out and manicured landscaping, lend the place an ethereal, resort-like feeling. Other assets include a newly remodeled kitchen with premium appliances, multi-zone HVAC, built-in speakers, home automation and security systems, wood-burning masonry fireplace, two 2-car garages and guest parking for about 75 vehicles inside the gated property. The property is entirely self-contained, with a healthy well and state-of-the art off-grid infrastructure, placing it beyond utility bills, power cuts and water restrictions. Original construction prioritized fire safety and with plenty of easily cleared, defensible space around it, the structure has survived two direct hits from the Springs and Woolsey Fires virtually unscathed. This private estate impossible to recreate with current building/zoning restrictions has been generating a substantial annual income for the last 10 years. Deer Creek Ridge is a well-known, fully licensed luxury vacation rental, and has been used extensively for weddings, events, fashion and photo shoots, music videos, proposals, and Hollywood production. See more by visiting the property's website and Instagram.

9785 Deer Creek Road, Malibu

$16,000,000
6 Beds 6 Baths 26637469 MLS
Welcome to Villa La Paloma, an iconic Point Dume estate showcasing the elegance and scale of Montecito living within one of Malibu's most coveted coastal enclaves. Set behind wrought iron entry and exit gates on a rare 1.4-acre double-wide lot, this six-bedroom residence blends European coastal inspiration with the relaxed sophistication of California luxury. Located a shell's throw from the beach, this rare offering has been owned by one family for the past 35 years. Dramatic architecture unfolds upon entry, with soaring beamed ceilings and light-filled living spaces designed for both grand entertaining and effortless everyday living. The living room flows seamlessly into a spacious gourmet kitchen featuring an expansive marble island with breakfast bar, seating areas, a signature fireplace centerpiece, built-in bar, dining area, and stairs leading to a wine cellar. All entertainment areas indoor and out are complemented by integrated Sonos audio. The main level hosts a serene primary suite with a luxurious spa-like bath, two guest bedrooms, one of which is being used as a private office with direct garden access. The mezzanine-level of the home can be used as a bedroom or study while enjoying ocean views. The west wing of the home offers 3 additional bedrooms, two of which combine to create a private apartment with its own entrance and exit. A separate game room with pool table opening to an intimate interior courtyard complete the west wing. French doors lead to all levels of outdoor living. An outdoor entertainment center including a Lynx built-in barbecue, wine and beer refrigerator, cocktail bar, and outdoor television create a resort environment. The flat parklike grounds feature a pool and spa adorned with hand-painted tiles, multiple lounge and seating areas, flowing fountains, a lush lawn, meditation and Zen gardens, a private orchard and a labyrinth beneath the watchful gaze of a giant Buddha. The additional amenity of generous parking for ten cars or more on the property make entertaining a breeze. Just moments from world-class surfing beaches and the Point Dume Headlands, known for breathtaking views and seasonal whale watching, Villa La Paloma offers privacy, scale, and timeless coastal living.

7332 Birdview Avenue, Malibu

$5,100,000
1 Beds 1 Baths SR26007030 MLS
Somewhere over the rainbow is this very rare one of a kind Malibu off-the-grid retreat. No electric or water bills here. Totally self contained retreat, situated on 30 acres of beautiful land, this modern home designed by Architect Bruce Bolander, is made of 20 Foot Glass, board form concrete, and steel, with stunning views of the rolling hillsides and mountain tops that change like a picture hourly. Never offering the same view twice. Ocean views from the top of the property and hiking paths all over to enjoy mother nature and the wildlife. The home has loads of possibly to expand should one choose to. This home is perfect for someone looking for privacy and who enjoys the outdoors. You can create a ranch, a meditation retreat, vineyard, or your own homestead in the hills of Malibu located on the Ventura County side. This property is fully self-contained, with your own solar generating power and backup generator, two water wells, and propane gas. Beautiful rolling hills offer a great space for a greenhouse, barn, horses or a solarium. Expired plans for another home on the property are available. Enjoy amazing nights gazing at the stars and the galaxy! A bonus to this property is a 2024 Airstream Trade Wind that is ideal as guest quarters for your friends and family. Looking to stay connected to the outside world…no problem the property has satellite WIFI. The kitchen and bath have been recently redone with Boffi Case 2.0 cabinetry, Micro Mosaic Sicilian Tile/Shower, brand new Meile appliances, Newport Brass matt black kitchen and bath faucets, Dedar custom draperies from Italy, and top of the Line finishes. Loads of upgrades and amenities all over this property.

10120 Yerba Buena Road, Malibu

$22,500,000
4 Beds 4 Baths 26638167 MLS
Exceptionally private and awash with natural light, this gated Point Dume blufftop estate provides over an acre of indoor-outdoor living with absolutely spectacular ocean, island, and Queen's Necklace views. Surrounded by expansive lawns and manicured landscaping, the single-level home has a large swimming pool and a huge entertaining deck overlooking the shoreline and the sea. Gracious, open interiors with high ceilings, many skylights, generous built-ins, picture windows, and wraparound walls of glass offer wonderful sight lines to the pool, gardens, and views. Furnished for elegant comfort, the main living area flows seamlessly between the large living room with a fireplace, the dining area with a tray ceiling and service bar, the spacious media room/library with a wall of book shelves, and the marvelous chef's kitchen. Equipped with top-quality appliances and an island with bar seating, the kitchen enjoys backyard, pool, and ocean views, and opens to the patio for poolside al-fresco dining. The home's four bedrooms include a private guest suite with kitchenette and bath. The primary suite is a tranquil, ocean-view retreat with a walk-in closet and an amazing spa-like bath complete with skylights, gorgeous stonework, a spectacular garden-view sauna, and enormous windows facing the pool and ocean views. In addition to the huge front lawn, with a garden bench and swing-set, the home's resort-like backyard is the perfect setting for large and small gatherings, dining, recreation, and undisturbed relaxation. With its amazing views, the backyard centers around the large waterfall pool and spa with a flagstone pool deck. There is a partially covered patio lounging area, a pergola with built-in couches, a step-up seating area with a fire pit, a barbecue, an outdoor shower, and a stunning blufftop entertaining deck with benches and views, views, views. Additional features include a mud room, a two-car garage with a washer and dryer plus an extra refrigerator and freezer, guest parking for six cars, and lifestyle amenities such as a full-house sound system and camera security, plus a coveted beach key.

29020 Cliffside Drive, Malibu

$18,950,000
5 Beds 9 Baths 26633895 MLS
A rare chance to own one of Malibu's premier newer-construction estates, where luxury, privacy, and panoramic ocean views converge. Set behind gates on nearly three private acres across from iconic El Matador Beach, this 10,000 sq. ft. architectural statement showcases unobstructed views of the Pacific, Catalina Island, and the Santa Monica Mountains. Crafted for the most discerning buyer, the home is designed with scale, elegance, and ease of living in mind. Soaring ceilings and walls of glass flood the interiors with natural light, seamlessly blending indoor and outdoor living. Smart home automation by Crestron offers complete control of lighting, climate, entertainment, and security. Ideal for both grand-scale entertaining and quiet coastal living, the residence features a dramatic ocean-view pool and spa, a true chef's kitchen, formal dining room, and expansive living spaces that frame postcard-worthy sunsets. Additional amenities include a private office, a fully-equipped gym, an 800-bottle wine cellar with tasting lounge, and a cutting-edge home theater. The 1,300 sq. ft. primary suite is a private sanctuary, complete with dual walk-in closets, a spa-inspired bath, and sweeping vistas that stretch from sunrise to sunset. A gated motor court, four-car garage, elevator, and full surveillance system ensure convenience, security, and discretion. This is Malibu living at its finest, an extraordinary estate that embodies the coastal lifestyle. Private showings available by appointment.

32357 Pacific Coast Highway, Malibu

$5,945,000
4 Beds 5 Baths 25627849 MLS
Wide open ocean views, a huge lush yard, and a resort-style saltwater pool welcome you the moment you arrive. This is 24/7 Malibu vacation living. Step into the soaring two-story living room and it is all about light and volume. Walls of glass slide open to a spacious patio lounge and pool, creating effortless indoor-outdoor flow for quiet mornings, big nights, and everything in between. Upstairs, the dramatic second-story dining room overlooks the living room and straight out to the ocean, flowing seamlessly to a bright, dine-in kitchen with stainless steel appliances and modern cabinetry. With views like this, every meal gets an upgrade! Down the hall, the primary suite feels like checking into your own private hotel. A sweeping ocean-view balcony sets the stage for sunrise coffee and golden-hour drinks while the spa-like bathroom invites long resets at the end of the day. An open-air corner is perfect for meditation, stretching, or just breathing in the ocean air. Additional guest bedrooms give everyone space to unwind. A flexible bonus room can be your game room, personal gym, or whatever your lifestyle calls for. Outside, the property turns into a full-on playground. Fire up the outdoor kitchen and grill. Gather at the fire pit lounge as the sky turns pink. Challenge friends on the putting green or hit the sand volleyball court to sharpen your game without even leaving home. All of this sits at the end of a quiet street, secured behind gates and lush hedging for true celebrity-level privacy, yet only a quick drive to Malibu's beaches, surf, and coastal hotspots. Come experience coastal living at its finest, where privacy, modern style, and high-energy Malibu living all come together.

6320 VIA CATALDO Street, Malibu

$4,350,000
5 Beds 4 Baths OC25269874 MLS
Elevate your existence in this masterfully reimagined contemporary Spanish estate, where panoramic ocean vistas and lush, tranquil gardens create an idyllic coastal retreat. Tucked behind secure automated gates on a peaceful cul-de-sac in the prestigious Malibu Country Estates, this sanctuary offers unparalleled privacy and serenity. Inside, expansive living unfolds across five luxurious bedrooms, including two opulent master suites (one of which is staged as a living room to illustrate the flexibility of the layout) with spa-inspired, designer-renovated en-suite bathrooms. At the core of the home lies a stunning, open-concept gourmet kitchen. Upgrades added a master bedroom and a spacious 622 s.f. three-car garage enhancing the property’s practicality and grandeur. Seamless indoor-outdoor integration defines the architecture, inviting you onto expansive uninterrupted views of the legendary Malibu 3rd Point surf break. The estate is framed by mature hedges, an impeccably manicured front yard, and vibrant gardens bursting with homegrown bounty from an array of fruit trees—lemons, oranges, figs, and pomegranates. Recent upgrades include a brand-new roof, ensuring durability and peace of mind against the coastal elements. Nestled in one of Malibu’s elite enclaves, complete with underground utilities, sewers, streetlights, and sidewalks, this home marries suburban sophistication with beachfront allure. Optional membership unlocks access to Pepperdine University’s world-class facilities, including Olympic-style pools, tennis courts, running tracks, and beyond. Just minutes from pristine beaches, high-end shopping at Cross Creek, acclaimed dining options, a vibrant farmers market, and Whole Foods, this prime central Malibu location delivers effortless luxury and convenience. Embrace the pinnacle of coastal elegance—your sublime Malibu haven awaits.

24743 Vantage Point Terrace, Malibu

$2,748,000
4 Beds 3 Baths 25620261 MLS
Perched in a premier hilltop setting, this retreat delivers top-of-the-world living with breathtaking panoramic ocean, mountain, canyon, and sparkling city-lights views offering a peaceful escape from the everyday. A chef's kitchen outfitted with top-tier stainless appliances, includes Sub-Zero refrigeration and new Bosch dishwasher and double oven. With 4 bedrooms and 3 baths, the layout also includes a generous bonus room spanning the entire 3-car garage perfect for a home studio, gym, media room, or creative workspace. The primary suite offers a serene ocean-view sitting area accented by a two-sided fireplace, creating the perfect ambiance for relaxation. A grand dressing room leads to a spa-inspired bath with an oversized soaking tub. Enjoy breathtaking ocean view sunrises while sipping your morning coffee on the suite's private balcony. Upstairs, two additional bedrooms share a well-appointed bath. On the main level, a bedroom with adjacent bath featuring a curbless shower provides convenience and flexibility. Nearly half an acre of drought-tolerant, Master Gardener designed xeriscape surrounds the pool, spa, and outdoor lounge. An idyllic backdrop for sunset dinners with family and friends. Ideally situated close to Malibu's famed beaches, world-class restaurants, and upscale shopping, with easy access to Calabasas and the 101 freeway. This is your chance to be part of the exciting revitalization of a beautiful Malibu neighborhood where serenity, style, and sweeping views come together in one extraordinary home. Recent price reduction. Very Motivated Seller!

23255 W Paloma Blanca Drive, Malibu

$5,995,000
7 Beds 7 Baths 25614281 MLS
Gated and remodeled home on just shy of an acre, zoned equestrian with horse stalls and tack room. Gorgeous property with stunning ocean and sunset views, pool, spa and separate guesthouse. An ideal Malibu location, just a short distance to the world acclaimed, wide-open, sandy beaches of Zuma; with excellent surfing for all levels. Play volleyball and use the boardwalk for walking, jogging or biking. Nearby shopping, restaurants, banking, schools, amazing hiking, biking and horse trails to explore for miles. Main home is approx. 3,613 square feet with 5 bedrooms, plus maid's room with separate access. Additional detached guest home has its own entrance (and parking space) with 7th bedroom and approx. 558 square feet, totaling approx. 4,171 square feet in living space overall. The primary suite is located separately on the 2nd floor, with ocean and mountain views, three walk in closets and romantic sitting room with wood burning fireplace. Upon entering the home you are greeted by an enormous great room with high ceilings with exposed beams, wood burning fireplace and French doors to a balcony. Recently remodeled kitchen with outdoor breakfast area. Impressive library with loft and built-in shelves. French doors lead out from the family room and wet bar to the beautiful backyard. Enjoy several gardens with sitting areas and a built-in barbecue. Towards the back of the property is the horse facility with stalls, tack room and open space for horses to play.

6052 Merritt Drive, Malibu

$26,450,000
6 Beds 8 Baths 25616621 MLS
A contemporary coastal estate with panoramic ocean views, 29754 Baden Place offers refined design and true indoor-outdoor living. Set above the Pacific, the home features clean modern lines, hand-troweled plaster walls, expansive terraces, and every luxury amenity. The main level opens to a bright foyer and glass-lined living spaces overlooking the ocean. The dining room and fireside lounge are ideal for entertaining, while the library and bar lounge offer a private retreat. The chef's kitchen includes Miele and Wolf appliances, marble counters, a large island, and a breakfast nook with ocean views. Upstairs, the primary suite features vaulted ceilings, a private oceanfront balcony, a sleek fireplace, and a spa-like bath with a soaking tub framed by an ocean-view window, dual stone vanities, a glass shower, generous closets, and a private sauna. Resort-style outdoor living includes multiple terraces, a pergola-covered lounge with fireplace, manicured gardens, a pool and spa, and a dedicated pickleball court- all oriented toward sweeping views of the Malibu coastline. From here, it's common to watch dolphins and whales passing along the shore. Modern systems include a Crestron smart home platform, full-property security and cameras, and thoughtful materials throughout, including natural wood flooring, custom plaster finishes, and designer fixtures. A rare blend of privacy, architecture, and oceanfront perspective, 29754 Baden Place offers a serene seaside retreat designed for elevated Malibu living.

29754 Baden Place, Malibu

Start Your Search

Based on information from CRISNet MLS as of All data, including all measurements and calculations of area, is obtained from various sources and has not been, and will not be, verified by broker or MLS. All information should be independently reviewed and verified for accuracy. Properties may or may not be listed by the office/agent presenting the information. The listing broker's offer of compensation is made only to participants of the MLS where the listing is filed.