Woodland Hills, CA Real Estate Search

Woodland Hills, CA Homes between $1,000,000 and $1,500,000 for Sale

Woodland Hills, CA, offers a diverse array of charming homes that cater to various lifestyles, making it an attractive destination for potential buyers. Nestled within the stunning landscapes of the San Fernando Valley, this neighborhood features properties that range from contemporary design styles to classic Mediterranean influences. With access to top-rated schools, an abundance of parks, and vibrant shopping and dining options, Woodland Hills provides both convenience and a sense of community. Many homes in this price range boast spacious interiors, landscaped yards, and outdoor living spaces, perfect for entertaining or enjoying California's beautiful climate. Additionally, the area's proximity to major highways and public transportation enhances its appeal for commuters seeking a balance between suburban tranquility and urban accessibility.

Our website features the best real estate search for homes between $1,000,000 and $1,500,000 available in Woodland Hills, CA and surrounding areas. It is the only site you will ever need! It is easy-to-use and updated by the official REALTOR®’s database every 15 minutes. 

You can save searches, and get daily email alerts of new listings, price changes, sold data, and market reports. Our Interactive Map Search allows you to view properties on a map or refine your search by drawing the boundaries around the area you desire.

Curious about what’s happening in the Woodland Hills, CA real estate market? Sign up for a  Woodland Hills, CA Real Estate Market Report to see what’s active, under contract, and sold!

Newest Woodland Hills, CA Homes between $1,000,000 and $1,500,000 for Sale

$1,099,000
3 Beds 2 Baths SR26189069 MLS
Beautiful 3 + 2 view home just steps away for Ventura Boulevard and perched above the heart of Woodland Hills. This wonderful home offers an incredible combination of style, comfort, and location. Enjoy breathtaking views from virtually every window and step outside onto the spectacular deck—an ideal setting for morning coffee, entertaining guests, dining under the stars, or simply relaxing while taking in the surrounding scenery. The property offers a bright and open floorplan with the gourmet kitchen overlooking the dining area and living room. The upgraded kitchen is designed to impress with Thormador Stainless Steel Range, Bosch Stainless Steel Dishwasher, LG Double Door Stainless Steel Refrigerator and a Stainless Steel Hood offering functionality, style and plenty of storage. The home also features a beautiful remodeled bathroom, new AC, new floors, recessed lights, living room fireplace, large secondary bedrooms, dual pane windows, low maintenance landscaping and privacy. Located just moments from the vibrant Ventura Boulevard corridor, you'll enjoy easy access to an exceptional variety of restaurants, cafés, boutique shopping, grocery stores, and everyday conveniences. Spend your evenings exploring the area's popular dining and entertainment options or enjoy nearby shopping at The Village at Westfield Topanga and Westfield Topanga. Outdoor enthusiasts will also appreciate the close proximity to local parks, hiking, and the scenic Santa Monica Mountains. Whether you're entertaining on the expansive deck, enjoying the spectacular views, or taking advantage of everything Woodland Hills has to offer, this special property delivers the Southern California lifestyle buyers are looking for. Welcome home to 5365 Elvira Road—where beautiful views, thoughtful upgrades, and an unbeatable Woodland Hills location come together.

5365 Elvira Road, Woodland Hills

$1,099,000
3 Beds 2 Baths 26942303 MLS
Beautifully Remodeled Single-Story Home in Prime Woodland Hills Tucked at the end of a peaceful cul-de-sac in one of Woodland Hills' most desirable pockets, just moments from Walnut Acres, this beautifully remodeled single-story residence delivers the ideal blend of modern style, thoughtful design, and effortless California living. Offering 3 bedrooms and 2 bathrooms, the home welcomes you with a bright, open-concept floor plan designed for comfortable everyday living and effortless entertaining. Every space has been thoughtfully updated with quality craftsmanship, elevated finishes, and a cohesive modern aesthetic. The private primary suite is a true retreat, featuring a stunningly redesigned bathroom with floor-to-ceiling tile, dual vanities, custom cabinetry, and a spacious walk-in shower. A generous walk-in closet provides exceptional storage while adding an extra touch of luxury. Two additional bedrooms and a beautifully updated secondary bathroom offer flexibility for family, guests, or a dedicated home office. At the heart of the home, the modern kitchen combines style and functionality, with a layout designed for those who love to cook and entertain. The kitchen flows seamlessly into the dining area and generous center island, creating a natural gathering space for everything from casual mornings to memorable evenings with friends and family. A long list of meaningful upgrades provides peace of mind and turnkey convenience, including a new HVAC system, Google Nest thermostat, updated electrical panel, new roof and gutters, luxury vinyl flooring, and a two-car garage with direct access. Adding even more value, the home comes equipped with a premium, professionally installed Vivint smart security system that stays with the property. This fully integrated setup features a central touchscreen Smart Hub, high-definition security cameras with intelligent deterrence, and seamless mobile app integration for real-time alerts and remote monitoring. Step outside to an approximately 6,700-square-foot lot, where the backyard has been thoughtfully designed for both relaxation and entertaining. Decomposed granite, gravel, garden boxes, and a generous grassy area create distinct spaces to enjoy the outdoors. Gather around the fire pit beneath string lights, dine al fresco under the covered patio, or simply unwind in the spacious yard. The location is equally compelling, with premier shopping, dining, and entertainment just minutes away at Westfield Topanga & The Village, The Commons at Calabasas, and Warner Center. The home also offers convenient access to sought-after charter schools, including El Camino Real Charter High School and George Ellery Hale Charter Academy.

23649 Emelita Street, Woodland Hills

$1,049,000
4 Beds 4 Baths SB26193680 MLS
PALMER & KRISEL MID CENTURY MODERN IN COVETED CORBIN PALMS, WHERE ARCHITECTURAL HERITAGE MEETS QUINTESSENTIAL CALIFORNIA LIVING. This home captures the indoor-outdoor lifestyle that made this celebrated architectural duo synonymous with Southern California modernism. Vaulted beam ceilings, an open floor plan, abundant natural light from a multitude of windows and a decorative two-sided fireplace set the tone, while an upgraded saltwater pool and multiple outdoor entertaining areas extend the living space outdoors. A spacious driveway offers room for multiple vehicles and flexibility for a boat, RV or recreational toys, complemented by an attached 2 car garage. The open living, dining and kitchen arrangement flows effortlessly into an additional bonus room, ideal as a den, home office, playroom or game room. The kitchen features stainless steel appliances, stone countertops, a center island, generous workspace and multiple doors opening directly outdoors. From the bonus room, sliding doors lead to a private side patio with French drains before continuing to the saltwater pool and low maintenance grounds. The landscaping adds its own personality, w/lilacs, succulents, dragon fruit, and mature lemon, lime, avocado and orange trees throughout the property. Thoughtful functionality continues with a powder room near the entry, and a separate 3/4 bath positioned between the garage and bonus room, ideal after a day at the beach, gardening or working on a project without tracking it through the house. A spacious separate interior laundry room is also located just off the main living area. Down the hall are four bedrooms, including two connected by a shared en-suite bath, along with an additional full bath conveniently positioned at the end of the hallway. In true California modern fashion, every bedroom offers its own door to the exterior, reinforcing the home’s connection between inside and out. Major improvements include a saltwater pool renovation completed approximately 2018, roof and HVAC updates completed approximately 2015, and a tankless water heater added in 2022. Move in and enjoy its existing character or take advantage of this compelling price point to personalize a genuine Palmer & Krisel home to your own vision. Ideally located near The Village, Westfield Topanga, shopping, dining, entertainment and convenient freeway access for commuters, this is an opportunity to own a piece of Corbin Palms history while enjoying the best of Woodland Hills living.

19841 Hamlin Street, Woodland Hills

$1,199,000
4 Beds 3 Baths SR26186826 MLS
Dramatically positioned in the highly desirable hills of Woodland Hills-South, this residence combines spacious living, privacy, and sweeping views of the hills and San Fernando Valley. Spanning approximately 2,619 square feet, the home features 4 bedrooms and 3 bathrooms, abundant natural light, and indoor-outdoor spaces that embrace its scenic setting. The living room, anchored by an elegant fireplace, flows seamlessly into the formal dining area for everyday living and entertaining. The kitchen offers immaculate countertops, a large center island, stainless steel appliances, abundant cabinetry, and a charming breakfast area surrounded by windows and picturesque views. Upstairs, the primary suite is a private retreat featuring vaulted ceilings, beautiful wood flooring, and French doors opening to a balcony with vistas. Generously sized secondary bedrooms provide flexibility for family, guests, or a home office, while the bathrooms showcase distinctive finishes and character. Multiple balconies, terraces, and sitting areas extend the living space outdoors, including a private hillside retreat surrounded by mature landscaping—perfect for alfresco dining, relaxation, and entertaining. A solar energy system enhances the home’s energy efficiency and substantially reduces utility costs. Set on a 4,539-square-foot lot with an attached 2-car garage, the elevated property feels wonderfully private yet remains moments from Ventura Boulevard’s premier shopping and dining, neighborhood parks, hiking trails, and everything Woodland Hills has to offer. A unique opportunity to enjoy beautiful views and the quintessential Southern California lifestyle.

21041 Bandera Street, Woodland Hills

$1,270,000
4 Beds 3 Baths PF26186333 MLS
TWO HOMES ON ONE LOT in the heart of Woodland Hills! Welcome to 22432 & 22434 Berdon Street, a unique opportunity offering two separate residences on one property, perfect for multi-generational living, extended family, guests, or buyers looking for additional income potential. The charming front residence at 22432 Berdon features 2 bedrooms and 1 bathroom with a warm and inviting interior. Beautiful wood flooring flows throughout the home, complemented by abundant natural light and a comfortable, functional floor plan. The updated kitchen features granite countertops, ample cabinetry, stainless steel appliances, and generous workspace. Both bedrooms feature custom closets, providing thoughtfully designed storage and organization. Additional highlights include a refreshed bathroom, central air conditioning, dual-pane windows, copper plumbing, upgraded electrical, and a dedicated laundry area. Privately situated at the rear of the property, 22434 Berdon is a newer residence built in 2025 offering 2 bedrooms and 2 bathrooms. Designed for modern living, the home features laminate flooring, central heating and air, ceiling fans, indoor laundry, and a spacious kitchen with a breakfast bar and appliances. Both bedrooms feature custom closets, while the primary suite offers the added convenience of a private ensuite bathroom with dual sinks. Together, the two residences provide a total of 4 bedrooms and 3 bathrooms with two distinct living spaces, offering incredible flexibility for today's lifestyle. Enjoy the opportunity to keep loved ones close while maintaining privacy, create dedicated guest accommodations, or live in one home while utilizing the second for potential rental income. Conveniently located near Woodland Hills shopping, dining, entertainment, schools, parks, and easy access to the 101 freeway. Whether you're searching for a multi-generational property or an opportunity to maximize the benefits of two separate residences, 22432 & 22434 Berdon Street delivers versatility that's hard to find. Two homes. One lot. Endless possibilities!

22432 Berdon Street, Woodland Hills

$1,125,000
4 Beds 2 Baths SR26177741 MLS
Welcome to this beautifully reimagined Palmer and Krisel designed Mid-Century Modern home in the heart of Woodland Hills, where timeless architectural character meets thoughtful modern upgrades. This spacious single-story residence offers 4 bedrooms and 2 bathrooms with soaring vaulted ceilings, clean lines, and an open, light-filled floor plan. The interior features hardwood floors, European style fixtures, custom cabinetry and woodwork, an expansive kitchen with oversized island, and a striking chevron-tile adorned fireplace. The home has been recently enhanced with numerous upgrades, including new interior room doors, a new outdoor electrical panel, updated PVC plumbing, new rain gutters, recent roof and recent HVAC system. The beautifully landscaped exterior offers exceptional privacy with new metal perimeter fencing, power front gate, and many fruit and privacy trees in both the front and rear gardens. Multiple stone-paved patios and a gas fireplace create the perfect setting for outdoor entertaining, while the spacious backyard features over 3,000 sq. ft. of artificial turf and mature landscaping. Located in the highly sought-after Corbin Palms neighborhood, just minutes from Ventura Boulevard, The Village, Westfield Topanga, shopping, dining, entertainment, and top-rated charter schools. This is a special opportunity to own a distinctive Mid-Century Modern home that has been thoughtfully updated and continually improved.

19705 Hamlin Street, Woodland Hills

$1,369,000
5 Beds 3 Baths 226004045 MLS
Welcome to this beautiful Woodland Hills home, perfectly situated west of Valley Circle in one of the area's most desirable neighbourhoods. Offering 5 bedrooms, 3 bathrooms, and more than 2,730 square feet of thoughtfully designed living space, this is the home where modern luxury meets everyday comfort.From the moment you arrive, you'll be impressed by the home's stunning curb appeal, highlighted by contemporary design, and exceptional upgrades. With a new paver driveway, new roof, new HVAC system with three zones for your comfort, newer windows, and quality improvements throughout, you can simply move in and enjoy peace of mind for years to come.Step inside and you'll immediately notice the waterproof vinyl flooring, custom woodwork, designer finishes, and a dramatic staircase that sets the tone for the rest of the home. The open concept floor plan creates a seamless flow between the living, dining, and kitchen spaces, making it perfect for both entertaining and everyday living. The expansive living room is truly a showstopper, offering an abundance of space for gathering with family and friends. Anchored by a stunning fireplace, this warm and inviting room is the perfect place to relax, host guests, or enjoy cozy evenings at home. The chef's kitchen is the heart of the home and will delight even the most discerning cook. Featuring top-of-the-line Viking appliances, beautiful quartz countertops, sleek European cabinetry, and abundant workspace. Whether you're preparing a weeknight dinner or hosting a holiday celebration, this kitchen was designed to impress.Beautifully remodeled in 2020, every inch of this home has been carefully curated with style, comfort, and functionality in mind. The versatile floor plan offers four spacious bedrooms upstairs and one bedroom downstairs, providing flexibility for guests, extended family, or the perfect home office. Upstairs, the luxurious primary suite is a true retreat. Enjoy custom his-and-hers walk-in closets, elegant designer finishes, and a spa-inspired bathroom featuring an oversized shower, and breathtaking valley views. The additional bathrooms have been beautifully updated with high-end materials and timeless finishes that create a resort-like feel throughout the home.Step outside and discover your own private backyard oasis. The expansive yard offers endless possibilities for entertaining, play, gardening, or even adding a pool. The deck provides the perfect setting for morning coffee, summer barbecues, or relaxing evenings under the stars while taking in the beautiful surroundings.Located within a highly acclaimed school district and just minutes from shopping, dining, entertainment, and recreation at The Commons at Calabasas and Westfield Topanga & The Village, this home offers the ideal combination of luxury, convenience, and lifestyle. With designer upgrades throughout, an exceptional floor plan, and a prime Woodland Hills location, this move in ready home is truly a rare opportunity.Come experience all that this exceptional home has to offer, you may never want to leave!

6129 Ellenview Avenue, Woodland Hills

$1,499,900
4 Beds 5 Baths SR26178445 MLS
Welcome to 21047 Dumetz Road, a beautifully updated residence located South of the Boulevard in Woodland Hills, offering sophisticated contemporary finishes, generous living spaces and a desirable setting near the heart of the community. A gated front entry and stone-accented approach lead to an impressive foyer featuring soaring ceilings, an arched double-door entry and a dramatic staircase with wrought-iron detailing. The light and bright interior showcases wide-plank flooring, recessed lighting, crown molding and a neutral designer palette throughout. The main level offers multiple living and entertaining spaces, including a formal living and dining area and a spacious family room highlighted by a fireplace, built-in cabinetry and an abundance of natural light. The updated kitchen combines style and functionality with crisp white and contrasting dark cabinetry, quartz-style countertops, glass-front display cabinets, stainless steel appliances, a professional-style gas cooktop, substantial stainless vent hood, designer tile backsplash and breakfast-bar seating. Upstairs, the spacious primary suite creates a private retreat with vaulted ceilings, a striking contemporary fireplace, custom lighting, French doors and a thoughtfully designed dressing/storage area with sliding barn-style doors. The remodeled primary bath delivers a spa-inspired experience with dual sinks, stone and tile finishes, a large soaking tub and separate glass-enclosed shower with multiple shower fixtures. Additional highlights include an updated powder room, multiple fireplaces, abundant storage and a direct-access garage. Outdoor spaces include a private balcony ideal for relaxing and enjoying the surrounding greenery. Select vantage points capture picturesque views toward the nearby golf course and surrounding Woodland Hills hillsides, creating an unexpected sense of openness in the heart of the city. Conveniently situated near Ventura Boulevard's shopping, dining and entertainment, with easy access to Warner Center and the best of Woodland Hills, this distinctive home combines an updated contemporary interior with classic architectural character in a highly sought-after South of the Boulevard location.

21047 Dumetz Road, Woodland Hills

$1,475,000
4 Beds 4 Baths SR26185243 MLS
Expanded & Remodeled to Perfection! This impeccably redesigned, fully permitted with CofO issued, single-story home, located south of the Boulevard in prime Woodland Hills, offers the perfect blend of luxury, style, and functionality. Situated on a lush, private lot in a coveted neighborhood with award-winning schools, the property has undergone a complete transformation, including a 1,000 sq ft expansion, now offering over 2,000 sq ft of thoughtfully designed living space. The open-concept layout flows seamlessly from the expansive family room to the dining area and into the custom designer kitchen that features custom cabinetry, quartz countertops, a large center island, and premium stainless-steel appliances, including a 36” gas range and built-in side-by-side refrigerator with water filtration. The primary suite is a true retreat with a spa-inspired bathroom that includes dual vanities and an oversized walk-in shower. Two additional designer bathrooms with stone finishes and unique details. Venetian plaster accent walls in the living room and powder room for a luxurious touch. Fully reconfigured layout with three engineered beams for structural support. New drywall, full insulation, and a complete upgrade of electrical, plumbing, and HVAC systems, all Title 24 compliant. Backyard & Additional Features: Large private backyard featuring a new in-ground swimming pool with state-of-the-art equipment, a spacious wood deck and patio, and ample room for relaxing or entertaining. New cement walkways and synthetic grass for a lush, low-maintenance yard, along with a storm drainage system designed to route water to the exterior street. New bedroom addition at the rear of the home with direct access to the backyard. Fresh front yard landscaping with new lawn, plants, and sprinkler system, plus a new front porch addition with stylish curb appeal. Additional Upgrades: New 30-year composition shingle roof professionally installed. Smooth stucco finish with new double-pane energy-efficient windows and doors. New wide driveway with stone siding accents and a separate walkway to the entrance. All work was fully permitted and completed by licensed contractors and designers. This home feels like new construction. Every system, feature, and surface has been meticulously upgraded with permits and professional care. Located near shopping, dining, and entertainment, this turn-key home offers peace of mind and exceptional quality. The house is currently unfurnished

22120 Costanso Street, Woodland Hills

$1,240,000
3 Beds 2 Baths 226004028 MLS
HUGE PRICE IMPROVEMENT and motivated seller! South of the Boulevard, where location, privacy, and views converge--this hillside retreat sits on an expansive 1/4-acre lot with rare, truly usable outdoor space, offering a level of lifestyle that's increasingly hard to find.Set behind a mature ficus hedge for added privacy, the property makes an immediate impression with its paver driveway and quiet, tucked-away feel. Beyond, the grounds open into a curated outdoor environment designed for both relaxation and entertaining--featuring synthetic turf, Spanish tile hardscape, a tranquil fountain, and wrought iron view fencing that frames sweeping, unobstructed valley vistas.The home itself is light-filled and thoughtfully updated, with newly installed flooring throughout and expansive dual sliding doors that lead to a large rear deck, creating a seamless indoor-outdoor flow and capturing dramatic views across the valley below.Additional enhancements include Low-E glass throughout, solar, Tesla battery back up, a new tile roof, Tex-Cote exterior paint, and an electric vehicle charger, blending modern efficiency with timeless hillside appeal. There are also plans in place to convert the existing garage space into two additional bedrooms and a full bathroom. Positioned in one of the most desirable pockets south of Ventura Boulevard, this home offers the rare combination of elevated privacy, meaningful outdoor space, and immediate access to the best dining, shopping, and connectivity the area has to offer.

5076 Escobedo Drive, Woodland Hills

$1,195,000
5 Beds 4 Baths SR26183569 MLS
Perched above it all in the coveted hills south of Ventura Boulevard, this exceptional Woodland Hills residence captures breathtaking mountain, city-light, and treetop views in a setting that feels wonderfully private and serene. Offering approximately 3,618 square feet, five bedrooms, and four bathrooms, this impressive home combines dramatic architectural character, generous living spaces, and remarkable versatility. A distinctive conservatory-style entry creates a memorable introduction before opening into an extraordinary living room with soaring ceilings, a beautiful fireplace, and expansive windows that invite in natural light and showcase the surrounding views. A graceful spiral staircase adds architectural drama, while the formal dining room features French doors opening to the patio for effortless indoor-outdoor entertaining. The spacious kitchen offers granite countertops, a tumbled marble backsplash, abundant cabinetry, and an inviting connection to the family room, where a charming brick fireplace and wet bar create the perfect setting for gatherings. A main-level bedroom or office provides welcome flexibility for guests, working from home, or creative pursuits. Upstairs, four generously sized bedrooms include an expansive primary retreat with its own private balcony overlooking the hills and glittering city lights. The primary bathroom features an oversized shower, soaking tub, and spacious walk-in closet and dual sinks. The primary bathroom is a sanctuary, feels like a private spa. Outside, a terraced backyard and inviting patio offer peaceful spaces to relax, entertain, and enjoy the home’s picturesque hillside setting, trickling fountain provide an exceptional private and serene to relax and enjoy this wonderful lifestyle home. Ideally located just moments from Ventura Boulevard’s popular restaurants, shopping, and everyday conveniences, this distinctive residence presents a rare opportunity to enjoy exceptional space, privacy, architectural presence, and unforgettable views in one of Woodland Hills’ most desirable locations.

5271 Elvira, Woodland Hills

$1,249,000
4 Beds 3 Baths SR26181567 MLS
Located South of the boulevard on a quiet street in one of Woodland Hills’ most desirable pockets, this fully upgraded Mid-Century Modern home offers 4 bedrooms, 2.5 bathrooms, and approximately 1,970 square feet of thoughtfully designed living space. The property is framed by a neat, well-maintained landscape that complements its character-rich design. Inside, the home highlights its clean architectural lines, expansive windows, refined wood flooring, and a seamless flow between indoor and outdoor spaces. The modern kitchen showcases premium cabinetry, LED backlighting, stone countertops, stainless steel appliances, and a generously sized island overlooking the living room and dining spaces. The main living space features a fireplace, vaulted ceilings, and large windows letting in abundant natural light. Glass doors from the living room lead to the outdoor space with a covered patio and a maintained private grassy yard. Interior highlights include a large primary suite with a renovated bathroom and designer finishes, complemented by additional baths featuring geometric motif tile and a convenient powder room. Nature-lovers will appreciate being approximately 20 minutes from Topanga State Park and Malibu beaches. Located just minutes from award-winning and highly coveted private and public schools (less than 1 block from WHECES Elementary School). Close to a variety of shops and restaurants, including The Village at Westfield Topanga, and Topanga Mall, Ventura Blvd and the highly anticipated new Rams facility.

22250 Capulin Court, Woodland Hills

$1,225,000
4 Beds 3 Baths SR26178402 MLS
Set on a picturesque cul-de-sac in the prime Carlton Terrace area of Woodland Hills, this private single-story residence offers 4 beds, 3 baths & approx 2,240 sq ft of living space on an expansive 18,586 sq ft lot. Wrought-iron gates open to a broad brick-paver motor court, covered parking & mature landscaping, creating a secluded sense of arrival. Inside, an abundance of natural light, recessed lighting, skylights, large windows & light-toned wide-plank flooring create an inviting, open atmosphere. The spacious living area centers around a sleek floor-to-ceiling slate tile fireplace & flows into the adjoining dining & kitchen spaces. The kitchen features white shaker cabinets, granite countertops, SS appliances, peninsula w/ seating & gas cooktop, & wood-look tile flooring, while multiple dining areas provide flexibility for both everyday meals & entertaining. The home offers two primary suites—one with a full en-suite bath w/ dual-sink vanity & walk-in closet, while the second boasts its own fireplace, sitting area, French doors opening outdoors & a 3/4 en-suite bathroom. With its private outdoor access & separation from the other bedrooms, this suite also offers flexibility for use as separate guest quarters or a potential ADU. Two additional bedrooms are served by an updated full hall bath w/ an LED-lighted mirror, making it equally convenient for guests. A stackable laundry closet adds everyday convenience. Recent improvements include a new HVAC system (June 2025), new condensation line & new main water line (April 2025), new water heater (May 2025), & new furnace (July 2022), while added solar panels provide energy-conscious functionality. Outdoors, an extensive covered rear patio extends to a landscaped side yard creating and continues around to additional front yard space. The hillside portion of the lot rises behind the home to provide a natural backdrop & enhanced privacy with potential to add a view deck. Ideally situated near the shopping, dining & entertainment of Ventura Blvd, Westfield Topanga & The Village, as well as Warner Center, nearby parks & hiking opportunities in the surrounding Santa Monica Mountains, the home also offers convenient access to the 101 Freeway. Assigned to highly regarded Taft Charter High School, this versatile Woodland Hills property offers privacy, generous outdoor space, and a flexible floor plan in one of the West Valley's most desirable locations.

5505 Keokuk Avenue, Woodland Hills

$1,485,000
4 Beds 5 Baths SR26177827 MLS
A rare South of the Boulevard opportunity offering space, versatility and future potential on a 12,601 square foot lot. This 4 bedroom, 5 bath residence offers 2,949 square feet of living space. Separate access from Burgundy Road creates potential for an ADU or second residence, subject to applicable approvals. The first floor features distressed hardwood floors throughout the main living areas and newer double paned windows throughout the home. The living and formal dining areas lead to an open kitchen, family room and casual dining area. The kitchen features white cabinetry, black stone countertops, stainless steel appliances, a center island with cooktop and ample storage. The family room includes a stone faced fireplace, exposed dark ceiling beams and built in cabinetry. A window lined breakfast area overlooks the backyard. A first floor bedroom offers flexibility for guests, extended family or a home office. The main level also includes a full bathroom and separate laundry room with direct backyard access. Upstairs are three additional bedrooms. The primary suite features a newly remodeled bathroom with dual vanities and a walk in shower, plus direct access to a covered balcony overlooking the backyard. The hall bathroom has also been updated. The additional basement level features tile flooring, a large great room, built in bar and full bathroom with shower. Three access points include interior access from the kitchen, exterior access from the side of the home and direct access from the garage. The space offers flexibility for recreation, entertaining, a gym, office, studio or other uses. The multi level backyard features mature landscaping, hardscape, decking, a jacuzzi and separate areas for outdoor dining, seating and barbecue. Terraced grounds provide multiple usable outdoor spaces. The rear portion of the lot has separate Burgundy Road access, providing an opportunity to explore an ADU or potentially a second residence with independent access from the main home. Buyer to independently verify development potential and applicable requirements. Additional features include dual zone HVAC serving the first and second floors, with the upstairs system replaced approximately two years ago, an attached garage, driveway parking, gated frontage and landscaped front grounds.

22921 Cass Avenue, Woodland Hills

$1,175,000
4 Beds 4 Baths SR26174884 MLS
Set South of the Boulevard in one of Woodland Hills’ most desirable pockets, 5348 Calatrana offers a rare combination of space, privacy, panoramic views, significant upgrades, and an exceptionally convenient location. Offered for the first time in over 20 years, this 4-bedroom home captures sweeping views of the San Fernando Valley, Warner Center, and beyond, while being just moments from Ventura Boulevard’s restaurants, cafés, shopping, and everyday conveniences. Thoughtfully remodeled and expanded with an approximately 600-square-foot addition in 2006/2007, the home was also upgraded with dual-pane windows and has continued to be improved for comfort, efficiency, and modern living. Notable features include two HVAC systems, a roof installed in 2023, solar, an electric vehicle charger, and a tankless water heater. Inside, the spacious and versatile floor plan features hardwood floors, custom built-ins, and a remodeled kitchen with Caesarstone countertops, stainless steel appliances, and a large pantry. The living room makes an immediate impression with soaring vaulted ceilings and beautiful views, while a spacious family room provides additional room for everyday living and entertaining. Expansive sliding glass doors extend the living space outdoors to the patio and an oversized deck overlooking the valley. Whether enjoying morning coffee, entertaining friends, or watching the sunset, the outdoor spaces take full advantage of the home’s spectacular setting. The primary suite offers a private balcony, en-suite bathroom, and generous walk-in closet. Additional flexible spaces provide options for a home office, gym, media room, or other uses, while abundant storage adds everyday functionality. The garage also includes an additional bonus area ideal for a workroom or storage, with potential for future conversion. Outside, beautifully landscaped, water-wise grounds complement the home’s private setting. Located in the highly sought-after Woodland Hills Elementary Charter for Enriched Studies area, 5348 Calatrana brings together features that are difficult to replicate: generous living space, panoramic views, privacy, meaningful upgrades, outdoor entertaining space, and a prime South of the Boulevard location.

5348 Calatrana Drive, Woodland Hills

$1,299,000
4 Beds 2 Baths SR26178106 MLS
PRICE IMPROVEMENT!!! This beautifully maintained, single-story mid-century home is ideally situated on a quiet street in one of the most sought-after Woodland Hills neighborhoods west of Valley Circle. The property features a wide frontage with artificial turf and a spacious driveway leading to a 2-car attached garage with direct access. Through the double-door entry, a welcoming foyer opens to an expansive living and dining area highlighted by soaring vaulted ceilings, floor-to-ceiling windows, sliding glass doors, and a fireplace. The interior is thoughtfully updated with recessed lighting, plank laminate flooring and Berber carpeting. The inviting eat-in kitchen features a large center island, stainless steel appliances and a double oven. Adjacent to the kitchen is a cozy family room conveniently located next to the laundry room. Offering over 2,000 sq ft of living space, this 4-bedroom 2-bath home includes a primary suite, three additional bedrooms sharing a hallway bathroom. Set on an expansive lot of over 16,000 sq ft, the property offers abundant outdoor space for entertaining and relaxation. The private backyard features artificial turf, a patio deck, terraced landscaping and an impressive collection of mature fruit trees. The extensive landscape improvement that costs nearly $100,000 includes installing artificial turf with gopher-resistant barrier made of wire hardware cloth underneath to prevent gophers from coming through. Located within the attendance area of award-winning schools, including El Camino Charter High School, George Ellery Hale Charter Academy, and Lockhurst Drive Charter Elementary School. Conveniently located near the 101 Freeway, Westfield Topanga, The Commons at Calabasas, Costco, major hospitals and an array of popular restaurants. Don’t miss the opportunity to own a spacious, well-maintained single-story home on an exceptionally large lot in desirable west Woodland Hills.

5840 Valerie, Woodland Hills

$1,399,000
4 Beds 3 Baths SR26176661 MLS
Perfectly positioned on one of Woodland Hills South’s most coveted hillside streets, this beautifully updated two-story residence offers an exceptional blend of privacy, luxury, and breathtaking panoramic views of the Santa Monica Mountains. Spanning approximately 2,456 square feet, the home has been thoughtfully enhanced with new flooring throughout and a stunning designer kitchen featuring crisp white cabinetry, quartz countertops, a spacious center island, stainless steel appliances, a custom backsplash, and elegant modern finishes. Filled with natural light, the open-concept floor plan seamlessly connects expansive living and dining spaces to the spectacular outdoor setting, creating the ideal environment for both everyday living and sophisticated entertaining. The luxurious primary suite serves as a private retreat with sweeping hillside vistas, direct access to a private viewing deck, and a beautifully remodeled spa-inspired bath with dual vanities and an oversized walk-in shower. Three additional bedrooms provide versatility for family, guests, or a home office. Surrounded by mature landscaping, the resort-like grounds offer multiple outdoor entertaining areas, a sprawling grassy yard, spa, and an expansive wraparound deck where spectacular sunsets, tranquil canyon views, and abundant wildlife create an extraordinary backdrop. Energy-efficient amenities include fully owned, paid-off solar panels, a tankless water heater, and two Tesla Powerwalls. Ideally located just moments from the Woodland Hills Country Club, Serrania Park, Ventura Boulevard’s premier dining and shopping, Whole Foods, Trader Joe’s, and scenic hiking trails, this is a rare opportunity to experience elevated California living in one of Woodland Hills South’s most prestigious and sought-after hillside neighborhoods.

20908 Bandera Street, Woodland Hills

$1,489,000
3 Beds 2 Baths SR26158458 MLS
Your View. Your Pool. Your Single-Story Sanctuary.  Perched high in the hills near Mulholland Drive in Woodland Hills and tucked away at the end of a peaceful cul-de-sac, this beautifully updated single-story 3-bedroom, 2-bathroom home offers approximately 2,142 square feet of inviting living space on an expansive 19,890 square-foot lot. From the moment you enter, floor-to-ceiling windows frame spectacular views of rolling hills, majestic mountains and sparkling city lights, creating an unforgettable backdrop throughout the home. The bright, open feel living room features high-beamed ceilings, a charming fireplace and sliding glass doors that open to the patio, pool and sweeping views beyond. The remodeled kitchen is designed for both everyday living and entertaining, with white shaker cabinetry, gray quartz countertops, a large center island, tray ceiling and LG stainless-steel appliances. The kitchen flows seamlessly into the spacious dining and family rooms, while additional sliding doors provide easy access to the front porch. The generous primary suite features a beautifully remodeled en-suite bath with dual sinks, separate tub and glass-enclosed shower. Two additional bedrooms, a full hall bath, dedicated laundry room and attached two-car garage complete the comfortable single-level floor plan. Outside, the property truly shines. A sparkling in-ground pool and expansive patio create the perfect setting for entertaining, relaxing and taking in the incredible hillside and city-light views. Lush landscaping and a grassy side yard add to the sense of privacy and space. Located minutes from Mulholland Drive and Ventura Boulevard, with easy access to Calabasas Commons, Trader Joe’s, Whole Foods, Westfield Topanga, The Village at Topanga, highly rated schools and the beaches via scenic Topanga Canyon. A rare combination of spectacular views, single-story living, a pool, privacy and an expansive lot—all in a prime South of the Boulevard location. Please note, some photos have been virtually staged and/or enhanced.

22388 Algunas Road, Woodland Hills

$1,099,000
3 Beds 2 Baths SR26176732 MLS
Welcome to this Woodland Hills home, situated on a corner lot along a cul-de-sac. This 3-bedroom, 2-bathroom home features just over 1,900 sq. ft. of living space. Freshly painted throughout, the home feels bright, clean, and refreshed, with multiple living areas that provide plenty of room to relax, gather, and entertain. Step down into the spacious den, giving you 2 separate rooms for relaxing and entertaining, featuring a gas fireplace and an oversized bay window that fills the room with fantastic natural light. From there, continue into the family/great room with a second fireplace, creating another warm and welcoming gathering space. Just off the great room is the generously sized kitchen, recently updated with gorgeous quartz countertops, custom cabinetry, and a large center island perfect for prepping, serving, and gathering. There is a large eating area in the kitchen as well as additional space just off the kitchen. The laundry area is conveniently and discreetly tucked away here as well. The private primary suite offers a good-sized room with an updated en-suite bathroom featuring a custom-tiled walk-in shower, TOTO toilet, and gorgeous tiled floors. This room has a large closet and sliding doors providing direct access to the backyard. Two generously sized secondary bedrooms share a bathroom complete with a large soaking tub, custom tile shower, and heated floors. Outside, enjoy your own private retreat with a sparkling solar-heated pool surrounded by custom pavers throughout, along with newly installed turf for year-round beauty with minimal maintenance. We can’t forget the mature garden with fruit-producing trees, which adds even more charm to the backyard. The detached 2-car garage with a covered walkway also offers exciting potential for a future ADU. Additional updates include a newly completed interior paint job, tilt-and-turn dual-pane windows, recessed lighting, and the roof was replaced approximately eight years ago. This refreshed home has fantastic natural light and a great backyard in a highly sought-after neighborhood within the El Camino school district. Located near scenic hiking trails, great shopping, dining, and everything Woodland Hills has to offer.

23728 Bessemer Street, Woodland Hills

$1,359,000
4 Beds 3 Baths SR26176180 MLS
Wait until you see this warm wonderful place you’ll be so proud to call home. Just completed stunning remodel allows this diamond to shine bright. Upon arrival, lush green grass, a graceful birch tree and classic dormer windows, straight from a storybook, will tug at the heart strings and make you yearn for more. Inside, the entry ceiling rises to over 15 feet to welcome you with open arms. Gorgeous flooring, fresh interior paint and smooth ceilings with recessed LED lighting set the tone. Front living room is brought to life by a magnificent window that gazes out to the front garden. Dazzling kitchen affords beautiful cabinetry, loads of quartz counters and a fine selection of quality LG stainless-steel appliances, including a refrigerator. Utilize the adjacent room with distinct fireplace as an ideal dining area or family room…the choice is all yours. Desirable downstairs bedroom, beautifully upgraded bathroom, laundry area and incredible under-stair storage completes the lower level. Upstairs, an amazing primary suite awaits. Dual closets, luxurious private bath and a magnificent oversized balcony overlooking the rear grounds provides a true haven within. Sensational hall bath and two additional bedrooms, each enhanced by those charming windows and unique architectural accents, will make the decision to stay a forgone conclusion. Outside… oh my, my…large covered dining/entertaining area, crystal blue pool and a grassy area all surrounded by lush foliage is the icing on this scrumptious cake. Superb neighborhood and sought-after award-winning Woodlake Elementary, Hale Middle and El Camino High schools too…don’t dare miss this!

5655 Ramara Avenue, Woodland Hills

$1,299,999
4 Beds 3 Baths 26866093 MLS
BACK ON THE MARKET Buyer did not perform. Beautifully renovated single-story home in one of Woodland Hills' most desirable neighborhoods, blending modern design with resort-style outdoor living. This 4-bedroom, 3-bath residence features a bright, open floor plan, a beautifully remodeled chef's kitchen with custom cabinetry and new appliances, brand-new flooring throughout, and fresh interior and exterior paint. The versatile split floor plan includes a private fourth bedroom and bathroom, originally converted from the garage with permits, offering an ideal setup for guests, a home office, or future ADU potential. This separate space features its own HVAC system, electrical panel, and dedicated sewer line, providing exceptional flexibility for the next owner. Step outside to your own private retreat featuring an automated saltwater pool and spa, both controllable remotely, along with a separate solar heating system for the pool. A heated covered pergola with built-in lighting, audio, and video creates the perfect setting for year-round outdoor living and entertaining. Additional highlights include fully owned solar, fiber internet, and a separate mini-split HVAC system in the garage. Ideally located just minutes from The Commons at Calabasas, Westfield Topanga, The Village, scenic hiking trails, dining, shopping, and easy access to Malibu beaches. Turnkey, thoughtfully upgraded, and ready for its next owner. Come experience everything this exceptional Woodland Hills home has to offer.

6159 Debs Avenue, Woodland Hills

$1,350,000
4 Beds 3 Baths 26864831 MLS
Nestled within the highly sought-after Corbin Palms neighborhood of Woodland Hills, this iconic Alexander Construction residence, masterfully designed by celebrated mid-century architects Palmer & Krisel, is a rare opportunity to own a true piece of California architectural history. Blending timeless mid-century design with thoughtfully curated modern updates, this home perfectly captures the effortless sophistication of European minimalism while preserving the clean lines, open spaces, and indoor-outdoor lifestyle that made these homes legendary. Spanning approximately 2,079 square feet, this single-story post-and-beam residence offers 4 bedrooms, 2.5 bathrooms, and an ideal open-concept floor plan filled with natural light, soaring ceilings, and walls of glass that seamlessly connect the interior to the lush private grounds beyond. At the heart of the home is a beautifully remodeled kitchen featuring sleek contemporary cabinetry, soft-close drawers, matte black hardware, stainless steel appliances, designer pendant lighting, and clean minimalist finishes that perfectly complement the home's architectural roots. Spacious living and dining areas create an inviting setting for both entertaining and everyday living, anchored by a striking fireplace and surrounded by expansive windows that frame tranquil garden views. The primary suite and secondary bathrooms have been tastefully renovated with designer tile, modern vanities, frameless glass shower enclosures, frosted Low-E glass, and sophisticated matte black fixtures, creating spa-inspired spaces with timeless appeal. Step outside and discover what truly sets this property apart, an exceptionally private backyard retreat that feels worlds away from the city. Carefully curated by the current owner, the grounds have been transformed into a lush tropical sanctuary with mature landscaping, vibrant foliage, multiple fruit-producing trees including grapefruit, orange, kumquat, and fig, expansive entertaining deck, and a newer full perimeter vinyl fence designed to create a secluded outdoor oasis rarely found in the neighborhood. Whether enjoying your morning coffee beneath the trees or hosting friends for an evening gathering, the outdoor spaces embody the quintessential Southern California lifestyle. Additional upgrades include dual-pane windows, newer window treatments, a smart thermostat, a newer front door and garage door, newer rain gutters, artificial turf, freshly painted exterior, a two-car garage with direct access, and a comprehensive 10-camera security system. Perfectly located just minutes from The Village, Westfield Topanga, The Commons at Calabasas, Warner Center, acclaimed dining, shopping, entertainment, hiking trails, and convenient access to the 101 Freeway, this is more than just a home, it's an opportunity to own one of Woodland Hills' most celebrated architectural styles in one of its most desirable neighborhoods.

19805 Hamlin Street, Woodland Hills

$1,495,000
5 Beds 5 Baths SR26160082 MLS
Entertainer's Dream; a stone's throw away from Calabasas, stands this beautiful Multi-level Newly Renovated Masterpiece. Through the covered entrance, you are greeted by high ceilings, laminate floors, an elevator, and stairs that take you to the entertainment and private sanctuaries of the property. A spacious great room with high ceilings complete with fireplace and beautiful built-ins is adjacent to a fully remodeled open kitchen with designer stainless steel Viking appliances, quartz counters and a large island with breakfast bar. The Great room also serves a dining room that opens to a beautiful entertainment space with abundant space for entertaining guests. Across the hall, you have an oversized family room with a wet bar which can also double as a game room. Throughout the property, you have 5 bedrooms perfect for accommodations for family and friends. There are 2 Master suites complete with large walk-in closets, fireplace, balcony, and spa-like master baths with soaking tub, rain shower, and dual vanities. Outside, the multi-level entertainers dream yard is complete with an abundance of patio seating, BBQ center, jacuzzi spa, and outdoor lights that frame this private oasis. Additional conveniences include an integrated Smart Home System, security cameras & surround sound, 3 car garage, and Fully paid Solar Panels. A luxurious lifestyle close to fine dining, designer shops, and more.

23200 Cass Avenue, Woodland Hills

$1,195,000
3 Beds 4 Baths SR26158015 MLS
Beautiful views greet you as you step inside this stunning residence, where expansive windows frame breathtaking landscapes, creating an inviting atmosphere. Nestled in a private gated community just minutes from Warner Center in Woodland Hills, this three-story home boasts an impressive open floor plan bathed in natural light, thanks to its soaring ceilings.With 3 bedrooms and 3.5 bathrooms, the main level seamlessly connects the living room, kitchen, and dining area—ideal for hosting gatherings where guests can admire the stunning vistas. The kitchen is a chef’s dream, featuring elegant cabinetry, luxurious granite countertops, stainless steel appliances, and a spacious peninsula perfect for casual dining while you gaze out at the spectacular scenery. Venture to the upper floor, where two generously sized bedrooms await, each with its own full bathroom, providing comfort and privacy. The master suite is a true sanctuary, offering a large walk-in closet and a private rooftop deck that invites you to savor unparalleled views of the surrounding landscape. Picture yourself unwinding here, taking in the sunset as it paints the sky in vibrant hues.The master bathroom is designed for relaxation, featuring a separate tub, shower, and dual sinks for added convenience, all while enjoying the soothing atmosphere of your luxurious retreat. The lower level serves as a private haven, complete with its own living space, bedroom, and full bathroom, all leading to a beautifully landscaped outdoor patio—perfect for enjoying the serene surroundings and captivating views. Situated in a prime location near parks, shopping, schools, and upscale dining, this property is a must-see. Don’t miss out on this incredible opportunity to embrace a luxurious lifestyle in a home where stunning views are a part of everyday life!

5668 Como Circle, Woodland Hills

$1,299,000
3 Beds 3 Baths SR26153777 MLS
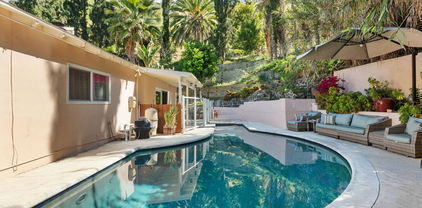
Welcome to 23642 Oxnard Street, a beautifully reimagined California ranch blending timeless character with today's sought-after organic modern design. Nestled on a quiet tree-lined street in the heart of Woodland Hills, this move-in-ready residence offers effortless indoor-outdoor living, thoughtful upgrades, and exceptional future potential. Bathed in natural light, the home showcases wide-plank hardwood flooring, designer finishes, a stunning custom fireplace with built-in cabinetry, an inviting open-concept living space, and an updated kitchen featuring premium Thermador appliances, refreshed cabinetry, and a seamless connection to the dining and family rooms. Energy-efficient sliding doors open to a private backyard oasis complete with a sparkling pool, spacious patio, pergola-covered entertaining area, children's playhouse, and lush landscaping perfect for year-round Southern California living. Improvements provide peace of mind and include solar, a new high-efficiency HVAC system with heat pump, updated sewer line, energy-efficient windows and sliding doors, upgraded flooring, garage door, pool safety fencing, and Vivint smart home security system. The detached two-car garage presents an excellent opportunity for a future ADU, guest house or home office conversion. Ideally situated just minutes from The Village at Westfield Topanga, Westfield Topanga Mall, Warner Center, Calabasas, Ventura Boulevard's renowned restaurants and cafés, Costco, Trader Joe's, Whole Foods, and countless shopping and dining destinations. Commuters will appreciate convenient access to the 101 Freeway, while outdoor enthusiasts are close to nearby hiking trails and parks. Located within the boundaries of several highly regarded public schools, including Woodland Hills Elementary, George Ellery Hale Charter Academy, and El Camino Real Charter High School.
23642 Oxnard, Woodland Hills

$1,049,000
3 Beds 2 Baths PW26148967 MLS
Welcome to 5141 Don Pio Drive, a beautifully updated residence nestled in the highly sought-after Ventura Crest neighborhood, just south of Ventura Boulevard. Blending modern design with quality upgrades, this move-in-ready home offers comfort, versatility, and timeless appeal in one of the Valley's most desirable locations. From the moment you arrive, you'll be welcomed by a newly installed wood privacy fence and rolling gate, adding both security and striking curb appeal. Inside, the bright and open floor plan is filled with natural light, creating an inviting atmosphere that's ideal for everyday living and entertaining. The thoughtfully designed layout flows seamlessly between the living, dining, and kitchen areas, providing both functionality and style. Recent upgrades include a new roof, new HVAC system, beautifully remodeled bathrooms, and a tastefully renovated kitchen featuring contemporary finishes and modern conveniences. Every improvement has been carefully selected to create a home that is both elegant and move-in ready. Adding to the home's versatility, the garage has been finished with drywall, insulation, and HVAC vents, making it an ideal flex space for a home office, gym, media room, playroom, or additional living area. Ideally located just minutes from Ventura Boulevard's premier shopping, dining, and entertainment, this exceptional property offers the perfect combination of modern upgrades, flexible living space, and an unbeatable location. 5141 Don Pio Drive is a rare opportunity to own a beautifully renovated home in one of the area's most sought-after neighborhoods.

5141 Don Pio Drive, Woodland Hills

$1,049,000
3 Beds 3 Baths 26846855 MLS
South of the Boulevard and nestled into the hills, this reimagined Woodland Hills home pairs clean mid-century architecture with warm, contemporary design. A dramatic cantilevered roofline and expansive balcony pay homage to its 1979 roots, while sweeping views toward Top of Topanga serve as the backdrop from nearly every room. Inside, engineered American walnut flooring flows throughout a bright, open main level designed for both entertaining and everyday comfort. The beautifully appointed kitchen features abundant cabinetry, large Carrara marble island, Wolf range, Bosch appliances, and a Samsung Family Hub refrigerator. It seamlessly connects to the dining area, creating an inviting setting for both casual meals and lively gatherings. The oversized living room is a true centerpiece, anchored by a wood-burning fireplace and custom built-ins. Sliding doors open to the front balcony, where panoramic hillside views provide a spectacular setting for morning coffee, sunset cocktails, or quiet evenings at home. Whether indoors or out, the surrounding landscape remains the focal point. At the rear of the home, both the kitchen and living room open to a spacious private patio spanning the full width of the house, creating effortless indoor-outdoor living. Beyond, a terraced backyard offers endless possibilities for gardens, fruit trees, or a private outdoor retreat. Upstairs, the oversized primary suite offers exceptional scale, tranquil hillside views, and a peaceful sense of privacy. A second bedroom suite, third bedroom or home office, and a dedicated laundry room with quartz countertops and custom cabinetry complete the upper level, with scenic vistas continuing throughout. Paid-off solar adds year-round efficiency, while the location is equally compelling. Situated just behind Woodland Hills Country Club with direct access to scenic hiking and biking trails, the home also enjoys close proximity to Whole Foods, neighborhood cafes, shopping, and dining, all just minutes away. Offering a rare combination of architectural character, thoughtful design, generous living spaces, and breathtaking views from nearly every room, this is Woodland Hills living at its finest.

4338 Saltillo Street, Woodland Hills

$1,195,000
4 Beds 3 Baths DW26148402 MLS
Set above the hills with sweeping views of the Santa Monica Mountains, this architecturally distinctive Woodland Hills home blends contemporary design with exceptional indoor-outdoor living.  Offering approximately 1,878 square feet, this home features 4 bedrooms and 2.5 bathrooms filled with natural light, highlighted by exposed beams, expansive black-framed picture windows, and thoughtfully curated finishes throughout. Nearly every level of the home was designed to embrace the surrounding landscape, creating a seamless connection between the interior living spaces and the expansive outdoor decks. Three spacious Trex decks extend the living space outdoors, offering multiple places to entertain, or unwind while taking in panoramic mountain views and unforgettable sunsets. Designed for both everyday living and entertaining, the chef's kitchen showcases black and white two-tone cabinetry, quartz countertops, a dramatic waterfall island with seating for six, under-cabinet lighting, stainless steel appliances including and a double oven, The adjacent living room is anchored by a fireplace framed by a custom concrete accent wall. The primary suite serves as a private retreat, complete with a spacious custom walk-in closet featuring built-ins and a skylight, along with a spa-inspired bathroom offering hexagon tile flooring, a floating dual vanity, oversized walk-in shower, standalone soaking tub, and LED backlit mirrors. Upstairs, a versatile loft overlooks the surrounding hills, creating the perfect space for a home office or reading lounge. Outside, mature pomegranate, lemon, orange, apple trees  and space to add a pool make this one of Woodland Hills best opportunities. An attached two-car garage and additional parking for up to six vehicles provide a level of convenience rarely found in the hills. Located just moments from Woodland Hills Country Club, Serenia Park, hiking trails, shopping, dining, and convenient freeway access, this exceptional residence offers a rare opportunity to enjoy modern hillside living with architectural character, breathtaking views, and beautifully integrated indoor-outdoor spaces.

4300 Camello Road, Woodland Hills

$1,115,000
3 Beds 3 Baths SR26142157 MLS
Tucked away on a peaceful cul-de-sac and surrounded by mature trees with scenic hillside views, this South of the Boulevard Woodland Hills home includes two legal parcels totaling approximately 11,514 square feet. The second parcel behind the home enhances privacy and offers additional outdoor space with exciting possibilities for future use. Located within the boundaries of the highly rated Woodland Hills Elementary Charter for Enriched Studies and Taft Charter High School, this beautifully maintained home offers the perfect balance of move-in-ready comfort and opportunities to add your own personal style over time. Designed for everyday living and entertaining, the spacious kitchen features abundant custom cabinetry, quartz countertops, a farmhouse sink, a wine refrigerator, generous prep space, and a walk-in pantry. The open layout flows into the dining and living areas, while expansive sliding doors create seamless California indoor-outdoor living. Originally configured as a four-bedroom home, one bedroom has been thoughtfully converted into a spacious bonus room, creating the perfect family room, media room, home office, or flexible living space. Upstairs, the oversized primary suite offers a private balcony overlooking the backyard, a generous walk-in closet, and an ensuite bath ready for your personal vision. Two additional bedrooms and an updated full bathroom complete the upper level. The backyard provides an excellent canvas for creating your dream outdoor retreat. Mature landscaping, hillside views, a spacious patio, and room for gardening, entertaining, or relaxing allow the next owner to customize the space to their vision. The additional parcel offers even more possibilities for expanded outdoor living, enhanced privacy, or a potential ADU (buyer to verify). Conveniently located minutes from The Village at Westfield Topanga, Topanga Social, Westfield Topanga, Warner Center, Ventura Boulevard's restaurants and shops, scenic hiking trails, and the Los Angeles Rams Training Facility, this home offers the perfect balance of neighborhood tranquility and everyday convenience. Move right in and enjoy today while creating the home of your dreams for tomorrow. With flexible living spaces, two legal parcels, sought-after schools, and a prime South of the Boulevard location, this is an exceptional opportunity to enjoy the Woodland Hills lifestyle.

21809 Martinez, Woodland Hills

$1,299,000
3 Beds 4 Baths SR26146477 MLS
MAJOR PRICE REDUCTION, $50k!!! Perched on iconic Mulholland Drive in Woodland Hills, this recently remodeled and fully permitted modern residence offers a rare blend of privacy, sophistication, and hillside living. South of Ventura Boulevard, the home showcases a sleek contemporary design with a peaceful setting surrounded by natural beauty. Thoughtfully reimagined, this stunning residence features 3 bedrooms and 3.5 bathrooms with a spacious, functional layout designed for modern living. The open-concept floor plan seamlessly connects the gourmet kitchen, dining area, and living room, creating an ideal space for entertaining and everyday enjoyment. A large kitchen island serves as the centerpiece, flowing directly into the adjacent dining and living areas while enhancing the home’s modern, connected design. The fully remodeled kitchen features contemporary cabinetry, countertops, and premium finishes, complemented by upgraded flooring, recessed lighting, and abundant natural light throughout. All renovations were completed with permits, offering quality craftsmanship and peace of mind. The thoughtfully designed bedrooms provide comfort and privacy, while the updated bathrooms feature modern finishes and a refined aesthetic. Step outside to a private backyard retreat surrounded by mature landscaping, offering a tranquil indoor-outdoor California lifestyle with hillside serenity. Additional features include central HVAC, inside laundry, a two-car garage, and a desirable Mulholland Drive location with convenient access to Woodland Hills, Calabasas, and the Westside. A rare opportunity to own a fully remodeled, permitted modern residence in one of the Valley’s most scenic and sought-after hillside locations.

21407 Mulholland Drive, Woodland Hills

$1,324,999
3 Beds 3 Baths 26855555 MLS
Active tenants in place. Do not disturb occupants. - Perched in the rolling hills of Woodland Hills with sweeping 180-degree panoramic views of the San Fernando Valley, this stunning 3 bedroom, 3 bath Spanish Mission inspired home is the kind of property that stops you in your tracks. From the moment you step through the grand entrance framed by terracotta tile and iron wall sconces you know this is something special.The heart of the home is a completely reimagined modern kitchen featuring premium manmade stone countertops, custom designer cabinetry, and gleaming stainless steel appliances bathed in Southern California sunshine. A dedicated dining area flows seamlessly to a private outdoor deck the perfect perch for your morning coffee or an evening under the stars. Beamed ceilings, rich hardwood floors, and a vintage Spanish tile fireplace anchor the sprawling living space, while multiple outdoor decks invite you to entertain in style against a backdrop of breathtaking valley and hillside views equally stunning by day or night.The primary suite is a true retreat, complete with a walk-in closet, dressing area, and a fully remodeled spa-inspired bath with designer tile, a soaking tub, and an oversized shower. Two additional bedrooms on the lower level offer gorgeous views, glistening hardwood floors, and the flexibility to create an impressive home office or the ultimate kids' space.All of this, just minutes from The Commons at Calabasas, Westfield Topanga, and The Villages putting the best dining, shopping, and top-rated schools right at your doorstep. This is Southern California living at its absolute finest.

4912 Llano Drive, Woodland Hills

$1,199,000
4 Beds 3 Baths SR26144309 MLS
Tucked away on a peaceful cul-de-sac in the highly desirable Corbin Palms neighborhood of Woodland Hills, this beautifully maintained two-story Woodland Hills residence offers 4 bedrooms, 3 bathrooms, and approximately 2,120 square feet of bright, multi-level living space situated on a generous 7,507-square-foot lot. A classic double-door entry opens into an inviting interior, featuring a spacious formal dining area and an updated kitchen complete with granite countertops, an exposed brick backsplash, elegant tray ceiling details, and an open layout overlooking the family room below. The sun-drenched family room serves as the heart of the home, showcasing durable tiled flooring, a stunning stone fireplace, and sliding glass doors that seamlessly connect to the outdoors. The versatile floor plan features one convenient bedroom and bathroom downstairs, perfectly suited for guests or a home office, while the remaining three bedrooms are located upstairs. Among the upper-level retreats, the generous primary suite boasts a large walk-in closet and an en-suite bathroom with dual sinks and a glass-enclosed shower, while two of the secondary bedrooms enjoy direct balcony access. The expansive, ultra-private backyard is an entertainer's oasis framed by a lush canopy of mature trees, featuring a sparkling pool, a welcoming porch, and a spacious patio perfect for alfresco dining. This exceptional property is ideally located just minutes from the premier shopping, dining, and entertainment at Westfield Topanga and The Village, with convenient access to both the 101 and 118 freeways.

19834 Haynes Street, Woodland Hills

Start Your Search

Based on information from CRISNet MLS as of All data, including all measurements and calculations of area, is obtained from various sources and has not been, and will not be, verified by broker or MLS. All information should be independently reviewed and verified for accuracy. Properties may or may not be listed by the office/agent presenting the information. The listing broker's offer of compensation is made only to participants of the MLS where the listing is filed.