Westlake Village, CA Real Estate Search

Westlake Village, CA Homes between $3,000,000 and $4,000,000 for Sale

Westlake Village, CA, is home to a stunning array of luxurious properties that exude sophistication and elegance, perfect for those seeking an upscale lifestyle. Nestled against the scenic backdrop of rolling hills and serene lakes, the real estate in this area features meticulously designed homes that often boast expansive floor plans, state-of-the-art amenities, and breathtaking views. Residents enjoy access to a vibrant community with top-rated schools, high-end shopping, and exquisite dining options, all while being surrounded by an abundance of outdoor recreational opportunities. Whether you're looking for a sprawling estate or a modern architectural gem, Westlake Village offers a unique blend of tranquility and luxury that caters to discerning buyers.

Our website features the best real estate search for homes between $3,000,000 and $4,000,000 available in Westlake Village, CA and surrounding areas. It is the only site you will ever need! It is easy-to-use and updated by the official REALTOR®’s database every 15 minutes. 

You can save searches, and get daily email alerts of new listings, price changes, sold data, and market reports. Our Interactive Map Search allows you to view properties on a map or refine your search by drawing the boundaries around the area you desire.

Curious about what’s happening in the Westlake Village, CA real estate market? Sign up for a  Westlake Village, CA Real Estate Market Report to see what’s active, under contract, and sold!

Newest Westlake Village, CA Homes between $3,000,000 and $4,000,000 for Sale

$3,750,000
5 Beds 6 Baths 226003441 MLS
Perched on the highly sought-after Ventura County side of Westlake Village, on the coveted west side of Kanan Road, this exceptional North Ranch estate commands an elevated setting with sweeping mountain vistas and timeless curb appeal. Situated on an expansive 20,108-square-foot lot, the residence has been meticulously maintained and extensively upgraded, offering a rare combination of sophisticated design, impeccable quality, and effortless luxury.Custom built in 1997 with complete interior remodel done in 2018, the approximately 4,583-square-foot home offers a thoughtfully designed floor plan featuring five spacious en-suite bedrooms, including a highly desirable main-level bedroom and separate office - ideal for guests, multigenerational living, or a private executive workspace. Flooded with natural light, the home is designed for both grand-scale entertaining and comfortable everyday living. The gourmet kitchen is beautifully appointed with Miele refrigerator and freezer, Thermador double ovens with a six-burner cooktop, an oversized center island, breakfast bar, separate breakfast nook, wine cellar, and formal dining room. The luxurious primary suite serves as a private retreat, complete with a fireplace, sitting area, spa-inspired bath featuring a soaking tub, oversized multi-head shower with body jets, dual vanities, and separate walk-in closets. Approximately $400,000 was recently invested in creating a spectacular resort-caliber backyard. The pool and spa were completely re-plumbed and refinished with exquisite new glass tile, complemented by an elegant fountain and water feature. Outdoor living is elevated with a contemporary steel pergola featuring a fireplace and television lounge, a fully equipped outdoor kitchen with barbecue, icemaker, and bar seating, along with expansive new 24-inch porcelain tile and premium synthetic turf extending throughout the front, side, and rear grounds. Mature landscaping, drought-conscious drip irrigation, and a magnificent heritage oak complete this exceptional outdoor sanctuary. Luxury appointments continue throughout the home, including Crestron smart-home automation, integrated audio, remote-controlled window treatments, whole-house water filtration, security cameras, solid-core interior doors, and a spacious three-car garage with soaring ceilings and custom built-in cabinetry. A dramatic dual drive-through court beneath the property's majestic oak tree creates an unforgettable arrival experience. Located in one of North Ranch's most desirable custom home enclaves, this distinguished residence enjoys convenient access to North Ranch Golf Course, scenic hiking trails, upscale shopping, fine dining, and all that Westlake Village has to offer. Professionally curated designer furnishings are also available, presenting a rare opportunity to acquire a truly turnkey luxury residence with exceptional style and comfort.

1630 Windy Mountain Avenue, Westlake Village

$3,295,000
4 Beds 4 Baths SR26153018 MLS
Stunning sunset views and stylish California living come together in this private Westlake Village estate. Perched above the community, this custom-built home offers refined style, privacy, open skies and sweeping 270° panoramic views in the idyllic Westlake Trails. A grand double-door entry opens to soaring, wood beam ceilings, wide plank flooring and expansive walls of glass that fill the home with natural light and panoramic views from nearly every living space. Sleek and stylish contemporary finishes blend with warm California character, creating an atmosphere that feels sophisticated and relaxing. A grand scale living room with dramatic ceilings flows past a built-in bar and into the formal dining area, bordered by a wall of windows and glass capturing hillsides and sunsets. The open layout continues into an inviting kitchen and family room. The thoughtfully-designed kitchen, with oversized island, glass-front cabinetry and Carrara marble surfaces is equipped with high-end appliances including built-in espresso and wine refrigeration. A statement, full-height tiled fireplace anchors the family room, while sliding doors open to a veranda spanning the length of the home capturing golden light and sunset views. The flexible floor plan provides versatility with two-bedroom suites on separate levels, plus a large loft with en-suite bath and private balcony, ideal to create a fourth bedroom, office or studio. A private window-lined corridor leads to a tranquil primary suite filled with natural light, hillside views, private balcony and direct access to the pool terrace. The spa-inspired bath embraces an open, resort-style design with beautiful dark stone finishes, oversized shower and walk-in closet. Outdoor spaces throughout the property offer a variety of ways to relax, gather and take in the views. The expansive terrace and pool deck are perfect for capturing breezes, city lights and incredible views of summer fireworks, while a garden nook tucked into the hillside creates a quiet retreat. A three-car garage and expansive, long driveway provide ample parking and extra play space and a magnificent oak tree, with swings swaying from twisted branches, provide shade and storybook charm to this quiet retreat home. A peaceful hillside home designed for panoramic views, privacy and lifestyle perfectly situated in one of the most sought-after neighborhoods of Westlake Village.

31673 Foxfield, Westlake Village
$3,250,000
4 Beds 5 Baths SR26114121 MLS
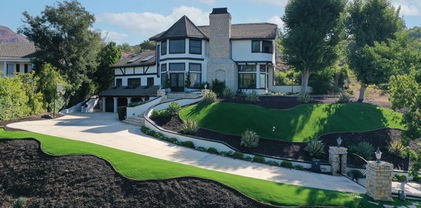
Nestled within the exclusive gated enclave of Sycamore Canyon, this exceptional estate blends timeless transitional architecture with warm organic design, offering an elevated lifestyle surrounded by the natural beauty of the Santa Monica Mountains. Inside, the home is defined by wide plank hardwood floors, soft arched passageways, expansive walls of glass, and light-filled living spaces that create a refined yet inviting atmosphere. Thoughtfully curated interiors feature natural textures, custom finishes, and seamless indoor-outdoor flow throughout. The luxurious primary suite serves as a private retreat, complete with a spa-inspired bath featuring imported Moroccan sinks, elegant Italian tilework, stunning herringbone brick floors, and custom closet systems designed for both beauty and functionality. Every space has been intentionally crafted to deliver understated sophistication and effortless California luxury living. Outside, the resort-style grounds offer the perfect balance of relaxation and entertainment. A sparkling pool and elevated spa are surrounded by expansive stone patios, lush landscaping, and multiple lounge areas designed to embrace the home’s serene mountain setting. The covered outdoor pavilion features dining, built-in heaters, and comfortable seating, extending the home’s indoor-outdoor lifestyle year-round. As the sun sets, the firepit lounge and softly illuminated grounds create a tranquil atmosphere that feels private, peaceful, and worlds away from the city. Tucked behind privately maintained streets and rolling hillsides, Sycamore Canyon offers a rare sense of exclusivity and quiet retreat while remaining just minutes from the premier shopping, dining, and conveniences of Westlake Village.

1364 Caitlyn Circle, Westlake Village

$3,699,000
5 Beds 5 Baths OC26109606 MLS
Grand 6,400+ SF Modern Spanish Estate on a Premier North Ranch Lot. Experience the ultimate in privacy and sweeping mountain views at this secluded sanctuary in North Ranch's highly coveted Whitehawk enclave. Set back on a massive 3/4 acre flag lot, this impressive "Modern Spanish Revival" estate offers a park-like atmosphere framed by 19 mature palm trees. THE RESIDENCE: The 6,400+ SF layout features 5 bedrooms, 5 bathrooms, and a main-level office/media room, living predominantly as a single-story with striking high-volume ceilings. Nine tall glass doors span the first floor, flooding the main living spaces with natural light, highlighting the beautiful Italian porcelain tile plank flooring, and creating a seamless indoor-outdoor flow. The heart of the home is a chef’s kitchen with waterfall-edge stone counters and integrated Sub-Zero refrigeration. A dedicated second-level primary retreat features a private office/gym and elevated mountain views. A secluded lower-level bonus room offers endless potential for a custom wine cellar or panic room. GROUNDS & UPGRADES: Step outside to a resort-style outdoor oasis featuring a zero-edge Pebble-Tec saltwater pool and spa, sport court, BBQ center, firepit, and a detached heated cabana. Significant premium upgrades include fully owned solar with Tesla battery backup, comprehensive interior/exterior cameras, a whole-home water filtration and softener system, and dual water heaters. The oversized 3-car garage is outfitted with built-in storage, epoxy flooring, and high-lift glass doors. For ultimate peace of mind, a Section 1 termite inspection has already been completed with all recommended local treatments fully cleared and certified.

1377 Pathfinder Avenue, Westlake Village

$3,499,000
4 Beds 5 Baths SR26111259 MLS
Amore is a completely reimagined single-story estate tucked away on a pristine cul-de-sac within the prestigious North Ranch community of Westlake Village. Thoughtfully redesigned with a refined designer’s eye, the home blends timeless architecture with warm, emotional finishes and elevated modern living. From the moment you arrive at the dramatic pivot entry door, it is immediately clear this is not a typical remodel. Rooted in classic Spanish architectural influences, including soaring arches and organic textures, the residence has been transformed with clean lines, expansive open spaces, and curated color palettes inspired by iconic mid-century design. At the heart of the home is a striking new architectural skylight that fills the central living spaces with natural light, seamlessly connecting the public rooms while preserving the privacy of three distinct bedroom sanctuaries. Every inch of the residence has been custom crafted, from the designer kitchen featuring premium appliances, Viking range, and dedicated beverage refrigerator, to the spa-inspired bathrooms layered with rich materials, bespoke finishes, and unique character. The open-concept floor plan is designed for both everyday luxury and effortless entertaining, anchored by two stunning wood-and-gas fireplaces, including a dramatic statement centerpiece that functions as both sculpture and architecture. Wide-plank European oak flooring flows throughout the home, creating warmth and cohesion. All four bedrooms feature en-suite bathrooms, each individually designed with its own personality and aesthetic. Multiple sets of exterior doors create a seamless indoor-outdoor experience, opening to expansive hardscape patios and beautifully designed low-maintenance grounds. The backyard retreat embodies the very best of Southern California living, complete with a newly plastered pool and spa. natural gas fire pit, and a covered patio outfitted with built-in heaters, lighting, and ceiling fan for year-round enjoyment with a private view of the mountains. Casa Amore is a rare offering. A soulful, design-forward home where architecture, comfort, and lifestyle come together in one of Westlake Village’s most coveted neighborhoods.

1394 Doral, Westlake Village

$3,999,000
5 Beds 6 Baths 26832979 MLS
ASTONISHING VIEWS! In the heart of Westlake Village. Located in "The Trails," one of Westlake's most desirable places to call home. This incredible property features unobstructed, jaw-dropping views, a dramatic entry with soaring ceilings, and a wine display, exuding warmth and refinement. The home offers 5 ensuite bedrooms and 6 baths, with one bedroom downstairs on the main level. The kitchen is state-of-the-art, with custom cabinetry featuring a disappearing Sub-Zero refrigerator and dishwasher. Appliances include a Wolf 6-burner stove and range, a Sub-Zero refrigerator, and a walk-in pantry. In addition to the many features of this home, there is "Phillips Hue Lighting" throughout the interior and exterior. The house features surround sound speakers, and in addition, there are two fireplaces: one in the living room and one in the separate family room. The bright, oversized Primary Suite features a seating area and fireplace, all with amazing jetliner views, multiple closet spaces, and a giant walk-in closet. The spacious Primary Bathroom is a private oasis, also with jaw-dropping views, a sitting area and fireplace, a hot tub and sauna, and a double-sink vanity. All of the bedroom suites are spacious and bright. The home boasts custom hardwood floors throughout. The formal dining room is perfect for all holiday celebrations. The expansive covered balcony with Clearview glass is perfect for relaxing, watching your favorite show, and enjoying the sunsets. The exterior is designed for year-round entertaining. Features of the property include a sparkling pool and spa, an "AquaLink pool system," a firepit and sitting area where the fireworks show is displayed almost directly in front of the home, and a covered patio for outdoor dining, perfect for sunset BBQs or morning coffee. Other features include a Phillips Hue System, creating any vibe you want from all rooms throughout the home. The garage is also finished with quality and additional storage options, plus a double-door refrigerator. Truly a sensational home just a few steps from the lake, trails, docks, athletic club, shopping, and entertainment. An exceptional residence commanding one of the best view homes in Westlake Village. Boating, golfing, premier dining, shopping, top-rated schools, concert venues, close freeway access, and not too far from Malibu beaches!

3485 Ridgeford Drive, Westlake Village

$3,995,000
4 Beds 4 Baths 226002093 MLS
GILLIGAN'S ISLANDA rare and remarkable offering--this is one of the last remaining lakefront estates along the coveted shores of Lake Sherwood, set behind the prestige of a guard-gated enclave. Celebrity-owned, the residence captures sweeping lake and mountain vistas while delivering an elevated waterfront lifestyle defined by serenity and sophistication.Recently reimagined with exceptional taste, this four-bedroom, four-bath home is a showcase of refined design, where every detail has been thoughtfully curated. The selection of tile and materials is nothing short of breathtaking--an artful blend of texture, tone, and craftsmanship that elevates each space with quiet luxury. The gourmet kitchen is both striking and functional, adorned with exquisite quartz stone surfaces, premium appliances, and bespoke finishes that reflect a true sense of elegance.The expansive great room is bathed in natural light, featuring dramatic beamed ceilings, a wood-burning fireplace, and walls of glass that frame the ever-changing beauty of the lake and mountains beyond--creating a seamless dialogue between indoor comfort and the natural world.The primary suite is a beautifully appointed sanctuary, where refined finishes and a tranquil ambiance reflect the home's thoughtful design and understated elegance.Outdoor living unfolds effortlessly with a spectacular wraparound deck that appears to float above the water--an extraordinary setting for both intimate moments and grand entertaining. A delightful pool with a view offers a serene, sun-drenched retreat, perfectly positioned to take in the shimmering lake below, while the adjacent barbecue area creates an inviting space for open-air dining and effortless entertaining.A private boat dock invites days spent boating, kayaking, paddle boarding, fishing, or simply enjoying the rhythm of the water. Above it all, a secluded upper-level bedroom suite--accessed via a private staircase--offers a peaceful retreat with commanding panoramic views.Adding to the home's distinctive character is a charming turret-style belvedere--an architectural jewel that rises like a quiet outpost above the lake. This intimate vantage point offers a truly cinematic perspective, where water, sky, and mountains converge, creating a space that feels both inspiring and serenely removed.A dedicated office with custom built-ins provides a refined space for work or study, completing the home's thoughtful layout.Set on approximately a quarter-acre of wooded grounds within the exclusive Lake Sherwood community, this residence offers a rare blend of privacy, natural beauty, and timeless elegance--just moments from Sherwood Country Club, scenic trails, and the everyday conveniences of Westlake Village.

160 Lower Lake Road, Westlake Village

$3,220,000
5 Beds 6 Baths SR26074195 MLS
Positioned behind the gates of the highly sought-after Signature Collection in North Ranch, this fully reimagined Westlake Village estate delivers the perfect blend of luxury, design, and functionality. Completely renovated from top to bottom, this home feels like a brand-new custom build. Wide plank hardwood floors run throughout, complemented by a freshly painted interior and exterior, elevated lighting, and thoughtfully redesigned living spaces that create a seamless, open-concept flow. The removal of interior walls enhances sightlines and natural light, giving the home a modern, expansive feel from the moment you walk in. At the center of the home is a stunning, newly built kitchen featuring custom cabinetry, a large island, premium appliances, and a built-in banquette—designed for both everyday living and effortless entertaining. All bathrooms have been fully renovated with high-end finishes, while each bedroom has been upgraded with new lighting, ceiling fans, and refined details. The primary suite is a private retreat, complete with a barn door for added privacy and automated zebra blinds, also installed in the family room. Additional upgrades include quartzite fireplace surrounds, a whole-home water conditioning system, upgraded recessed lighting, surround sound wiring, and a custom ADT security system. Outside, the transformation continues. The grounds have been extensively improved with new stamped concrete surrounding the pool and yard, hillside clearing with fresh ground cover, and the removal of multiple trees to open up the space and enhance usability. A newly installed pool autofill system ensures effortless maintenance. Major system upgrades provide peace of mind, including a newer roof, updated plumbing with a clean out line to the main, improved garage systems with ceiling storage, and more. Located just moments from scenic hiking trails, Sapwi Trails Community Park, top-rated Conejo Valley schools, and premier shopping and dining, this is a rare opportunity to own a truly turnkey property in one of Westlake Village’s most desirable gated communities.

2033 Waterside Circle, Westlake Village

Start Your Search

Based on information from CRISNet MLS as of All data, including all measurements and calculations of area, is obtained from various sources and has not been, and will not be, verified by broker or MLS. All information should be independently reviewed and verified for accuracy. Properties may or may not be listed by the office/agent presenting the information. The listing broker's offer of compensation is made only to participants of the MLS where the listing is filed.