Thousand Oaks, CA Real Estate Search

Thousand Oaks, CA Homes with a Pool for Sale

Our website features the best real estate search for homes with a pool available in Thousand Oaks, CA and surrounding areas. It is the only site you will ever need! It is easy-to-use and updated by the official REALTOR®’s database every 15 minutes. 

You can save searches, and get daily email alerts of new listings, price changes, sold data, and market reports. Our Interactive Map Search allows you to view properties on a map or refine your search by drawing the boundaries around the area you desire.

Curious about what’s happening in the Thousand Oaks, CA real estate market? Sign up for a  Thousand Oaks, CA Real Estate Market Report to see what’s active, under contract, and sold!

Newest Thousand Oaks, CA Homes with a Pool for Sale

$2,100,000
5 Beds 5 Baths 226003528 MLS
Have you been waiting for a home with breathtaking, exceptional panoramic nature views? Look no further. 3170 Heavenly Ridge Street is situated on one of the absolute best lots in the entire development of the Guard Gated Woodridge Estates with the most spectacular views! This 4100 square foot entertainer's paradise enjoys a beach entry pool with spa, two spacious side yards with low maintenance turf areas, a large pergola, outdoor fireplace and built in barbecue area plus plenty of lounging space. Inside enjoy 5 Bedrooms, a Spacious Bonus Room and 4.5 Baths. Downstairs is an ensuite bedroom with private bath plus a separate powder room for guests. Maple wood flooring, wrought iron staircase and custom mill work including crown molding capture the high end character of this welcoming home. The chef's kitchen features a rotunda breakfast nook, double wall oven, large island and pantry with an added sitting area and built in desk, all open to the huge family room with fireplace. The formal dining room can accommodate large dinner parties and enjoys a built in bar for added convenience and style. The Primary Suite features a large retreat, massive walk in closet, huge soaking tub overlooking the stunning views and a separate oversize walk-in shower. The secondary upstairs wing features a Bonus Room with two additional bedrooms, one with its own princess balcony. A third upstairs wing features an ensuite bed, bath and walk-in closet. The property also boasts one two car garage plus a separate single car garage bay. Enjoy the added convenience of overhead garage storage. Zoned for award winning Conejo Valley Unified Schools. Easy access to 23 and 101 freeways and nearby to shopping, dining, yoga, pilates, coffee, hiking trails and amazing parks. Welcome Home to privacy, serenity and the good life in Woodridge Estates. Check back for Professional Video Tour.

3170 Heavenly Ridge Street, Thousand Oaks

$2,300,000
4 Beds 3 Baths 226003521 MLS
Conejo Oaks Gem! Privately situated on an expansive 25,264-square-foot lot in the sought-after Conejo Oaks neighborhood of Thousand Oaks, this beautifully updated 4-bedroom, 3-bathroom residence offers 2,989 square feet of refined comfort, timeless finishes and exceptional indoor-outdoor living. From the moment you arrive, the home makes a striking first impression with its stylish curb appeal, circular driveway and welcoming entry. Inside, a light-filled floor plan showcases beautiful oak flooring throughout the main living areas, soaring vaulted ceilings, fresh interior paint, plantation shutters and recessed lighting. Designed for both everyday living and sophisticated entertaining, the home features elegant living and family rooms, each highlighted by a cozy fireplace. The beautifully remodeled kitchen is a true centerpiece, boasting quartz countertops, subway tile backsplash, modern white cabinetry accented with brass hardware, Viking stainless steel appliances and stylish pendant lighting. A formal dining room and private office with custom built-in shelving add versatility and functionality. The main level offers a bedroom, 3/4 bathroom, dedicated laundry room and direct access to the three-car garage. Upstairs, the spacious primary suite provides a serene retreat with an ensuite bathroom, while two additional bedrooms and a full guest bathroom complete the upper level. The resort-style backyard is truly a standout, featuring a sparkling pool and spa, charming gazebo, expansive grassy lawn and ample space for outdoor gatherings, recreation and relaxation. Additional amenities include an updated HVAC system, freshly painted exterior and new carpeting in the bedrooms. Ideally located near award-winning schools, premier shopping, exceptional dining, hiking/biking trails and the many amenities Thousand Oaks has to offer. Welcome home!

1531 El Cerrito Drive, Thousand Oaks

$2,250,000
4 Beds 4 Baths V1-37690 MLS
Some homes are admired. Others become the one everyone remembers.True single-story homes in Estancia rarely become available. Set behind the gates of one of Dos Vientos Ranch's most desirable neighborhoods, at the end of a peaceful cul-de-sac, this exceptional residence offers approximately 3,825 square feet and one of the community's most coveted floor plans.Natural light pours through expansive windows, framing sweeping views of the Santa Monica Mountains, filling the home with warmth. Soaring ceilings, timeless architecture, and beautifully proportioned living spaces create an atmosphere that feels both refined and inviting. At the heart of the home, the chef's kitchen brings everyone together with upscale appliances, an oversized island, abundant prep space, and seamless flow into the family room, making entertaining as effortless as everyday living.Thoughtfully upgraded throughout, the home features owned solar with whole-home battery backup, a premium dual-zone Daikin HVAC system, new pool equipment, a tankless water heater, architectural landscape lighting, mature privacy landscaping, new carpeting, and a built-in DCS outdoor BBQ.The primary suite is a peaceful retreat, where each morning begins with iconic Boney Mountain as your view. A spa-inspired bath and a generous walk-in closet complete the experience.Outside, the private backyard is designed for year-round enjoyment, offering a sparkling pool, spa, mountain views, and inviting spaces to gather, relax, and enjoy the quiet beauty that surrounds you.Life here extends well beyond the property. Miles of hiking, biking, and equestrian trails begin just outside the gates, connecting you to the very landscape that makes Dos Vientos so extraordinary. Award-winning Sycamore Canyon School, neighborhood parks, and The Village at Dos Vientos are all just minutes away.Single-story Gated Cul-de-sac Santa Monica Mountain views One of Estancia's rarest opportunities.

1008 Via Impresso, Thousand Oaks

$1,628,000
5 Beds 5 Baths 226003423 MLS
Incredible value meets unbeatable incentives! Currently priced below the area average price-per-square-foot, AND the seller is open to funding a customized interest-rate 'buy down' of buyer's the loan for 1-3 years. Secure your future home today at a price--and a rate--that makes sense. Welcome to an exquisite 3,692 Sq. Ft. residence nestled on a private cul-de-sac view lot within the prestigious, 24-hour live guard-gated Chanteclair Estates. This charming 5-bedroom, 4.5-bathroom, 3-car garage home has a flexible floor plan that offers a versatile downstairs en-suite bedroom perfect as a guest suite, office, or cozy library. The fifth bedroom serves as a large bonus room with a full bath and closets, ideal for a media room, office, or even a second primary suite. The first floor effortlessly connects the well-appointed kitchen to formal dining, a spacious living room, and a family room, along with the en-suite bedroom and a convenient powder room. Upstairs, discover four additional bedrooms, including the luxurious primary suite. This private sanctuary features a sitting area with fireplace, large walk-in closet, and a spa-inspired bathroom. An upstairs laundry room adds everyday convenience. Step outside to your private, resort-style backyard, complete with a pool and spa, outdoor kitchen, covered patio, and multiple decks - perfect for entertaining or serene relaxation. Community amenities include 24-hour manned guard-gate, tennis courts, a serene walking path, playgrounds, and a viewing area of Thousand Oaks, July 4th fireworks, and the Channel Islands. Nestled within a community celebrated for its award-winning schools and manicured landscapes, this home offers a seamless connection to nature. With a vast network of scenic hiking trails and expansive parks at your doorstep, it is the perfect retreat for those seeking a balance of upscale comfort and outdoor adventure.

3182 Toulouse Circle, Thousand Oaks

$1,475,000
5 Beds 3 Baths 226003399 MLS
GORGEOUS Fieldstone Pool Home with Pool & Spa, HUGE yard, HUGE RV access, 3-Car Garage, and END of Cul-De-Sac Location! Nestled within the highly coveted Fieldstone community and offering NO HOA fees, this beautifully maintained Thousand Oaks residence combines an exceptional floorplan, spacious living, outstanding outdoor entertaining, and one of the area's most desirable neighborhood settings. Situated on an expansive 11,761 Sq Ft lot, the home offers 5 Bedrooms, 3 Bathrooms, and 2,832 Sq Ft of inviting living space, including a highly sought-after Downstairs Bedroom & Full Bathroom, making it ideal for guests, multigenerational living, or a private home office. Regal architecture, lush tropical landscaping, sprawling grass lawns, an EXTRA-WIDE driveway, and a wide side yard with RV gate create a memorable first impression, while gorgeous double entry doors open to a SUPER light & bright interior highlighted by SOARING ceilings, handsome stone flooring, and an elegant curved staircase. The Living Room & Dining Room combine to create a dramatic entertaining space filled with natural light from oversized windows overlooking the beautifully landscaped grounds, while French doors provide direct access to the backyard for effortless indoor and outdoor gatherings. Open to the Kitchen, the warm and inviting Family Room is anchored by a handsome brick fireplace and enjoys beautiful backyard views, creating the perfect setting for everyday living. The spacious Kitchen is thoughtfully designed with handsome granite countertops, upgraded shaker-style cabinetry with soft-close drawers and pull-out shelving, a WALK-IN pantry, breakfast bar seating, and a bright breakfast nook overlooking the backyard. A generously sized Laundry Room offers abundant storage and direct access to the attached 3-Car Garage. Upstairs, the expansive Primary Suite serves as a peaceful retreat featuring soaring open-beam vaulted ceilings, a private front-facing balcony, a spacious sitting area, a LARGE walk-in closet professionally outfitted with custom organizers, and an oversized en-suite Bathroom complete with dual vanities, makeup station, grand soaking tub, separate shower, and private water closet. Three additional upstairs Bedrooms provide outstanding flexibility for family, guests, hobbies, or office use, including one currently configured as an office that can easily function as a traditional bedroom. The beautifully updated Hall Bathroom showcases a long QUARTZ-topped dual-sink vanity and a separate tub/shower room. The Backyard is the true Coup-De-Grace of the property. Designed for both entertaining and everyday enjoyment, this PRIVATE outdoor retreat showcases a glimmering freeform Pool & Spa with diving board, expansive grass lawns, mature trees, lush landscaping, multiple patio areas, and outstanding privacy created by tall surrounding block walls. Whether hosting large gatherings or enjoying quiet evenings outdoors, the setting is both peaceful and incredibly functional. One of the property's most exciting features is the HUGE RV-access side yard, offering endless possibilities for recreational vehicles, trailers, boat storage, gardening, play space, future improvements, or simply enjoying the additional open space that is so difficult to find. Enjoy ACCESS to award-winning schools along with CLOSE proximity to Lang Ranch hiking and biking trails, Amgen, Los Robles Hospital, California Lutheran University, outstanding restaurants, shopping, and convenient 101 & 23 freeway access. This is a rare opportunity to own a spacious Fieldstone home offering an exceptional floorplan, remarkable outdoor living, tremendous flexibility, and one of Thousand Oaks' most desirable neighborhood lifestyles!

3262 Futura, Thousand Oaks

$1,375,000
3 Beds 3 Baths 226003396 MLS
GORGEOUS Upgraded Pool Home with a MASSIVE Side Yard, ADU/RV/Sports-Court Potential, and END of Cul-De-Sac location! Set on an expansive 11,221sf lot, this beautifully updated Thousand Oaks residence delivers the kind of backyard flexibility buyers rarely find: a private Pool & Spa retreat on one side, plus a huge right-side yard with real grass, mature avocado tree, and incredible room for future possibilities. Whether the dream is an ADU, RV parking, volleyball or basketball court, garden expansion, play area, or an amazing outdoor lounge, this property has the space to make it happen. Fantastic curb appeal begins with drought-resistant landscaping, attractive artificial lawns, tall privacy fencing, and a herringbone-style brick walkway leading to the front porch. Inside, beautiful beveled-glass double doors open to a dramatic, light-filled interior with TALL vaulted ceilings, HANDSOME engineered wood flooring, and an airy feel that starts at the Entry and continues through the main living spaces. The Living Room immediately makes an impression with a large bay window to front yard views and a STRIKING electric fireplace wrapped in floor-to-ceiling white QUARTZ, while the open Dining Room enjoys vaulted ceilings and backyard-facing windows for a bright gathering space. A modern cable-railing staircase adds a sharp architectural touch and gives the home a fresh, elevated feel. The Family Room offers a fantastic second living area with backyard access, wet bar, and a Living Room-matching electric fireplace finished with white QUARTZ +wood mantle, creating a warm central hangout for everyday living or entertaining. The Kitchen is spacious, stylish, and thoughtfully upgraded with CUSTOM cabinetry, granite counters, stone-tile backsplashes, pullout pantry shelving, pool-view sink, and an impressive appliance package anchored by a 6-burner WOLF gas cooktop, matching WOLF hood with pot filler, GE double oven, and Swedish ASKO dishwasher. Upstairs, the Primary Suite feels polished and private with vaulted open-beam ceiling, front-facing windows, and a DEEP walk-in closet with professional organizers. Its remodeled bath space is a true highlight, offering a QUARTZ-topped dual-sink vanity with lighted mirrors and a spa-inspired shower room wrapped in floor-to-ceiling basketweave mosaic MARBLE tile with rain showerhead, wand, bench, frameless glass doors, and built-in bottle shelf. The secondary Bedrooms are comfortable and bright, including one OVERSIZED room with vaulted ceilings and added attic access, while the upgraded Hall Bathroom features a dual-sink QUARTZ vanity and beautifully redone shower with carved-wave walls and frameless glass. Outside, the backyard is the Coup-De-Grace: a COMPLETELY PRIVATE entertainer's retreat with pebble-surfaced Pool & Spa, blue mosaic tile trim, upgraded stamped concrete patios and pool decking, lush vegetation, tall wood fencing, and a fully private hot/cold outdoor shower for poolside convenience. The large open area at the right-side of the backyard dramatically expands the use of the lot and gives this property rare lifestyle and value upside, with plenty of space (+ concept plans in hand) to add a new wing of the home to this land. Additional highlights include a 3-Car Garage, NEW (2025) windows, an indoor Laundry Room, ACCESS to award-winning schools, and CLOSE proximity to Amgen, Los Robles Hospital, CLU, Malibu beaches, hiking and biking trails, and great restaurants! This is a rare opportunity to own a stylish Thousand Oaks pool home that combines upgraded interiors, memorable outdoor living, real future-use potential, and an END of Cul-De-Sac setting buyers will love!

3085 Globe Avenue, Thousand Oaks

$1,519,000
4 Beds 3 Baths 226003345 MLS
Welcome to Raincloud Court, where timeless design, effortless California living, and an unmistakable sense of warmth come together in one unforgettable home. Set on an exceptional 10,661-square-foot lot, this private retreat feels like a boutique resort, complete with a lushly landscaped backyard, sparkling pool, and nostalgic rock slide that create the ultimate outdoor escape. Offering 4 spacious bedrooms and 3 bathrooms, the home is designed for both everyday comfort and effortless entertaining. A charming Dutch door welcomes you inside to light-filled interiors and an open floor plan that flows seamlessly from the living room to the dining area, the remodeled kitchen with chic custom tile, and the inviting family room. Outfitted with top-of-the-line appliances and overlooking the picturesque backyard, the kitchen serves as the heart of the home, while expansive sliding doors blur the line between indoors and out. A desirable first-floor bedroom and full bath add valuable flexibility, ideal for guests, a home office, or a creative studio. Upstairs, the primary suite is a true sanctuary. Wake to tranquil views before stepping onto your private patio, then unwind in a spa-inspired bath featuring an oversized walk-in shower, dual walk-in closets, and a generous vanity designed for both beauty and function. The secondary bath is equally impressive, thoughtfully styled as a sophisticated wet room with a deep soaking tub and clean, contemporary finishes. Outside, your own private resort awaits. A pool with a classic rock slide, grotto, and spa creates the feeling of an endless getaway, while the terraced backyard offers multiple spaces to relax and entertain. Whether gathered around the fire pit, dining alfresco, or unwinding in one of the intimate lounge areas, every space embraces California's indoor-outdoor lifestyle. Every detail has been tastefully selected, creating interiors that feel fresh, layered, and enduring. Bathed in natural light and filled with a sense of joy, this is a home designed for slowing down, gathering, and staying awhile. Tucked away on a peaceful cul-de-sac in the sought-after Fountainwood community, surrounded by rolling hills and mature trees, Raincloud Court offers a rare blend of privacy, charm, and elevated design. This is more than a beautiful home - it is a place that truly feels like home.

3582 Raincloud Court, Thousand Oaks

$1,800,000
5 Beds 5 Baths 226003313 MLS
BEAUTIFUL & Upgraded POOL Home in highly coveted guard-gated Woodridge Estates! Nestled in a prestigious community known for gorgeous Mediterranean architecture, privacy, discretion, and a refined residential atmosphere, this exceptional home offers one of the BEST floorplans in the area with FOUR suites, including a DOWNSTAIRS suite, plus a dedicated Office, 3 garage spaces, and a STUNNING backyard with pool, spa, BBQ area, and no rear neighbor. FANTASTIC curb appeal is enhanced by sprawling lawns, stone exterior accents, upgraded hardscaping, and CHARMING professionally maintained landscaping. Elegant beveled-glass double doors open to a dramatic interior where natural light pours across the Living Room and Dining Room from large windows rising toward SOARING vaulted ceilings. The Gourmet Kitchen is spacious and beautifully appointed with stone countertops, plentiful cabinetry, a long center island, breakfast bar seating, deep walk-in pantry, butler's pantry, GE appliances including a 5-burner gas cooktop and double oven, and an informal dining area BATHED in light from surrounding windows. Open nearby, the Family Room presents chic COFFERED ceilings, tall windows to backyard views, a built-in media center, and a gas fireplace with bench-style hearth. The DOWNSTAIRS suite provides excellent long-term guest, family, or multigenerational living potential with WALK-IN closet and full en-suite bathroom featuring a low-step stall shower. Just off the Entry, a double-door Office with slate tile flooring and built-in shelving provides a fantastic at-home work setup or second downstairs living space. A GORGEOUS curved staircase leads upstairs to the Primary Suite, where large plantation-shuttered windows frame backyard views. This spacious retreat enjoys TWO walk-in closets, ceiling fan, built-in entertainment center, and a luxurious bathroom with HIS & HERS vanities plus makeup vanity, stone-tile counters, GRAND soaking tub, EXTRA-LARGE shower with frameless glass doors, and tall shuttered windows. An additional upstairs Bedroom is SPACIOUS and offers a built-in media center with shelving, large shuttered windows, and a windowed door to a private front balcony with local hill views. Upstairs Secondary Suite #1 features a closet with sliding wardrobe doors and an en-suite bathroom with tile-topped dual-sink vanity and separate wash room with tub shower. Upstairs Secondary Suite #2 offers a long closet, built-in desk/cabinetry, and en-suite bathroom with tile-topped vanity and tub shower. The upstairs Hallway includes built-in linen cabinetry and a convenient 2nd-floor Laundry Room with TONS of storage/linen cabinetry, tile countertops, and wash basin. The Backyard is the true Coup-De-Grace, showcasing a glimmering pebble-surfaced Pool & Spa, stamped colored concrete patios, built-in BBQ area with stainless steel Bullet grill and double side burners, and truly picturesque views of the rocky hills behind the home. With no rear neighbor, the setting feels private, open, and incredibly serene. The extra-wide right side yard offers manicured landscaping and space for gardening or dog-run use, while the left side yard provides sprawling lawns and manicured shrubs that create a charming nature-lover's ambience. Additional highlights include DUAL HVAC with NEW Lennox A/C units approximately 1 year new, MILGARD dual-paned windows, TWO garages including a 2-Car Garage plus Single-Car Garage currently set up as an office, downstairs Powder Room, direct garage access, ACCESS to award-winning schools, and close proximity to fantastic restaurants plus some of the area's best hiking and biking trails. A rare opportunity to enjoy guard-gated privacy, a highly desirable four-suite floorplan, spectacular outdoor living, and the coveted Woodridge Estates lifestyle!

3199 Eaglewood Avenue, Thousand Oaks

$1,995,000
3 Beds 4 Baths 226003291 MLS
Sunset Views, Vineyard Living And Endless Privacy.Tucked away at the end of a quiet cul de sac, this beautifully appointed property offers exceptional privacy, breathtaking sunset views and an effortless blend of comfort, functionality and California living. Backing to open space with direct gated access to Wildwood's scenic hiking trails, this is a property where nature truly becomes an extension of your backyard.Thoughtfully updated throughout with warm, timeless finishes inspired by the charm of an Italian villa, the home offers three bedrooms, plus a dedicated office and generous living spaces designed for both everyday comfort and exceptional entertaining. The expansive kitchen flows seamlessly into the inviting family room, while formal living and dining spaces provide an elegant backdrop for hosting family and friends. Filled with natural light, the home offers a welcoming atmosphere that is both refined and relaxed.The luxurious primary suite serves as a peaceful retreat, complete with a private balcony overlooking the backyard, an oversized walk in closet and a beautifully appointed ensuite bath designed for comfort and relaxation.The outdoor experience is truly unforgettable. A producing vineyard yields approximately one barrel of wine each year, complemented by mature apple, plum, peach, lime, lemon, blood orange and tangerine trees, along with a flourishing vegetable garden. A 2,600 gallon rainwater cistern provides sustainable irrigation for the vineyard, while the enclosed front and rear yards create multiple inviting spaces to gather, entertain and enjoy the spectacular surroundings. Whether relaxing beside the pool and spa, enjoying an evening around the outdoor fireplace or watching the sun set over the hills with a glass of wine from your own vineyard, every day feels like an escape to the Italian countryside.Additional highlights include a beautifully finished three car garage, generous attic storage and a location at the end of the cul de sac that offers exceptional privacy with virtually no passing traffic.Offering breathtaking views, a true vineyard lifestyle and an atmosphere unlike anything else in Thousand Oaks, this exceptional residence is where timeless elegance, everyday comfort and unforgettable moments come together beautifully.Listing Includes (2) APN #'s: 521-0-011-195 (31,319 square feet) & 521-0-011-355 (871 square feet)

307 Briar Bluff Circle, Thousand Oaks

$1,629,555
4 Beds 3 Baths 226003283 MLS
Discover this beautifully renovated 4-bedroom, 3-bathroom home with a 1+1 ADU, located in the highly sought-after Thousand Oaks School District. Spanning approximately 2,400 square feet of living space, this stunning residence sits on an expansive 24,000-square-foot lot, offering the perfect balance of privacy and convenience. As you step inside, you'll be greeted by spacious, light-filled living areas that provide an inviting atmosphere, perfect for both everyday living and entertaining. The modern kitchen is a chef's dream, boasting sleek finishes, high-end appliances, and plenty of counter space for meal prep and hosting. The open floor plan effortlessly connects the kitchen to the living and dining areas, making it ideal for family gatherings and entertaining guests. The luxurious primary suite offers a peaceful retreat with ample closet space and a spa-like en-suite bathroom, featuring a modern vanity, soaking tub, and separate shower. The additional bedrooms are generously sized, providing comfort and privacy for the entire family. The entire home has been meticulously upgraded with no detail overlooked. Electrical updates include rewiring the entire house and ADU, with new outlets, light switches, dimmer switches, recessed lighting, and a new 200AMP main electrical panel, along with a new sub-panel for the ADU. Plumbing has been completely repiped, including all water lines, drain lines, vent lines, and gas lines for both the house and ADU. To enhance energy efficiency, all new insulation has been installed in the house attic and ADU roof. The home also boasts all-new double-pane windows and sliding doors throughout, ensuring added comfort and energy savings. Each of the bathrooms has been fully renovated with new tiles, valves, vanities, toilets, and shower glass doors, creating a modern and luxurious experience. The exterior has been refreshed with smooth new stucco on both the house and the ADU, giving the property a sleek, updated look. For outdoor enthusiasts, the pool area has been fully updated with new repiping, plaster, tile, a new heater, smart remote system, and pump. A new HVAC system has been installed for the house, while the ADU enjoys a new split A/C system for optimal comfort. The property also features new landscaping, including a modern drip irrigation system for easy maintenance. It's important to note that all work was completed with city-pulled permits, passed city inspections, and was finalized by the city inspector. This ensures the property has been upgraded to the highest standards and is ready for its new owner to move in and enjoy. Outdoor living is equally impressive with a sparkling pool, hot tub, and expansive patio area, making it the perfect space to unwind, host gatherings, or enjoy a quiet evening under the stars. The large lot also offers RV parking, ensuring convenience for those with recreational vehicles or extra storage needs. A standout feature of this property is the attached ADU (Accessory Dwelling Unit), complete with 1 bedroom and 1 bathroom. Whether you're hosting family or friends, seeking a private home office, or exploring rental income potential, this flexible space offers endless possibilities. Located in a prime area close to local amenities, shopping, and dining, this home truly offers the perfect combination of luxury, comfort, and practicality. Don't miss the chance to make this exceptional property yours - it's an opportunity you won't want to pass up!

2651 Sirius Street, Thousand Oaks

$999,900
5 Beds 3 Baths 226003279 MLS
Nestled in one of Newbury Park's most sought-after communities, this spacious 5-bedroom, 2-bath home offers beautiful mountain views and an unbeatable location near award-winning schools, scenic parks, hiking trails, and everyday conveniences. A rare opportunity to enjoy the lifestyle this exceptional neighborhood has to offer.Inside, you'll find a desirable floor plan featuring soaring vaulted ceilings, natural light, a cozy fireplace, and a kitchen with a window overlooking the sparkling backyard pool and built-in breakfast seating. A downstairs bedroom provides flexibility for guests, a home office, or multigenerational living.Upstairs, the primary suite features a private balcony where you can take in the peaceful mountain views. Outside, the sparkling pool and expansive concrete patios create the perfect backdrop for entertaining, relaxing, and enjoying Southern California's indoor-outdoor lifestyle.Unlock the potential of this well-located home and bring your vision to life. Ready for its next chapter, this residence presents an exceptional opportunity to update, renovate, and make it your own. With great bones, timeless features, and an outstanding floor plan, the possibilities are endless. Whether you're creating your forever home or searching for a property with tremendous potential, this is a rare chance to transform a home in one of Newbury Park's most desirable neighborhoods into something truly special.

65 Ocatillo Avenue, Thousand Oaks

$1,350,000
4 Beds 3 Baths 226003276 MLS
Nestled in a desirable Thousand Oaks neighborhood, this beautifully updated 4-bedroom, 3-bathroom POOL home offers 2,160 square feet of stylish living space, blending timeless elegance with today's modern comforts. Filled with natural light - the inviting floor plan showcases soaring vaulted ceilings, crown molding, recessed lighting and dual-pane windows throughout. Designed for both everyday living and effortless entertaining, the welcoming family room is anchored by a cozy fireplace and features a large sliding glass door that opens to the stunning backyard. At the heart of the home, the remodeled kitchen impresses with quartz countertops, a designer tile backsplash, modern soft-close cabinetry/drawers, stainless steel appliances and abundant workspace. A desirable main-level bedroom and 3/4 bathroom provide exceptional flexibility for guests, extended family or a private home office. The first floor also includes a dedicated laundry room and direct access to the attached three-car garage. Retreat upstairs to the spacious primary suite, where vaulted ceilings, a romantic fireplace and a beautifully remodeled three-quarter ensuite bathroom create a peaceful sanctuary. Two additional generously sized bedrooms and an updated full bathroom complete the upper level. Step outside to your own private backyard oasis, thoughtfully designed for year-round enjoyment. Lounge beside the sparkling pool, gather under the charming gazebo or relax on the newly installed turf and paver patio. Adding tremendous value are numerous recent improvements, including a new air conditioning unit, new pool equipment, a new 200-amp electrical panel, an upgraded solar system with additional panels and two Tesla backup batteries for enhanced energy efficiency and peace of mind. Ideally located near premier shopping, popular dining destinations, award-winning schools, scenic hiking/biking trails, parks and more. Welcome home!

3489 Birdsong Avenue, Thousand Oaks

$929,000
3 Beds 2 Baths 226003259 MLS
The pool home under $1M in Thousand Oaks. Cul-de-sac pool home delivering a resort-style outdoor lifestyle that is virtually impossible to replicate at this price point in Thousand Oaks. The backyard is the story: a sparkling freeform pool, custom illuminated stone waterfall, serene koi pond, mature queen palms, rose garden, drought-tolerant landscaping with artificial turf, and a fully enclosed sunroom with cafe lights and panoramic pool views -- all on an 11,325 sq ft lot with complete block wall and vinyl fence privacy.Interior highlights include an updated kitchen with quartz countertops, full backsplash, white shaker cabinetry with matte black hardware, stainless steel gas range, dishwasher and refrigerator, and a pass-through window with direct sightlines to the sunroom and backyard. Smooth ceilings throughout, recessed lighting, and hardwood-style flooring in main living areas. Primary suite features French doors to the backyard and en-suite bath. Second bedroom with mirrored closet doors. Updated hall bath with granite vanity and tub/shower combo.Bonus enclosed living space with exposed beam ceiling, ceiling fan, French doors to pool patio, and interior laundry access -- ideal as a game room, media room, home office, or gym. Owned solar system. Central HVAC. Wood-burning, zero clearance fireplace in living room. Drought-tolerant front landscaping with pavers. Finished two-car garage converted to additional living space per seller.

2340 Calle Malvon, Thousand Oaks

$2,395,000
4 Beds 5 Baths 26842923 MLS
Welcome to Twenty Oaks, a private gated enclave of just 20 residences tucked into the hills of Thousand Oaks, where quiet streets, protected open space, and sweeping mountain and valley views create an immediate sense of escape. Built in 2016 and rarely available, this Hacienda-style residence offers the ease of newer construction with the warmth, scale, and indoor-outdoor flow that define Southern California living.From the moment you enter, the home feels open, polished, and inviting. Soaring ceilings, rich wood flooring, custom cabinetry, and a statement fireplace anchor the great room, while expansive doors draw the eye outside to the covered loggia, resort-style pool, spa, and open-space views beyond. The layout is designed for effortless living, whether hosting a lively evening with friends or enjoying a quiet morning overlooking the hills.At the center of the home, the chef's kitchen delivers both beauty and function with Wolf and Sub-Zero appliances, an oversized quartz island with seating for five, designer lighting, a decorative tile backsplash, spacious pantry, and a convenient kitchen office. The kitchen, dining, and living areas connect naturally, creating a comfortable rhythm for everyday meals, entertaining, and time spent together.The primary suite offers a calm private retreat with a expansive closet and dressing area, dual vanities, soaking tub, and handsome tiled shower with built-in bench. Two additional en-suite bedrooms provide comfort and privacy upstairs, while a fourth down functions as an office/den or full ensuite guest bedroom as needed. An upstairs central family lounge adds flexible space for work, relaxation, or gathering.Outdoors, the property becomes its own private resort. A Baja-shelf pool, spa, built-in BBQ, fire pit lounge, covered veranda, and professionally landscaped grounds create multiple places to unwind, dine, entertain, and take in the mountain vistas. A private garden seating area with a water fountain opens off the dining room, offering a peaceful setting for morning coffee or evening conversation.Additional highlights include a formal dining room, mudroom entry from the garage, three-car garage with workbench and cabinetry, designer finishes, European-style cabinetry, Kohler fixtures, travertine hardscape, landscape lighting, and meticulous pride of ownership throughout. A rare opportunity to own a beautifully maintained newer luxury residence in one of Thousand Oaks' most private and desirable gated communities.

148 Mayflower Street, Thousand Oaks

$2,450,000
4 Beds 4 Baths 226003178 MLS
Experience resort-style living in this exceptional Conejo Oaks home, where the backyard is truly the centerpiece. Designed for year-round enjoyment, the private outdoor oasis features a saltwater pool and spa with an elegant spillover waterfall, an outdoor sport court, a cozy fire pit, and an impressive covered outdoor living room complete with a stunning stone fireplace and wood-beam ceiling--perfect for watching the big game, hosting movie nights, or entertaining family and friends.Inside, the thoughtfully designed open floor plan offers spacious yet comfortable living. The expansive great room flows seamlessly into a dedicated billiards/game room, creating an ideal setting for gatherings of any size.The beautifully appointed kitchen is the heart of the home, featuring a large center island, abundant cabinetry, and a charming breakfast nook for casual dining and everyday living.The spacious primary suite offers a relaxing sitting area with direct access to the backyard, creating a peaceful retreat. The spa-like primary bath includes dual vanities, a soaking tub, a large walk-in shower, and an oversized walk-in closet.The secondary bedrooms are generously sized. One bedroom features a private en-suite bath, while two additional bedrooms share a Jack-and-Jill bathroom with separate vanities, offering both privacy and convenience.Additional features include solar heating for both the home and pool, a whole-house fan, dual-zone HVAC, buried power lines, and moreIdeally located in the highly desirable Conejo Oaks neighborhood, close to schools, shopping, dining, and parks, this home offers the perfect blend of comfort, functionality, and exceptional indoor-outdoor living

815 Rancho Road, Thousand Oaks

$4,000,000
4 Beds 6 Baths 226003165 MLS
BRAND-NEW (2024) SINGLE-Story Custom Estate in prestigious Los Robles Estates with NO expenses spared! Set on a sweeping 1.33-acre corner lot, this one-of-a-kind luxury residence delivers an EXTRAORDINARY combination of sophistication, privacy, energy efficiency, and resort-style living. Offering 4 Bedrooms, each with en-suite Bathroom, 5.5 Bathrooms total, 3,725sf, NO interior steps, 6 garage spaces, and FULLY OWNED Solar System with 2 backup batteries, this estate was built for those who demand quality at every turn. A fully enclosed iron perimeter fence, 20' electric entry gate, drought-resistant landscaping, paver-stone hardscaping, and custom exterior lighting create a commanding first impression. Once inside, the home is SUPER light & bright, with a grand Entry introducing the open-concept floorplan, SOARING 14' entry ceiling, 11' tall ceilings throughout, wide-plank Archwood flooring, and an expansive feel across the main living areas. The Living Room and Dining Room are BRIGHT from tall windows and sized for gatherings. The Family Room is open, elegant, and inviting, offering a stacked-stone fireplace with Quartzite hearth, remote operation, abundant natural light, and 3 sets of sliding glass pocket doors including a GORGEOUS wall-length set to the backyard which fully recesses for entertaining from inside to out. The Gourmet Kitchen is a showpiece, crafted with hand-selected Taj Mahal QUARTZITE countertops, French-white soft-close raised-panel cabinetry, reflective subway tile backsplashes, farm sink, prep sink, and TOP-of-the-line appliances including Sub-Zero refrigerator/freezer, WOLF range & double oven, Bosch dishwasher, and warming drawer. A WATERFALL Quartzite center island provides breakfast bar seating, while extensive cabinetry, pull-out pantry storage, and a WALK-IN pantry deliver outstanding kitchen storage. The Primary Suite is a large backyard-facing retreat, private from the other Bedrooms and complete with TWO walk-in closets, including an EXTRA deep closet, each finished with high-end built-ins. The Primary Bathroom showcases a Hydrospa Jacuzzi soaking tub, a standalone shower with porcelain tile walls and roomy bench, Panasonic ceiling heater, and dual-sink vanity with Quartz countertop. Three additional Bedrooms each enjoy an en-suite Bathroom, PLUSH carpet, and WALK-IN closet, creating true suite-style living. The oversized Laundry Room offers plentiful cabinetry, Quartz counters, and a striking canine bathing/grooming area with full staircase for dogs. Entry and Outdoor Pool Bathrooms add excellent function for entertaining, with the pool bath offering a standalone porcelain-tile shower for convenient poolside use. The COMPLETELY private Resort-Style Backyard showcases a sparkling Pool & Spa with Pentair controls and color-changing LED lighting, built-in BBQ island, firepit, lush synthetic turf, drought-resistant landscaping, and space for relaxing or hosting across the 1.33-acre grounds. Two garage structures, a 2-car garage plus a 4-car garage, provide 6 total spaces for vehicles, storage, hobbies, or collections, while the spacious driveway accommodates large gatherings. Solar & energy features include a FULLY OWNED 9.20kW SunPower solar system with approximately 2 dozen panels and 2 backup batteries, now covered by Green Conversions, with reported Edison bills under $100/month. Smart systems and infrastructure include 3-zone programmable HVAC with 3 independent AC units, 400A electrical panel, TWO 50-amp EV charging outlets, 75-gallon water heater with recirculating system, concrete tile roof with TWO layers of 30-year roof material, and 202 recessed lights. Moments from Los Robles Greens Golf Course, hiking and biking trails, award-winning schools, Janss Marketplace, Los Robles Hospital, Amgen, 101/23 freeway access, and fantastic restaurants, this statement property delivers luxury, privacy, and an unparalleled SINGLE-story lifestyle in one of Thousand Oaks' premier estate communities!

395 Sherwood Court, Thousand Oaks

$1,150,000
4 Beds 2 Baths SR26144760 MLS
Attention All Thousand Oaks Buyers & Agents Wait Till You See This True Rare Offering! Welcome To This Beautifully Maintained Single-Story Pool Home Nestled On A Quiet Cul-De-Sac In The Highly Sought-After Conejo Crest Neighborhood, Just One Street From The Prestigious Conejo Oaks Community. Surrounded By Homes That Reflect True Pride Of Ownership, This Residence Offers The Perfect Blend Of Comfort, Privacy, And Long-Term Peace Of Mind In One Of Thousand Oaks' Most Popular Neighborhoods. Set On An Expansive Approximately 10,000-Square-Foot Lot, The Entertainer’s Dream Backyard Is A True Retreat. Enjoy An Inviting Pool, Wonderful Landscaping, Exceptional Privacy With No Direct Rear Neighbors Overlooking The Yard & Plenty Of Space To Relax, Entertain Or Enjoy Southern California's Year-Round Outdoor Lifestyle. Inside, The Thoughtfully Designed Single-Level Floor Plan Features Four Bedrooms, An Inviting Open-Concept Living Area, Abundant Natural Light, Recessed Lighting, Dual-Pane Windows & French Doors & A Remodeled Kitchen With Granite Countertops And Stainless Steel Appliances. Updated Bathrooms, Ceiling Fans & Tasteful Finishes Throughout Make The Home Move-In Ready. The Home Has Been Comprehensively Re-Piped, Including A Brand-New Main Sewer Line From The House To The Street, Replacement Of The In-Home Sewer System & Copper Water Supply Lines Throughout. The HVAC System & Ductwork Have Been Completely Replaced For Improved Efficiency And Comfort, The Electrical Panel Has Been Upgraded & The Attached Two-Car Garage Has Been Fully Drywalled For A Clean, Finished Appearance. Conveniently Located Near Parks, Shopping, Restaurants, Hiking Trails, & Highly Regarded Conejo Valley Schools Including MATES Charter School. This Home Offers The Rare Opportunity To Own A Property Where The Expensive Behind-The-Scenes Work Has Already Been Done. Simply Move In, Enjoy The Private Backyard Oasis & Experience The Exceptional Lifestyle That Makes This Thousand Oaks Neighborhood So Desirable. If You’re Only Seeing One Pool Home In Thousand Oaks Make Sure This Is It! Must See! Plan Your Summer Parties Here!

1721 Bates Court, Thousand Oaks

$1,399,999
3 Beds 2 Baths 226002969 MLS
Single story living in the heart of Westlake Hills, one of the most sought after pockets in the Conejo Valley. This home sits on a quiet street close to Westlake Hills Elementary and just minutes from the Promenade for your morning coffee, weekend grocery run, or dinner out.This is a stunning top to bottom renovation completed in 2026, where every detail has been considered. Vaulted ceilings and an open floor plan keep the home bright and airy, with a fireplace anchoring the living room. The chef inspired kitchen and spa like bathrooms feature custom cabinetry, premium countertops, high end Thor stainless steel appliances, designer vanities, luxury tile, frameless glass enclosure, and recessed lighting throughout. The kitchen opens directly to the family & dining room, so you are always part of the conversation whether you are cooking or hosting.The real story is out back. A resort style pool, fully replastered with brand new tile, anchors a private outdoor retreat framed by beautiful mountain views.Professionally designed hardscape and lush landscaping create a space built for seamless indoor outdoor living, the kind of backyard that makes summer feel like it lasts all year.Award winning schools, an easy commute, and a neighborhood where people actually know their neighbors. Truly turnkey and move in ready in the heart of Westlake Village. Unpack, relax, and enjoy. Nothing left to do but live!

3079 E Sierra Drive, Thousand Oaks

$1,499,000
4 Beds 3 Baths 226002790 MLS
Spacious and Beautiful Two-Story Home on a Quiet Cul-de-SacWelcome to this stunning two-story residence perfectly situated on a peaceful cul-de-sac. Bright, open, and impeccably maintained, this home offers generous living spaces, quality upgrades, and an inviting layout ideal for both everyday comfort and entertaining.The high-ceiling living room features a cozy fireplace and elegant Travertine flooring that extends through the entry. A large family room flows seamlessly into the updated kitchen, complete with granite countertops and stainless steel appliances. A convenient downstairs laundry room sits adjacent to the powder room.Upstairs, the home offers four well-appointed bedrooms plus Loft.. A spacious main suite with 2 walk-in closets, sitting alcove, and upgraded ensuite bathroom. A large loft provides the perfect flex space--ideal for an office, study area, or TV lounge. Wood-like flooring runs throughout the home, adding warmth and continuity.The 3-car garage features abundant storage and durable epoxy flooring, and 240wiring for EV charger. Step outside to a private rear yard designed for relaxation and entertainment, showcasing a refurbished pool and spa with a newer high-efficiency heater and variable-speed pump. A charming gazebo with a brick fire pit creates the perfect setting for gatherings with family and friends.The exterior has been beautifully refreshed with new paint, new siding, brick accents, low-maintenance custom turf landscaping, and striking custom iron-style double entry doors. With countless upgrades throughout, this home truly stands out.The property includes a recently upgraded electrical panel (over $5,000), making it solar-ready for the next owner. The garage maintains access for an EV charger, and a plug has been installed for a portable emergency generator. A whole-house surge protector provides added protection and peace of mind.Located in a highly desirable neighborhood close to a major park, shopping, award-winning schools, and convenient freeway access, this property offers exceptional value and lifestyle. Must see.

2111 Peak Place, Thousand Oaks

$1,349,000
3 Beds 3 Baths SR26126725 MLS
Welcome to 326 Fox Ridge Drive in the highly desirable Carriage Square Estates of Westlake Village—a beautifully upgraded, turnkey pool home designed for modern living. Offering over 2,800 square feet with 3 bedrooms plus a versatile office/den, this residence blends space, function, and style in one of the Conejo Valley’s most sought-after neighborhoods. The light-filled open floor plan features soaring ceilings, wide-plank reclaimed wood flooring, and seamless indoor-outdoor flow ideal for both everyday living and entertaining. At the heart of the home, the chef’s kitchen is thoughtfully appointed with granite countertops, custom cabinetry with pull-outs, a large center island, induction cooktop, double ovens, and premium appliances—perfect for hosting or casual family meals. Multiple living areas with fireplaces create warm, inviting spaces to gather and unwind. The spacious primary suite offers a private retreat with a flexible bonus area ideal for a home office, gym, or lounge, along with a walk-in closet and a spa-inspired bath featuring a soaking tub and separate shower. Additional highlights include dual-zone HVAC, dual-pane windows, LED lighting, and fully owned solar for enhanced energy efficiency and long-term savings. Step outside to a private backyard designed for the Southern California lifestyle, complete with a sparkling pool and spa, grassy play area, and room to entertain. Located near top-rated schools, scenic hiking and biking trails, golf courses, and premier shopping and dining—and with no HOA—this home delivers the perfect balance of luxury, comfort, and convenience in Westlake Village’s thriving market.

326 Fox Ridge Drive, Thousand Oaks

$1,599,900
4 Beds 3 Baths 226002637 MLS
Absolutely Stunning View Home in the Highly Desirable Kevington Neighborhood! Perched atop one of the premier hilltop locations in Kevington, this exceptional 4-bedroom, 2.5-bath residence offers some of the most breathtaking panoramic views in the Conejo Valley. Situated near the end of Sapra Street, the property enjoys spectacular 180-degree vistas featuring dramatic city lights, unforgettable sunsets, Topa Topa Mountains, Oxnard, and even distant ocean views on clear days. An extra-wide driveway welcomes you to this beautifully upgraded home, where designer finishes and thoughtful improvements can be found throughout. Features include luxury vinyl plank flooring, crown molding, solid-core doors, recessed lighting, dual-pane windows and sliding doors, granite countertops, white cabinetry, and Trex decking. The remodeled bathrooms and primary suite showcase elegant tile and wallpaper accent walls that add warmth and sophistication. Step through the inviting front door into a bright, airy interior filled with natural light. The living and dining rooms are perfectly positioned to capture the stunning sunset views, creating an ideal setting for relaxing or entertaining. The adjacent kitchen and family room feature an upgraded fireplace and large picture windows overlooking the resort-style backyard.Upstairs, the oversized primary suite enjoys expansive views through large picture windows and features a customized walk-in closet and beautifully updated en-suite bath. Three additional bedrooms provide flexibility for family, guests, or a home office. One secondary bedroom features private patio access to enjoy the panoramic scenery, while another overlooks the beautifully landscaped backyard. Designed for year-round enjoyment, the backyard is an entertainer's dream, complete with a sparkling pool, custom BBQ island and bar, Sunsetter awning, cabana with additional seating, and multiple outdoor dining areas. Whether hosting guests or enjoying a quiet evening at home, this outdoor space offers the perfect backdrop. Additional upgrades include a paid-off solar system, upgraded electrical panel, tankless water heater, automatic pool filler, vinyl fencing, and low-maintenance drought-tolerant landscaping with artificial turf. Located within the highly acclaimed MATES Elementary School district and close to parks, shopping, dining, and hiking trails, this remarkable home offers the perfect blend of luxury, comfort, and spectacular views.Don't miss this rare opportunity to own one of Kevington's finest view properties!

2443 Sapra Street, Thousand Oaks

$1,150,000
3 Beds 2 Baths SR26118991 MLS
Single-level, updated pool home on an oversized ~12,600 sq ft lot in Central Thousand Oaks—high ceilings, a seamless open flow, and a private backyard anchored by a custom saltwater pool with waterfall and Baja shelf. Designed for true indoor-outdoor living, with a finished garage featuring custom cabinetry and epoxy floors. Ideal for buyers who want a spacious single-level layout with room to work from home and entertain. Easy to show—schedule a private tour to experience the space and privacy in person. There is a distinct psychological shift that happens when you look out your window and see sparkling blue water, an expansive, private yard, and you hear the sound of the waterfalls. You've dreamed of living a life that revolves around casual, open-air gatherings - Summer barbecues, birthday parties, evening cocktail hours or a backyard campout with the kids, under the stars. Yet this isn't just about having a place to swim and play - it is the ultimate expression of our region's famous indoor-outdoor lifestyle. The lifestyle that fundamentally changes how you experience your home - the complete dissolution of boundaries between inside and out, allowing you to design life on your terms. Morning coffee on the Baja-shelf with your toes in the water, your poolside office, or the epicenter for all of the kids social gatherings - the choice, the lifestyle, is yours. Surrounded in privacy, in one of the most desired communities in Thousand Oaks, you'll rest easy and move right into a home that has been updated thoroughly, inside and out. While the custom built, saltwater pool and oversized backyard may have caught your eye first, the renovations throughout the home will impress you just as much - even the garage has been fully finished with custom designed cabinets, a sealed/epoxy floor, crawlspace access and more. The spacious single level floor plan and high ceilings have a seamless flow throughout the interior that allows ample space, without feeling too cavernous for cozy family life. 1463 Feather Ave was designed for Southern California living and it's ready for you to begin the life you've been dreaming of.

1463 Feather Avenue, Thousand Oaks

$6,450,000
6 Beds 7 Baths V1-36775 MLS
Perched atop a privately gated .93-acre premier view lot, this stunning home opens to sweeping vistas and golden sunsets. Completed in the summer of 2024, this remarkable custom-built estate offers luxury living with captivating views. Timeless architecture and contemporary design combine warmth with sophistication. Soaring vaulted ceilings framed with oversized beams rise above wide-plank wood floors, while large windows showcase visions of the surrounding Santa Monica Mountains like living art - boasting the most vibrant sunsets, which are an awe-inspiring moment each and every evening. Dramatic 28' wide pocket doors reveal panoramic vistas of the Conejo Valley and beyond throughout the open-concept living spaces. The doors disappear seamlessly extending the living spaces to the veranda; the epitome of So. Cal. indoor-outdoor living. An impressive formal dining area is wrapped in floor-to-ceiling glass doors. The dream kitchen centers around two statement islands and offers Thermador appliances, custom cabinetry, and an oversized pantry with custom storage. A thoughtfully-designed primary suite overlooks the dramatic vistas from a private covered balcony. A beautifully detailed ensuite bath unfolds with a full wall of vanity space and custom cabinetry, complemented by a large walk-in closet with mirrored built-ins and a central island. Three additional en-suite bedrooms, a main-level bedroom, and a detached, recreational room provide comfortable accommodations for family and guests. A generous loft space offers additional flexibility and a dedicated home office opens to the outdoors, with a nearby putting green just steps away. Retreat to a backyard sanctuary where the grand veranda invites lounging, dining, and offers a complete culinary space with a pizza oven, BBQ, and smokers. An expansive pool terrace features a glimmering pool with sun-shelf loungers, fire bowls, and a private pool house; a secluded paradise for sunny afternoons in the water and firelit evenings. For the equestrian enthusiast, the property includes a fenced paddock, two barns ready to be finished into stalls or tack rooms, and direct trail access into the surrounding hills. Alternatively, these structures offer flexibility for batting cages, a home gym, and workshop space - options for a variety of interests. Set above the Conejo Valley and surrounded by the most incredible panoramic views, this one-of-a-kind home offers unparalleled luxury, serenity, and modern California living.

1649 Hauser Circle, Thousand Oaks

$2,175,000
4 Beds 3 Baths 226002446 MLS
Welcome to this beautifully upgraded ONE STORY Pool Home with BREATHTAKING PANORAMIC VIEWS in both the front and back, situated on a nearly 1/2 Acre Lot in Thousand Oaks' most sought-after neighborhood, Lynn Ranch.Positioned on a premier cul-de-sac view lot, this residence captures breathtaking panoramic views of rolling hills, open sky, and endless canyon scenery, offering one of the most captivating backyard outlooks in all of Thousand Oaks.A newly refreshed driveway and meticulously upgraded landscaping create a clean, elevated first impression. Step inside into the expansive interior defined by soaring vaulted tongue-and-groove ceilings with exposed beams. New wide-plank white oak flooring flows throughout, complemented by fresh interior and exterior paint and updated recessed lighting.Key Features:--Spacious Single-Story Layout: The spacious floor plan seamlessly integrates the living, dining, and kitchen areas beneath dramatic vaulted ceilings, creating a bright and inviting environment perfect for both everyday living and effortless entertaining. A dramatic see-through brick fireplace serves as a warm architectural focal point while perfectly framing the stunning canyon views.--Upgraded Kitchen: Fully refreshed & upgraded with natural stone quartz countertops, updated appliances (refrigerator, stove, dishwasher, range vent), rich wood cabinetry, a new stainless-steel sink, and a generous eat-in dining area--all oriented toward the sparkling pool and hillside backdrop beyond.--4 Bedrooms + 2.5 Bathrooms: A spacious primary suite featuring a fully remodeled en-suite bathroom, walk-in closet, and stunning views from the bedroom with direct access to the backyard for seamless indoor-outdoor living. Three additional well-sized bedrooms and an updated hall bathroom with dual vanities provide comfort and flexibility for family and guests.--Stunning Outdoor Living: Step outside to your private oasis with sweeping canyon and hillside views. A spacious wood view deck extends the living space, while the refreshed pool and surrounding areas create the perfect setting for relaxation and entertaining. Fresh sod and updated landscaping complete the resort-style backyard, including a grassy area ideal for kids and everyday enjoyment.--Extensive Upgrades: This home has been thoughtfully renovated throughout with a fully remodeled kitchen and bathrooms, new wide-plank white oak flooring, refreshed interior and exterior paint, updated landscaping, a newly installed driveway, enhanced garage improvements, new exterior fencing, and upgrades to plumbing, electrical, and roof. The pool and deck areas have also been refreshed.--Incredible Location: Located in the serene and highly desirable Lynn Ranch community, this home offers peaceful luxury living with convenient access to top-rated schools, shopping, dining, hiking and equestrian trails, and the best of the Conejo Valley lifestyle. Enjoy a rare vantage point on July 4th as fireworks light up the sky above Tarantula Hill from the privacy of your own backyard.With unparalleled views, thoughtful upgrades, and an ideal floor plan, this Lynn Ranch home is a true gem. Experience the perfect blend of sophistication and comfort in one of the most desirable properties in Thousand Oaks.Don't miss the opportunity to make this extraordinary home yours!

1884 Calle Salto, Thousand Oaks

$1,588,000
5 Beds 4 Baths 226002438 MLS
Tucked at the end of a quiet cul-de-sac backing open space & in a LOW FIRE AREA, this rare Falconridge gem is in the coveted and award-winning Conejo Valley Unified School District's Lang Ranch Elementary, Los Cerritos Middle School and Westlake High School district. It is conveniently located near shopping and freeways. Your new spacious home 3,017+/- SF sits on an expansive 13,503+/- SF lot. It was thoughtfully expanded and remodeled in 1995 with 5-bedroom, 4-bath offering exceptional space, plenty of storage throughout, privacy, and craftsmanship. As you walk through the front door, the expansive entry with vaulted ceilings welcomes you to the main living room and bonus sunken living room with fireplace. The flexible floor plan features separate living and family rooms, two fireplaces, an enlarged formal dining room featuring French doors to the backyard. There is also a possibility to add a 6th bedroom downstairs with the adjacent 3/4 bathroom. Your dream kitchen was remodeled and expanded to include a bright and sunny eating area with custom cabinet/buffet. French doors lead to a grassy area and the pool and spa. The eating area also opens to the family room and gourmet island kitchen which shines with 2-year old dual Bosch dishwashers, a side-by-side KitchenAid refrigerator and freezer, pull-out cabinet drawers, double convection oven, and gas cooktop. The luxurious primary suite features a walk-in closet with built in storage, sitting area and spa-inspired marble-floored bath with jet tub, stall shower, and abundant vanity space. Practical extras you will love include newer dual HVAC systems (1 for upstairs and another for downstairs), upper and lower laundry options. Convenient pull-down stairs lead to extra attic storage with more than 400 SF of plywood flooring, power, lighting and an automatic exhaust fan to cool it. Outside, your resort-style backyard awaits -- recently re-plastered pool and spa, lush lawn, recently added four-burner stainless steel BBQ, shed, and gated RV/boat parking behind 11' gate. Opportunities like this in Lang Ranch simply don't come along often.

2099 Ralley Court, Thousand Oaks

$1,476,000
4 Beds 3 Baths 226002271 MLS
Tucked away in the highly sought-after Waverly Heights neighborhood, this rare gated horse-zoned property offers privacy, flexibility, and country-style living in the heart of Thousand Oaks. Set on an expansive approx. 23,000 sq ft flat lot, the ranch-style residence sits elevated above the street and features 4 bedrooms, 2.5 bathrooms, oversized living spaces, and stone flooring throughout. The grounds are truly exceptional, offering endless possibilities for multi-generational living, creative workspaces, hobby use, or future expansion potential. Additional detached structures provide flexible space for a studio, office, gym, workshop, storage, or other uses. Designed for both entertaining and everyday enjoyment, the backyard showcases a sparkling PebbleTec pool, expansive built-in BBQ area with concrete countertops, grassy play areas, mature fruit trees, and abundant outdoor gathering space. The oversized lot also offers gated access and ample room recreational vehicles, toys, or equestrian use. Inside, the home features a spacious primary suite with soaking tub and dual vanities, recessed lighting throughout, a cozy fireplace, wet bar, and an indoor laundry area with washer and dryer included. The kitchen and bathrooms were updated with granite countertops and stone finishes, while a newer HVAC system adds comfort and efficiency. Leased solar helps reduce utility costs.With tremendous versatility, privacy, usable land, and incredible upside potential, this unique property offers a rare opportunity to create a private compound in one of Thousand Oaks' most desirable neighborhoods.

897 Old Farm Road, Thousand Oaks

$1,499,000
4 Beds 2 Baths 226002205 MLS
Welcome to this highly desirable single-story home, beginning with a charming gated courtyard shaded by lush, mature foliage--an inviting introduction to the warmth and character found throughout. Inside, you'll find a spacious living room highlighted by vaulted ceilings and a central fireplace that creates a cozy focal point.The adjacent dining room offers seamless indoor-outdoor flow with a two-panel sliding glass door opening to a private side walkway--perfect for entertaining or quiet moments. The family room connects effortlessly to the gourmet chef's kitchen and features another sliding door providing direct access to the serene backyard oasis.The beautifully updated kitchen is a true standout, showcasing crisp white cabinetry, sleek quartz-style countertops, stainless steel appliances, recessed lighting, and a large window over the sink that frames tranquil backyard views--bringing in an abundance of natural light and creating a bright, modern space ideal for everyday living and entertaining.The primary suite is a true retreat, featuring vaulted ceilings for an airy feel, a ceiling fan with light, access to a private patio, and a well-organized walk-in closet complete with built-ins, drawers, and shelving. The remodeled primary bathroom offers a spa-like experience with a contemporary floating vanity, dual vessel sinks, designer fixtures, a large glass-enclosed shower, and elegant tile finishes.Step outside to a private backyard oasis, surrounded by lush landscaping and mature trees, featuring a spacious pool and spa--perfect for relaxing, entertaining, or enjoying warm California days in a peaceful setting.Additional highlights include an updated full guest bathroom, a functional laundry room with cabinetry and storage, FULLY OWNED SOLAR, central a/c, and a 2-car attached garage with direct access.Located in a sought-after neighborhood close to schools, parks, shopping, golf courses, tennis facilities, and scenic hiking and biking trails, this home offers the perfect blend of comfort, style, and lifestyle. This is a great place to call home!

1690 Stoddard Avenue, Thousand Oaks

$2,049,000
5 Beds 4 Baths 226001880 MLS
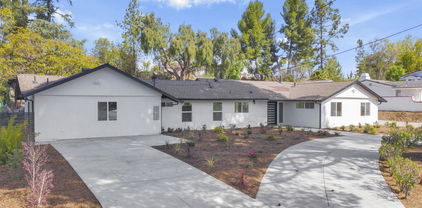
Set on a premium, tucked away lot, in one of Thousand Oaks' most desirable, serene settings, 331 Briar Bluff Circle offers a rare blend of privacy & natural beauty, with panoramic views of the Conejo Valley. Located at the end of a quiet cul-de-sac, this beautifully maintained, 'adapt to your lifestyle' 3,608 sq ft home offers 4 bathrooms and 5 bedrooms. The 5th bedroom, on the main floor, is currently an executive home office positioned next to a full bathroom and a closet establishing versatility as a guest room. Surrounded by scenic mountains and adjacent to miles of hiking & biking trails, this spacious property with low maintenance versatility is your own private retreat, designed for indoor-outdoor living. The well-designed grounds have lush landscaping, flagstone pathways, garden lighting, and a stunning stacked stone pool and spa. There are multiple well designed entertainment spaces including a covered outdoor lounge and dining area, an elevated spa deck space with a waterfall and a cozy garden fire pit patio at the other end of the pool. The outdoor kitchen, with a built-in grill, sink, refrigerator, extra storage, and bar-top seating is perfect for hosting year-round. Meandering pathways lead through the manicured side yards and a beautiful gazebo sits in the front yard offering a peaceful spot to view stunning sunsets. Located above the main residence, a flagstone staircase leads to a private, elevated area of the property, with endless possibilities: a vineyard or orchard, a guest house for multigenerational living, an ADU for rental income, a sport court or practice field, or leaving it natural for a privacy buffer. This elevated, tiered property offers you a masterpiece of options on your terms offering unobstructed views, perfect for taking in the morning sunrises or evening sunsets with friends and family. The home has been freshly painted with hardwood floors, soaring ceilings, and abundant natural light from the large dual paned windows. The formal living room opens to a formal dining area with picturesque front patio and backyard views. The gourmet kitchen has granite countertops, new custom tile backsplash, a large center island, upgraded cabinetry, pantry area, double ovens, microwave, gas cooktop, dishwasher, and trash compactor as well as butler's pantry with wine refrigerator. The open floorplan includes a separate family room with a gas/wood burning fireplace and additional dining area with French doors leading to the backyard. Upstairs, are four additional bedrooms, including the primary suite. Two bedrooms, one with a private balcony, share a bathroom with dual vanity and separate walk-in travertine shower. The third bedroom has its own ensuite bathroom, perfect for guests. The expansive primary suite is a true sanctuary, complete with a sitting area overlooking the backyard, dual walk-in closets and an extra storage area. Relax in the spa-like atmosphere of the remodeled primary bathroom with separate dual quartz vanities, a large soaking tub, dual quartz vanities and a separate oversized glass-enclosed, frameless shower with dual shower heads. Features & upgrades include dual zoned HVAC, solar panels for energy efficiency, a security system, Ring doorbell & cameras, battery backup garage system, ceiling fans, upgraded lighting, window frames,and crown molding. The laundry room has a quartz countertop, sink, and washer & dryer included with exterior access to the large side area, perfect for pets. There is plenty of parking with the three car garages, as well as an oversized driveway with room for storage. This home offers endless possibilities and captures the best of Thousand Oaks living. Be sure to see the virtual 3D tour and video as well.

331 Briar Bluff Circle, Thousand Oaks
$9,995,000
5 Beds 8 Baths 226001836 MLS
Welcome to one of Lake Sherwood's most compelling estates--an architectural residence positioned behind the guard gates and overlooking the rolling fairways of Sherwood Country Club's Jack Nicklaus-designed course, with sweeping views across the Santa Monica Mountains.Designed by acclaimed architect Sidney Drasnin, the home spans approximately 10,800 square feet across three levels on nearly three-quarters of an acre, seamlessly connected by a private elevator. A dramatic double-height entry sets the tone, anchored by a sculptural wrought-iron staircase and framed by French doors that open to expansive terraces beyond.The interiors are both grand and functional, with formal living and dining spaces designed for scale, yet comfortable enough for everyday living. The dining room accommodates large gatherings with ease, while the living room and richly paneled library each feature bespoke fireplaces, evoking the sophistication of Hollywood's most iconic estates.At the heart of the home, a chef's kitchen is complemented by a separate prep kitchen and butler's pantry, flowing into an oversized great room that combines family living, casual dining, and bar space. A stone fireplace anchors the room, creating a natural gathering place that connects seamlessly to the outdoors.The residence offers five bedrooms, including dual primary suites, each with private terraces and full spa-style amenities, and spacious secondary bedrooms one of which currently configured as an office, offering flexibility for work or creative use. Upstairs, a secondary kitchenette and laundry room add convenience for multi-level living.The lower level has been thoughtfully designed for entertaining, featuring a dedicated screening room, billiards area, bar, and lounge spaces. A temperature-controlled wine cellar with a capacity of approximately 2,200 bottles, along with a private sauna, completes the experience.Outdoors, the property unfolds across a full-length terrace overlooking the picturesque island green, with panoramic golf course and mountain views. The grounds include a pool and spa, outdoor kitchen, fireplace, and multiple seating areas--ideal for both large-scale entertaining and quiet evenings.Additional features include a solar system with 49 panels and dual LG battery storage, combining efficiency with modern infrastructure.The guard-gated community of Sherwood is the home of both the majestic Sherwood Country Club, featuring the championship golf course, pro-level tennis courts, pickleball, and sparkling olympic-sized pool, an elegant clubhouse with a grand ballroom and curated event spaces designed for everything from intimate gatherings to grand-scale entertaining.In addition, the smaller yet equally impressive Sherwood Lake Club is highlighted by the first ''Bear's Best'' par-3 golf course in the country with a collection of Jack Nicklaus' most prized par-3 designs, and the newly renovated Sherwood Lake Club Grill serving lunch and dinner, plus special events and themed dining nights.Living in Sherwood offers a rare blend of tranquility and prestige--set behind the gates in a serene, private setting, yet just 20 miles from Malibu, 39 miles from Beverly Hills and moments from the area's finest shopping, dining, and spa destinations, including the celebrated Four Seasons Hotel Westlake Village. Give yourself the lifestyle you so richly deserve, give yourself The Estate at Stafford.A rare offering within one of Southern California's most desirable gated communities, this is a residence designed for both refined living and exceptional entertaining.

240 W Stafford Road, Thousand Oaks

$34,900,000
6 Beds 11 Baths 226001520 MLS
As featured in Robb Report & Los Angeles Times, Chateau Plaisance, a CASTLE nestled within the prestigious 24/7 guard gated Sherwood Country Club, spans nearly 3 private acres across 5 lots, offering breathtaking views of the spectacular Santa Monica Mountains and the renowned Jack Nicklaus Signature Golf Course. Perfected in every detail, this approx. 14,113-square-foot French-inspired masterpiece showcases unparalleled artisanship and timeless elegance.The Castle's park-like grounds are a true masterpiece, featuring formal box-hedged gardens filled with thousands of roses, lush lawns adorned with life-sized statuary, and cobblestone pathways leading to a striking 52-foot reflection pond where bronze horses appear to gallop through cascading water. A serene large infinity pool and spa with a waterfall, a koi pond, and an ornate iron gazebo overlooking the valley complete this enchanting outdoor retreat.A grand entrance welcomes you into the rotunda, where a dazzling Baccarat chandelier, hand-painted murals, and a sweeping marble staircase with a gold-leafed iron banister set the tone for the opulence within. The 22-foot-high Grand Salon & Ballroom boasts two Spanish brass and crystal chandeliers, a carved fireplace, and towering windows that frame the gardens. An elevated alcove provides the perfect stage for entertainment.The richly paneled library, complete with parquet flooring, a fireplace, and a hidden bar, offers a cozy escape, while the formal dining room, seating 20, is illuminated by two custom Waterford chandeliers. The gourmet kitchen, adorned with antiqued cabinetry, parquet flooring, four subzero refrigerators, and two oversized islands, opens to a warm and inviting family room featuring a grand fireplace, elegant window seating, and a granite-topped bar.The second floor offers a luxurious primary suite with a sitting area, fireplace, a sleek wet bar, and two lavish spa-inspired baths with oversized closets. Additional guest suites, a Carriage House apartment, and a hidden third-floor bonus space provide ample accommodations. The completed third floor features four separate rooms, providing endless possibilities for a home theater, gym, art studio, or private retreat.This Castle also includes a Pool House--a Mini Chateau with a great room, grand fireplace, kitchen, and two bathrooms, perfect for poolside entertaining. Two gated entrances lead to an elegant courtyard with an imported French fountain, while a separate guest parking area and the Grand Plaza can accommodate up to 150 guests.Gated guest parking is conveniently located near the charming greenhouse and the elegant archway leading to the Grand Plaza, designed to accommodate approximately 150 guests with ease. Chateau Plaisance Castle stands as a pinnacle of luxury, privacy, and grandeur--an estate unlike any other to ever grace the market.

900 W Stafford Road, Thousand Oaks

$2,998,000
5 Beds 4 Baths SR26068932 MLS
Experience the pinnacle of luxury country living with this extraordinary equestrian estate nestled in the heart of Thousand Oaks. Situated on a rare and highly desirable 1.3 acres of fully usable land, this beautifully designed ranch-style residence offers exceptional privacy, breathtaking panoramic views, and direct access to community horse trails — creating the ultimate blend of elegance, functionality, and lifestyle. Perched atop a scenic bluff, the property captures sweeping vistas of rolling hills, mountains, and unforgettable sunset skies, all while being tucked away on a quiet, tree-lined street with no immediate neighbors on either side. The grounds are thoughtfully designed for both equestrian enthusiasts and entertainers alike, featuring multiple horse stalls, ample space for an arena and turnouts, and room to expand with additional tack rooms, storage buildings, an ADU, or workshop — all without compromising the stunning views from the main residence. Extensively upgraded throughout, the home showcases a new roof, a solar system complete with four Tesla backup batteries, manicured landscaping, and custom hardscape enhancements that elevate the estate’s resort-style atmosphere. Outdoor living takes center stage with multiple patios and expansive deck spaces overlooking an oversized saltwater pool, lush garden areas, and a spacious gazebo complete with a custom built-in BBQ kitchen designed for unforgettable entertaining and family gatherings. Inside, the residence offers a spacious and inviting floor plan with generously sized rooms, two fireplaces, and a seamless balance of comfort and sophistication. The private upstairs bedroom layout is complemented by separate downstairs living and bonus spaces, ideal for multi-generational living, guests, offices, or recreation. The gourmet kitchen is appointed with Viking stainless steel appliances, granite countertops, abundant cabinetry, extensive prep space, and a large walk-in pantry designed to accommodate both everyday living and large-scale entertaining. Additional highlights include a three-car garage, EV charging station, extra storage, oversized vehicle parking, and a long list of difficult-to-find amenities rarely available in such a prime Thousand Oaks location. This is more than a home — it is a private equestrian retreat offering luxury, tranquility, functionality, and unmatched lifestyle appeal. Opportunities like this are exceptionally rare. Schedule your showing today before it is sold!!!

1631 Hauser Cir, Thousand Oaks

$1,749,950
5 Beds 5 Baths 226001153 MLS
Experience refined living in this stunning Dos Vientos Ranch Concerto home, where grand architecture, private outdoor spaces, and breathtaking sunset views create the perfect blend of luxury and comfort. Crafted by Trimark Pacific, this exceptional residence showcases elevated architecture, soaring ceilings, expansive archways, and impeccable craftsmanship throughout.Guests are welcomed by a private gated courtyard, creating a warm and elegant arrival to this impressive 4,124 sq ft residence--the largest floor plan in the collection. Thoughtfully designed, the home offers 5 bedrooms, 4.5 bathrooms, a spacious loft, and an additional enclosed den/bonus room just off the entry, ideal for a home office, study area, music room, or quiet reading retreat. The main level also features a private en-suite bedroom with full bath plus a powder room, ideal for guests or multi-generational living.At the heart of the home, the expansive family room underwent a 2018 renovation, centering the gas fireplace and enhancing the space with warm and neutral stacked stone, along with custom built-in cabinetry and shelving for both beauty and function. The family room flows effortlessly into a beautifully appointed chef's kitchen designed for everyday living and entertaining. Enjoy lovely poolside views, newer appliances including a Sub-Zero refrigerator and Wolf double-oven range with microwave, all replaced in 2021, spacious pantry, plenty of counter space, large eating area with room for large table, along with freshly painted cabinetry and updated pendant lighting. Just off the kitchen, a generous dining room offers the perfect setting for gatherings and features an updated chandelier.French doors off the downstairs hall open to a spacious side patio ready for your vision. The low-maintenance rear yard sits just off the family room and kitchen and features a beautiful pool, spa, fire pit, and pergola for shade. This inviting backyard retreat offers a serene setting to unwind while enjoying the tranquil sounds of the pool's water features.Upstairs, the primary suite captures breathtaking sunset and mountain views and includes a cozy fireplace for relaxing at the end of the day. The primary bath offers a Jacuzzi tub, oversized shower, dual vanities, dual walk-in closets, and abundant cabinetry--all along side the stunning views. Down the hall are two additional spacious bedrooms sharing a bath with dual sinks and tub/shower, plus a conveniently located laundry room nearby.At the center of the second floor is a large loft area, perfect for games, movies, homework, or entertaining. Completing the upstairs is the 5th bedroom with its own en-suite bath, rounding out this luxurious and highly functional floor plan.Additional highlights include a 3-car garage, newer downstairs flooring and upstairs carpet, updated tile flooring in all bathrooms, updated lighting fixtures and ceiling fans (except one), and neutral white blinds throughout. Exterior improvements include fire-resistant hardscape landscaping, a largely upgraded eco-friendly drip irrigation system, and recently power-washed stone surfaces.Practical upgrades include a generator outlet for backup power, attic fan and whole-house fan for improved airflow and energy efficiency, and an updated washer and dryer (2024). These thoughtful improvements help reduce cooling costs while enhancing year-round comfort.A rare opportunity to enjoy luxury, function, and spectacular views in one of Dos Vientos Ranch's most desirable homes!Please note- some photos are virtually staged

5142 Via El Molino, Thousand Oaks

$1,319,000
4 Beds 3 Baths V1-34152 MLS
Welcome to your dream home! This beautifully remodeled pool home is situated on a sweeping corner lot in a quiet cul-de-sac and features high ceilings and abundant windows providing a natural sun-filled interior.It's simply gorgeous! The custom chef's kitchen is the heart of the home boasting a built-in Monogram refrigerator and a Dacor dual-fuel professional range as well as a custom island and built-in desk area.The spacious living room with vaulted ceilings, custom fireplace, and grand bay window looks like it belongs in a Hallmark movie. The family room off the kitchen features a built-in wine/coffee bar, a second fireplace and French doors leading outside.The true magic to the property lies in the it's remarkable outdoor spaces that transform your backyard into a private oasis. Whether your hosting summer barbecues or simply enjoying your morning coffee in the fresh air, the expansive lot, custom pool and spa, outdoor kitchen, patio, and multiple seating areas provide endless possibilities for outdoor enjoyment.The primary suite features a redesigned bathroom with jetted tub, separate shower, custom vanity with dual sinks and a large walk-in closet. The upstairs also features two additional bedrooms and a remodeled guest bath.Originally offering a three-car garage, one stall has been converted into a heated and cooled living space, expanding the size and value of the home. Location convenience adds yet another layer of appeal to this exceptional property. It's close to shopping, recreation, education and cultural opportunities.Don't let this opportunity slip away. Homes with this combination of quality, amenities, space, and location are rare finds that don't remain available for long.

71 Del Ray Circle, Thousand Oaks

Start Your Search

Based on information from CRISNet MLS as of All data, including all measurements and calculations of area, is obtained from various sources and has not been, and will not be, verified by broker or MLS. All information should be independently reviewed and verified for accuracy. Properties may or may not be listed by the office/agent presenting the information. The listing broker's offer of compensation is made only to participants of the MLS where the listing is filed.