Thousand Oaks, CA Real Estate Search

Thousand Oaks, CA 6+ Bedroom Homes for Sale

Thousand Oaks, CA, is an attractive location for families and individuals seeking spacious living arrangements, particularly with its selection of 6+ bedroom homes for sale. Nestled in the scenic landscape of Ventura County, this vibrant community boasts a variety of neighborhoods featuring modern amenities, vast outdoor spaces, and top-rated schools. Buyers will find residences that offer ample room for entertaining, home offices, or guest accommodations, enhancing their quality of life. Additionally, Thousand Oaks provides easy access to parks, shopping, and recreational activities, making it a desirable place to settle down and enjoy the Southern California lifestyle.

Our website features the best real estate search for 6+ bedrooms homes available in Thousand Oaks, CA and surrounding areas. It is the only site you will ever need! It is easy-to-use and updated by the official REALTOR®’s database every 15 minutes. 

You can save searches, and get daily email alerts of new listings, price changes, sold data, and market reports. Our Interactive Map Search allows you to view properties on a map or refine your search by drawing the boundaries around the area you desire.

Curious about what’s happening in the Thousand Oaks, CA real estate market? Sign up for a  Thousand Oaks, CA Real Estate Market Report to see what’s active, under contract, and sold!

Newest Thousand Oaks, CA 6+ Bedrooms Homes for Sale

1763 Wellesley Drive, Thousand Oaks
$2,200,000
6 Beds ⋅ 4 Baths ⋅ 226005003 MLS
Welcome to 1763 Wellesley Dr.! Discover an exceptional blend of modern luxury, expansive living and versatility in this spectacular, completely remodeled 6-bedroom, 4-bathroom gem in the desirable Waverly Manor neighborhood of Thousand Oaks. Situated on an impressive 20,591 sq ft lot with approximately 4,686 sq ft of living space, this remarkable home showcases sophisticated finishes, contemporary style and an abundance of possibilities. Freshly painted inside and out, the property welcomes you with delightful curb appeal, refreshed landscaping and light-filled interiors featuring wood-like luxury vinyl plank flooring, recessed lighting/dimmer switches, dual-pane windows/new screens and an elegant coffered ceiling on the main level. Both fireplaces, located in the living room and downstairs, have been beautifully updated. The spacious kitchen serves as the heart of the home, boasting Calcutta quartz countertops, stylish white cabinetry, newer stainless-steel appliances and a striking waterfall-edge island with an upgraded sink and faucet. The generous primary suite features a private ensuite bathroom and walk-in closet, while three additional bedrooms offer ample closet/storage space and access to two guest bathrooms. A sunroom with laundry hookups adds flexibility to the main level. Downstairs, two additional bedrooms/office, an updated bathroom, large bonus room, new flooring/baseboards & ceiling create a refreshed extension of the home's living space. The detached extended garage (currently a gym) features a new garage door. Additional improvements include a new HVAC system, whole-house water filtration designed to address heavy metals and chlorine/separate fluoride filtration system, a comprehensive security system with cameras and door/window anti-theft protection, a new water shutoff valve, new electrical panel breakers and an adapter that allows the home to run on a generator. The spiral staircase at the main entrance has been removed and new washer/dryer hookups have been installed. The expansive backyard offers endless potential for creating your dream outdoor retreat, with room for a pool/spa, ADU, RV parking and more. Conveniently located near shopping, dining, award-winning schools, hiking/biking trails and freeway access - this exceptional property delivers modern style, generous accommodations and remarkable flexibility in a sought-after Thousand Oaks neighborhood. Welcome home!

1763 Wellesley Drive, Thousand Oaks

5105 Via El Cerro, Thousand Oaks
$3,299,000
6 Beds ⋅ 5 Baths ⋅ V1-39174 MLS
Single story estate on approximately 7.47 acres behind two gates in La Serena, the gated custom estate enclave of Dos Vientos in Newbury Park, with sweeping mountain and canyon views, a resort style pool and spa, and a long private drive lined with mature palms. A domed rotunda entry opens to light filled formal living and dining rooms with wood style flooring, a tray ceiling, wainscoting and a fireplace framed by built in shelving. The kitchen centers on a large island with wine storage and pendant lighting, a six burner gas range, double ovens and abundant white cabinetry, and opens to a family room with a fireplace and tray ceiling. A private office with a glass paneled door sits just off the main living areas. The primary suite features exposed wood beams, a sliding barn door, a linear fireplace and a walk in closet with custom wood shelving and drawers, and the updated primary bathroom offers a freestanding soaking tub, dual vessel sinks, herringbone tile and custom wood cabinetry. Outside, the grounds are made for entertaining, with a freeform pool with a rock waterfall and spa, a built in barbecue with stacked stone bar seating, a fire pit lounge overlooking the pool and home, a sport court with a basketball hoop and an in ground trampoline. Six bedrooms, four and a half bathrooms, approximately 4,676 square feet, built in 2006, with an attached three car garage. Close to Dos Vientos trails and parks, Sycamore Canyon schools and Newbury Park High in the Conejo Valley Unified School District, with easy access to the 101.

5105 Via El Cerro, Thousand Oaks

4188 Cresthaven Drive, Thousand Oaks
$4,250,000
6 Beds ⋅ 6 Baths ⋅ 226004692 MLS
Nestled within a tranquil, tree-lined setting, this exceptional North Ranch estate welcomes you with quiet grace and timeless elegance.As you approach the private gated entrance, graceful mature trees frame the property, creating an immediate sense of serenity and privacy. Step inside through the impressive formal entry, where rich hardwood floors flow seamlessly throughout, setting a refined foundation for every room.The main level offers beautifully proportioned formal living and dining spaces, ideal for gracious entertaining. The heart of the home is a true gourmet kitchen, thoughtfully equipped with a La Cornue range, Sub-Zero refrigerator, Dacor wall oven, and convenient U-Line refrigerator drawers, all designed to inspire culinary excellence.Adjacent to the kitchen, a warm family gathering space opens to sweeping views of the private, tree-shaded backyard, where a sparkling pool and spa invite relaxation and enjoyment. Just beyond lies the grand family room, anchored by a cozy fireplace and featuring a built-in bar with a wine cooler ready for your next gathering.Down the hallway, you'll discover a spacious bedroom with its own private bath, a convenient powder room, a smartly appointed utility room, a flexible office or gym, and an impressive theater/media room perfect for unforgettable evenings.Ascending the staircase, the luxurious primary suite awaits, framed by double French doors and complete with a resort-style bathroom and a private balcony overlooking the lush grounds below. This level also includes three additional bedrooms, two more bathrooms, and a highly functional laundry room.Completing this distinguished residence is an oversized three car garage with ample storage. Meticulous landscaping envelops the entire property, enhancing the sense of seclusion and natural beauty that surrounds you.From every window whether upstairs or down the artistry of nature unfolds, offering a peaceful sanctuary to relax, entertain, and truly live.

4188 Cresthaven Drive, Thousand Oaks

2400 White Stallion Road, Thousand Oaks
$19,950,000
8 Beds ⋅ 14 Baths ⋅ 226004652 MLS
Villa de Saintai: A private European inspired estate where architecture, artistry and landscape come together on a rare scale. Encompassing approximately 20 acres of remarkably usable land, the property unfolds as a world unto itself: residences, gardens and entertainment spaces shaped over more than two decades. Beyond the gates, three private driveways wind through lawns, mature trees, sculpted hedges and monumental fountains, while panoramic views stretch across the mountains and valleys. Secluded yet close to amenities, Villa de Saintai offers a rare feeling of escape.At its heart, the main residence evokes French Revival grandeur. Marble and wood floors, soaring ceilings, intricate millwork and wood burning fireplaces with marble mantels establish a sense of prominence throughout. The grand dining hall, affectionately known as the ''feasting room,'' features a European imported fireplace, illuminated display cabinetry and richly layered architectural details. Crystal chandeliers, decorative ceilings and selected finishes lend each room its own identity. Primary suites on both levels offer fireplaces, private outdoor access, expansive marble baths and dual closets.Independent guest accommodations allow the estate to function as a family compound. One residence was completed from an unfinished shell with two bedrooms, two bathrooms, two kitchens and custom cabinetry. Another, known as the ''Petit Trianon,'' was rebuilt in homage to Versailles, with onyx floors and wall applications, Venetian plaster, layered crown moldings, hand selected cabinetry and Swarovski crystal accented hardware. A private screening room with tiered seating, projection, surround sound and a starlit ceiling completes the experience. Each residence has its own character and sense of place.Created for entertaining, the independent party pavilion operates as a private venue. A full Viking equipped kitchen, expansive bar and preparation areas, wood burning pizza oven, indoor outdoor sound, performance stage and separate guest facilities accommodate intimate dinners and lavish celebrations. Separate access and generous outdoor gathering spaces make it equally suited to catered events and live music.The grounds are the soul of Villa de Saintai. Formal European gardens, imported marble statuary, fountains and vine covered colonnades are connected by pathways for exploration on foot or by golf cart. Mature oaks, a citrus orchard and fruit bearing pomegranate, fig and apple trees soften the estate's grandeur. Sculpted garden rooms, expansive lawns, a lighted half basketball court and additional usable acreage offer flexibility for recreation, equestrian pursuits or future possibilities.Inspired by the famed Versace Mansion in Miami, the resort style pool is a destination of its own. A King Triton mosaic anchors the design, surrounded by contrasting PebbleTec finishes, cascading waterfalls, an elevated spa, glowing fire bowls and marble horse sculptures that stream water into the pool. A slide, outdoor kitchen amenities, gardens and shaded lounging areas complete this theatrical yet secluded setting. As evening falls, fire, water and landscape create one of the estate's most captivating scenes.Villa de Saintai is a legacy property: an irreplaceable union of land, craftsmanship and imagination.

2400 White Stallion Road, Thousand Oaks

603 Lone Oak Drive, Thousand Oaks
$3,800,000
6 Beds ⋅ 4 Baths ⋅ 226004597 MLS
Welcome to an extraordinary sanctuary of modern luxury and serene privacy, perched at the end of a peaceful hillside cul-de-sac in Thousand Oaks. Offering breathtaking, panoramic sunset views that stretch all the way to the majestic Santa Monica Mountains, this completely renovated estate delivers a lifestyle of unmatched sophistication. Set on an expansive 1.23-acre lot, every inch of this home has been thoughtfully reimagined from the inside out, blending high-end design with effortless everyday living.Inside, your arrival is greeted by custom wood double doors opening into a dramatic foyer with beamed vaulted ceilings where the panoramic views instantly unfold. The residence boasts rich white oak flooring and an open, light-filled layout. The custom kitchen serves as a true masterpiece, featuring premium Bertazzoni appliances and a striking live-edge wood island countertop with a breakfast bar, seamlessly connecting to living spaces highlighted by two remodeled and resurfaced gas fireplaces in the living room and downstairs family room. Designed for effortless flow, two sleek viewing decks with glass railings, one positioned off the kitchen and living area, showcase the stunning scenery. With six bedrooms and four beautifully appointed bathrooms, the flexible floor plan includes three bedrooms and two bathrooms on the main level, highlighted by a serene main-floor primary suite and spa-like bathroom, plus three additional bedrooms and two bathrooms upstairs, complete with a private viewing balcony off the primary retreat. Some major infrastructure upgrades in the last 2 years provide absolute peace of mind, including a fully updated 200-amp electrical system, modernized plumbing, roof, insulation, two water heaters, and three zoned HVAC systems, alongside a finished three-car garage.Step outside into your own private resort, where a sparkling saltwater pool and spa are framed by sweeping vistas and ultimate seclusion, complemented by a large covered patio off the downstairs family room that overlooks the pool. Beyond the immediate poolside oasis, the property features a massive flat pad housing a stable, plus an additional, even larger flat pad offering endless possibilities, ideal for constructing an ADU with private outdoor space and parking, a full-size sport court, or a horse corral, along with a separate hillside chicken coop and goat area. Perfectly positioned just moments from Mates Elementary, local parks, shopping, and convenient highway access, this one-of-a-kind property delivers the ultimate blend of countryside tranquility and modern convenience.

603 Lone Oak Drive, Thousand Oaks
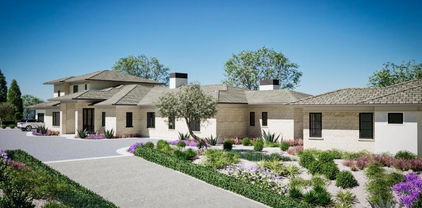
900 W Stafford Road, Thousand Oaks
$26,500,000
6 Beds ⋅ 11 Baths ⋅ 26992221 MLS
Chateau Plaisance is a French-inspired estate set across five lots totaling nearly three private acres within the 24-hour guard-gated Sherwood Country Club. The approximately 14,113-square-foot residence overlooks the Santa Monica Mountains and the Jack Nicklaus Signature Golf Course, with gardens and gathering spaces designed on an exceptional scale. Formal hedged gardens, thousands of roses, statuary, and cobblestone paths surround a 52-foot reflecting pond with bronze horse sculptures and cascading water. An infinity pool and spa, koi pond, and iron gazebo overlooking the valley offer more places to enjoy the grounds. Two gated entrances open to a courtyard with an imported French fountain, while a separate guest parking area serves the Grand Plaza, which can accommodate approximately 150 guests.I nside, a rotunda with a Baccarat chandelier, hand-painted murals, and a sweeping marble staircase leads to the 22-foot-high Grand Salon and Ballroom. Its carved fireplace, crystal chandeliers, towering garden-facing windows, and elevated performance alcove create a setting for large gatherings. A paneled library with parquet floors, a fireplace, and a concealed bar offers a quieter retreat. The formal dining room seats 20 beneath two custom Waterford chandeliers. The kitchen features antiqued cabinetry, parquet floors, four Sub-Zero refrigerators, and two oversized islands. It opens to a family room with a fireplace, window seating, and a granite-topped bar. Upstairs, the primary suite includes a sitting area, fireplace, wet bar, two baths, and generous closets. Additional guest suites and a Carriage House apartment provide accommodations, while four finished rooms on the third floor offer flexible space for a theater, fitness studio, art studio, or other uses. Beside the pool, a separate Mini Chteau features a great room, fireplace, kitchen, and two bathrooms. From its elaborate interiors to its expansive gardens, Chteau Plaisance offers a distinctive setting for both everyday living and grand-scale entertaining.

900 W Stafford Road, Thousand Oaks

587 Calle Sequoia, Thousand Oaks
$2,699,000
6 Beds ⋅ 6 Baths ⋅ 226003966 MLS
Exceptional Multi -Generational Estate with Two Complete Homes. A truly unique opportunity offering 5,864square feet, of living space on an expansive 31,350 square foot lot, designed for multi-generational families or potential income-producing use. This distinctive property features two complete homes under one roof, each offering its own comfortable living spaces and full amenities while providing the flexibility of living together yet maintaining privacy.The approximately 3,000 square-foot residence features 3 bedrooms, an office with closet, 3 bathrooms, generous living areas and its own full amenities. The second residence offers 3 additional bedrooms, 2.5 bathrooms, indoor laundry and complete living amenities. Combined, the property offers 6 bedrooms plus an office with a closet, 5.5 bathrooms and 3 fireplaces. An additional large sewing, craft or business room with its own exterior access provides exceptional flexibility for a studio, hobby room, workspace or other use. The expansive grounds are designed for both recreation and equestrian use, featuring a swimming pool and spa, riding ring, pipe corrals, and a large, oversized barn/workshop. The substantial lot provides space, privacy and versatility rarely found in one property. Ideal for multi-generational living two households, extended family or potential income property combines two fully equipped residences with extension outdoor and equestrian amenities - all on one impressive estate.

587 Calle Sequoia, Thousand Oaks

2551 White Stallion Road, Thousand Oaks
$26,500,000
9 Beds ⋅ 11 Baths ⋅ 226003930 MLS
Set atop approximately 20 acres on the most elevated homesite within the private, double-gated enclave of White Stallion, The Quincy is an extraordinary newly constructed, single-level residence where architecture, landscape, and California modernism converge. Completed in 2025, the estate carries a meaningful architectural lineage: it was conceived and built by the grandson of renowned architect A. Quincy Jones, whose influential work helped define California modernism.Commanding its hilltop setting, the approximately 15,000-square-foot residence was thoughtfully oriented to capture breathtaking 360-degree views encompassing Hidden Valley, the Santa Monica Mountains, Pacific Ocean, and Channel Islands. The architecture responds directly to the land, emphasizing horizontal lines, expansive glass, natural materials, and a seamless relationship between interior and exterior spaces.The single-story composition unfolds with dramatic yet restrained scale. Soaring ceilings reaching approximately 20 feet, walls of glass, expansive openings, and fully concealed motorized pocket door create uninterrupted sightlines through the residence and toward the surrounding landscape.Designed for both intimate living and grand-scale entertaining, the residence features expansive gathering spaces, a sculptural 540-bottle temperature-controlled wine cellar, dedicated theater, game room and bar, multiple private offices, and an indoor-outdoor fitness and wellness space with cold plunge, steam shower, and custom sauna. A private two-bedroom guest house provides beautifully separated accommodations.Outside, the architecture extends into a series of resort-inspired environments. A dramatic black-bottom infinity pool and oversized infinity-edge spa frame the horizon, complemented by zero-edge water features, a limestone entry, reflection fountain, outdoor living pavilion with full kitchen and fireplace, yoga and sun decks, landscaped gardens, private walking path, and full-size pickleball and sport court.State-of-the-art home automation, integrated lighting and audio, security, extensive solar, and attached and detached garages for up to eight vehicles complete the estate.With only ten residences within White Stallion, The Quincy offers exceptional privacy just minutes from Sherwood Country Club, the Camarillo Airport and approximately 45 minutes from Beverly Hills.A rare convergence of provenance, architecture, landscape, and craftsmanship, The Quincy is a singular expression of contemporary California modernism conceived for its extraordinary setting and built to endure for generations.

2551 White Stallion Road, Thousand Oaks

1660 Cross Bridge Place, Thousand Oaks
$1,995,000
6 Beds ⋅ 5 Baths ⋅ 226003693 MLS
Originally built as the model residence for Cross Bridge Oaks, this distinguished estate offers a rare combination of scale, privacy and sophisticated design on an expansive 29,649-square-foot lot. Encompassing approximately 3,720 square feet, the home features six bedrooms, four bathrooms and a dedicated office, with an exceptional floor plan designed to maximize every square foot. Unlike many homes of this size, there is very little space lost to long hallways--the rooms connect naturally, the home flows beautifully, and each area feels purposeful, spacious and usable.A dramatic entry opens to soaring ceilings reaching approximately 20 feet, abundant natural light, genuine white oak flooring and a freshly painted interior. The updated kitchen is both elegant and substantial, showcasing crisp white cabinetry, generous workspace and a seamless connection to the home's formal and casual gathering spaces. Multiple living areas, a built-in bar and thoughtfully updated lighting create an atmosphere equally suited for intimate evenings or large-scale entertaining.The residence is further elevated by a Control4 whole-home automation and surround-sound system, supported by a professionally hardwired Araknis network for high-performance connectivity throughout.The expansive primary suite is a private retreat with high ceilings, a walk-in closet and a spacious bath featuring dual vanities, a separate shower and jetted soaking tub. Outdoors, two covered patios and a built-in BBQ area overlook broad lawns framed by mature trees and lush landscaping. The setting feels secluded and estate-like, with neighboring homes largely screened from view.Additional amenities include a three-car garage with epoxy flooring, leased solar panels and two Tesla backup batteries. Rarely available in Cross Bridge Oaks, this exceptional property offers presence, privacy and an unmatched floor plan that allows the entire home to be fully enjoyed.

1660 Cross Bridge Place, Thousand Oaks

1649 Hauser Circle, Thousand Oaks
$6,250,000
6 Beds ⋅ 7 Baths ⋅ V1-36775 MLS
Perched atop a privately gated .93-acre premier view lot, this stunning home opens to sweeping vistas and golden sunsets. Completed in the summer of 2024, this remarkable custom-built estate offers luxury living with captivating views. Timeless architecture and contemporary design combine warmth with sophistication. Soaring vaulted ceilings framed with oversized beams rise above wide-plank wood floors, while large windows showcase visions of the surrounding Santa Monica Mountains like living art - boasting the most vibrant sunsets, which are an awe-inspiring moment each and every evening. Dramatic 28' wide pocket doors reveal panoramic vistas of the Conejo Valley and beyond throughout the open-concept living spaces. The doors disappear seamlessly extending the living spaces to the veranda; the epitome of So. Cal. indoor-outdoor living. An impressive formal dining area is wrapped in floor-to-ceiling glass doors. The dream kitchen centers around two statement islands and offers Thermador appliances, custom cabinetry, and an oversized pantry with custom storage. A thoughtfully-designed primary suite overlooks the dramatic vistas from a private covered balcony. A beautifully detailed ensuite bath unfolds with a full wall of vanity space and custom cabinetry, complemented by a large walk-in closet with mirrored built-ins and a central island. Three additional en-suite bedrooms, a main-level bedroom, and a detached, recreational room provide comfortable accommodations for family and guests. A generous loft space offers additional flexibility and a dedicated home office opens to the outdoors, with a nearby putting green just steps away. Retreat to a backyard sanctuary where the grand veranda invites lounging, dining, and offers a complete culinary space with a pizza oven, BBQ, and smokers. An expansive pool terrace features a glimmering pool with sun-shelf loungers, fire bowls, and a private pool house; a secluded paradise for sunny afternoons in the water and firelit evenings. For the equestrian enthusiast, the property includes a fenced paddock, two barns ready to be finished into stalls or tack rooms, and direct trail access into the surrounding hills. Alternatively, these structures offer flexibility for batting cages, a home gym, and workshop space - options for a variety of interests. Set above the Conejo Valley and surrounded by the most incredible panoramic views, this one-of-a-kind home offers unparalleled luxury, serenity, and modern California living.

1649 Hauser Circle, Thousand Oaks

925 W Stafford Road, Thousand Oaks
$10,300,000
6 Beds ⋅ 7 Baths ⋅ 225002551 MLS
Nestled within the prestigious Sherwood Country Club, this magnificent custom estate represents the pinnacle of luxury living in one of Southern California's most coveted communities. Showcasing contemporary elegance with timeless architectural details, this residence offers an exceptional opportunity to own a newly constructed masterpiece with completion expected in May 2026.Expansive Layout: 7,260 total square feet (6,060 sf main house + 1,200 sf ADU)Accommodations: 6 bedrooms, 6 full bathrooms + powder roomLuxury Primary Suite: First-floor master retreat with spa-inspired bathroom and dual walk-in closetsEntertainment Spaces: Stunning great room (32'10'' 21'6'') and dedicated game room (14'4'' 27'6'')Designer Kitchen: Gourmet kitchen with premium appliances, walk-in pantry, and wet barOutdoor Living: Multiple covered patios, including a primary covered patio (39' 14')Versatility: Office/bedroom flexibility and separate ADU for guests or staffPremium Finishing: Soaring ceilings (up to 13'1''), gallery hallways, and designer details throughoutConvenience: Spacious 4-car garage with additional parkingThis thoughtfully designed floor plan creates an ideal space for both everyday living and sophisticated entertaining. The seamless indoor-outdoor flow extends to multiple covered patios, creating ideal spaces for al fresco dining while enjoying the stunning landscaped grounds.Located in the guard-gated Lake Sherwood community, residents enjoy access to world-class amenities in this serene setting in the Santa Monica Mountains overlooking the picturesque Lake Sherwood reservoir. The area offers privacy and exclusivity while being conveniently close to Thousand Oaks, Westlake Village, and Agoura Hills. Students attend the highly regarded Conejo Valley Unified School District, including Westlake Elementary, Colina Middle School, and Westlake High School.This extraordinary property at 925 W. Stafford Road represents a rare opportunity to create a legacy estate in one of Southern California's most prestigious enclaves.Expected Completion: May 2026

925 W Stafford Road, Thousand Oaks

Start Your Search

Based on information from CRISNet MLS as of All data, including all measurements and calculations of area, is obtained from various sources and has not been, and will not be, verified by broker or MLS. All information should be independently reviewed and verified for accuracy. Properties may or may not be listed by the office/agent presenting the information. The listing broker's offer of compensation is made only to participants of the MLS where the listing is filed.

How much is your home worth?

Get instant property value now!