Thousand Oaks, CA Real Estate Search

Thousand Oaks, CA 6+ Bathrooms Homes for Sale

Thousand Oaks, CA, offers a diverse selection of luxurious real estate, particularly for those seeking expansive homes with 6 or more bathrooms. Nestled in the stunning landscape of Ventura County, these properties are often characterized by spacious layouts, modern amenities, and breathtaking views of the surrounding hills and valleys. Many homes feature elegant designs, from sprawling estates to contemporary masterpieces, catering to both families and individuals who appreciate privacy and comfort. The area's prime location provides easy access to outdoor activities, top-rated schools, and a variety of shopping and dining options, making Thousand Oaks a desirable place to live for those looking to invest in a high-end property with ample bathroom space for guests and family alike.

Our website features the best real estate search for 6+ bathrooms homes available in Thousand Oaks, CA and surrounding areas. It is the only site you will ever need! It is easy-to-use and updated by the official REALTOR®’s database every 15 minutes. 

You can save searches, and get daily email alerts of new listings, price changes, sold data, and market reports. Our Interactive Map Search allows you to view properties on a map or refine your search by drawing the boundaries around the area you desire.

Curious about what’s happening in the Thousand Oaks, CA real estate market? Sign up for a  Thousand Oaks, CA Real Estate Market Report to see what’s active, under contract, and sold!

Newest Thousand Oaks, CA 6+ Bathrooms Homes for Sale

$2,199,000
6 Beds 6 Baths 226003502 MLS
Montecito elegance meets Thousand Oaks luxury at 2424 Springbrook Street. Perched above the Conejo Valley on a quiet cul-de-sac in coveted Sunset Ridge, this stunning estate showcases breathtaking views, timeless architecture, and a rare floor plan designed for today's multi-generational lifestyle.Spanning nearly 4,400 square feet, this beautifully upgraded residence offers six bedrooms, six bathrooms, and a seamless blend of sophistication, comfort, and California indoor-outdoor living. From the moment you arrive, the expansive front porch, welcoming courtyard, lush landscaping, and distinctive Montecito-inspired arches create an unforgettable first impression. Inside, abundant natural light pours through walls of windows and French doors, inviting the outdoors in and creating an effortless flow for both everyday living and entertaining.Designed with flexibility in mind, the home features en-suite bedrooms on both the first and second levels, providing exceptional accommodations for guests, extended family, live-in support, or multi-generational living. A thoughtfully installed ELEVATOR enhances accessibility while adding convenience and long-term livability without compromising style.Every detail has been carefully curated, from the elegant architectural elements to the beautifully updated interiors. Outside, discover a private, Zen-inspired retreat with mature landscaping, peaceful gathering spaces, and fruit trees that enhance the sense of serenity found throughout the property. Whether hosting large celebrations with French doors opened wide or enjoying a quiet morning overlooking the valley, this home delivers a lifestyle that is both refined and relaxed.With a three-car garage, exceptional upgrades throughout, remarkable flexibility, and one of Thousand Oaks' most desirable hillside locations, 2424 Springbrook Street is a rare offering that combines luxury, beauty, and functionality in a way few homes can match.

2424 Springbrook Street, Thousand Oaks

$4,000,000
4 Beds 6 Baths 226003165 MLS
BRAND-NEW (2024) SINGLE-Story Custom Estate in prestigious Los Robles Estates with NO expenses spared! Set on a sweeping 1.33-acre corner lot, this one-of-a-kind luxury residence delivers an EXTRAORDINARY combination of sophistication, privacy, energy efficiency, and resort-style living. Offering 4 Bedrooms, each with en-suite Bathroom, 5.5 Bathrooms total, 3,725sf, NO interior steps, 6 garage spaces, and FULLY OWNED Solar System with 2 backup batteries, this estate was built for those who demand quality at every turn. A fully enclosed iron perimeter fence, 20' electric entry gate, drought-resistant landscaping, paver-stone hardscaping, and custom exterior lighting create a commanding first impression. Once inside, the home is SUPER light & bright, with a grand Entry introducing the open-concept floorplan, SOARING 14' entry ceiling, 11' tall ceilings throughout, wide-plank Archwood flooring, and an expansive feel across the main living areas. The Living Room and Dining Room are BRIGHT from tall windows and sized for gatherings. The Family Room is open, elegant, and inviting, offering a stacked-stone fireplace with Quartzite hearth, remote operation, abundant natural light, and 3 sets of sliding glass pocket doors including a GORGEOUS wall-length set to the backyard which fully recesses for entertaining from inside to out. The Gourmet Kitchen is a showpiece, crafted with hand-selected Taj Mahal QUARTZITE countertops, French-white soft-close raised-panel cabinetry, reflective subway tile backsplashes, farm sink, prep sink, and TOP-of-the-line appliances including Sub-Zero refrigerator/freezer, WOLF range & double oven, Bosch dishwasher, and warming drawer. A WATERFALL Quartzite center island provides breakfast bar seating, while extensive cabinetry, pull-out pantry storage, and a WALK-IN pantry deliver outstanding kitchen storage. The Primary Suite is a large backyard-facing retreat, private from the other Bedrooms and complete with TWO walk-in closets, including an EXTRA deep closet, each finished with high-end built-ins. The Primary Bathroom showcases a Hydrospa Jacuzzi soaking tub, a standalone shower with porcelain tile walls and roomy bench, Panasonic ceiling heater, and dual-sink vanity with Quartz countertop. Three additional Bedrooms each enjoy an en-suite Bathroom, PLUSH carpet, and WALK-IN closet, creating true suite-style living. The oversized Laundry Room offers plentiful cabinetry, Quartz counters, and a striking canine bathing/grooming area with full staircase for dogs. Entry and Outdoor Pool Bathrooms add excellent function for entertaining, with the pool bath offering a standalone porcelain-tile shower for convenient poolside use. The COMPLETELY private Resort-Style Backyard showcases a sparkling Pool & Spa with Pentair controls and color-changing LED lighting, built-in BBQ island, firepit, lush synthetic turf, drought-resistant landscaping, and space for relaxing or hosting across the 1.33-acre grounds. Two garage structures, a 2-car garage plus a 4-car garage, provide 6 total spaces for vehicles, storage, hobbies, or collections, while the spacious driveway accommodates large gatherings. Solar & energy features include a FULLY OWNED 9.20kW SunPower solar system with approximately 2 dozen panels and 2 backup batteries, now covered by Green Conversions, with reported Edison bills under $100/month. Smart systems and infrastructure include 3-zone programmable HVAC with 3 independent AC units, 400A electrical panel, TWO 50-amp EV charging outlets, 75-gallon water heater with recirculating system, concrete tile roof with TWO layers of 30-year roof material, and 202 recessed lights. Moments from Los Robles Greens Golf Course, hiking and biking trails, award-winning schools, Janss Marketplace, Los Robles Hospital, Amgen, 101/23 freeway access, and fantastic restaurants, this statement property delivers luxury, privacy, and an unparalleled SINGLE-story lifestyle in one of Thousand Oaks' premier estate communities!

395 Sherwood Court, Thousand Oaks

$6,450,000
6 Beds 7 Baths V1-36775 MLS
Perched atop a privately gated .93-acre premier view lot, this stunning home opens to sweeping vistas and golden sunsets. Completed in the summer of 2024, this remarkable custom-built estate offers luxury living with captivating views. Timeless architecture and contemporary design combine warmth with sophistication. Soaring vaulted ceilings framed with oversized beams rise above wide-plank wood floors, while large windows showcase visions of the surrounding Santa Monica Mountains like living art - boasting the most vibrant sunsets, which are an awe-inspiring moment each and every evening. Dramatic 28' wide pocket doors reveal panoramic vistas of the Conejo Valley and beyond throughout the open-concept living spaces. The doors disappear seamlessly extending the living spaces to the veranda; the epitome of So. Cal. indoor-outdoor living. An impressive formal dining area is wrapped in floor-to-ceiling glass doors. The dream kitchen centers around two statement islands and offers Thermador appliances, custom cabinetry, and an oversized pantry with custom storage. A thoughtfully-designed primary suite overlooks the dramatic vistas from a private covered balcony. A beautifully detailed ensuite bath unfolds with a full wall of vanity space and custom cabinetry, complemented by a large walk-in closet with mirrored built-ins and a central island. Three additional en-suite bedrooms, a main-level bedroom, and a detached, recreational room provide comfortable accommodations for family and guests. A generous loft space offers additional flexibility and a dedicated home office opens to the outdoors, with a nearby putting green just steps away. Retreat to a backyard sanctuary where the grand veranda invites lounging, dining, and offers a complete culinary space with a pizza oven, BBQ, and smokers. An expansive pool terrace features a glimmering pool with sun-shelf loungers, fire bowls, and a private pool house; a secluded paradise for sunny afternoons in the water and firelit evenings. For the equestrian enthusiast, the property includes a fenced paddock, two barns ready to be finished into stalls or tack rooms, and direct trail access into the surrounding hills. Alternatively, these structures offer flexibility for batting cages, a home gym, and workshop space - options for a variety of interests. Set above the Conejo Valley and surrounded by the most incredible panoramic views, this one-of-a-kind home offers unparalleled luxury, serenity, and modern California living.

1649 Hauser Circle, Thousand Oaks

$9,995,000
5 Beds 8 Baths 226001836 MLS
Welcome to one of Lake Sherwood's most compelling estates--an architectural residence positioned behind the guard gates and overlooking the rolling fairways of Sherwood Country Club's Jack Nicklaus-designed course, with sweeping views across the Santa Monica Mountains.Designed by acclaimed architect Sidney Drasnin, the home spans approximately 10,800 square feet across three levels on nearly three-quarters of an acre, seamlessly connected by a private elevator. A dramatic double-height entry sets the tone, anchored by a sculptural wrought-iron staircase and framed by French doors that open to expansive terraces beyond.The interiors are both grand and functional, with formal living and dining spaces designed for scale, yet comfortable enough for everyday living. The dining room accommodates large gatherings with ease, while the living room and richly paneled library each feature bespoke fireplaces, evoking the sophistication of Hollywood's most iconic estates.At the heart of the home, a chef's kitchen is complemented by a separate prep kitchen and butler's pantry, flowing into an oversized great room that combines family living, casual dining, and bar space. A stone fireplace anchors the room, creating a natural gathering place that connects seamlessly to the outdoors.The residence offers five bedrooms, including dual primary suites, each with private terraces and full spa-style amenities, and spacious secondary bedrooms one of which currently configured as an office, offering flexibility for work or creative use. Upstairs, a secondary kitchenette and laundry room add convenience for multi-level living.The lower level has been thoughtfully designed for entertaining, featuring a dedicated screening room, billiards area, bar, and lounge spaces. A temperature-controlled wine cellar with a capacity of approximately 2,200 bottles, along with a private sauna, completes the experience.Outdoors, the property unfolds across a full-length terrace overlooking the picturesque island green, with panoramic golf course and mountain views. The grounds include a pool and spa, outdoor kitchen, fireplace, and multiple seating areas--ideal for both large-scale entertaining and quiet evenings.Additional features include a solar system with 49 panels and dual LG battery storage, combining efficiency with modern infrastructure.The guard-gated community of Sherwood is the home of both the majestic Sherwood Country Club, featuring the championship golf course, pro-level tennis courts, pickleball, and sparkling olympic-sized pool, an elegant clubhouse with a grand ballroom and curated event spaces designed for everything from intimate gatherings to grand-scale entertaining.In addition, the smaller yet equally impressive Sherwood Lake Club is highlighted by the first ''Bear's Best'' par-3 golf course in the country with a collection of Jack Nicklaus' most prized par-3 designs, and the newly renovated Sherwood Lake Club Grill serving lunch and dinner, plus special events and themed dining nights.Living in Sherwood offers a rare blend of tranquility and prestige--set behind the gates in a serene, private setting, yet just 20 miles from Malibu, 39 miles from Beverly Hills and moments from the area's finest shopping, dining, and spa destinations, including the celebrated Four Seasons Hotel Westlake Village. Give yourself the lifestyle you so richly deserve, give yourself The Estate at Stafford.A rare offering within one of Southern California's most desirable gated communities, this is a residence designed for both refined living and exceptional entertaining.

240 W Stafford Road, Thousand Oaks

$34,900,000
6 Beds 11 Baths 226001520 MLS
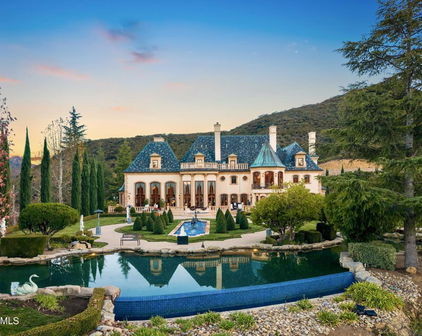
As featured in Robb Report & Los Angeles Times, Chateau Plaisance, a CASTLE nestled within the prestigious 24/7 guard gated Sherwood Country Club, spans nearly 3 private acres across 5 lots, offering breathtaking views of the spectacular Santa Monica Mountains and the renowned Jack Nicklaus Signature Golf Course. Perfected in every detail, this approx. 14,113-square-foot French-inspired masterpiece showcases unparalleled artisanship and timeless elegance.The Castle's park-like grounds are a true masterpiece, featuring formal box-hedged gardens filled with thousands of roses, lush lawns adorned with life-sized statuary, and cobblestone pathways leading to a striking 52-foot reflection pond where bronze horses appear to gallop through cascading water. A serene large infinity pool and spa with a waterfall, a koi pond, and an ornate iron gazebo overlooking the valley complete this enchanting outdoor retreat.A grand entrance welcomes you into the rotunda, where a dazzling Baccarat chandelier, hand-painted murals, and a sweeping marble staircase with a gold-leafed iron banister set the tone for the opulence within. The 22-foot-high Grand Salon & Ballroom boasts two Spanish brass and crystal chandeliers, a carved fireplace, and towering windows that frame the gardens. An elevated alcove provides the perfect stage for entertainment.The richly paneled library, complete with parquet flooring, a fireplace, and a hidden bar, offers a cozy escape, while the formal dining room, seating 20, is illuminated by two custom Waterford chandeliers. The gourmet kitchen, adorned with antiqued cabinetry, parquet flooring, four subzero refrigerators, and two oversized islands, opens to a warm and inviting family room featuring a grand fireplace, elegant window seating, and a granite-topped bar.The second floor offers a luxurious primary suite with a sitting area, fireplace, a sleek wet bar, and two lavish spa-inspired baths with oversized closets. Additional guest suites, a Carriage House apartment, and a hidden third-floor bonus space provide ample accommodations. The completed third floor features four separate rooms, providing endless possibilities for a home theater, gym, art studio, or private retreat.This Castle also includes a Pool House--a Mini Chateau with a great room, grand fireplace, kitchen, and two bathrooms, perfect for poolside entertaining. Two gated entrances lead to an elegant courtyard with an imported French fountain, while a separate guest parking area and the Grand Plaza can accommodate up to 150 guests.Gated guest parking is conveniently located near the charming greenhouse and the elegant archway leading to the Grand Plaza, designed to accommodate approximately 150 guests with ease. Chateau Plaisance Castle stands as a pinnacle of luxury, privacy, and grandeur--an estate unlike any other to ever grace the market.

900 W Stafford Road, Thousand Oaks

Start Your Search

Based on information from CRISNet MLS as of All data, including all measurements and calculations of area, is obtained from various sources and has not been, and will not be, verified by broker or MLS. All information should be independently reviewed and verified for accuracy. Properties may or may not be listed by the office/agent presenting the information. The listing broker's offer of compensation is made only to participants of the MLS where the listing is filed.