Camarillo, CA Real Estate Search

Camarillo, CA 5 Bedroom Homes for Sale

Situated in the scenic landscape of Ventura County, Camarillo, CA, offers a variety of stunning 5-bedroom homes ideal for families and those seeking a spacious lifestyle. These properties typically feature modern designs with open floor plans, large backyards for entertaining, and convenient access to local amenities such as parks, shopping centers, and schools. The real estate market in Camarillo is characterized by a blend of contemporary developments and charming traditional homes, catering to diverse preferences and budgets. With its favorable climate and community-oriented atmosphere, Camarillo is an appealing destination for homebuyers looking for a vibrant place to call home.

Our website features the best real estate search for 5 bedroom homes available in Camarillo, CA and surrounding areas. It is the only site you will ever need! It is easy-to-use and updated by the official REALTOR®’s database every 15 minutes. 

You can save searches, and get daily email alerts of new listings, price changes, sold data, and market reports. Our Interactive Map Search allows you to view properties on a map or refine your search by drawing the boundaries around the area you desire.

Curious about what’s happening in the Camarillo, CA real estate market? Sign up for a  Camarillo, CA Real Estate Market Report to see what’s active, under contract, and sold!

Newest Camarillo, CA 5 Bedroom Homes for Sale

$1,199,999
5 Beds 3 Baths V1-38645 MLS
Welcome to this spacious two-story home offering approximately 3,293 sq. ft. of living space on an expansive 12,022 sq. ft. lot. Featuring 5 bedrooms, 3 full bathrooms and a versatile floor plan, this generously sized home offers abundant space for comfortable living, entertaining and multigenerational living. Step inside to a welcoming living room featuring soaring vaulted ceilings and a beautiful bay window that fills the space with natural light. Brand new carpet throughout select areas of the home provides a fresh, updated feel.An additional entertaining area features a convenient wet bar with a sink and eat-at counter. French doors lead into the formal dining room, where another set of French doors opens directly to the backyard, creating an effortless flow for indoor/outdoor entertaining.The spacious kitchen features wood flooring, a center island, eat-at bar, double sinks, a built-in dishwasher, a freestanding refrigerator and an impressive 4-burner DCS gas range with a griddle. A dedicated dining area with a bay window provides a comfortable space for casual meals. The kitchen flows seamlessly into the open-concept family room, featuring wood flooring and a cozy fireplace.The main level includes a bedroom and full bathroom, offering an ideal option for guests, extended family, a home office or additional living space. A separate laundry room features tile flooring and built-in storage.Upstairs, an open loft provides even more versatile living space. Double doors open to the spacious primary suite, featuring a fireplace, sliding glass doors leading to a private balcony, a walk-in closet and additional closet space. The ensuite bathroom offers dual sinks, a soaking tub and a separate walk-in shower. Three additional upstairs bedrooms share another full bathroom.Outside, the expansive 12,022 sq. ft. lot provides generous yard space perfect for entertaining, relaxing and enjoying the Southern California lifestyle, complete with established fruit and avocado trees and potential for RV parking. A 3 car garage provides ample space for vehicles, storage and more.With approximately 3,293 sq. ft., five bedrooms, generous living spaces, two fireplaces, formal and casual dining areas, a downstairs bedroom and full bath, an upstairs loft, a private primary balcony, brand-new carpet, expansive yards and a flexible layout well suited for multigenerational living, this home offers an exceptional combination of space, comfort and versatility.

39 Camino La Madera, Camarillo

$2,580,000
5 Beds 6 Baths V1-38636 MLS
Welcome to 2461 Woodcreek Road, a distinguished Toll Brothers Santa Barbara model offering approximately 5,765 square feet of beautifully designed living space in The Pinnacle at Camarillo. Set on an expansive two-thirds-acre homesite, this Cape Cod-style estate features five en-suite bedrooms, five-and-a-half bathrooms, a private office, and two separate two-car garages with beautiful mountain views from the backyard and off the master bedroom balcony!Beyond the elegant double-door entrance, a dramatic two-story circular foyer makes an unforgettable first impression with dual sweeping staircases, an open second-story gallery, and intricate marble-and-granite mosaic flooring. Hardwood floors and plantation shutters complement formal living and dining rooms, two fireplaces, and an expansive family room that opens to the kitchen and backyard.Designed for gathering and entertaining, the gourmet kitchen features granite countertops, stainless-steel appliances, a substantial center island, oversized breakfast bar, walk-in pantry, sunlit breakfast nook with bay windows, and a newly installed dishwasher. A downstairs en-suite bedroom provides a versatile living arrangement, while the spacious office offers additional flexibility.The luxurious primary suite includes a separate sitting area, two walk-in closets with custom built-ins, a spacious bathroom, and a private balcony showcasing unobstructed mountain views. Multiple upstairs bedrooms also enjoy balcony access and impressive views.The resort-inspired backyard features a private in-ground spa with cascading illuminated waterfall, custom outdoor fireplace, built-in barbecue, covered dining patio with built-in heaters, and a five-hole putting green. New backyard lamps, landscape lighting, and newly planted fruit trees further enhance the grounds.Recent improvements include three new HVAC systems, new downstairs carpeting, a new front door, a new front patio gate, and new exterior lighting. New gates have been installed on both sides of the home and in the backyard, including double-gate access on one side. Additional concrete provides expanded parking.With its grand dual staircases, five en-suite bedrooms, four-car garage capacity, extensive improvements, and exceptional indoor-outdoor amenities, 2461 Woodcreek Road presents an extraordinary opportunity to experience elevated Camarillo living.

2461 Woodcreek Road, Camarillo

$6,500,000
5 Beds 6 Baths SR26187108 MLS
Set behind gates on one full acre of professionally designed grounds, this 2025 custom-built estate offers a rare combination of single-story living, architectural significance, and sweeping panoramic views. Situated among some of the area's most significant luxury residences, it stands apart through its bespoke design, exceptional craftsmanship, and curated finishes. A dramatic foyer showcases white Turkish limestone floors, hand-applied Venetian plaster, and a sculptural designer chandelier. Beyond, soaring ceilings and walls of glass with seamless indoor-outdoor flow define the main living spaces. The great room is anchored by a limestone fireplace and disappearing doors that fully open to the surrounding landscape. Designed for both intimate living and grand entertaining, the turret-style living room is framed by dramatic windows and anchored by a quartzite fireplace. The formal dining room features custom built-ins and designer lighting, while the chef's kitchen offers knotty alder cabinetry, dual navy-stained islands, quartzite countertops, premium appliances, a circular breakfast nook, prep kitchen, Butler's Pantry, and walk-in pantry. The wine room features illuminated gemstone walls, custom knotty alder racking, and a temperature-controlled refrigerator. A gallery hallway leads to a dramatic powder room, tiered theater with full bar and oversized screen, and an executive study with quartzite fireplace and French doors opening to a private patio. Three secondary suites each offer custom finishes and private baths, including one currently configured as a fitness studio overlooking the pool and mountain views. Privately situated, the primary suite features a fireplace, disappearing glass doors to the grounds, dual walk-in closets, and a spa-inspired bath with sculptural soaking tub, quartzite vanities, and an oversized illuminated quartzite steam shower. Outside, a covered pavilion with wood-paneled ceiling, stone fireplace, and outdoor kitchen overlooks the beach-entry pool with waterfalls, fire features, spa, fountains, and designer hardscape. A gated motor court with permeable pavers leads to the oversized three-car garage. A detached casita offers complete privacy with limestone floors, full kitchen, bedroom suite, designer bath, and covered patio. A remarkable expression of contemporary luxury, blending timeless craftsmanship, architectural elegance, and resort-inspired living into one extraordinary single-story estate.

277 Crestview Avenue, Camarillo

$1,599,000
5 Beds 6 Baths V1-38479 MLS
Welcome to one of the largest residences in Village at the Park's sought-after Kensington Court neighborhood. Offering approximately 4,094 square feet, this beautifully remodeled Mediterranean-inspired home features five bedrooms, a dedicated office, six bathrooms, and a spacious, versatile floor plan.A dramatic entry introduces the fresh, updated interior, where newer wood flooring extends throughout the main level, complemented by soaring ceilings, graceful archways, neutral finishes, and abundant natural light. Designed for comfortable living and entertaining, the first floor offers generous formal living and dining rooms, two fireplaces, a private en-suite bedroom, and a guest powder room.The expansive family room opens to the chef's kitchen, featuring rich cabinetry, granite countertops, custom tilework, stainless steel appliances, a substantial center island, and a cheerful breakfast area. The seamless connection between these spaces creates an inviting setting for gatherings.Upstairs, a large loft provides an ideal media room, game room, or additional lounge. A separate sixth room offers flexibility as a home office, study, fitness room, or creative space. The generously proportioned primary suite includes a private sitting area and an expansive spa-inspired bathroom with dual vanities, a soaking tub, separate shower, custom mosaic tilework, and spacious closets. Four of the five bedrooms include private en-suite bathrooms.Additional highlights include a three-car garage with one tandem space, a stamped-concrete driveway offering additional parking, and a private backyard with a covered patio, lawn, and mature landscaping.Village at the Park offers exceptional amenities, including two resort-style pools and spas, parks, sports courts, playgrounds, a YMCA and fitness center, and miles of scenic walking and biking paths. Shops, schools, the Metrolink station, and Highway 101 are nearby, providing convenient access throughout Ventura County and beyond.Where else can you find a beautifully remodeled luxury home of more than 4,000 square feet in such an amenity-rich community while enjoying Camarillo's exceptional year-round climate?

3273 Canopy Drive, Camarillo

$1,490,000
5 Beds 4 Baths V1-38365 MLS
Unique Investment Opportunity in Vista Las Posas! This property is being offered with the seller requesting that the current occupants remain in place after the close of escrow under a long-term leaseback arrangement. See Private Remarks for additional information and proposed terms.Welcome to prestigious Vista Las Posas, where this impressive 5-bedroom, 4-bath home offers over 3,300 square feet of spacious living and a truly special resort-style backyard. Enter through double doors into a grand two-story foyer featuring beautiful tile flooring, soaring ceilings, and an elegant double staircase. The spacious kitchen features granite countertops, a large center island, breakfast bar, and casual dining area that opens to the generous family room with a granite-accented fireplace. A formal dining room provides additional space for entertaining, while a large downstairs bedroom offers flexibility for guests, extended family, or a home office.Upstairs, the expansive primary suite is a private retreat complete with its own fireplace, sitting area, two oversized walk-in closets, and French doors opening to a large private balcony with beautiful views and a peek-a-boo ocean view. The primary bath features a soaking tub, separate shower, vanity area, and abundant natural light. A spacious bonus room offers additional flexibility and can be used as a game room, media room, home office, or additional bedroom.Additional highlights include a downstairs sauna, recessed lighting, an upstairs laundry room, and a three-car garage. Step outside to a lush and private backyard designed for relaxation and entertaining, featuring two large koi ponds connected by an underground tunnel, a charming bridge, built-in BBQ, outdoor fireplace, gas fire pit, multiple patio areas, and mature landscaping. Situated on a generous lot surrounded by mature palms and established landscaping, this distinctive Vista Las Posas home offers an exceptional combination of space, privacy, character, and indoor-outdoor living in one of Camarillo's most desirable neighborhoods.

1084 Camino Vera Cruz, Camarillo

$949,000
5 Beds 2 Baths V1-38228 MLS
Remodeled 5-bedroom single story in the heart of Camarillo with tasteful contemporary finishes. The all new cabinets are made of white oak with beautiful quartz counters and new appliances. The kitchen features a very large peninsula, along with an island with seating. This open concept is an entertainer's dream. Both baths are fully renovated with all-new designer tile, vanities, and fixtures. The Primary bathroom has been upgraded to a dual sink vanity highlighted with LED mirrors and floor to ceiling tile in the shower. Big-ticket items have also been tended to. This home highlights a new 30-year asphalt shingle roof, with a new furnace, and new dual-pane windows throughout. Five true bedrooms in 1,771 sq ft delivers rare flexibility: room for family, a dedicated home office, or guest quarters. Aesthetic finishes like French Doors, a completely revamped fireplace, mirrored closet doors, upgraded flooring, and matte black finishes that pull the whole home together.The exterior showcases fresh flatwork with a newly poured front driveway and a stamped concrete patio in the backyard perfect for entertaining. Fruit trees grace the backyard while the front has been upgraded with new sprinkler system to tend to the newly overhauled front yard. The location is the bonus. Nancy Bush Park sits at the end of the block, with the Camarillo Community Center and Community Center Park just around the corner. Minutes to Old Town Camarillo's restaurants and Saturday farmers market, and the Camarillo Premium Outlets just down Las Posas. Quick 101 access: 50 miles to LA, 55 to Santa Barbara.Turnkey and truly move-in ready.
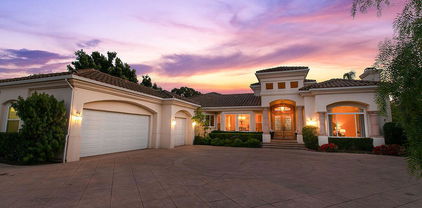
1034 Bradford Avenue, Camarillo

$8,250,000
5 Beds 8 Baths V1-38165 MLS
Presenting The Colony Estate--a rare sanctuary where grand-scale architecture, resort-inspired amenities, and natural beauty converge across 3.38 privately gated acres. Encompassing approximately 11,141 square feet among three buildings, this extraordinary estate is ideally positioned between Los Angeles, Santa Barbara, and Malibu, with Camarillo Airport approximately seven minutes away.Impressive 20-foot gates open to a circular driveway framed by manicured lawns, mature landscaping, water features, and guest parking. At the heart of the property is an approximately 9,290-square-foot main residence offering hotel-inspired luxury and architectural drama. A magnificent foyer with an approximately 35-foot ceiling introduces an elegant fireside living room, library, formal dining room with fireplace, and gourmet kitchen with two walk-in pantries.Upstairs, the primary suite features a fireplace, panoramic mountain views, wraparound balcony, lavish bathroom, and expansive walk-in closet. Three additional bedrooms and two full bathrooms accommodate owners and guests. The third floor offers more than 3,000 square feet of versatile open space for recreation, wellness, creative pursuits, or additional accommodations.A separate approximately 898-square-foot guest residence includes a full kitchen, living room, bedroom, and bathroom. The approximately 953-square-foot dining pavilion features retractable pocket doors, fireplace, full kitchen, pizza oven, indoor barbecue, and mountain-view balcony.The grounds unfold like a private resort, with wraparound patios, pebble tech swimming pool, spa, sauna, fountains, fire pit, and pergola--all embraced by lush landscaping and sweeping vistas. Additional amenities include a detached nine-car garage, RV parking, abundant on-site parking, and equestrian zoning.

85 Crestview Avenue, Camarillo

$1,235,000
5 Beds 3 Baths SR26162421 MLS
Located in the highly desirable Terra Linda community of Mission Oaks, this beautifully updated 2 story 5-bedroom, 3-bathroom home offers 2,567 square feet of thoughtfully designed living space. The high ceilings create an impressive first impression, while abundant natural light adds warmth and sophistication throughout. The spacious floor plan features formal living and dining rooms that flow seamlessly into the heart of the home. The updated kitchen includes quartz countertops, white cabinetry, an oversized designer island, generous pantry space, and an open connection to the inviting family room and backyard—creating the perfect gathering place for family and friends. Adding to the home's charm is a custom under-stair kids' nook, thoughtfully designed as a cozy hideaway for reading, imaginative play, or quiet moments. One bedroom and full bathroom downstairs provide exceptional flexibility for guests, multigenerational living, or a private home office. Upstairs, the spacious primary suite offers a peaceful retreat with elegant tray ceilings, a custom walk-in closet, and an ensuite bath featuring dual vanities, a soaking tub, and a separate shower. Three additional bedrooms provide plenty of room for family, hobbies, or work-from-home needs. The private backyard with tropical landscaping, patios, a tranquil water fountain, lush lawn, raised garden beds, and two mature pomegranate trees create a serene setting for relaxing or entertaining. Additional highlights include a three-car garage, upstairs laundry, plantation shutters throughout the upstairs and abundant storage. Home is ideally situated within walking distance of award-winning La Mariposa Elementary School and Pitts Ranch Park, with scenic walking trails, shopping, dining, and convenient freeway access just minutes away.

1765 Via Pajaro, Camarillo

$1,025,000
5 Beds 3 Baths 226003315 MLS
Nestled in the heart of Mission Oaks, this thoughtfully updated 4-bedroom, 2-bath, 1,636 sq. ft. residence combines timeless comfort with the versatility of a private 1-bedroom, 1-bath, 416 sq. ft. ADU built in 2022, creating an opportunity that's rarely available.Inside, the remodeled kitchen serves as the heart of the home, opening effortlessly to the main living areas and creating a warm, inviting space for everyday living and entertaining alike. The updated guest bathroom adds modern style, while the spacious primary suite offers direct access to the backyard, blending indoor comfort with outdoor living.Step outside to your own private retreat. The backyard was designed for making memories, featuring a sparkling pool and spa, generous patio space, mature landscaping, and plenty of room to host family gatherings, celebrate special occasions, or simply relax under the California sun.The private 1-bedroom ADU expands the home's possibilities with its own private entrance, making it an ideal space for multigenerational living, long-term guests, a dedicated home office, or potential rental income. Whether your needs today are different from your needs tomorrow, this flexible space is ready to adapt with you.Located in one of Camarillo's most desirable neighborhoods, you'll enjoy close proximity to award-winning schools, beautiful parks, shopping, dining, and convenient freeway access. Homes that combine a desirable Mission Oaks location, meaningful updates, a resort-style backyard, and the added value of a private ADU are few and far between. This is more than a home--it's a lifestyle designed to grow with you.

5358 Willow View Drive, Camarillo

$1,375,000
5 Beds 3 Baths V1-37224 MLS
Welcome to 508 Via Marquesa, a rare opportunity to own a spacious home in the highly desirable Adolfo Glen neighborhood of Camarillo. Situated on an expansive 13,807 sq. ft. lot, this 5-bedroom, 3-bathroom residence offers the perfect combination of comfort, functionality, and endless possibilities.A long private driveway provides ample parking and creates an impressive arrival experience. Inside, you'll find a thoughtfully designed floor plan featuring generous living spaces, abundant natural light, and room for both everyday living and entertaining. The versatile layout includes four spacious bedrooms and three full bathrooms, ideal for growing families, hosting guests, or creating a dedicated home office.The oversized backyard is truly a standout feature, offering endless opportunities to create your dream outdoor retreat. This exceptionally large lot provides plenty of space for a future pool, outdoor entertaining areas, gardens, play space, or even the potential for an ADU (buyer to verify). Whether you're looking to expand, entertain, or simply enjoy the privacy and open space, the possibilities are endless.Located in one of Camarillo's most sought-after communities, this property offers the added benefit of no HOA. Conveniently situated near parks, shopping, dining, recreation, and highly regarded schools, including Adolfo Camarillo High School, this home combines a prime location with exceptional potential.Don't miss the opportunity to own this exceptional property in the desirable Adolfo Glen neighborhood. With its expansive lot, long private driveway, no HOA, and incredible possibilities for future expansion, 508 Via Marquesa is a place you'll be proud to call home.

508 Via Marquesa, Camarillo

$1,399,000
5 Beds 4 Baths V1-36552 MLS
Primely situated at the end of a quiet cul-de-sac in the coveted enclave of Camarillo Heights, this rare & expansive 5-bedroom, 3.5 bath residence captures a perfect balance of scale, privacy, and elevated living across an impressive 10,000+ square foot lot. Custom built in 2000, and spanning over 3,000 sf of living space , this modern residence unfolds with a grand, yet inviting presence--where soaring ceilings, and floor-to-ceiling windows frame the entire home- welcoming natural light in every room from sunrise to sunset. On the main level, a formal living room and dedicated dining room create an elegant introduction, while the upgraded open-concept kitchen creates an inviting and relaxed space to gather and unwind. Highly appointed with all Bosch stainless appliances, double ovens, induction stove, and custom cabinetry, it centers around a large center island with counter seating, and naturally opens to both the large family room and picturesque backyard beyond. Oversized glass sliders open to the backyard - where a sparkling pool & spa are surrounded by mature landscaping, avocado & various fruit trees, custom Saltillo tile patio, and a built-in outdoor kitchen - creating a natural extension of the home for weekend barbecues, outdoor dining, or relaxed evenings at home. The home's layout offers an ideal sense of separation and retreat, with four upstairs bedrooms and two full bathrooms positioned away from the home's central living spaces. The primary suite - a retreat of its own -- complete with mountain views, expansive walk-in closet, and a generously sized ensuite bath featuring dual vanities, soaking tub, walk-in shower, and peek-a-boo coastline views stretching toward the Channel Islands. The unique standout feature- a rare separate main-level casita. Complete with dual exterior entrances and a full bath, the space lends itself beautifully to multigenerational living, extended guests, a quiet home office, or even coveted potential rental income opportunity. Additional highlights include owned-solar panels, spacious main level laundry room with ample storage, central air conditioning, and spacious 2-car attached garage. Though exclusive and tranquil, the home remains remarkably connected to everyday convenience--with nearby parks, schools, shopping, grocery stores, and local dining all just within walking distance!

1602 Grace Court, Camarillo

$2,175,000
5 Beds 4 Baths V1-36147 MLS
Welcome to elevated estate living in the prestigious Las Posas Estates of Camarillo. Ideally situated on a quiet cul-de-sac near Spanish Hills Country Club and Las Posas Country Club, this meticulously maintained custom residence offers a seamless blend of luxury, sophistication, and everyday comfort.A picturesque, tree-lined approach leads to a grand entry defined by soaring vaulted ceilings, marble accents, and elegant travertine flooring. Expansive living and dining spaces are filled with natural light and thoughtfully designed for both refined entertaining and intimate gatherings. The chef's kitchen is appointed with granite countertops, premium appliances, and opens effortlessly to a view deck--perfect for enjoying morning coffee or sunset evenings. A charming breakfast nook flows to a covered outdoor porch, enhancing the home's indoor-outdoor lifestyle.The main level features a private junior suite with French doors opening to a serene garden patio--ideal for guests or multi-generational living. An additional main-level bedroom, currently used as a gym, offers flexibility for a variety of lifestyle needs.Designed for entertaining, the lower level showcases a spacious game room complete with a wet bar--an inviting setting for hosting gatherings. Upstairs, a dramatic staircase and expansive two-story windows lead to well-appointed bedrooms, including a luxurious primary suite with an in-room fireplace, private veranda, and a spa-inspired bath featuring a soaking tub and refined finishes.The backyard is a curated retreat, featuring drought-tolerant landscaping, a water-efficient drip system, fire pit, gazebo, planter boxes, and a gardener's shed--creating multiple spaces to relax, entertain, and unwind.Additional highlights include: Solar system with Tesla battery backup (Sunrun lease) Dual high-efficiency heat pump HVAC systems featuring whisper-quiet condensers (separate systems for upstairs and downstairs) with new ducting New 1,500-gallon septic tank Leased water softener system (Pacificaire) Updated tile and carpet flooring Garage lift accommodating up to 4 vehicles plus an expansive drivewaySurrounded by scenic beauty and close to equestrian trails, golf, and premier amenities, this exceptional property offers a lifestyle defined by comfort, elegance, and timeless appeal.

317 El Tuaca Court, Camarillo

$2,900,000
5 Beds 6 Baths SR26071382 MLS
Resort-Style Mediterranean Ranch Living in the Heart of Camarillo. Experience the ease of California luxury in this beautifully appointed Mediterranean estate, where timeless architecture and relaxed indoor-outdoor living come together in a private, resort-inspired setting. From the moment you arrive, the home's clay tile rooflines, and graceful arched entry set a tone of understated elegance and warmth. Step inside to a dramatic two-story foyer, where a sweeping curved staircase with wrought-iron detailing frames the space, and intricate travertine medallion flooring makes an unforgettable first impression. Natural light pours through the home, highlighting soaring ceilings, refined finishes, and a seamless flow between formal and casual living areas designed for both entertaining and everyday comfort. At the heart of the home, the chef's kitchen blends functionality with style and features rich wood cabinetry, granite countertops, stainless steel appliances, and a generous center island perfect for gathering. Multiple living spaces offer flexibility and comfort, while a dedicated home theater/media room with custom built-ins creates the ultimate setting for movie nights and relaxed evenings in. Outdoors, the property truly shines as a private retreat. A resort-style, free-formed pool is surrounded by terracotta paver decking, and a poolside bathroom/dressing room, evoking a boutique hotel ambiance. The covered patio, framed by decorative brick, invites al fresco dining and year-round enjoyment, all set against a backdrop of mature tropical landscaping, including stately king and fan palms and meticulously manicured grounds. Private Guest House Retreat: Adding exceptional versatility, the detached guest house mirrors the main residence in both architectural charm and quality. Featuring one bedroom, one bath, in-unit laundry, and its own private patio, this self-contained space offers comfort and independence for extended family, guests, or potential rental income. With its cohesive Mediterranean styling--cream stucco exterior, clay tile accents, dark shutters, and terracotta paver details--it feels like a natural extension of the estate while maintaining its own sense of privacy. A rare offering that blends elegance, comfort, and flexibility, this Camarillo property captures the essence of refined Southern California living.

5492 Calarosa Ranch, Camarillo

$2,900,000
5 Beds 6 Baths 226001510 MLS
Resort-Style Mediterranean Ranch Living in the Heart of Camarillo. Experience the ease of California luxury in this beautifully appointed Mediterranean estate, where timeless architecture and relaxed indoor-outdoor living come together in a private, resort-inspired setting. From the moment you arrive, the home's clay tile rooflines, and graceful arched entry set a tone of understated elegance and warmth. Step inside to a dramatic two-story foyer, where a sweeping curved staircase with wrought-iron detailing frames the space, and intricate travertine medallion flooring makes an unforgettable first impression. Natural light pours through the home, highlighting soaring ceilings, refined finishes, and a seamless flow between formal and casual living areas designed for both entertaining and everyday comfort. At the heart of the home, the chef's kitchen blends functionality with style and features rich wood cabinetry, granite countertops, stainless steel appliances, and a generous center island perfect for gathering. Multiple living spaces offer flexibility and comfort, while a dedicated home theater/media room with custom built-ins creates the ultimate setting for movie nights and relaxed evenings in. Outdoors, the property truly shines as a private retreat. A resort-style, free-formed pool is surrounded by terracotta paver decking, and a poolside bathroom/dressing room, evoking a boutique hotel ambiance. The covered patio, framed by decorative brick, invites al fresco dining and year-round enjoyment, all set against a backdrop of mature tropical landscaping, including stately king and fan palms and meticulously manicured grounds. Private Guest House Retreat: Adding exceptional versatility, the detached guest house mirrors the main residence in both architectural charm and quality. Featuring one bedroom, one bath, in-unit laundry, and its own private patio, this self-contained space offers comfort and independence for extended family, guests, or potential rental income. With its cohesive Mediterranean styling--cream stucco exterior, clay tile accents, dark shutters, and terracotta paver details--it feels like a natural extension of the estate while maintaining its own sense of privacy. A rare offering that blends elegance, comfort, and flexibility, this Camarillo property captures the essence of refined Southern California living.

5492 Calarosa Ranch Road, Camarillo

$1,059,000
5 Beds 3 Baths V1-35344 MLS
Beautiful Camarillo Home Offering A Spacious & Versatile Floor Plan! This 5 Bedroom, 3 Bathroom Residence Features Thoughtful Upgrades, Inviting Indoor-Outdoor Living & A Desirable Central Location. Showcasing Wood Flooring, Recessed Lighting, Plantation Shutters & Abundant Natural Light Throughout. The Upgraded Kitchen Has Custom Cabinetry, Corian Countertops, An Electric Cooktop, Stainless Steel Dishwasher, Microwave, Pantry Storage, A Second Pantry Near The Garage Entrance & A Large Center Island With Ample Storage. Off The Kitchen Is The Dining Area With Views Of The Backyard. The Open Downstairs Layout Flows Effortlessly To The Backyard, Enhancing The Home's Indoor-Outdoor Living Experience. The Living Area Features A Built-In Bar & A Wood Burning Fireplace With Gas Starter, Creating A Warm & Inviting Space. The Primary Suite Is A Comfortable Retreat Featuring Plantation Shutters & An En-Suite Bathroom Complete With A Walk-In Shower With Dual Shower Heads. There Are 3 Additional Downstairs Bedrooms. Upstairs, A Large 3-Suite Bonus Area Offers Exceptional Flexibility As A Game Room, Media Room, In-Home Professional Office, Granny Suite With Its Own Living Room, Which Can Include One Or Two Bedrooms. Additional Highlights Include Dual-Zone Heating & Air Conditioning, A Two-Car Garage With Storage & Included Washer, Dryer & Freezer. The Backyard Features A Covered Patio, Terraced Hillside, Expansive Trex Decking With Elevated City & Mountain Views, Stamped Concrete, Mature Citrus Trees, Drought-Resistant Landscaping With Drip Irrigation & Landscape Lighting & A Tuff Shed, Creating A Functional & Inviting Outdoor Space Ideal For Relaxing Or Entertaining. Conveniently Located Near Parks, Schools, Shopping & Dining, This Home Presents A Fantastic Opportunity To Enjoy Comfortable Living In A Convenient Camarillo Neighborhood.

271 Calle Higuera, Camarillo

$2,990,000
5 Beds 4 Baths V1-30987 MLS
Live Like Royalty on Your Own Hilltop Estate! Ever dreamt of being King or Queen of your own hilltop? Welcome to Hidden Meadows Estates--where dreams come true! Behind prestigious community gates and through a private wrought-iron entry, this remarkable single-story Mediterranean-inspired villa crowns over 6.5 acres of breathtaking seclusion, offering unmatched 360 panoramic views of mountains, sunsets, and open skies. A tree-lined drive leads you to this custom-designed estate, perched at the top of the world with complete privacy and a commanding presence. With volume ceilings, an open floor plan, and walls of French doors, the home is designed to embrace natural light and indoor-outdoor living. The chef's kitchen flows seamlessly into the spacious family room, while the expansive primary suite offers a private retreat with room to indulge.Enjoy the serenity and grandeur of this one-of-a-kind estate--whether sipping wine on the veranda, entertaining under the stars, or simply watching the sun set from your own private paradise.Property Highlights: 6.5-acre gated hilltop lot * Single-story layout with Mediterranean architecture *360 panoramic views and unforgettable sunsets * Spacious open floor plan with newer flooring * Chef's kitchen open to family room *French doors, high ceilings, and abundant natural light * Grand primary suite with exceptional scaleIndoor-outdoor flow designed for relaxed luxury.

2625 Marvella Court, Camarillo

Start Your Search

Based on information from CRISNet MLS as of All data, including all measurements and calculations of area, is obtained from various sources and has not been, and will not be, verified by broker or MLS. All information should be independently reviewed and verified for accuracy. Properties may or may not be listed by the office/agent presenting the information. The listing broker's offer of compensation is made only to participants of the MLS where the listing is filed.