Camarillo, CA Real Estate Search

Camarillo, CA 4 Bathroom Homes for Sale

Discover the vibrant real estate market in Camarillo, CA, where a diverse selection of homes featuring four bathrooms awaits potential buyers. This charming city, nestled in the heart of Ventura County, offers a perfect blend of suburban tranquility and convenient access to urban amenities. Families will appreciate the spacious layouts and modern designs that characterize these homes, which are ideal for accommodating growing households or hosting guests. With lush parks, excellent schools, and a thriving community atmosphere, owning a four-bathroom home in Camarillo presents an opportunity to enjoy comfortable living in a desirable location. Whether you seek a contemporary residence with state-of-the-art features or a classic home with character, Camarillo's real estate market has something to offer for everyone.

Our website features the best real estate search for 4 bathroom homes available in Camarillo, CA and surrounding areas. It is the only site you will ever need! It is easy-to-use and updated by the official REALTOR®’s database every 15 minutes. 

You can save searches, and get daily email alerts of new listings, price changes, sold data, and market reports. Our Interactive Map Search allows you to view properties on a map or refine your search by drawing the boundaries around the area you desire.

Curious about what’s happening in the Camarillo, CA real estate market? Sign up for a  Camarillo, CA Real Estate Market Report to see what’s active, under contract, and sold!

Newest Camarillo, CA 4 Bathroom Homes for Sale

$1,475,000
5 Beds 4 Baths V1-37463 MLS
Experience exceptional luxury in this absolutely stunning former model home where no detail was spared and every upgrade was thoughtfully designed. Built in 2014, this impressive 5-bedroom, 4-bath residence offers the perfect blend of elegance, comfort and functionality, including a desirable downstairs bedroom with upgraded 3/4 bathroom ideal for guests or multi-generational living. A charming covered front porch welcomes you into a dramatic entry showcasing rich real hardwood flooring, custom stone finishes, designer lighting, custom window coverings, & extensive high-end craftsmanship throughout. The formal dining room opens to a private courtyard and connects seamlessly to a convenient Butler's pantry, creating an ideal setting for entertaining. At the heart of the home, the spectacular chef's kitchen is appointed with a professional-grade six-burner range, built-in refrigerator, stone countertops, an oversized center island, abundant custom cabinetry, and premium finishes that make everyday living and entertaining effortless. The adjoining great room features a custom built-in media center and expansive sliding doors that create a seamless transition to the inviting outdoor living space. A dedicated office with custom built-in cabinetry and a second built-in refrigerator provides the perfect workspace or beverage center. The elegant wood staircase leads to an expansive upstairs loft, offering flexible space for a media room, game room, or additional family living area. A spacious laundry room with sink and generous storage adds everyday convenience. The luxurious primary suite is a true retreat, featuring a spa-inspired bathroom with a soaking tub, oversized custom walk-in shower, dual vanities, recessed lighting, and two spacious walk-in closets. Three additional upstairs bedrooms and two beautifully appointed bathrooms provide comfortable accommodations for family and guests. Step outside to your private backyard oasis designed for year-round entertaining. Enjoy the covered patio complete with recessed lighting and ceiling fan, along with a fully equipped outdoor bar featuring a built-in barbecue--perfect for gatherings of any size. Additional highlights include dual-zoned HVAC, custom window, extensive built-in storage, + countless model-home upgrades. Located within a highly desirable community with a low HOA, residents enjoy access to two resort-style pools, fitness center, parks, basketball courts, and an array of recreational courts.

3818 Gazebo Lane, Camarillo

$1,499,000
2 Beds 4 Baths SR26126388 MLS
This semi-detached duet provides privacy, spaciousness and elegance. Truly unlike any other home within the coveted gated 55+ community of The Grove in Camarillo, this rare oversized double-lot property offers an exceptional blend of indoor-outdoor living, entertaining, and peaceful retreat. The star of the show is the outdoor spacious yard, boasting a large gazebo shading multiple BBQs, a stovetop, fridge, and a full outdoor kitchen design. The oversized fire table, with a custom concrete wrap around counter allows for dining ease or kicking your feet up and relaxing by the warmth. There is also a separate seating area and tons of mature trees and plants to take in. The yard essentially serves as another living space for gathering and retreating to a peaceful, nature-filled ambiance. The indoors features two main level bedrooms. The guest suite has a custom “cloffice” and an attached full bath. The primary room is located on the main level and is a full retreat with a walk-in closet, double vanity, enlarged shower and custom cabinets. Glass doors lead you into the den/office space allowing privacy yet maintaining natural light and seamless flow. The kitchen is stunning, with a large island featuring gorgeous lighting. The glass backsplash adds color and character to the great room which combines the kitchen with a large living space and a full dining room. As if the downstairs and yard were not enough, this home features a loft upstairs, half bathroom, and a completely finished attic space which is not included in the total square footage. The attic has lighting, carpeting, and venting making it completely usable and functional for a multitude of needs. It is currently a creative space for grandkids to play, but could easily be an additional storage or exercise room. Everyone who comes to The Grove falls in love with the grounds and amenities immediately. The Grove is truly a lifestyle of luxury and ease. It features a resort-like pool/spa area, full gym, community library, and gathering spaces: two dog parks, BBQ areas, bocce ball courts, pickleball, hiking trails and more clubs to join than imaginable. Come see this unique property in the most highly sought after 55+ community in the county!

2402 Conroy Avenue, Camarillo

$1,415,000
5 Beds 4 Baths V1-36552 MLS
Primely situated at the end of a quiet cul-de-sac in the coveted enclave of Camarillo Heights, this rare & expansive 5-bedroom, 3.5 bath residence captures a perfect balance of scale, privacy, and elevated living across an impressive 10,000+ square foot lot. Custom built in 2000, and spanning over 3,000 sf of living space , this modern residence unfolds with a grand, yet inviting presence--where soaring ceilings, and floor-to-ceiling windows frame the entire home- welcoming natural light in every room from sunrise to sunset. On the main level, a formal living room and dedicated dining room create an elegant introduction, while the upgraded open-concept kitchen creates an inviting and relaxed space to gather and unwind. Highly appointed with all Bosch stainless appliances, double ovens, induction stove, and custom cabinetry, it centers around a large center island with counter seating, and naturally opens to both the large family room and picturesque backyard beyond. Oversized glass sliders open to the backyard - where a sparkling pool & spa are surrounded by mature landscaping, avocado & various fruit trees, custom Saltillo tile patio, and a built-in outdoor kitchen - creating a natural extension of the home for weekend barbecues, outdoor dining, or relaxed evenings at home. The home's layout offers an ideal sense of separation and retreat, with four upstairs bedrooms and two full bathrooms positioned away from the home's central living spaces. The primary suite - a retreat of its own -- complete with mountain views, expansive walk-in closet, and a generously sized ensuite bath featuring dual vanities, soaking tub, walk-in shower, and peek-a-boo coastline views stretching toward the Channel Islands. The unique standout feature- a rare separate main-level casita. Complete with dual exterior entrances and a full bath, the space lends itself beautifully to multigenerational living, extended guests, a quiet home office, or even coveted potential rental income opportunity. Additional highlights include owned-solar panels, spacious main level laundry room with ample storage, central air conditioning, and spacious 2-car attached garage. Though exclusive and tranquil, the home remains remarkably connected to everyday convenience--with nearby parks, schools, shopping, grocery stores, and local dining all just within walking distance!

1602 Grace Court, Camarillo

$719,000
3 Beds 4 Baths V1-36402 MLS
Welcome home to this highly sought-after, move-in ready retreat in the desirable Village at the Park Wickford community! Built in 2005, this tri-level residence offers approximately 1,752 sq. ft. of living space, featuring 3 bedrooms, 3.5 bathrooms, and an attached private two-car garage.The ground floor welcomes you with an open-concept layout that includes a spacious living room with a cozy fireplace and recessed lighting, a dining area, and a beautifully updated kitchen. A convenient half bathroom and dedicated indoor laundry room complete the main level. The dining area opens to a gated front porch, perfect for BBQs and outdoor relaxation. The kitchen is ideal for both everyday living and entertaining, showcasing granite countertops, cherry cabinetry, and matching appliances.On the second floor, the spacious primary suite features a dual-vanity bathroom, walk-in closet, and a separate soaking tub and shower. An additional bedroom on this level includes its own full bathroom. The third floor offers enhanced privacy with a generously sized bedroom and full bathroom, ideal for guests, a home office, or a private retreat.Residents enjoy resort-style amenities, including gated pool and spa, a fully equipped fitness center, beautifully landscaped grounds, and scenic walking paths.Ideally located for both convenience and lifestyle, this home is just moments from the YMCA, shopping centers, sports fields, California State University Channel Islands, and offers easy access to major highways.

3378 Shadetree Way, Camarillo

$1,599,000
4 Beds 4 Baths V1-36327 MLS
Priced to sell! New upgrades in kitchen & baths! Stunning hillside retreat with panoramic mountain and city views! Situated on an elevated .37 acre lot, this beautifully maintained 3569 sq.ft. ,4-bedroom, 3.5-bath home, with a spacious bonus room, combines comfort, elegance, and functionality. Formal living and dining rooms feature a striking two-sided fireplace, built-in display cabinetry, and quartz countertops, all positioned to capture the scenic surroundings.The chef's kitchen is the heart of the home, showcasing quartz countertops, stainless steel appliances (with a new wall micro/oven combo. and a new range), abundant cabinetry, a large center island with bar seating, and a bright breakfast area. It opens to the inviting family room with a second fireplace, built-in bar, and additional cabinetry--perfect for entertaining or relaxing.Upgrades include travertine-style tile flooring in main walkways, plantation shutters, faux wood blinds, and quartz counters with new sinks/faucets in 3 of the 4 bathrooms. The luxurious primary suite offers breathtaking views, a private sitting area, skylight, soaking tub, walk-in shower, and dual vanity with quartz counters. Secondary bedrooms are generously sized, including a convenient main-level bedroom with an adjoining full bath.A versatile bonus room--or potential 5th bedroom--is located on the lower level near the laundry room, half bath, and garage. Step outside to your private outdoor oasis featuring a sparkling pebble-tech pool, spa and rock waterfall, fully gated for safety, along with expansive patio areas designed for entertaining. An additional patio off the kitchen leads to a play area with artificial turf and a basketball court.The beautifully landscaped grounds include raised planters, extensive hardscaping with brick accents, and a charming courtyard entry with majestic mountain/city views. Enjoy 24 mature fruit trees, including citrus, avocado, guava, and persimmon. Additional highlights include a 3-car garage, RV parking, and ample extra parking--all within walking distance to award-winning schools and local parks. Lot's of room for RV, cars and ADU possibility.

2210 Via Loma, Camarillo

$2,650,000
4 Beds 4 Baths 226002105 MLS
Located in the prestigious Camelot Estates of Santa Rosa Valley, this private estate on more than one acre completely flat blends timeless Southern charm with resort-style living, set against a backdrop of mountain views and beautifully curated grounds. The main residence offers 3 bedrooms and a thoughtfully designed floor plan featuring a formal living room and formal dining room, along with an additional expansive living area that opens seamlessly to the gourmet kitchen and overlooks the outdoor entertaining spaces. Beautiful wide-plank wood flooring flows throughout the home adding warmth,character, and a timeless finish to the interiors. Abundant windows that flood the home with natural sunlight and showcase the surrounding landscape. The kitchen is well-appointed with dual Wolf ranges, Thermador 6 burner range, Sub-Zero refrigerator generous prep space, this kitchen has a warm, inviting feel that anchors the home. A standout feature of the home is the oversized bonus room with coffered ceilings, offering incredible flexibility--ideal as a media room, game room with pool table, or easily reimagined as a spacious downstairs primary suite. Wifi is throughout the home and guest house.The expansive primary suite lives like its own private sanctuary, complete with a fireplace, multiple lounging areas, and sweeping views of the grounds and evening sunsets. A generously sized bathroom and large walk-in closet complete the retreat. The secondary bedrooms are spacious and well-proportioned, each offering walk-in closets, lots of storage space and a beautifully positioned adjoining bath. This Estate is designed for true indoor-outdoor living, the home opens to a stunning Resort style outdoor pavillion custom-built alfresco entertaining area complete with a fireplace, TV, surround sound, built-in BBQ, flat top grill, refrigerator, ice maker, recessed lighting, and multiple seating areas creating an ideal setting for year-round enjoyment. The grounds are more than exceptional, featuring a breathtaking pool and spa, expansive lawn areas, and a wide variety of mature landscaping including avocado trees and hybrid lemon/ orange treealong with the most beautiful flowers and garden spaces enveloping the property. A rare highlight of the property is the collection of detached structures, including an approximately 800 sq ft I bedroom I bath guest house with full kitchen, lots of windows high ceilings and so much attic space. An additional detached office approx 16X12 perhaps use it as an gym or homework space for the kids. Recreational amenities include basketball, pickleball, and full sized bocce ball court, offering a unique and active lifestyle. The home is further enhanced by paid solar for the pool and a 4-car garage. 2 car in front garage with gated entry. 2 car plus in back with another access gate with a very high rollup garage in back that can accomodate two additional cars/toys etc. There is a 2 stall barn in backyard that is open to the horse trails. Rv access too. A rare opportunity to own a versatile, amenity-rich estate in one of Santa Rosa Valleys most desirable neighborhoods.More than a home this is a rare opportunity to own a property where every detail invites you to slow down, spread out, and truly live the lifestyle you have been waiting for. Ahhhh! California​​‌​​​​‌​​‌‌​​‌​​​‌‌​​​​​‌​​​‌‌​​​‌‌‌​​​ Living!

1917 Brittany Park Road, Camarillo

$2,250,000
5 Beds 4 Baths V1-36147 MLS
Welcome to elevated estate living in the prestigious Las Posas Estates of Camarillo. Ideally situated on a quiet cul-de-sac near Spanish Hills Country Club and Las Posas Country Club, this meticulously maintained custom residence offers a seamless blend of luxury, sophistication, and everyday comfort.A picturesque, tree-lined approach leads to a grand entry defined by soaring vaulted ceilings, marble accents, and elegant travertine flooring. Expansive living and dining spaces are filled with natural light and thoughtfully designed for both refined entertaining and intimate gatherings. The chef's kitchen is appointed with granite countertops, premium appliances, and opens effortlessly to a view deck--perfect for enjoying morning coffee or sunset evenings. A charming breakfast nook flows to a covered outdoor porch, enhancing the home's indoor-outdoor lifestyle.The main level features a private junior suite with French doors opening to a serene garden patio--ideal for guests or multi-generational living. An additional main-level bedroom, currently used as a gym, offers flexibility for a variety of lifestyle needs.Designed for entertaining, the lower level showcases a spacious game room complete with a wet bar--an inviting setting for hosting gatherings. Upstairs, a dramatic staircase and expansive two-story windows lead to well-appointed bedrooms, including a luxurious primary suite with an in-room fireplace, private veranda, and a spa-inspired bath featuring a soaking tub and refined finishes.The backyard is a curated retreat, featuring drought-tolerant landscaping, a water-efficient drip system, fire pit, gazebo, planter boxes, and a gardener's shed--creating multiple spaces to relax, entertain, and unwind.Additional highlights include: Solar system with Tesla battery backup (Sunrun lease) Dual high-efficiency heat pump HVAC systems featuring whisper-quiet condensers (separate systems for upstairs and downstairs) with new ducting New 1,500-gallon septic tank Leased water softener system (Pacificaire) Updated tile and carpet flooring Garage lift accommodating up to 4 vehicles plus an expansive drivewaySurrounded by scenic beauty and close to equestrian trails, golf, and premier amenities, this exceptional property offers a lifestyle defined by comfort, elegance, and timeless appeal.

317 El Tuaca Court, Camarillo

$1,395,000
4 Beds 4 Baths 260010237SD MLS
Nestled in the highly desirable Vista Las Posas neighborhood of Camarillo, this beautiful 4-bedroom, 3.5-bathroom home with a large bonus room/office and 3,099 sq ft sits on an extra-large, private lot with scenic views from multiple rooms and the backyard. Located on a quiet street and positioned between two single-story homes, the property enjoys enhanced natural light and more open views, with potential space for an ADU on the hillside offering ocean views. The kitchen features granite countertops and maple cabinetry with pull-out drawers, while the lower level showcases elegant pecan wood flooring complemented by carpet. A fireplace with granite surround and maple mantle anchors the living space, and both the family and living rooms offer comfortable gathering areas. Many rooms feature ceiling fans, along with a walk-in linen closet and a spacious walk-in primary closet for added convenience. Additional highlights include a Spanish-style roof, dual remote-controlled A/C units (upstairs and downstairs), a fully fenced hillside with drainage, and a recently painted exterior. The home also features a spacious 3-car garage, with the Premier Garage outfitted with built-in cabinetry and durable coated flooring for easy maintenance. Located within walking distance to Lokker Park—with updated playgrounds, picnic areas, and exercise equipment—this home offers comfort, flexibility, and a peaceful lifestyle. New carpet throughout the house and new 70 gallon water tank.

2039 Alborada Dr, Camarillo
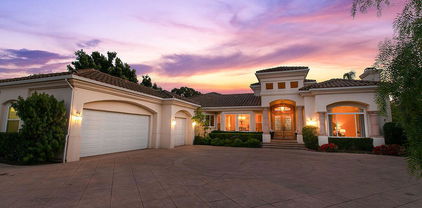
$1,929,990
5 Beds 4 Baths 226001415 MLS
Discover panoramic hilltop living in the heart of Santa Rosa Valley's coveted equestrian community. Perched on an expansive 43,995 sq ft lot, this 3,925 sq ft residence blends timeless character with thoughtful modern updates--all surrounded by sweeping valley and mountain views.Inside, the home welcomes you with generous natural light, warm original details, and multiple spaces designed for gathering. The family room with a cozy fireplace flows into the formal dining room, creating an ideal backdrop for entertaining. The spacious kitchen features a large center island, updated appliances, and charming vintage elements that preserve the home's character. An inviting eating area just off the dining room frames picturesque views of the backyard and rolling hills.The main level includes a full laundry room and a desirable bedroom with en-suite bathroom, perfect for guests or multi-generational living.Upstairs, the primary suite is a true retreat--complete with its own seating area, a see-through walk-around fireplace, and French doors that open to an expansive upper patio deck with breathtaking views. The spa-inspired primary bath offers a sunken jetted tub, dual vanities, a stall shower, and walk-in closets for ample storage. Three additional bedrooms and two bathrooms complete the upper floor.Outside, the grounds offer endless potential for outdoor living, equestrian amenities, gardens, or future customization--all framed by the privacy and serenity that only a hilltop setting can provide.A rare opportunity to own a view property in one of Ventura County's most desirable equestrian enclaves.*Some photos have been digitally altered with AI Renderings to show backyard potential. The Home does not have a pool*

11300 Highridge Court, Camarillo

$2,990,000
5 Beds 4 Baths V1-30987 MLS
Live Like Royalty on Your Own Hilltop Estate! Ever dreamt of being King or Queen of your own hilltop? Welcome to Hidden Meadows Estates--where dreams come true! Behind prestigious community gates and through a private wrought-iron entry, this remarkable single-story Mediterranean-inspired villa crowns over 6.5 acres of breathtaking seclusion, offering unmatched 360 panoramic views of mountains, sunsets, and open skies. A tree-lined drive leads you to this custom-designed estate, perched at the top of the world with complete privacy and a commanding presence. With volume ceilings, an open floor plan, and walls of French doors, the home is designed to embrace natural light and indoor-outdoor living. The chef's kitchen flows seamlessly into the spacious family room, while the expansive primary suite offers a private retreat with room to indulge.Enjoy the serenity and grandeur of this one-of-a-kind estate--whether sipping wine on the veranda, entertaining under the stars, or simply watching the sun set from your own private paradise.Property Highlights: 6.5-acre gated hilltop lot * Single-story layout with Mediterranean architecture *360 panoramic views and unforgettable sunsets * Spacious open floor plan with newer flooring * Chef's kitchen open to family room *French doors, high ceilings, and abundant natural light * Grand primary suite with exceptional scaleIndoor-outdoor flow designed for relaxed luxury.

2625 Marvella Court, Camarillo

Start Your Search

Based on information from CRISNet MLS as of All data, including all measurements and calculations of area, is obtained from various sources and has not been, and will not be, verified by broker or MLS. All information should be independently reviewed and verified for accuracy. Properties may or may not be listed by the office/agent presenting the information. The listing broker's offer of compensation is made only to participants of the MLS where the listing is filed.