Agoura Hills, CA Real Estate Search

Agoura Hills, CA 5 Bedroom Homes for Sale

Agoura Hills, located in the scenic Conejo Valley of California, offers a diverse selection of stunning 5-bedroom homes that perfectly blend luxury with comfort. This picturesque community boasts excellent schools, lush parks, and easy access to hiking trails, making it an attractive place for families and outdoor enthusiasts alike. Many of the available properties feature spacious layouts, modern amenities, and beautiful landscaping, providing ample space for gatherings and outdoor entertaining. With the added convenience of a vibrant local culture, including shopping, dining, and entertainment options, Agoura Hills presents an ideal location for those seeking an upscale lifestyle in a serene environment.

Our website features the best real estate search for 5 bedroom homes available in Agoura Hills, CA and surrounding areas. It is the only site you will ever need! It is easy-to-use and updated by the official REALTOR®’s database every 15 minutes. 

You can save searches, and get daily email alerts of new listings, price changes, sold data, and market reports. Our Interactive Map Search allows you to view properties on a map or refine your search by drawing the boundaries around the area you desire.

Curious about what’s happening in the Agoura Hills, CA real estate market? Sign up for a  Agoura Hills, CA Real Estate Market Report to see what’s active, under contract, and sold!

Newest Agoura Hills, CA 5 Bedroom Homes for Sale

$1,795,000
5 Beds 4 Baths 226004101 MLS
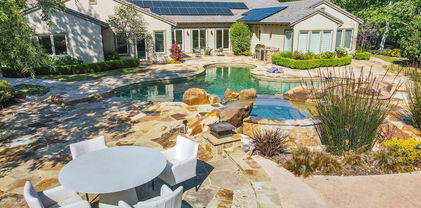
Welcome to 5765 Ridgebrook Drive, where spacious living and effortless indoor-outdoor entertaining come together in the coveted Morrison South Meadows community of Agoura Hills. Beautifully positioned on a quiet street, this home offers a wonderful setting for enjoying the best of the Southern California lifestyle, with scenic mountain views enjoyed from the backyard. Picture leisurely afternoons beside the PebbleTec pool and spa, al fresco dinners, and evenings gathered with family and friends. With five bedrooms, including a desirable main-level bedroom, 3.5 bathrooms, and approximately 3,360 SF of living space on an expansive 9,150 SF lot, the home offers both scale and versatility.The backyard is the true centerpiece, thoughtfully designed for both everyday enjoyment and entertaining. The beautiful PebbleTec pool and spa anchor the private outdoor setting, while the pergola provides an inviting space for outdoor dining and relaxing. A built-in BBQ makes alfresco entertaining easy, creating a setting equally suited to summer gatherings, quiet afternoons by the pool, and peaceful evenings enjoying the surrounding mountain views.The home makes a polished first impression with low-maintenance turf and newer pavers. The sweeping paver driveway leads to a private three-car garage with direct access to the home and side yard. Inside, sleek epoxy flooring and abundant storage add a thoughtful level of functionality.Inside, soaring two-story ceilings and cozy fireplace create a welcoming sense of arrival in the formal living room. The adjoining dining room flows naturally from the living space, while the family room, with its own fireplace, provides a comfortable setting for everyday living and gathering.One of the home's most appealing features is the spacious main-level bedroom, complete with an ensuite bathroom and direct access to the backyard. Its private connection to the outdoor spaces offers wonderful flexibility for guests, extended family, or multigenerational living, with the added convenience of easy pool access.Upstairs, the primary suite offers a peaceful retreat with a spacious sitting area, fireplace, walk-in closet, and windows overlooking the backyard. Three additional bedrooms and a hallway bathroom complete the upper level, offering plenty of space for family, work-from-home needs, or hobbies.All of the bathrooms have been newly remodeled, with approximately $100,000 invested in these renovations, adding a fresh and beautifully updated feel throughout the home.With a low HOA and close proximity to acclaimed Las Virgenes Unified School District schools, neighborhood parks, hiking trails, shopping, and fine dining, this home offers an exceptional setting in the heart of the Conejo Valley.

5765 Ridgebrook Drive, Agoura Hills

$4,950,000
5 Beds 6 Baths 226003928 MLS
A rare offering within the exclusive gated enclave of Malibu View Estates, this exceptional 7,400-square-foot French-inspired estate blends timeless architectural character with contemporary luxury living. Set on more than an acre within a community of just 18 custom residences, the property offers exceptional privacy, sweeping Santa Monica Mountain views, and a resort-style setting designed for effortless indoor-outdoor living.Designed for both refined living and effortless entertaining, the five-bedroom, six-bath residence features spacious en-suite bedrooms, including a private bedroom suite on the main level. The heart of the home is an impressive chef's kitchen appointed with Viking stainless steel appliances, a substantial quartzite island with waterfall edge and pendant lighting, matching quartzite countertops and backsplash, beautifully updated cabinetry, and a large walk-in pantry. The kitchen flows seamlessly into the living space, where a dramatic quartzite fireplace framed by custom built-ins creates a sophisticated focal point. French doors open the room to the outdoors, filling the interior with natural light and creating an effortless connection between indoor and outdoor living.The expansive primary suite is a private retreat unto itself, featuring a generous sitting area with fireplace, dedicated office, private balcony, custom walk-in closet, additional oversized closet, and a spa-inspired bath complete with a jetted soaking tub, large walk-in shower, dual vanities, and private water closets.Outside, the resort-style grounds are designed for year-round enjoyment. A sparkling PebbleTec pool and spa anchor the backyard, surrounded by expansive entertaining areas, built-in barbecue, fireplace, and tranquil Santa Monica Mountain views. A separate courtyard with its own fireplace and sitting area provides an intimate setting for morning coffee, yoga, or an evening nightcap.For the car enthusiast, the five-car garage provides exceptional capacity, complemented by Tesla and universal EV charging. Tesla solar and more than $150,000 in energy-efficient HVAC improvements add modern efficiency and comfort to the estate, with zoned climate control throughout.The acre-plus parcel offers something increasingly rare: room to create. Generous usable land provides the opportunity to add an ADU, casita, guest retreat, studio, or other custom amenity, allowing the next owner to further shape the property around their lifestyle and vision.Ideally positioned with convenient access to the 101, approximately 12 miles from Malibu and its renowned beaches, and served by the highly regarded Las Virgenes school district, 29475 Malibu View Ct represents a distinctive combination of privacy, scale, luxury, and location.A private estate in a truly limited community, with the space and setting to make it entirely your own.

29475 Malibu View Court, Agoura Hills

$1,850,000
5 Beds 4 Baths SR26176751 MLS
Welcome to this beautiful Morrison Ranch property where generous living spaces, thoughtful updates and an expansive backyard come together to create an exceptional place to call home. From the moment you enter, the space feels welcoming and effortlessly livable, offering approximately 3,292 square feet, five bedrooms, four baths and a floor plan designed for both everyday living and entertaining. Throughout the residence, extensive improvements include Waterproof Luxury Vinyl Plank flooring, updated lighting and fixtures, upgraded electrical, refreshed interior details, a beautiful new front door and a complete roof replacement. The main level features an inviting living room, formal dining area and spacious family room with a fireplace, along with a bedroom and full bath that provide exceptional flexibility for guests, an office or multigenerational living. The main-level bath also offers direct access to the pool area for added convenience. The kitchen and living spaces open naturally toward the backyard, creating an easy connection between indoor and outdoor living. Upstairs, the former loft has been thoughtfully enclosed to create a fifth bedroom, while two generously proportioned secondary bedrooms share a sleek, remodeled bathroom. The expansive primary suite includes a comfortable sitting/office area and an enviable custom California Closet walk-in system, creating a private retreat within the home. Step outside to a backyard designed for enjoying the best of Southern California living, featuring a sparkling pool and spa with new heater, broad lawn and ample room for entertaining, outdoor dining or simply relaxing in the sunshine. Set on an approximately quarter-acre parcel, the property offers a combination of usable outdoor space, privacy and resort-like appeal. A three-car garage with extensive storage and a Tesla charger adds both convenience and functionality. Beyond the property, the location is sought after, nestled within the Las Virgenes School District, with easy access to the 101 Freeway, nearby shopping and everyday amenities, plus an abundance of dining options throughout Agoura Hills, Calabasas and Westlake Village. The beaches of Malibu and the Santa Monica Mountains are both within easy reach.  A wonderful opportunity to enjoy the best of Agoura Hills living, with comfort, convenience and the beauty of Southern California right at your doorstep.

29534 Meadowmist Way, Agoura Hills

$1,350,000
5 Beds 4 Baths 226003516 MLS
Views, Privacy & Location! Welcome home to this spectacular property in the heart of highly sought-after Agoura Hills. Tucked away at the end of a private driveway, this exceptional home offers the perfect blend of privacy, breathtaking mountain views, and everyday comfort. Step inside to an open floor plan featuring soaring vaulted ceilings and an abundance of natural light. Nearly every window frames picturesque views of the surrounding mountains, creating a peaceful setting throughout the home. The formal living and dining room, complete with a cozy fireplace, also offers the flexibility to serve as an entertaining game room, making it ideal for a pool table or other leisure activities. The spacious kitchen is designed for both functionality and entertaining, featuring abundant cabinetry, generous counter space, stone countertops, a tile backsplash, and a separate breakfast area. Just beyond, the expansive family room with a second fireplace provides the perfect gathering space for family and friends. Upstairs, you'll find a unique dual-primary suite layout. The rear primary suite offers its own private staircase and chairlift, making it an excellent option for multigenerational living or anyone needing additional accessibility. This spacious retreat features dual closets and an en-suite bathroom with dual sinks and a beautifully tiled shower. Three additional bedrooms provide endless flexibility for guest rooms, a home office, workout room, or den, along with a hall bathroom featuring a shower/tub combination. The front primary suite enjoys stunning mountain views, a walk-in closet, and an en-suite bathroom with dual sinks and a tiled shower. Outside, the peaceful grounds provide multiple areas to relax and enjoy the tranquil surroundings. The spacious backyard offers exceptional privacy along with generous RV access, providing room for boats, recreational vehicles, extra cars, or additional toys. Additional amenities include a two-car direct-access garage with built-in storage, dual-pane windows, ceiling fans throughout, and an abundance of storage throughout the home. Conveniently located near award-winning schools, parks, shopping, restaurants, and scenic hiking trails, this remarkable Agoura Hills home truly offers the perfect combination of views, privacy, versatility, and location. Come experience everything this incredible home has to offer!

27540 Freetown Lane, Agoura Hills

$1,900,000
5 Beds 3 Baths 26833357 MLS
Welcome to 26926 De Berry Drive a rare opportunity to own a spacious 5-bedroom home on one of the most coveted streets in Saratoga Hills. Set on an oversized approximately quarter-acre lot, this property offers substantially more outdoor space than many homes in the neighborhood, creating endless possibilities for entertaining, expansion, a pool, gardens, or the ultimate private backyard retreat. Located on one of the premier streets in the community, this pocket of Saratoga Hills is especially sought after for its quiet setting, larger lots, pride of ownership, and limited turnover. Homes in this particular section of the neighborhood rarely become available, making this an exceptional opportunity for buyers looking to secure a property in one of Agoura Hills' most desirable enclaves. Inside, the home features approximately 2,759 square feet with a flexible 5-bedroom layout and a renovation already well underway. The current owner has completed a significant portion of the transformation, offering buyers the unique chance to step in and finish the home to their own taste and vision while benefiting from work already completed. Whether you're looking to create a modern showpiece or add long-term value through customization, the potential here is extraordinary. With spacious living areas, abundant natural light, and a floor plan designed for both everyday comfort and entertaining, this home combines size, location, and opportunity in a way that rarely hits the market. All of this within close proximity to award-winning Las Virgenes schools, scenic hiking trails, parks, shopping, dining, and easy access to Malibu and the 101 freeway.

26926 De Berry Drive, Agoura Hills

$3,299,000
5 Beds 5 Baths 226002502 MLS
Nestled within one of the most prestigious neighborhoods in Agoura Hills is this exceptional Morrison Ranch Highlands 1009 model which offers 5 bedrooms, 4.5 bathrooms, approximately 5,700 square feet of living space, and a generous lot of approximately 19,121. A grand customized exterior portico as its covered entry leads to a sweeping half-spiral staircase that sets the elegant tone to an open interior with a second-floor gallery walkway. The living room has soaring ceilings, abundant natural light, a massive central fireplace, French windows and doors that open to an entertainer's backyard with surrounding rolling hills. Designed for both formal entertainment and everyday living, this estate features a spacious sophisticated formal dining room and a large gourmet kitchen appointed with a Sub-Zero refrigerator, granite countertops, a Viking double oven, microwave, dishwasher, trash compactor, warming drawer, center island with sink, and plantation shutters. The adjoining breakfast nook showcases charming French bay windows and a door to the private side yard. The expansive family room offers custom wall units, a full-service bar, and a centrally positioned fireplace, creating a warm and inviting gathering space. The impressive primary suite serves as a private retreat, complete with coffered ceilings, an angled fireplace with a custom mantel, a generous office/retreat area, two oversized closets with built-in organizers, a large private balcony with serene backyard views, and a spacious primary bathroom with two sinks. Upstairs there is an additional bedroom ensuite with its full bathroom and spacious closet. There is another bedroom ensuite on the ground floor, the other 2 bedrooms share an adjacent full bathroom. Enjoy outdoor entertaining in both the backyard and side yard which offers: an elevated spa having its water cascading down upon the pool surrounded by herringbone deck brickwork work; a full built-in BBQ center; firepit with gas; and lush landscaping. Additional highlights include: a three-car garage; brand new carpet; a spacious laundry room with tile counters and a sink; ample cabinetry including built-ins; entry powder room; French doors; crown moldings; mirrored wardrobes; ceiling fans; plantation shutters; recessed lighting throughout; freshly recently painted interior and exterior; wired for surround sound; large attic areas, one access is from the garage which has a pull down ladder; and the retreat off the primary bedroom can be used as office or gym. This home presents tremendous potential for further customization and is ideally located near top-rated schools, parks, shopping, and recreational amenities.

6120 Grey Rock Road, Agoura Hills

$1,250,000
5 Beds 3 Baths 226002190 MLS
Charming Cape Cod curb appeal and sweeping hilltop vistas welcome you to this spacious 5-bedroom, 3-bath home on a quiet cul-de-sac in Agoura Hills.Filled with warmth and flexible living spaces, this inviting residence is located in the highly rated Las Virgenes school district. Water-wise landscaping graces both the front and rear yards, while a private upstairs deck offers breathtaking views of Lady Face Mountain and the Santa Monica Mountains.Step through the double front doors into a bright entry that flows directly into the living room, anchored by a used-brick decorative fireplace and large picture windows. An adjacent front bedroom, flooded with natural light, easily doubles as a home office or art studio.The heart of the home is the granite-topped kitchen featuring crisp white solid maple cabinets, a brand-new ultra-quiet Bosch dishwasher, and stainless-steel appliances. A convenient pass-thru window frames sparkling pool views and mountain scenery beyond.This flexible floor plan includes two primary suites -- one downstairs and one upstairs -- plus three additional bedrooms. Generous closets, a full laundry room, and abundant storage complete the thoughtful layout. Both upstairs bedrooms open onto the oversized deck through large sliding glass doors, providing magnificent mountain views and welcome shade near the pool below.Additional highlights include a large finished attic with easy access perfect for holiday treasures and keepsakes, a full deluxe re-roof in 2024 with premium CertainTeed Landmark Pro Solaris shingles, dual-pane windows throughout, and a finished garage with pull-down ladder access to even more storage.Best of all, the cul-de-sac location ends with a private Hillrise Association park -- ideal for peaceful morning or evening walks. This well-maintained hilltop home is ready to deliver years of joy and memorable moments.

29414 Promontory Place, Agoura Hills

$2,280,000
5 Beds 5 Baths AR26059117 MLS
Gated private property nestled in the scenic Santa Monica Mountains, offering a blend of seclusion and natural surroundings, just minutes to Malibu and Malibu Lake. Set in a desirable location, the home provides a strong sense of privacy with tranquil landscapes and mountain views. Award-winning Las Virgenes School District! The spacious interior features 5 bedrooms (4 bedrooms per Title), offering flexibility for living, guests, or a home office. Light-filled living areas create a warm and inviting atmosphere, complemented by well-maintained real hardwood flooring throughout. The main level includes an open dining area with a skylight, bringing in abundant natural light, adjacent to the gourmet kitchen featuring ample cabinetry, pantry storage, generous counter space, stainless steel appliances, and a double-pane window overlooking the front yard. The lower level features a stunning double-sided fireplace serving both the living and family rooms, enhanced by two skylights above. The family room opens to the backyard through sliding glass doors with views of the gazebo. A wet bar is conveniently located next to the family room, adding functionality for entertaining. Two additional lower-level bedrooms share a 3/4 bathroom, including one bedroom with French doors leading to the backyard. Upstairs offers a primary suite with a sliding glass door opening to a private balcony, dual sinks, a walk-in closet, a separate shower, and a soaking tub with mountain views. Two additional suites each include walk-in closets, along with a separate room suitable for an office, library, or flexible use. The resort-style backyard features a large heated pool, spa, gazebo, and a large private wooden deck for entertaining, surrounded by natural landscaping with palm trees, creating a private outdoor retreat. Conveniently located near shopping, dining, hiking trails, and other local amenities.

29846 Triunfo Drive, Agoura Hills

Start Your Search

Based on information from CRISNet MLS as of All data, including all measurements and calculations of area, is obtained from various sources and has not been, and will not be, verified by broker or MLS. All information should be independently reviewed and verified for accuracy. Properties may or may not be listed by the office/agent presenting the information. The listing broker's offer of compensation is made only to participants of the MLS where the listing is filed.