Refine Search
Sort by
$602,000
3 Beds 3 Baths SR25233484 MLS
Great 3+2.5 tri-level town house in the highly desirable Tierra Verde community of Chatsworth! This townhouse boasts 1,486 Sq Ft of living space, newer wood laminate floors through out the whole town house. The first level features a spacious living room with vaulted ceilings. The living room has direct access to the front patio, perfect for entertaining! On the second level you will find large dining area, kitchen and powder room. On the third level you will find a large in-suite master bedroom complete with bathroom and walk in closet, additional 2 bedrooms and a shared bathroom, the laundry closet is also conveniently located upstairs perfect for multi tasking. The private 2 car garage has direct access and abundant storage with built in shelves. The resort like communities amenities include manicured landscape, pool, spa and club house. Perfectly located near, shopping centers, restaurants, markets, public transportation, LAUSD schools, private Elite school like Sierra Canyon, and the post office! This is truly a rare find in a good community!

10030 Owensmouth Avenue Unit 66, Chatsworth

$2,475,000
5 Beds 4 Baths 25602595 MLS
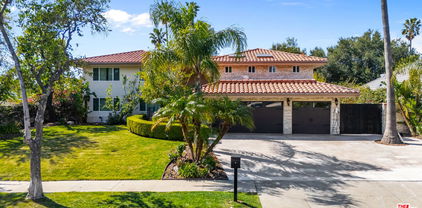
Exquisite Mediterranean Estate in Chatsworth! Welcome to this elegant, reimagined beauty in the heart of Chatsworth! Nestled on an expansive 18,000+ SQFT lot, this luxurious 5-bedroom, 4-bathroom residence offers nearly 4,300 SQFT of living space, showcasing high-end finishes and impeccable craftsmanship.From the moment you enter, you'll be captivated by soaring ceilings, stunning custom arches, and gleaming marble floors bathed in natural light. The state-of-the-art chef's kitchen is a true masterpiece, featuring a 6-burner gas Wolf range, built-in custom Sub-Zero refrigerator, oversized eat-in island, skylight, dramatic marble backsplash, and stainless steel farmhouse sink. Designed for grand entertaining, the formal living and dining areas boast coffered ceilings, Roman/Greek columns, dazzling chandeliers, and an elegant White Carrara marble fireplace. A second living room on the lower level offers a full wet bar, Italian-inspired fireplace, and custom sliding doors leading to the breathtaking backyard.Step outside to your private oasis, where travertine floors, an expansive patio, and a full outdoor kitchen create the ultimate indoor-outdoor living experience. Take a dip in the sparkling pool, surrounded by lush greenery and resort-style landscaping. The luxurious primary suite features a private balcony, generous walk-in closet, sunken jetted tub, glass-enclosed shower, and dual vanities with a makeup counter. With two additional bedrooms upstairs and two on the lower level, this home offers ample privacy and space for family and guests. Owned Solar! A custom 3-car garage with a workbench and storage completes this extraordinary home. This estate truly has it all elegance, space, and resort-style living! Don't miss this rare opportunity! Schedule your private showing today! CLICK ON THE VIRTUAL TOUR LINK FOR A FULL VIDEO.

10801 Bothwell Road, Chatsworth

$1,080,000
4 Beds 3 Baths SR25092611 MLS
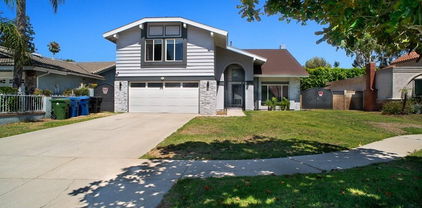
BEAUTIFUL 4 BR + 2.5 BA POOL HOME ON GREAT CUL-DE-SAC LOCATION FOR SALE! DOUBLE DOOR ENTRY INTO FOYER, VAULTED CEILINGS, RECESSED LIGHTING, GOURMET KITCHEN WITH CUSTOM TILE BACKSPLASH, UPGRADED CABINETS, GRANITE COUNTERTOPS, DOUBLE OVEN, PANTRY, CEILING FANS, TILE FLOORING, PLUSH CARPET IN BEDROOMS, PRIMARY SUITE WITH PRIVATE BATH & LARGE WALK IN CLOSET, WINDOW TREATMENTS, SPACIOUS BONUS ROOM WHICH IS GREAT FOR ENTERTAINING, FORMAL DINING, FRENCH DOORS LEADING TO A PRIVATE BACKYARD WITH LUSH TROPICAL LANDSCAPING & PALM TREES, SPARKLING POOL & SPA, 2 CAR ATTACHED GARAGE WITH DIRECT ACCESS, LOTS OF ROOM FOR STORAGE, RV PARKING. IN 2024 REPLACED HVAC SYSTEM, INSTALLED CUSTOM WROUGHT IRON GATES AND SECURITY SCREENS, AS WELL AS UPGRADED AND PAINTED EXTERIOR . THIS IS A MUST SEE!

9910 Hanna Avenue, Chatsworth

$195,000
2 Beds 2 Baths SR25232323 MLS
A TRUE OASIS ON A VERY PRIVATE CORNER Tranquility, a melodic running fountain and lush greenery welcome you to this Unique, Rare to find Pristine Home. PROPERTY FEATURES INCLUDE: Solid footing on Premium plank flooring, Exquisite Countertops in the fully appointed Kitchen with a Quartz topped Center Island, Appliance's included. Natural lighting embellishes every room in this luxurious 2 Bedroom 2 Bath Home. The Formal Dining Room features a convenient display with Buffet for ease of entertaining. The High Ceilings throughout draw focus to a Large Living Room, Adjacent Lounge with Wet Bar, Enclosed Studio/Office, Master Bedroom with ensuite and large walk-in closet. Guest Bedroom with Jack and Jill Bathroom provide ease of access for guests. Newer Dual Paned Windows nearly throughout, Separate Laundry Room includes washer and dryer. Central A/C Heating, and Companion Sheds are an added benefit. The cement surround with pavers, lush greenery, low maintenance are distinctive. Every feature yields reason to make this divine oasis your home. Low Space rent of 1,062.21  (Note: Sellers may need lease back until January 5th, 2026) Sunburst Park Estates is a People and Pet Friendly 55+ Hospitable Home Community. Sparkling Pool, Clubhouse, Dog Park are a few of the extensive amenities residents enjoy. Convenience to 118 Freeway, Public Transport, Shopping, Dining. Beautifully maintained, Superior in Management make this Community a Shining Star in the San Fernando Valley.

21001 Plummer Street Unit 106, Chatsworth

$950,000
3 Beds 2 Baths SR25268615 MLS
ACCEPTING BACK UP OFFERS! SPECIAL FINANCING OFFER! This property qualifies for a $20,000 grant offered by City National Bank which can be used for down payment assistance, interest rate buydown or closing costs. Conventional loan, 5% down with NO PMI !! Welcome to this beautifully remodeled 3 +2 corner lot gem nestled in the highly sought after Chatsworth area. As you enter, you'll be greeted by an abundance of natural light coming from the large expansive windows adorned with classic plantation shutters. The heart of the home is the large living room perfect for gatherings and relaxation, seamlessly flowing into the dining area and kitchen which is perfect for hosting family and friends. The updated kitchen features stainless-steel appliances, granite countertops and contemporary cabinets that provide ample storage. Throughout the home you'll find brand new laminate wood flooring, new dual pane windows and energy efficient LED lighting that enhance the warm and welcoming ambiance. Both bathrooms have been tastefully remodeled with stylish vanities, modern lighting fixtures and luxurious tile showers. With a new HVAC Heating and A/C system, you'll enjoy year-round comfort. The expansive backyard is perfect for unwinding under the patio pergola, entertaining guests or simply soaking up the California sun. Dive into the sparkling swimming pool, which has been re-plastered and comes with a new filtration and pump system, ensuring endless summer days of enjoyment! The spacious 2 car garage features a brand-new smart garage door system that can be controlled from your smartphone. AS ADDED BONUS, this home comes equipped with a PAID solar system which will provide you with BIG ENERGY SAVINGS, an invaluable feature with today's rising energy costs! Schedule a viewing today! This is not just a house; it's a place to call home!

20101 Superior Street, Chatsworth

$2,207,346
5 Beds 6 Baths SR25192734 MLS
Brand new construction by Toll Brothers-Hidden Oaks, an exclusive community of only 33 luxury estate-sized homes on expansive, equestrian home sites in an established Chatsworth, CA location, surrounded by nature, mountains and boulders, yet so close to everything you love about the city. This Sunstone floor plan is MOVE-IN READY NOW with over $390,000 in designer upgrades, including shower tiling, flooring, cabinet hardware and more! A welcoming covered entry opens onto a soaring two-story foyer with modern glass stair railings, a stunning two-story great room with 78” linear fireplace and 20’ x 8’ multi-slide stacking door and expansive glass windows atop, allowing maximum visibility of the unique boulder mountain backdrop at the end of the nearly 80’ deep expansive rear yard with 12’ wide side yards. Upgraded Alabaster White Craftsman cabinets throughout the home. The expertly designed kitchen features a large center island with waterfall edge and breakfast bar, 2 side-by-side 30” WOLF induction ranges with a wide 60” hood, SubZero refrigerator, plenty of quartz counter space and walk-in pantry at the end of a versatile large flex room. The 12’ x 8’ multi-slide stacking door at the kitchen offers desirable access to the luxurious outdoor living space, where you can look out to an over 22,000 sf home site with approx. 12,250sf net pad. A first-floor bedroom with a private bath and walk-in closet is adjacent to a large flex room/office space. The primary bedroom suite includes a covered deck to enjoy starry nights, expansive walk-in closet and lush primary bath. Secondary bedrooms, each with a generous walk-in closet and full private en-suite bath, are adjacent to a huge loft overlooking the main living area. This home has a 3-car tandem garage, offering ample space for vehicles, hobbies or additional storage. The everyday entry off the garage leads into an extended, functional drop zone. Solar purchase/lease is required. Electrical and low voltage upgrades included. The open and airy floor plan is designed with luxury modern living in mind, ideal for both relaxation and hosting guests. Located within a serene setting, this home provides the perfect balance of comfort with the convenience of nearby shopping and easy access to freeways, entertainment and recreation. This home has been thoughtfully designed throughout with a professional touch by a Toll Brothers designer. *Photos are of the Model Home, not the actual home for sale.

9539 N Andora Avenue, Chatsworth

$765,000
3 Beds 2 Baths SR25261195 MLS
LOCATION!! Fabulous Chatsworth Neighborhood! No this price is not a mistake!! Now your opportunity !! View of mountains nearby! Popular mid-century style, built in the late 70's, with those amazing triangle windows, that give you that fabulous lower and upper view! Wonderful versatile floorplan. Nice size master bedroom with its own bathroom and featuring double sinks. Large walk-in closet. Light, bright and open. View looking out!! Peaceful street! Attached 2 gar garage with direct access! Magnificent dramatic living room with soaring high ceilings. Additionally, home features a beautiful Fireplace with mantle!! BTW Please note, priced reflects condition which needs some updating and repairs. A GREAT home!!

21933 Vintage, Chatsworth

$2,140,000
5 Beds 4 Baths SR25248796 MLS
BACK ON MARKET DUE TO BUYER NOT PERFORMING - Welcome to this stunning Modern Tuscan single-story estate in the highly sought-after Rancho Paso Fino community of Chatsworth. Built in 2006 and once serving as one of the original model homes, this 5-bedroom, 3.5-bath residence offers 3,737 sq ft of designer living space on a nearly 20,000 sq ft lot. Every detail has been thoughtfully curated, blending timeless architecture with luxurious modern upgrades throughout. A private front courtyard with a cozy outdoor fireplace and lush landscaping creates a grand first impression, with potential for a beautiful water feature. Inside, a breathtaking grand foyer with soaring ceilings opens to the elegant family room with French doors to the courtyard and a formal dining room opposite the central hallway. The expansive living room features a gas fireplace and custom entertainment center, seamlessly connecting to the chef’s kitchen complete with top-of-the-line Monogram appliances, granite countertops, a large center island with sink, and stunning backyard views from every window. Additional highlights include a generous walk-in pantry and a butler’s pantry with a wine refrigerator and space for casual dining. The residential wing features three spacious guest bedrooms—one with direct courtyard access, ideal for a home office—two full bathrooms, and ample linen storage. The luxurious primary suite offers an electric fireplace, French doors to the backyard, a large walk-in closet, and a spa-inspired ensuite with dual vanities, a soaking tub, and a walk-in shower. A fifth bedroom near the entry provides flexibility as a guest suite, home office, or maid’s quarters, complete with an adjacent half bath. Outdoor living is truly resort-style, featuring a PebbleTec pool, sunken fire pit lounge, additional fire features, built-in BBQ pavilion, and exquisite landscaping with lighting throughout. The property also includes a two-car attached garage, a detached one-car garage currently used as a gym, and a side driveway with RV potential. Additional upgrades include bamboo plank ceilings, travertine flooring, a hard-wired camera system, and a whole-home audio system. Don’t miss this rare opportunity to own a fully upgraded Modern Tuscan estate in Rancho Paso Fino—just minutes from scenic horse trails, hiking paths, parks, and sweeping mountain views.

9661 Shoup Avenue, Chatsworth

$550,000
2 Beds 2 Baths SR25260409 MLS
Stunning Chatsworth Townhome with Mountain Views located in the Highly Desirable California West Community! As you enter this Amazing home you are in awe with the Cathedral Ceilings & Bright Open Floor Plan. This Fabulous Home Boasts 2 Bedrooms, 2 Bathrooms, Large Family Room with Romantic Fireplace & Sliding Doors to the Large Private Patio Area. Great for Family Gatherings & Entertaining! Beautifully Updated Kitchen with Upgraded Cabinets & Formal Dining Area. Landing Area (Could be Tech Center), Large Master Bedroom with 2 Mirrored Closets & Sliding Door to the Large Serene Balcony. Perfect for relaxing at the end of a day! Upgraded Master Bathroom. Large Secondary Bedroom with Sliding Door to the Peaceful Balcony. Features include Landing Area (Could be Tech Center), Indoor Laundry & Professionally Painted. 2 Car Attached Garage with Direct Access. Resort Style Community Amenities include Sparkling Pools, Spa areas & Lush Green Belts. Convenient access to Top Rated Schools, Scenic Hiking Trails, Shopping (Westfield Topanga Mall, The Village at Topanga & Porter Ranch Town Center), Restaurants, Parks and Easy Freeway Access to the 118 and 101.

11383 Old Ranch Circle, Chatsworth

$1,350,000
4 Beds 3 Baths SR25270071 MLS
Discover the epitome of California living in this exceptional Chatsworth estate, nestled at the end of a serene cul-de-sac. This single-story residence welcomes you with impressive curb appeal, featuring a stamped concrete driveway and walkway leading to elegant double doors. Upon entry, you are greeted by an expansive living room framed by oversized sliding glass doors that seamlessly blend indoor and outdoor living. Solar tubes, crown molding and a beautifully detailed brick fireplace create an ambiance of warmth and sophistication. The gourmet chef’s kitchen is appointed with rich cabinetry, granite countertops, abundant storage and opens to a sunlit dining room overlooking the manicured front grounds. The luxurious primary suite is a private retreat, offering direct access to the backyard oasis, double closets and a spa-inspired ensuite showcasing custom cabinetry, vanity with double sinks and an oversized designer-tiled shower. Two spacious secondary bedrooms enjoy picturesque front-yard views and share a beautifully appointed full bathroom. A separate fourth bedroom, located in its own wing with direct access to an updated bathroom, provides an ideal space for guests, extended family, a home office, or a personal fitness studio. Additional interior amenities include a generous indoor laundry room and a walk-in pantry. The impeccably finished garage offers direct access, epoxy floors, an insulated door, recessed lighting, seperate A/C system and convenient pull-through capability. The amazing rear grounds provide the feeling of a private park designed for both intimate gatherings and grand entertaining, the outdoor space features a custom covered patio with a fireplace, multiple lounge and dining areas, lush mature landscaping, a custom sparkling pool and spa, a storage shed, fruit trees including avocado and plum, a chicken/rabbit coop and a stunning spacious lawn. This is truly an entertainer’s paradise. Modern upgrades and comforts include paid solar, an EV charger, hardwood flooring and an outdoor fireplace. Perfectly situated in a quiet and desirable enclave of Chatsworth, this remarkable estate offers effortless access to scenic hiking trails, dining, shopping and major freeways—blending luxury, privacy and convenience into one extraordinary offering.

22301 Marilla Street, Chatsworth

$270,000
3 Beds 2 Baths SR25254399 MLS
Welcome to 21001 Plummer Street #82, a beautifully updated triple-wide home in the desirable 55+ Sunburst Mobile Home Estates in Chatsworth. Offering approx. 1,768 sq ft, this 3 bed, 2 bath home feels more like a single-family residence than a mobile home. Step inside to a bright, open-concept great room with wide-plank wood-look flooring, recessed lighting and crown molding. The spacious living area features a sleek media wall, with plenty of room to relax or entertain. Just off the living room is a light and airy dining area with a modern ceiling fan and large picture window. The heart of the home is the stunning remodeled kitchen: white cabinetry, expansive counters, subway tile backsplash, stainless steel appliances, and an oversized center island with cooktop and contemporary range hood. There’s incredible storage, generous prep space, and an easy flow to the living and dining areas—perfect for hosting family and friends. The primary suite is oversized, with space for a sitting area, a walk-in closet, and an en-suite bath with a large vanity and step-in shower. Two additional bedrooms are ideal for guests, an office, or hobby space, and the second bath conveniently connects to the separate laundry room with extra cabinetry. Outside, enjoy morning coffee or evening breezes on the covered front porch, and take advantage of two tandem parking spaces in the carport. Residents of Sunburst Mobile Home Estates enjoy a friendly 55+ community with a sparkling pool and clubhouse, all in a convenient Chatsworth location close to shopping, dining and freeway access. Move-in ready, stylish, and spacious—this is the low-maintenance lifestyle you’ve been waiting for.

21001 Plummer Unit 82, Chatsworth

$1,000,000
4 Beds 3 Baths SR25229030 MLS
Welcome to this 4 bedroom, 3 bath, nearly 2300 sq. ft. home nestled in one of Chatsworth most sought after neighborhoods. ** Seller will consider carrying paper - call agent for details ** The spacious living room boasts high celling, bay window, and cozy fireplace with a custom mantel and stone hearth. The step down dining room has a bay window and wood type flooring. Light filled, tiled kitchen with a convenient breakfast area, newer Samsung appliances (microwave, stove, and dishwasher), large pantry and beautiful plantation shutters. The cozy family room offers wood type flooring, beamed ceiling, built-in desk area, wet bar, and floor to ceiling plantation shutters. The main level offers a full bedroom and bath, perfect for guests or home office. Upstairs the oversized primary suite offers a private balcony - perfect for your morning coffee, a large walk in closet, plus a secondary closet. Additional highlights include a two-car direct access attached garage. Newer central heat/air and newer roof. The expansive backyard is ready for entertaining with a covered Patio and sparkling pool. The desirable Chatsworth location has it all. Close proximity to the Vineyards shopping center, which offers a wonderful choice of restaurants, Whole Foods market, and a movie theater. With nearby hiking trails, great schools, parks and easy freeway access, this one is not to be missed!

20719 Nashville Street, Chatsworth

$1,015,000
3 Beds 3 Baths GD25254604 MLS
Nestled in a desirable Chatsworth neighborhood, this move in ready 3-bedroom, 3-bath home radiates warmth and modern elegance with its light-filled open floor plan, stylish flooring, and thoughtfully curated finishes throughout. The gourmet-inspired kitchen boasts sleek countertops and updated cabinetry, seamlessly flowing into spacious living areas perfect for both everyday comfort and entertaining. The living room spacious with skylight and fireplace ideal for family or entertaining! The bedrooms offer generous closet space and the master offers a soaking tub, shower and dual vanity. Outside, the expansive backyard is an inviting retreat, featuring a covered patio ideal for alfresco dining, relaxation, or weekend gatherings, while the detached garage with alley access can be easily converted to an ADU and be the perfect income generating opportunity. The backyard is large enough to add a pool or for RV parking! With easy access to transportation and dining and entertainment this is the perfect place to call home!

20264 Lassen Street, Chatsworth

$645,000
2 Beds 3 Baths SR25258098 MLS
Just what you have been waiting for!!! Townhomes located in Cal West community with this view rarely come on the market. Immersed in nature and history, this California West townhome is located directly on the site of the Old Iverson Movie Ranch, looking out on ''The Garden of the Gods'' right where ''The Lone Ranger'' would Leap onto his trusted Steed ''Silver'' and ride away!   This beautiful townhome is surrounded by the Santa Monica Mountain Conservancy and State Park Lands, providing  hiking trails and the occasional wild animal sighting amid the abundant native vegetation.  It is truly special to be enjoying a morning coffee or a sip of wine at the sunset sitting on the patio and hear nearby owls hoot:  What a great way to unwind and incorporate much needed moments of peace in one's everyday life. Close freeway access makes it feel like you are away from it all but is about 15 minutes to shopping Northridge mall, The Village and Simi Mall. Huge variety of dining options. Topanga Canyon takes you right to the beach. The townhome has been upgraded: Dual Payne windows, HVAC 2024, Carpet summer of 2022, refrigerator 2025, microwave 2023. Two primary bedrooms with tons of closet space including walk-ins and views from most windows. Come enjoy this friendly community: you'll be glad you did!!

11203 Sierra Pass Place, Chatsworth

$625,000
3 Beds 3 Baths IV25248454 MLS
Discover this stunning 3-bedroom, 3-bathroom tri-level townhome in the desirable Chatsworth Country Townhomes, a gated community in Chatsworth, CA, offering beautiful mountain views and lush mature trees. Enter a bright and inviting living room featuring high vaulted ceilings, a welcoming fireplace, and sliding glass doors opening to a private patio ideal for outdoor dining or relaxation. The open formal dining area flows seamlessly from the living space, while the updated remodeled kitchen boasts modern cabinetry, stainless steel appliances, and a convenient breakfast nook. Upstairs, three spacious bedrooms await, including a primary suite with a walk-in closet and private en-suite bathroom. Additional highlights include dual-pane windows for energy efficiency, durable laminate wood flooring, and a dedicated full laundry area. Enjoy the convenience of a direct-access attached 2-car garage. Community amenities feature a resort-style pool, relaxing spa, and meticulously maintained landscaping. Prime Chatsworth location with easy access to shopping, dining, the 118 Freeway, Porter Ranch, and Warner Center—conveniently connecting to all of Greater Los Angeles. Perfect for commuters and those seeking a balanced lifestyle in the San Fernando Valley.

21901 Lassen Unit 118, Chatsworth

$835,000
3 Beds 2 Baths SB25241298 MLS
— Affordable Comfort 10065 Hillview Ave, Chatsworth, CA 91311 — 3 Beds • 2 Baths • 1,474 Sq Ft • 6,411 Sq Ft Lot • 2-Car Garage — Just 3% Down Payment Options Available — Welcome to this newly remodeled single-story home in the heart of Chatsworth, where thoughtful updates meet everyday ease. With 3 spacious bedrooms and 2 full baths, this move-in-ready residence offers the perfect blend of warmth, functionality, and location—ideal for families and professionals alike. — Highlights Include: • Open-concept living with wood flooring and abundant natural light • Modern kitchen with quartz countertops and generous cabinet space • Spacious master suite with dual-sink vanities and luxury wood style vinyl flooring planks • Cozy fireplace, central heating & cooling, and laundry hook-up • 2-car garage and ample storage throughout — Outdoor Appeal: • Nicely landscaped yard perfect for entertaining or relaxing • Quiet neighborhood with strong community charm — Prime Location: • Minutes from Westfield Topanga Mall, top-rated schools, and dining • Easy access to the 118 Freeway—ideal for commuting professionals — Private tours available by appointment.

10065 Hillview, Chatsworth

$690,000
4 Beds 3 Baths SR25219352 MLS
Welcome to this beautifully renovated 4 bedroom, 3 bathroom townhouse offering 2,008 sqft of stylish living in the highly desirable Rockpointe Community of Chatsworth. Thoughtfully updated, the home features luxury laminate flooring, recessed lighting, dual-pane windows, updated bathrooms, and even a finished garage. Step inside to an inviting open floor plan where the bright split-level living room impresses with soaring vaulted ceilings, a cozy fireplace, and abundant natural light. Just a few steps up, the dining room with a wet bar makes entertaining seamless, while the centrally located kitchen provides plenty of cabinet space, a center island, all appliances, and a hanging pot rack. A comfortable family room and nearby half bath offer the perfect space for more intimate gatherings. Upstairs, the spacious primary suite includes a new custom walk-in closet with built-in drawers and cabinets, and an updated ensuite featuring new tile flooring, a modern walk-in shower, and a new toilet. Three additional guest bedrooms with ceiling fans and generous closets share a refreshed bathroom complete with a new dual vanity, new tile flooring, a new toilet, and updated shower features. Outdoor living is equally appealing with a welcoming front patio and a trellis-covered back patio—perfect for dining al fresco or creating your own outdoor retreat. Set across 92 acres with over 3,000 mature trees, Rockpointe offers a serene setting and resort-style amenities including 4 swimming pools, a clubhouse, kitchen and BBQ facilities, multiple playgrounds, and easy access to Chatsworth Park North & South as well as the hiking trails of Santa Susana State Park.

10121 Larwin Avenue Unit 3, Chatsworth

$2,755,000
5 Beds 7 Baths 25602713 MLS
Presenting a home of notable distinction; an extraordinary post-modern architectural estate nestled within the exclusive, 24-hour guard-gated community of Indian Springs Estates. A rare sanctuary renowned for its commanding privacy and security, lifestyle of luxury and long-standing reputation as home to celebrities, sports figures, music moguls and high-profile professionals alike. Crowing a sprawling, over 2.6 acre lot the home is a destination, located behind the coveted 2nd gate and residing in divine harmony with its organic environment of mature trees, verdant greenery and spectacular Santa Susana Mountain backdrop. A sweeping circular driveway and expansive motor court set the tone for the home's impressive scale, leading to dramatic architecture defined by its bold, clean lines. Inside, grand volumes of space and massive use of glass and Neo-Palladian windows flood the interiors with natural light. Wood beamed ceilings soar above rich stone flooring with an open floor plan that provides gracious transition from room to room, optimally designed for easy, relaxed living and entertaining on a grand scale. Boundless views of the rolling hills and mountain range beyond are showcased through expansive view decks. A continuum of French paned doors bring the outdoors in and give way to a resort style setting with sparkling pool, spa and waterfall that embody the coveted Southern California lifestyle of endless al fresco leisure. Set against lush, mature landscaping enhancing the privacy of the grounds, a tranquil solitude abounds, elevating the living experience to new heights. An array of amenities include multi-use flex space bonus rooms including upper and lower level family and rec rooms with wet bars, walk-in closets, sauna, wine cellar, lux primary suite with private view deck and loft space and 4-car garage. Located in the Chatsworth Park Elementary Magnet school district and minutes from the premier entertainment, shopping and dining destination of The Vineyards, here is a rare and valued opportunity with unlimited potential to place your own design mark and create an iconic dream estate in one of the Valley's most prestigious communities. Welcome!

22515 La Quilla Drive, Chatsworth

$579,000
2 Beds 3 Baths SR25215653 MLS
Price improvement! Come see this stunning END-UNIT, tri-level townhome, in the sought-after, Windsor Townhome Community, in Chatsworth! This home offers 2 bedrooms and a versatile loft! The spacious loft is currently being used as a 3rd bedroom--it's also perfect for a home office, guest space, or cozy retreat. Enjoy an open-concept layout, soaring ceilings, and abundant natural light. The home has stylish finishes, private primary bedroom with en-suite bathroom and a large walk-in closet, the second bedroom is a great size with a large closet, attached 2 car garage, washer/dryer hookups in the garage, and a community pool/spa! This home is conveniently located within a short distance to shopping centers that include Ralphs, Vons, restaurants, Northridge shopping center, and lots more! We invite you to stop by and experience this wonderful home in person--your next home could be waiting for you here!

21241 Lassen Street Unit 1, Chatsworth

$845,000
4 Beds 3 Baths SR25261392 MLS
Beautifully Remodeled Home in a Prime Chatsworth Location! Welcome to this stunning property featuring a bright open floor plan and modern upgrades throughout. Recently remodeled with brand-new interior and exterior paint, new laminate wood flooring, stylish new fixtures, and all-new stainless steel appliances, this home offers both comfort and contemporary elegance. Enjoy 4 spacious bedrooms and 3 fully remodeled bathrooms, each updated with quality finishes. The redesigned kitchen showcases new cabinets, quartz countertops, and plenty of workspace—perfect for cooking and entertaining. Step outside to a huge backyard, ideal for gatherings, BBQs, and creating your own outdoor retreat. Located in one of Chatsworth’s most desirable areas, close to schools, shopping, dining, and major access points. Truly move-in ready—don’t miss this exceptional opportunity!

22015 Romar Street, Chatsworth

$655,000
3 Beds 3 Baths SR25268073 MLS
Welcome to this WARRANTABLE fantastic 3-bedroom, 2.5-bath END-UNIT townhome in the desirable California West community of Chatsworth, surrounded by breathtaking views of the Santa Susana Mountains. As you step inside you are welcomed to natural light filling the spacious living room, featuring high ceilings, arched windows w/plantation shutters, and beautiful stone fireplace - which flows into the dining room - perfect for entertaining in both spaces. At the heart of the home is the beautifully appointed kitchen w/custom cabinetry, elegant countertops, glass backsplash, stainless-steel appliances, INCLUDING Refrigerator, a gas range, dishwasher and deep sink. The kitchen is complemented by a large garden window overlooking the private patio. Within this space is a versatile den/family room w/recessed lighting and custom floor-to-ceiling bookcases that provides the ideal space for displaying décor, books, or creating a home office. Sliding glass doors lead to your private patio, surrounded by lush greenery. The main floor includes a convenient powder room, as well. And under the stairs is a "Harry Potter" closet ideal for extra storage or for your own creative use. Upstairs, discover a spacious primary suite w/its own fireplace, recessed lighting, ceiling fan, and Valley views, a walk-in closet w/built-in shelving, and an en-suite bathroom w/dual sinks and a shower/tub combo. Two additional bedrooms - one with a walk-in closet - both with newer ceiling fans, offers ample space for family or guests. The upstairs hallway features a full bathroom w/a walk-in shower, a laundry room w/INCLUDED WASHER/DRYER, and a hallway utility closet. The direct-access 2-car garage includes built-in storage cabinets. Nearby the townhome is plenty of guest parking and easy access to one of the 2 resort-like pools, spas, a BBQ area, inviting lounge spaces, and trails leading to the scenic 23-acre Garden of the Gods Park. Recent updates include: recessed lighting, newer ceiling fans, and newer furnace (2022). The HOA covers 100% FIRE INSURANCE + exterior common area maintenance, water, and earthquake insurance. Conveniently located off the 118 freeway at Topanga Canyon, the Cal West Community offers easy access to the Vineyards shopping plaza, Boeckmann Park, shopping, dining, and other conveniences, blending comfort and accessibility and a wonderful place to call home!

22371 Mission Circle, Chatsworth

$910,000
3 Beds 2 Baths SR25239971 MLS
This residence features three bedrooms and two bathrooms, showcasing a perfect blend of mid-century charm and thoughtful modern updates. Inside, the home offers a welcoming living room with a gas fireplace, newly refinished hardwood floors that add warmth and elegance, and a spacious kitchen with a breakfast bar that opens to the backyard—ideal for family gatherings and entertaining guests. Plus an office The upstairs bedrooms share a Jack-and-Jill bathroom with dual vanities, while the downstairs features a full bath and an open, flexible living area. Recent improvements include a brand-new HVAC system, an upgraded electrical panel, and a fresh exterior paint job that enhances its curb appeal. The backyard offers a covered patio, fruit trees, and plenty of space with potential for a pool or ADU addition. The attached two-car garage also includes a large storage loft above for added convenience. Nestled in a quiet, desirable Chatsworth neighborhood, the home is within close proximity to Superior Street Elementary, Nobel Charter Middle, and Chatsworth Charter High, as well as nearby parks, shopping centers, restaurants, and easy freeway access.

9830 Oakdale Ave, Chatsworth

$2,450,000
5 Beds 5 Baths SR25257227 MLS
Welcome to this exquisite newly built estate in the highly sought-after area of Chatsworth, adjacent to Porter Ranch and free of HOA constraints. This exceptional residence offers an unparalleled blend of sophistication, privacy, and resort-style living. This luxurious 5-bedroom, 4.5-bath home with a spacious loft features an open-concept floor plan highlighted by custom wide-plank Tresor wood flooring throughout. The impressive great room showcases a modern fireplace, formal dining area, and a stunning hand-crafted chandelier that brings both scale and refined elegance to the space. The true chef’s kitchen is a masterpiece, outfitted with designer quartz countertops with a dramatic waterfall edge, custom ceiling-height cabinetry, Wolf appliances, a Sub-Zero refrigerator, a walk-in pantry, and an expansive island ideal for cooking, casual dining, and entertaining.The first floor also offers a generous en-suite bedroom with a walk-in closet—perfect for multi-generational living or guests. Upstairs, four additional bedrooms and a loft provide flexible living space. The expansive primary suite is truly a retreat, featuring a spa-inspired bath with quartz countertops, dual sinks, a soaking tub, an oversized walk-in shower, and a large custom walk-in closet.Floor-to-ceiling sliding doors open to a resort-style backyard complete with a sparkling pool featuring a Baja shelf, a relaxing spa, and a serene waterfall feature. A private sport court, built-in BBQ station with island bar, and generous patio areas create the ideal environment for both entertainment and everyday enjoyment.Easement Bonus: A private, park-like greenbelt is fully fenced with direct access (see photos).Additional features include a second-level laundry room (washer and dryer included), custom window coverings, paid-off solar, and EV charging in the garage. Located near Sierra Canyon Schools and minutes from The Vineyards shopping and lifestyle center—home to Whole Foods, restaurants, cafés, a movie theater, and more.This residence represents Luxury Living at Its Very Best.

11029 Lurline Avenue, Chatsworth

Based on information from CRISNet MLS as of All data, including all measurements and calculations of area, is obtained from various sources and has not been, and will not be, verified by broker or MLS. All information should be independently reviewed and verified for accuracy. Properties may or may not be listed by the office/agent presenting the information. The listing broker's offer of compensation is made only to participants of the MLS where the listing is filed.