Refine Search
Sort by
$2,750,000
4 Beds 5 Baths SR25196873 MLS

Custom-built single-story home in the highly desirable Encino Woods neighborhood featuring 4 bedrooms and 4.5 bathrooms with approximately 3,500 sq ft on a generous 10,191 sq ft lot. A grand entry welcomes you with soaring 14-foot ceilings and elegant chandeliers. The sophisticated smart floor plan, with 10-foot ceilings throughout, is designed for comfort, warmth, and gracious entertaining. The spacious granite kitchen is a cook's dream, complete with a center island, breakfast bar, Thermador appliances, and a walk-in pantry. The adjoining Great Room with fireplace opens seamlessly to the beautiful backyard. The expansive formal dining room easily accommodates large gatherings. Retreat to the luxurious Primary Suite featuring a fireplace, walk-in closet, and a resort-style bath with spa tub and crystal chandelier. The entertainer's yard boasts a stunning pool, 6-jet spa, patio, and grassy area. Additional highlights include an oversized two-car garage with direct access and an extra-wide driveway. Ideally located near parks, freeways, Hesby Oaks and Lanai schools, fine dining, and shopping. Welcome home!

4976 Odessa Avenue, Encino

$2,049,685
5 Beds 4 Baths 25563233 MLS
Nestled in the desirable neighborhood of Encino Hills, this stunning 5-bedroom, 3.5-bathroom home spans 4,348 square feet and offers unmatched privacy with sweeping canyon and valley views. Bathed in natural light and showcasing vistas from nearly every room, this architectural gem is the perfect blend of sophistication and California comfort. A dramatic two-story entry welcomes you to a home that is both grand and inviting. The sun-drenched living room is framed by a wall of windows that highlights the home's panoramic canyon views. An adjacent family room features soaring two-story ceilings, custom built-ins, a cozy fireplace and easy access to one of the many outdoor spaces. The gourmet chef's kitchen boasts an oversized center island, quartz countertops, stainless steel Viking appliances and an abundance of storage ideal for both everyday living and entertaining in style. The nearby dining space opens to a scenic patio, perfect for al fresco dining. An impressive office with custom built-ins is highlighted by an additional terrace perched above the treetops, creating the ultimate work-from-home sanctuary. The luxurious primary suite is a serene escape with vaulted ceilings, a spacious walk-in closet and a private patio with jaw-dropping views. The spa-like primary bath features dual sinks, spa tub and separate shower. Four additional well proportioned bedrooms offer an array of vaulted ceilings, skylights and direct access to a private yard with multiple seating areas and a cozy fire pit.With easy access to the Westside and perfectly positioned near the award-winning Lanai Road Elementary School, this elegant property is just minutes from Encino's top restaurants, shopping, parks and hiking trails. This home represents an extraordinary opportunity to live in one of L.A.'s most sought-after neighborhoods!

16755 Encino Hills Drive, Encino

$2,265,000
4 Beds 3 Baths SR25115478 MLS
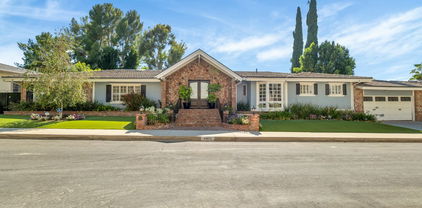
VRM - Seller will entertain Offers between $2,300,000 and 2.499,000. Tucked behind gates at the end of a long driveway, this beautifully appointed home welcomes you with a brick-lined path and a Terrazzo-tiled entry leading to double doors and a formal foyer. The elegant living room features a marble-encased fireplace, built-in China cabinets, and sliding doors that open to the serene rear yard. A formal dining room showcases rich herringbone-patterned wood flooring—perfect for entertaining. The well-equipped kitchen includes a Sub-Zero refrigerator and freezer, stone countertops and backsplash, glass-front cabinetry, and a charming breakfast area with a built-in desk and sliding doors to the pool area. The adjacent family room offers walls of glass, custom-built-ins, and another set of sliders for seamless indoor-outdoor living. The spacious primary suite is a true retreat, complete with custom built-ins, professionally organized closets, a dressing area, dual sinks, a stained glass window, a jetted soaking tub, and a walk-in shower with seating. Additional bedrooms include one configured as a home office with a built-in desk and bookshelves, and two others with window seats, built-ins, and plantation shutters, sharing a Jack-and-Jill bath with dual sinks, a tub, and a separate shower. The backyard is an entertainer’s dream, featuring a covered patio, sparkling pool and spa, and lush mature landscaping offering privacy and tranquility. A rare blend of comfort, character, and functionality in a peaceful, gated setting in the Lanai School District, close to restaurants, and shops along Ventura Blvd., with easy westside access.

16303 Meadowridge Road, Encino

$1,999,000
4 Beds 4 Baths 25520665 MLS
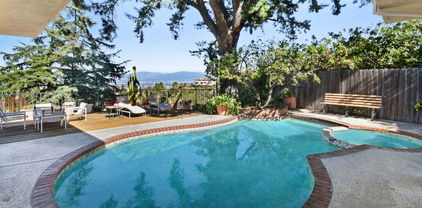
This Mid-Century Modern retreat is a time capsule of California cool. Perfectly perched in the hills of Encino within the prestigious Lanai School District, very close to Mulholland and the Sepulveda Pass for super quick westside access. Spacious family-friendly floor plan, this architectural gem blends iconic 1960s design with effortless indoor-outdoor living featuring breezy terrazzo floors with bold geometric accents, and floor-to-ceiling glass walls that flood the main living space with natural light. Just off the kitchen which includes a large breakfast nook with skylights, a glamorized dining room is framed by an oversized picture window that captures expansive views, creating the perfect backdrop for intimate dinners or lively gatherings. Two spacious public rooms offer endless possibilities for entertaining, one featuring a lava rock-like fireplace, while the other boasts a chic sunken bar and skylights, adding a touch of retro glamour. More views shower the primary bedroom which includes a walk in closet and an additional access point to the backyard. Beyond the interiors, the private backyard oasis is complete with a shimmering pool and spa, oversized deck, lush greenery, and sweeping panoramic vistas. Whether you're lounging beneath the shade of a majestic pine tree, hosting under the starlit sky, or soaking in the nostalgia of an era defined by style, this home is a design lover's sanctuary. A very affordable opportunity to capture an inspiring palette that you create and define your own next generation home.

3344 Alginet Drive, Encino

$1,375,000
4 Beds 3 Baths OC25055784 MLS
Bankruptcy Equity Sale. Just turn the key and move right in to this beautiful 4bd/3ba home located in the highly distinguished area of Encino Village. As you enter into the foyer, luxurious hardwood floors welcome you to a stunning living room with cozy fireplace. Elegant dining area with stylish cabinet seamlessly transitions from a chic storage piece to a sophisticated bar. Meander into the kitchen with deluxe quartz countertops, chic mosaic glass backsplash, breakfast bar, pantry, custom cabinetry providing ample storage space to go along with meticulous craftsmanship designed for efficiency, and elegance. As you approach the impressive primary bedroom you will find a spectacular walk-in closet large enough for both of you, elegant primary bathroom with breathtaking stone-tile shower featuring sophisticated glass tile accents for added luxury, dual sinks with granite countertops and fancy glass backsplash. The deluxe primary bedroom has convenient direct access to the backyard through French doors and beautiful views of the greenbelt. The other 3 spacious bedrooms and 2 bathrooms are located on the other side of house and any of the bedrooms can easily be used for a home office. Take advantage of all that Encino has to offer including Balboa Park for Soccer, Baseball, Jogging, Playground, and Community Center. The Bike Paths will take you to Scenic Lake Balboa. Enjoy a round of golf at Balboa and Encino Public Golf Courses. Just a few minutes to 101 and 405 freeways, vibrant shopping, and fabulous restaurants. Award winning Encino Elementary Charter School. Welcome to your new home!

5944 Wish Avenue, Encino

$362,000
1 Beds 1 Baths 25519345 MLS
Welcome to this spacious and beautifully updated 1-bedroom condo in the heart of Encino, just minutes from Ventura Boulevard's vibrant shops and restaurants. This bright unit features an open floorplan with a large living area that opens to a private patio overlooking the pool and courtyard, perfect for relaxing or entertaining. The home has been recently renovated, including a fully remodeled kitchen with brand-new appliances, a modernized bathroom, freshly painted interiors, and new sliding glass doors that bring in plenty of natural light. The oversized bedroom includes a walk-in closet, offering ample storage. Located in a well-maintained complex with resort-style amenities including a pool, hot tub, and manicured common areas, this move-in ready home offers comfort, convenience, and charm in a prime Encino location.

5328 Newcastle Avenue Unit 22, Encino

$615,000
2 Beds 3 Baths SR25155905 MLS
This rare rear corner unit in coveted San Tropez West Villas of Encino is a gorgeous oasis & combines privacy, pristine panoramic east-facing views & refined interior features across 2 en-suite bedrooms, 2.5 baths, & 1,538 sq ft of luxurious living space. Unlike many other units w/ balconies facing neighboring bldgs, this home boasts a spacious balcony w/ sweeping, sunrise views that flood the interior w/ natural light. Large windows w/ new plantation shutters & recessed lighting are featured throughout, enhancing the bright, airy ambiance. Double-door entry opens to an elegant foyer w/ tray ceiling & chic chandelier, leading into a bright, open-concept living & dining area. Living room offers a corner fireplace, wet bar, & French doors to a private view balcony. Adjoining dining space features 2nd tray ceiling w/ elegant chandelier, & mirrored accent wall amplifying natural light & creating a sense of even more grandeur. Kitchen opens to the dining area via a breakfast bar & features white cabinetry, granite countertops, tumbled marble backsplash, & newly upgraded stainless-steel appliances, including a gas cooktop, microwave, double convection oven, & dishwasher. A hallway off the kitchen leads to a dedicated laundry area (washer & dryer included) w/ spacious pantry & storage closet & circles back to the foyer w/ an elegant powder bath convenient for guests. Both spacious bedrooms are privately positioned at the back of the unit w/ stunning views. Oversized primary suite includes its own fireplace, walk-in closet, & a luxurious en-suite bath w/ dual-sink vanity, jetted soaking tub, & separate shower. Secondary suite offers mirrored closet doors & ¾ en-suite bath. 2-car tandem parking in a secure subterranean garage & access to resort-style amenities such as an inground pool & spa, fitness center w/ sauna, secure building entry, & elevator access. HOA dues cover water, trash, basic cable, & earthquake insurance. Perfectly situated just moments from trendy Ventura Boulevard, this home offers easy access to vibrant dining & shopping—including spots like Esso Mediterranean Bistro, Vino Wine & Tapas Room, Coral Tree Café, Trader Joe’s, Gelson’s & Target—as well as nearby recreation like the Sepulveda Basin Recreation Area, Balboa Golf Course, & Los Encinos State Historic Park. Commuters will appreciate proximity to the 101 & 405 freeways, & families benefit from access to highly rated schools such as Nestle Avenue Charter Elementary & Portola Middle School.

5224 Zelzah Avenue Unit 208, Encino

$569,000
2 Beds 2 Baths SR25144180 MLS
ACCEPTING BACKUP OFFERS! Stylishly UPDATED & MOVE-IN READY 2 Bed / 2 Bath Condo in Prime Encino Location! Located on a Cul-De-Sac just minutes from Ventura Blvd, shopping, Trader Joe's, dining, Balboa Park, and major freeways (101 & 405), this move-in ready home is a rare find in one of the Valley’s most sought-after neighborhoods. Don’t miss this beautifully renovated upper-level condo located in a gated, WELL-MAINTAINED community in the heart of Encino—with a LOW HOA FEE of only $375/month! No other assessments!!!!!!! HEALTHY RESERVES!!!!! This spacious 2-bedroom, 2-bathroom unit offers a perfect mix of modern upgrades and classic charm. Enjoy an open concept living and dining area with recessed lighting, laminate plank flooring, two fireplaces, and crown moldings in each bedroom. Key Features of this beautiful unit are: • Two SEPARATE (not tandem) dedicated PARKING spaces • Public EV charging station conveniently located near the exterior of the building • IN-UNIT NEW side by side WASHER/DRYER • Large balcony overlooking a serene well-kept courtyard • Stylishly updated kitchen and bathrooms, New recessed lighting in Livingroom • Generous closet and cabinet space throughout • Primary suite contains WALK-IN CLOSET, cozy fireplace, glass stylish French doors and brand-new carpeting (if desired, new owner MIGHT be able to change to laminate flooring upon receiving approval from the HOA). • Primary bath contains DUAL SINKS, extended counter space, and a spacious WALK-IN SHOWER • Smart layout with bedrooms on opposite sides for added privacy. LOCATION. CONVENIENCE. STYLE. What else can you ask for?? WELCOME HOME!!!

5534 Encino Avenue Unit 211, Encino

$1,650,000
3 Beds 3 Baths AR25116908 MLS
Nestled on a tranquil cul-de-sac in the esteemed Encino Hills, this beautifully updated two-story residence offers a harmonious blend of classic charm and modern amenities.It is located in the highly sought-after Lanai Road Elementary School District. Set on an expansive over 11,000 sq ft lot, the home boasts an open floor plan accentuated by vaulted ceilings, recessed lighting, and an elegant iron staircase. The renovated kitchen features pristine white cabinetry, a stylish subway tile backsplash, complemented by freshly painted interiors and brand-new carpeting in the living room. Upstairs, discover three generously sized bedrooms and a convenient stacked washer and dryer in the hallway. The spacious backyard provides a perfect setting for outdoor gatherings with its concrete patio and lush grassy area.The property also features a spacious two-car garage complemented by an enclosed storage area, offering ample room for tools, and additional belonging, ideal for homeowners seeking organized storage solutions alongside secure parking. Newer roof. Ideally located near scenic hiking trails, the Skirball Cultural Center, and with easy access to the 405 freeway, this home epitomizes comfortable and convenient living in Encino Hills.

17043 Empanada Place, Encino

$2,300,000
5 Beds 6 Baths SR25191762 MLS
Nestled in prime Encino, this newly built contemporary-modern estate, crafted by a luxury builder with a legacy since 1993 offers 5 bedrooms, 5.5 bathrooms, and 3,143 sq ft of refined living space on more than 5,500 sq ft of private grounds. Thoughtfully reimagined, the residence seamlessly blends sophisticated design with state-of-the-art technology. Its striking exterior is enhanced by curated landscaping, highlighted by a grand olive tree anchoring the front yard. Inside, the expansive layout impresses with both an entertainer's living room and a separate family room. A 72” gas fireplace finished in porcelain and Tuscany plaster anchors the space, complemented by a built-in TV. The chef’s kitchen is a showpiece of style and function, featuring a grand island and peninsula, custom cabinetry, a full-height pantry, and top-tier appliances from Wolf, Signature, and Fisher & Paykel. Sleek porcelain counters, a matching backsplash, and an under mount sink bring the design together with effortless elegance. The primary suite is a luxurious retreat with a balcony and a custom walk-in closet with built-ins, LED mirrors, and a dressing table. Windows with electric tinting technology provide instant privacy at the touch of a button. Spa-like bathrooms elevate the everyday with wood vanities, textured porcelain showers, and a refined mix of matte black and brushed gold finishes. Towering ficus hedges ensure privacy, while star jasmine, boxwood, and bamboo accents create a serene backdrop. The backyard is an entertainer’s dream, featuring a white pebble pool and spa with full automation, cascading deck and spa jets. Thoughtful details - including app-controlled Sonos speakers, a surveillance system, and ambient landscape lighting - complete the outdoor experience. Additional highlights include a home office, wine cellar, full laundry with Samsung washer/dryer, and three installed TVs. The residence is fully equipped with modern essentials such as Lutron smart lighting, Nest thermostats, dual tankless water heaters, an automatic sprinkler system, and ADT security with motion and moisture sensors. Perfectly situated in prime Encino with easy access to the 101 and 405, Ventura Boulevard’s dining and boutiques, The Village and Topanga Westfield Mall, Lake Balboa, and Balboa Golf Course, this home offers the ultimate blend of luxury, comfort, and convenience - crafted for elegant entertaining and everyday living.

17462 Bullock Street, Encino

$1,675,000
3 Beds 3 Baths 25571455 MLS
Tucked away on a peaceful and private driveway, this charming 3-bedroom, 3-bathroom residence offers a rare blend of comfort, style, and serenity. Thoughtfully designed for everyday living and effortless entertaining, the home features a bright and open layout that immediately feels warm and welcoming. The spacious living area is filled with natural light, creating an inviting space to relax or host guests. The kitchen, outfitted with a premium Wolf stove and a retro-inspired Big Chill refrigerator, seamlessly connects to a cozy dining area perfect for preparing meals and sharing time with family and friends. Each bedroom offers generous space and comfort, including two that share a well-appointed Jack and Jill bathroom with dual sinks. The primary suite is a private retreat, complete with a walk-in closet that can double as a home office, and a beautifully finished en suite bath. Outside, the landscaped backyard offers a quiet, secluded setting ideal for both entertaining and unwinding. Whether enjoying a peaceful morning coffee or hosting a weekend gathering, the outdoor space is designed to enhance the feeling of home.

17008 Escalon Drive, Encino

$3,850,000
5 Beds 5 Baths SR25079327 MLS
This impeccably remodeled, light-filled, pool home with valley views is set at the end of a quiet cul-de-sac in the highly sought-after Encino Hills offering the ultimate in California living. With over 4,100 square feet of living space on a generous 10,012 square foot lot, this property is an entertainer’s dream. Enjoy resort-style amenities including a sparkling pool, relaxing jacuzzi, fire pit, serene water features, lush landscaping, and breathtaking views of the Valley—all in a peaceful, private setting. The thoughtfully designed floor plan includes 5 spacious bedrooms (4 upstairs and 1 down), a separate family room, dedicated office, formal dining area, and an expansive living room with fireplace that opens seamlessly to the backyard. The chef’s kitchen is the heart of the home, featuring a large center island, quartz countertops, Sub-Zero refrigerator and freezer, Wolf 6-burner range with griddle and double ovens, two sinks, and a built-in drink cooler—perfect for hosting gatherings both big and small. Retreat to the luxurious master suite with a cozy sitting area and fireplace, private balcony with spectacular views, a custom spacious designer closet with center island, and a spa-inspired bathroom for ultimate relaxation. Other notable amenities include Fleetwood doors, Control 4 Smarthome system, high-end hardwired security cameras, wall mounted Tesla EV charger, full surround sound, and much more! Located in the prestigious and award-winning Lanai Road Elementary School District, close to Mulholland and just minutes to the Westside, this home truly has it all—style, space, comfort, and location. A must-see property for those seeking the best of the California lifestyle.

3516 Terrace View Drive, Encino

$1,575,000
2 Beds 2 Baths SR25040426 MLS
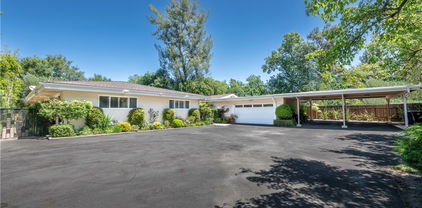
Priced to Sell at $1,599,950 or For Lease at $6,950 per month! Welcome to serene living in the highly desirable Lower Lake Encino, nestled on a HALF ACRE of private picturesque grounds! This pristine 1-Story POOL home features a great layout of comfortable living space in Encino, south of the Boulevard. This privately gated property offers you privacy and a wonderful sense of security. When entering this stellar home, you will be taken by the soaring ceilings that combine the open space with warmth and light. The living room features a warm and inviting fireplace with a tasteful limestone hearth. The FORMAL dining room and family room are open and bright and offer abundant open space and light. This home has paid in full, cost-efficient solar panels with a newer AC and Furnace. Beautiful European Hardwood Floors lead to virtually every room. The Chef’s kitchen features a Bertazzoni range, dishwasher, refrigerator, and microwave. The kitchen welcomes the cook in you to create many tasty meals to enjoy in this beautiful home. Double doors lead to the outside private patio area with breathtaking views of the private backyard. The bedrooms have lofty ceilings and beautiful Mahogany and glass doors with Legrand switches and outlets throughout the bedroom and adjoining Primary bathrooms. The family room can easily be converted into an additional bedroom, if needed. The main bath has Caesarstone countertops with Caesarstone accents in the shower. There is an additional DEEP tub to add to the relaxation of this beautifully remodeled bathroom. As you move down the hallway to the primary suite you walk into a large spacious room with custom molding and dual walk-in closets and custom organization in each closet. The large pool and enclosed patio are surrounded by magnificent mountains. There is also a craft room/office behind the garage, which is a wonderful extra room and workspace. Welcome to this extraordinary home, providing you with a perfect balance of privacy and serenity, all conveniently located in the lower foothills of Encino, close to shopping and restaurants. The whole-house (fully paid) solar system will provide a nice bonus of low cost energy while living in this charming home. Seller will consider a lease.

4545 Alonzo Avenue, Encino

$3,165,000
5 Beds 5 Baths IG25175087 MLS
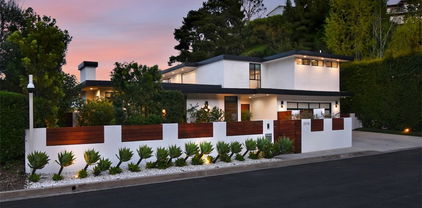
Tucked in the prestigious hills of Encino, this reimagined estate blends timeless traditional elegance with modern luxury. The striking frontage welcomes you through its double doors and into a grand two-story foyer with an elegant entry. The gourmet kitchen is an entertainer’s dream, featuring brand-new stainless-steel appliances, quartz countertops, plenty of new cabinetry and a sunlit breakfast terrace or invite your guests to enjoy a meal in the expansive formal dining room. There is endless space for entertaining with a separate living and family rooms with French doors leading out to the private backyard oasis, an ultimate and private entertainer’s paradise with a sparkling PebbleTec pool, low maintenance turf, and exceptional lounge areas. Downstairs you will find a beautiful private office near the entry, and a spacious laundry/mud room off of the garage and three bathrooms. Upstairs, four bedrooms offer exceptional comfort, which include the lavish primary suite with an updated spa-styled bath, and an oversized walk-in closet. Step outside and have coffee on the front porch and watch the sunrise or unwind and enjoy the views in the afternoon. This spectacular estate offers privacy and luxury in one of Encino’s most coveted neighborhoods. With easy access to freeways, dining, shopping, hiking trails, and nightlife, embodying the perfect blend of tranquility and convenience in one of LA's most desirable neighborhoods. Just minutes to the Westside, and Mulholland corridor private schools, yet also in the acclaimed Lanai school district - your kids can have it all too! An opportunity you won’t want to miss.

3625 Terrace View Drive, Encino

$6,100,000
6 Beds 7 Baths 25548507 MLS
PRIVATE ESTATE. A rare and refined masterpiece, this gated Italian Tuscan Villa, gracefully set atop 3.07 private acres in the coveted Santa Monica Mountain enclave of Encino, defines timeless European elegance fused with California sophistication. Hidden behind a grand 450-foot private driveway, the estate unveils itself like a secluded resort, offering absolute serenity and sweeping panoramic views of rolling canyons by day and glistening city lights by night. Crafted with uncompromising attention to detail, this approx. 7,500 sq ft architectural estate offers an elevated lifestyle of luxury, scale, and design. The dramatic foyer, crowned by soaring ceilings and anchored by a magnificent curved staircase, opens to luminous living spaces enriched with walls of glass, bespoke finishes, and richly appointed textures throughout. The formal living and dining rooms flow effortlessly beneath voluminous ceilings ideal for grand-scale entertaining or intimate evenings. A professionally equipped chef's kitchen stands at the heart of the home, featuring custom cabinetry, premium appliances, generous prep areas, and seamless access to indoor/outdoor spaces designed for elevated entertaining. The main residence comprises four luxurious bedroom suites, each with its own ambiance and privacy, complemented by five spa-inspired baths. A stately wood-paneled library, dual family rooms (on both levels), and multiple private terraces offer spaces to unwind, gather, and admire the unparalleled surroundings. Adding to the estate's allure is a fully detached 2-bedroom guest house with expansive terraces, ideal for extended guests or multi-generational living. A separate entertainment pavilion, fully insulated, offers the freedom to indulge in high-volume media or private events without disrupting the tranquility of the main or guest residences. True to the essence of a world-class retreat, the outdoor grounds are a sanctuary of beauty and function: custom-designed stamped hardscape wraps around the estate; tropical landscaping and mature forest-like surroundings create an atmosphere of total seclusion; and a massive motor court accommodates 25+ vehicles with ease. The three-car garage, multiple storage rooms, and separate utility areas ensure both luxury and practicality. Indulge in a full complement of wellness amenities, including a private sauna, oversized jacuzzi tub, and a steam shower, evoking the ambiance of a luxury spa. The estate is encircled by thousands of feet of custom-built retaining walls, offering structure, beauty, and enhanced privacy. Minutes from the vibrant energy of Ventura Boulevard, premier restaurants, top-rated schools, and upscale shopping, yet worlds away in peace and privacy, this residence offers the rare balance of seclusion and accessibility. A once-in-a-lifetime opportunity to own an estate of this scale, distinction, and provenance in the heart of Encino. According to title records, the main residence is 5,139 square feet. In addition to the house, the guest house, along with the room beneath it, currently decorated as a gym, measures approximately 2,361 square feet and is not permitted.

16980 Escalon Drive, Encino

$5,700,000
4 Beds 5 Baths 25531057 MLS
Nestled in the prestigious Royal Oaks neighborhood of Encino, this fabulous single-story meticulously renovated Mid-Century retreat offers the perfect blend of privacy, luxury, and timeless design. Accessed via a gated, long private driveway lined with trees, this stunning home boasts sweeping views of lush treetops and the valley beyond. With nearly 4,700 square feet of living space, the open floor plan seamlessly flows around a sparkling pool, creating an entertainer's dream. The home features 4 en-suite bedrooms, each with its own bath, including a grand primary suite with an attached office/gym, an expansive closet, and a spa-like bath. A romantic fireplace adds to the serene ambiance of the primary suite. The beautifully appointed kitchen, with stainless steel appliances, flows into the family room, and opens to multiple outdoor living areas, including a built-in BBQ and a cozy fire pit with custom seating. Skylights and large windows flood the space with natural light, creating an airy and inviting atmosphere. A wonderful den or sitting area unites the bedrooms, offering a perfect space to unwind. Set on over an acre of park-like grounds, this architectural gem offers unparalleled privacy, with water features, a waterfall, and a whole-home water filtration system. With its perfect flow for entertaining and tranquil oasis setting, this home is truly a must-see.

15941 Skytop Road, Encino

$257,500
2 Beds 2 Baths SR25175007 MLS
Welcome to 5460 White Oak Ave #E326 — a beautifully maintained 2-bedroom, 2-bathroom condo nestled in one of Encino's most desirable resort-style communities. This bright and airy unit features an open-concept layout with abundant natural light, smooth ceilings, and a private balcony perfect for relaxing or entertaining. The updated kitchen boasts granite countertops, stainless steel appliances, and ample cabinet space. The spacious living and dining area flows seamlessly, offering comfort and flexibility. Both bedrooms are generously sized, with the primary suite featuring a large walk-in closet and en-suite bathroom. Located in a secure, gated complex with lush landscaping, the community offers a sparkling pool, spa, tennis courts, gym, recreation room, and 24-hour security. HOA dues include water, trash, and earthquake insurance. Centrally located near Ventura Blvd, with easy access to the 101 Freeway, restaurants, shops, and parks — this is the ideal home for first-time buyers, investors, or anyone looking to enjoy the best of Encino living.

5460 White Oak Avenue Unit E326, Encino

$2,210,000
5 Beds 5 Baths 25562707 MLS
Rare Assumable loan at 3.5%. Discover a stunning single-story gem nestled in the prestigious hills of Encino, where modern elegance meets unparalleled functionality. Remodeled in 2019, this meticulously designed 2,900-square-foot residence offers 5 spacious bedrooms and 4.5 luxurious bathrooms. Step through the welcoming entryway, where skylights and expansive windows bathe the home in natural light, framing breathtaking valley views. The open-concept design seamlessly connects the formal living room, dining area, and gourmet kitchen, creating an ideal space for both intimate gatherings and grand entertaining. The state-of-the-art kitchen boasts premium Viking and Thermador appliances, custom cabinetry, and generous counter space, inspiring culinary excellence. Effortlessly blending indoor and outdoor living, sliding glass doors open to a private backyard oasis. The spacious patio is perfect for al fresco dining, while the lush lawn provides a serene setting for relaxation or play. Whether hosting lively summer soirees or enjoying quiet evenings under the stars, this outdoor haven is both inviting and versatile. The primary suite is a tranquil retreat, featuring a generous walk-in closet and a spa-inspired bathroom with dual vanities, a soaking tub, and a sleek glass-enclosed shower. Additional features include new copper plumbing, a newer roof, Cat-6 wiring, recessed LED lighting, tankless water heater, dual-zone HVAC, and an attached 2-car garage. Located in the coveted South of the Boulevard area, this home is within the award-winning Lanai School District and just minutes from top private schools along the Mulholland corridor. With premier shopping, dining, and easy access to Westside and Valley. Don't miss the opportunity to own a home that blends luxury with everyday practicality in one of Encino's most sought-after neighborhoods.

3554 Alginet Drive, Encino

$2,099,000
5 Beds 6 Baths SR25189530 MLS
This exceptional, brand-new custom home with a detached ADU offers a sophisticated and versatile living experience in a prime Encino Park location, with the added benefit of being fully pre-wired for seamless smart home functionality. The property is fully gated from the street, featuring a striking frameless glass garage door that sets a modern tone. Inside, the open floor plan is illuminated by natural light pouring through expansive floor-to-ceiling multi-slide glass doors, highlighting the wide plank oak hardwood floors and high ceilings. The heart of the home is a chef's dream kitchen, seamlessly flowing into the family room, complete with a massive quartzite-covered island, bespoke white oak cabinetry, and a suite of top-tier Thermador and Miele appliances. The main level is completed by a convenient bedroom, a full bath, and a stylish powder room. Upstairs, three additional bedrooms each feature an en-suite bathroom, including the luxurious primary suite, which offers direct access to a large balcony spanning the back of the home. Throughout the residence, a network of pre-installed speakers, cameras, and data wiring provides the foundation for integrated smart technology. This thoughtful preparation ensures that the home is readily wired for additional entertainment and automation, delivering a modern, connected lifestyle from day one. For ultimate flexibility, a separate, fully functioning ADU provides just under 550 square feet of high-end living space, including a full kitchen and laundry closet, all finished with the same premium materials as the main residence. Situated in a coveted area, this home provides easy access to excellent shopping and dining, plus super-easy freeway access for a perfect blend of luxury and convenience. Seller has "Ready to issue" plans for a pool which can be included in the purchase just in case you are hoping for a home with a pool.

17413 Tiara Street, Encino

$1,315,000
4 Beds 3 Baths BB25171496 MLS
Welcome to your dream home! This charming 4-bedroom, 3-bathroom residence, nestled in one of the most desirable areas of Encino, offers everything you’ve been looking for. Built in 2004, this two-story beauty spans 2,251 sq ft and sits on a generous 5,018 sq ft lot, offering the perfect blend of privacy and convenience. Located on a peaceful Cul-de-Sac, you'll enjoy the tranquility of this family-friendly neighborhood while being just minutes from both the 101 and 405 Freeways for easy access to all your needs. As you step inside, you’ll immediately be embraced by the warm natural light that fills every room, highlighting stunning cherry hardwood floors and a custom-made staircase. Custom features throughout the home add a touch of elegance, with high ceilings creating an open, airy, and inviting atmosphere. The thoughtfully designed layout includes a guest bedroom and full bathroom on the main floor, along with a laundry room and a two-car garage. The custom kitchen is perfect for home chefs, featuring a pantry, breakfast nook, and a separate dining area ideal for special meals and gatherings. Step outside to discover a custom outdoor BBQ area, perfect for entertaining family and friends. This private, beautifully designed space offers the ideal setting for summer cookouts, evening gatherings, and making memories in your own backyard. Upstairs, the spacious master bedroom is a true retreat, complete with a large walk-in closet and an en-suite bathroom featuring a luxurious Jacuzzi tub and a separate shower adorned with elegant travertine tiles. Two additional bedrooms share a Jack and Jill bathroom, making it perfect for children, with generous closet space for all their belongings. Impeccably maintained and move-in ready, this home offers the perfect balance of comfort, style, and functionality. Don’t miss your chance to make this lovely home yours!

6316 Newcastle Avenue, Encino

$1,005,000
3 Beds 3 Baths SR25129215 MLS
Welcome to this spacious Encino Park home featuring 3 bedrooms and 3 bathrooms, offering nearly 1,400 square feet of comfortable living space on a private lot. Step inside to find gleaming hardwood floors that add warmth and charm throughout. The expansive living and dining areas provide the perfect setting for both everyday living and entertaining. A generously sized kitchen includes a sliding glass door that opens to the backyard, blending indoor comfort with outdoor enjoyment. The home features two spacious bedrooms and a large primary suite, all designed with a seamless layout for ease and privacy. The oversized primary suite serves as a private retreat, complete with ample closet space and its own sliding door to the backyard. The luxurious en-suite bathroom boasts dual sinks, a jetted soaking tub, and a separate shower—perfect for unwinding. After a relaxing bath, cozy up by the fireplace and enjoy the tranquility of your own sanctuary. The private backyard offers a blank canvas for your imagination—whether you envision hosting gatherings, adding a pool, or creating your own outdoor oasis. There's ample space for play, relaxation, and entertaining. This home is full of potential and ready for your personal touch to make it truly your own.

17420 Collins Street, Encino

$1,200,000
3 Beds 2 Baths 25581245 MLS
Originally built in 1949 and tastefully updated in 2021, this Encino Park gem has it all. Walk in to your open concept living / kitchen / dining room with views to the lush backyard through sliding glass doors. The bedrooms are generously sized, and the primary includes a walk in closet and on-suite bathroom. Off the kitchen you will find a bonus room (with AC!) perfect for a home office or gym. Mature roses line the front of the property next to your oversized driveway with 2 car covered carport, and the backyard is full of potential with a great sized lawn and built in bar area for all your entertaining needs. Solar is owned and paid for, conveniently located near Lake Balboa park and the 101, come take a look!

5846 Shoshone Avenue, Encino

$1,950,000
4 Beds 4 Baths GD25181844 MLS
Beautifully maintained South of Ventura pool home located on one of the quietest and most desirable streets in Prime Encino Hills!!! Step inside this warm and inviting floor plan with amazing city views from the living room and backyard, expansive living area and a cozy fire place perfect for almost any family! This home features recessed lighting throughout, tile flooring, a nicely sized kitchen with backyard views that also opens to the family and dining room, great sized pantry, lots of closet space, wet bar, freshly painted interior and exterior, and 2 bedrooms featuring their own private bathrooms. Potential is truley endless here to create your dream home! Other highlights feature a newer updated central A/C, separate dedicated laundry room, large bar perfect for parties situated right next to the family room, expansive foyer right before you enter the home and newly upgraded sun reflecting roof coat. This home also boasts french doors that open to a meticulously landscaped tranquil backyard with freshly painted pool bottom and numerous fruit trees perfect for entertaining guests, highly desired Lanai school district, westside access via Mulholland ...Too much more to mention, come see for yourselves!

16818 Ivyside Place, Encino

$2,150,000
5 Beds 5 Baths SR25132221 MLS
Nestled on a quiet cul-de-sac with approximately 130 feet of impressive frontage, this beautifully maintained single-story home is on the market for the first time in over 50 years and showcases exceptional curb appeal with manicured landscaping! Ideally located near Ventura Boulevard’s premier shopping and dining, the single story residence offers five bedrooms (including a maid’s room) and five bathrooms. Double doors open to a grand foyer with vaulted ceilings, leading to a step-down living room highlighted by dramatic vaulted beamed ceilings, a floor-to-ceiling fireplace, and a large picture window framing lush backyard views of majestic trees and serene mountains. The kitchen features granite countertops, a center island, an eating area, SubZero refrigerator/freezer, Viking 6-burner range with double ovens, and a Bosch dishwasher. The banquet-sized formal dining room includes a bay window and elegant chandelier, while the family room offers a fireplace and a full wall of built-in cabinetry. Hardwood floors flow through the main entertaining areas. The expansive primary suite includes two walk-in closets, a bay window with a built-in window seat, and a luxurious travertine bathroom with spa tub, dual sinks, dressing table, separate shower, Toto washlet toilet, and skylight. The resort-style rear yard is designed for entertaining, complete with a trellis-covered patio, built-in barbecue, brick decking, vibrant landscaping, a fenced pool and spa, sports court with basketball hoop, and a tranquil fountain. Additional highlights include plantation shutters, two HVAC units, and located in the highly sought-after Encino Charter Elementary School district.

4423 Portico Place, Encino

$1,300,000
3 Beds 3 Baths BB25162055 MLS
Nestled in the highly sought-after Encino Park area, this one-of-a-kind single-story contemporary showplace offers an exceptional opportunity for you. Situated on a 5,550 square foot lot, the home spans 1,833 square feet and features 3 spacious bedrooms and 3 beautifully appointed bathrooms. Reimagined by Michael Foroutan of Meta Forms Design Studios, the property is a masterpiece of sophisticated style and professional functionality. Completely rebuilt and expanded in 2005 with an open floor plan, the interior showcases rich hardwood and imported designer tile flooring, a formal dining room, a welcoming living room, and central heat and air for year-round comfort. The converted attached garage adds versatile living space, while the patio offers a serene spot to enjoy the mountain views. With too many features to list, this remarkable property offers a lifestyle unlike any other, perfect for the discerning buyer seeking both inspiration and sanctuary in the heart of Encino Park. Seller can convert two control rooms back to bedrooms.

5762 Andasol Avenue, Encino

Based on information from CRISNet MLS as of All data, including all measurements and calculations of area, is obtained from various sources and has not been, and will not be, verified by broker or MLS. All information should be independently reviewed and verified for accuracy. Properties may or may not be listed by the office/agent presenting the information. The listing broker's offer of compensation is made only to participants of the MLS where the listing is filed.