Share this with your friends


818.974.5776
Real Estate Company
4498 Rayburn Street, Westlake Village, CA 91362
- $2,680,000
- 4
- BD
- 5
- BA
- 3,331
- SqFt
List Agent Pam Moran () (805) 630-2030 Equity Union Real Estate; CoList () Courtesy of Selling Office: Rodeo Realty, Jenna Kaye - Selling Agent DRE# and Courtesy of Listing Office Equity Union Real Estate, Pam Moran - Agent DRE#
- Sold Price
- $2,680,000
- List Price
- $2,795,000
- Closing Date
- Aug 29, 2025
- Status
- CLOSED
- MLS#
- 225003036
- Year Built
- 1984
- Bedrooms
- 4
- Bathrooms
- 5
- Living Sq. Ft
- 3,331
- Lot Size
- 17,859
- Lot Location
- Back Yard, Landscaped, Near Park, On Golf Course, Paved, Sprinkler System
- Days on Market
- 0
- Property Type
- Single Family Residential
- Property Sub Type
- Single Family Residence
- Stories
- Two Levels
- Neighborhood
- Fairway Oaks Nr-754 - 754
Property Description
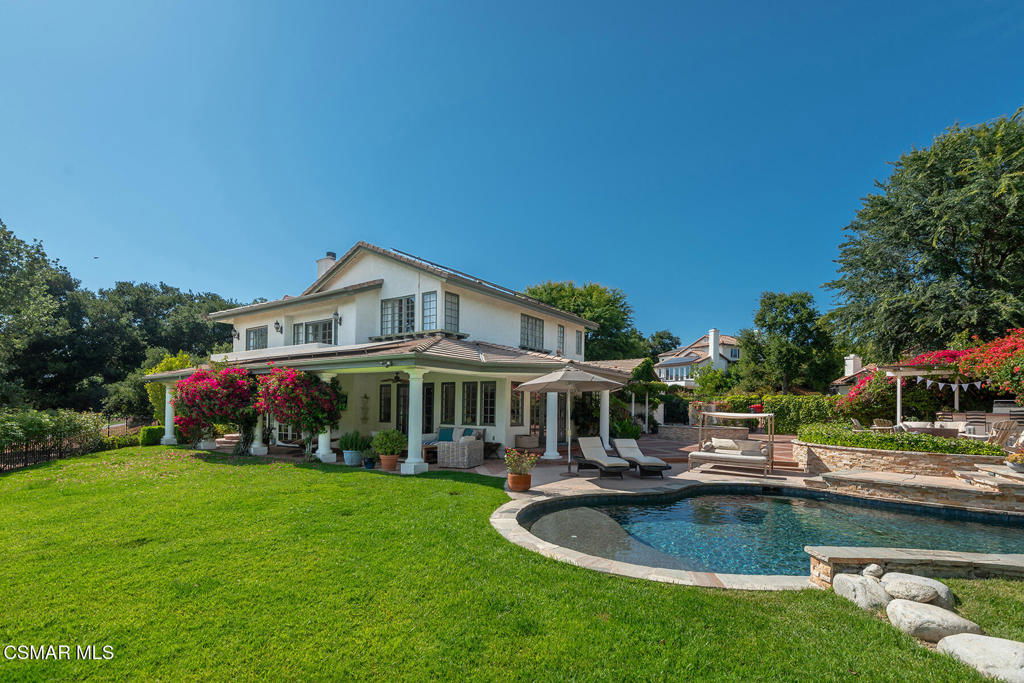
Artistic North Ranch Sanctuary with Gorgeous Golf Course & Mountain Views. 141 Feet of Golf Course Frontage!Step into a world of refined elegance and creative design with this truly one-of-a-kind North Ranch residence. Privately nestled in a park-like setting, this home offers breathtaking vistas of the North Ranch Golf Course and the majestic mountains beyond. Situated on the 6th fairway of this beautifully redesigned course. Masterfully designed by a visionary architect, the residence seamlessly blends indoor comfort with the serene beauty of its lush surroundings -- ideal for both intimate living and grand-scale entertaining. From the moment you enter through the charming, gated courtyard, you're greeted by mature landscaping and exceptional curb appeal. Inside, rich hardwood floors, expansive windows, and thoughtful architectural details invite the outdoors in, creating a warm and welcoming ambiance. The foyer flows into a cozy family room and adjoining den with custom built-ins. The elegant formal living room features a newer fireplace flanked by a bespoke built-in library and opens through French doors to the serene rear gardens. The new gourmet kitchen is the heart of the home, showcasing custom cabinetry, stainless steel appliances, and an abundance of natural light. It seamlessly connects to the formal dining room, which enjoys picturesque views of the landscaped yard. Two spacious ensuite bedrooms are located on the main floor, perfect for guests or multigenerational living.Upstairs, the sun-drenched primary suite offers a private balcony, a peaceful library retreat, and a luxurious master bath. An additional upstairs ensuite also includes balcony access, ideal for enjoying quiet morning coffee or sunset views.The backyard is a private resort, newly transformed for unforgettable entertaining. Features include: A newer sparkling pool with water features and spa. A built-in BBQ island with pergola, fridge, and fire pit patio. Grassy play area and multiple outdoor seating spaces. A large covered patio with ceiling fan and lighting for evening enjoyment. Recent Upgrades & Features:Newer Lennox HVAC system with WiFi-enabled touchscreen thermostat. Newer wrought iron fencing enclosing the entire property. Fresh interior paint throughout. Professionally trimmed mature trees. 3-car garage. Perfectly located near North Ranch Park, scenic hiking and biking trails, and some of the area's best dining and shopping. This private retreat is a rare opportunity to own a truly artistic and thoughtfully crafted home in one of the most desirable communities.

Additional Information
- HOA
- 360
- Association Amenities
- Call for Rules
- Appliances
- Dishwasher, Freezer, Gas Cooking, Disposal, Microwave, Refrigerator
- Pool
- Yes
- Pool Description
- In Ground, Private
- Fireplace Description
- Decorative, Gas, Living Room
- Heat
- Central
- Cooling
- Yes
- Cooling Description
- Central Air
- View
- Golf Course, Panoramic
- Exterior Construction
- Stucco
- Patio
- Concrete
- Roof
- Tile
- Garage Spaces Total
- 3
- Sewer
- Public Sewer
- School District
- Conejo Valley Unified
How much is your home worth?
...get instant property value now!
Mortgage Calculator
Based on information from CRISNet MLS as of . All data, including all measurements and calculations of area, is obtained from various sources and has not been, and will not be, verified by broker or MLS. All information should be independently reviewed and verified for accuracy. Properties may or may not be listed by the office/agent presenting the information. The listing broker's offer of compensation is made only to participants of the MLS where the listing is filed.