15455 Glenoaks Boulevard Unit 540, Sylmar, CA 91342
- $375,000
- 3
- BD
- 2
- BA
- 1,523
- SqFt




List Agent YVETTE KUILAND () Yvette Marie Kuiland, Broker; CoList ()
- List Price
- $375,000
- Status
- ACTIVE
- MLS#
- WS26152175
- Year Built
- 2009
- Bedrooms
- 3
- Bathrooms
- 2
- Living Sq. Ft
- 1,523
- Lot Location
- 0-1 Unit/Acre, Back Yard, Cul-De-Sac, Front Yard, Rocks, Street Level
- Days on Market
- 13
- Property Type
- Manufactured Home
- Stories
- One Level
Property Description
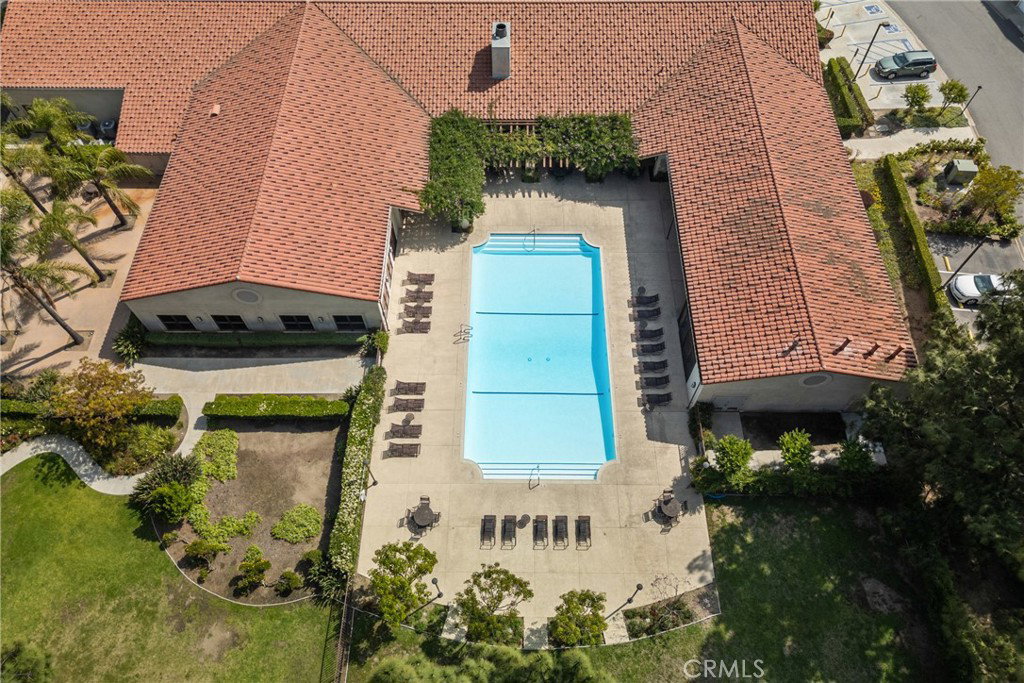
Priced to Sell & Move-In Ready in Sylmar! Welcome home to the highly desirable, 24-hour gated Oakridge Community! This spacious 3-bedroom, 2-bath home is completely move-in ready and waiting for its next owners. Step inside to find a bright, open-concept living room highlighted by soaring ceilings and gorgeous natural light. The kitchen is an entertainer's dream, featuring a large center island, plenty of cabinet space, and a separate laundry room for added storage and convenience. When it’s time to unwind, retreat to the expansive primary bedroom, which features a luxurious en-suite bathroom with dual sinks, a separate shower, and a relaxing soaking tub. Step outside to your private backyard oasis—it offers plenty of room for weekend barbecues, entertaining friends, or just sipping your morning coffee while enjoying the mountain views. You’ll also love the long private driveway, oversized garage, and ample storage space. The Oakridge Lifestyle: Living here means access to incredible resort-style amenities, including 24-hour security, a swimming pool, two hot tubs, a gym, a playground, community WiFi, a clubhouse, and a library. Bonus: Commuting is a breeze with quick access to the 5 and 210 freeways. Best of all, the home is exceptionally well-insulated, once you close the doors, you won't hear a thing but your own peaceful retreat
/u.realgeeks.media/ornaered/Elite-Residential-Realty-transparent.png)
Additional Information
- Land Lease
- Yes
- Land Lease Amount
- $1254.25
- Association Amenities
- Clubhouse, Controlled Access, Fitness Center, Maintenance Grounds, Meeting Room, Management, Outdoor Cooking Area, Barbecue, Playground, Pickleball, Pool, Pet Restrictions, Pets Allowed, Recreation Room, Guard, Spa/Hot Tub, Security, Tennis Court(s), Trash
- Other Buildings
- Shed(s)
- Appliances
- Dishwasher, Gas Cooktop, Gas Water Heater, Microwave, Refrigerator, Water To Refrigerator, Water Heater, Dryer, Washer
- Pool Description
- Community, In Ground, Association
- Heat
- Central
- Cooling
- Yes
- Cooling Description
- Central Air
- View
- Mountain(s)
- Exterior Construction
- Aluminum Siding, Drywall, Ducts Professionally Air-Sealed, Vinyl Siding
- Patio
- Concrete, Open, Patio
- Roof
- Asphalt, Shingle
- Garage Spaces Total
- 1
- Sewer
- Public Sewer
- Water
- Public
- School District
- Los Angeles Unified
- Pets
- Breed Restrictions, Size Limit
Mortgage Calculator
Based on information from CRISNet MLS as of . All data, including all measurements and calculations of area, is obtained from various sources and has not been, and will not be, verified by broker or MLS. All information should be independently reviewed and verified for accuracy. Properties may or may not be listed by the office/agent presenting the information. The listing broker's offer of compensation is made only to participants of the MLS where the listing is filed.