1076 Beechwood Street, Camarillo, CA 93010
- $968,000
- 4
- BD
- 3
- BA
- 1,796
- SqFt




List Agent Anne Valencia () (805) 444-1768 RE/MAX Gold Coast REALTORS; CoList () Courtesy of Selling Office: eXp Realty of California, Priscilla Taylor - Selling Agent DRE# and Courtesy of Listing Office RE/MAX Gold Coast REALTORS, Anne Valencia - Agent DRE#
- Sold Price
- $968,000
- List Price
- $973,000
- Closing Date
- May 29, 2026
- Status
- CLOSED
- MLS#
- V1-36005
- Year Built
- 1965
- Bedrooms
- 4
- Bathrooms
- 3
- Living Sq. Ft
- 1,796
- Lot Size
- 7,840
- Lot Location
- Back Yard, Drip Irrigation/Bubblers, Front Yard, Sprinklers In Rear, Sprinklers In Front, Lawn, Landscaped, Sprinkler System, Yard
- Days on Market
- 4
- Property Type
- Single Family Residential
- Style
- Traditional
- Property Sub Type
- Single Family Residence
- Stories
- One Level
- Neighborhood
- Edgemont Camarillo 4 - 166701
Property Description
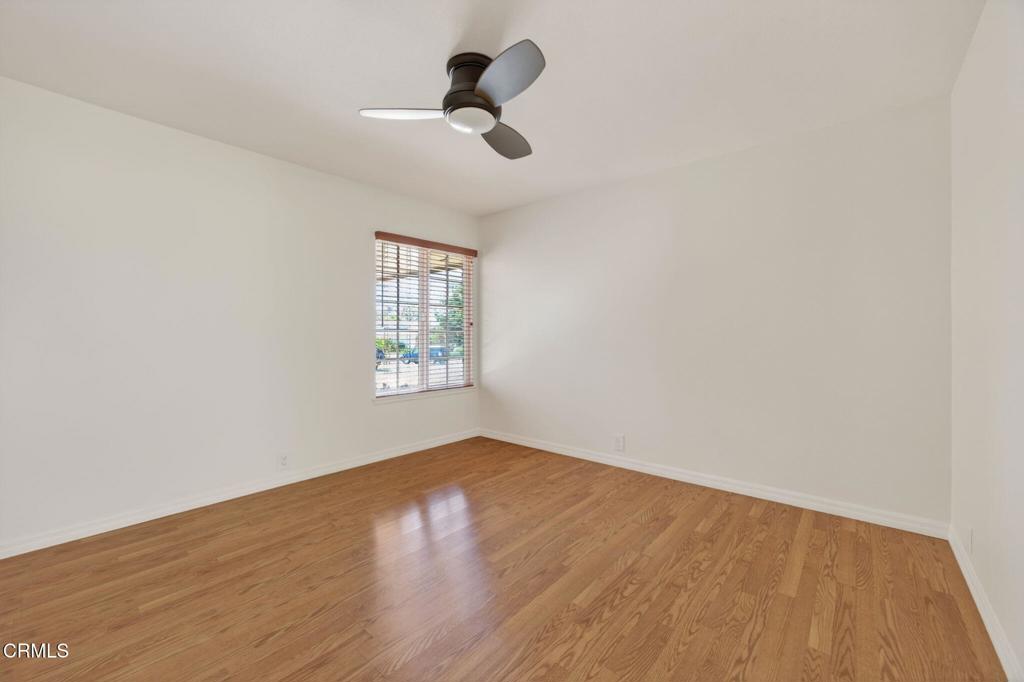
Single-story living in the heart of Camarillo with a warm, welcoming feel from the moment you arrive. Thoughtfully cared for and easy to live in, this 1,796 sq ft home offers 4 bedrooms, 2.5 baths, and an easy flow between the main living spaces and the backyard, making it perfect for quiet evenings or gathering with family and friends. The welcoming front entry features a newer wood door with glass insets and a covered porch that sets a warm first impression. Inside, the home has been freshly painted, and is highlighted with natural light and dual pane windows throughout. Relax by the fireplace in the living room or retreat outside. The kitchen features a breakfast nook and is nicely updated with granite counters, custom cabinets, newer dishwasher and newer gas stovetop. Adjacent to the kitchen is the flexible 4th bedroom that has a closet and half bath, perfect as a family room, home office, or guest space depending on how you live. The primary suite offers direct access to the backyard with a sliding door that opens to a covered patio framed by blooming white jasmine vines--a peaceful spot to start or end your day. The primary bathroom has been updated with a walk-in shower and granite counters. Major improvements have already been taken care of, including a full PEX replumb with individual shutoff valves, newer heating and air conditioning, and exterior vinyl siding for easy maintenance. A dedicated laundry area connects the home to the direct-access garage for everyday convenience. The outdoor space is just as inviting, with a custom driveway and beautifully redone landscaping in both the front and back. The backyard offers privacy, mature fruit trees including avocado, and plenty of space to relax or entertain. Two matching sheds, one on each side, provide convenient storage without sacrificing yard space. Located close to Valle Lindo Park, schools, and everyday amenities, this home offers a great balance of comfort, function, and location.
/u.realgeeks.media/ornaered/Elite-Residential-Realty-transparent.png)
Additional Information
- Other Buildings
- Shed(s)
- Appliances
- Dishwasher, Electric Oven, Gas Cooktop, Water Heater
- Pool Description
- None
- Fireplace Description
- Living Room
- Heat
- Forced Air
- Cooling
- Yes
- Cooling Description
- Central Air
- View
- None
- Patio
- Covered
- Garage Spaces Total
- 2
- Sewer
- Public Sewer
- Water
- Public
Mortgage Calculator
Based on information from CRISNet MLS as of . All data, including all measurements and calculations of area, is obtained from various sources and has not been, and will not be, verified by broker or MLS. All information should be independently reviewed and verified for accuracy. Properties may or may not be listed by the office/agent presenting the information. The listing broker's offer of compensation is made only to participants of the MLS where the listing is filed.