2246 Adrian Street, Newbury Park, CA 91320
- $1,030,000
- 3
- BD
- 2
- BA
- 1,736
- SqFt






List Agent Jose Luiz Morales () (805) 228-4671 eXp Realty of California Inc; CoList () Courtesy of Selling Office: eXp Realty of California Inc, Marisol Mendoza - Selling Agent DRE# and Courtesy of Listing Office eXp Realty of California Inc, Jose Luiz Morales - Agent DRE#
- Sold Price
- $1,030,000
- List Price
- $1,030,000
- Closing Date
- Apr 13, 2026
- Status
- CLOSED
- MLS#
- V1-35132
- Year Built
- 1966
- Bedrooms
- 3
- Bathrooms
- 2
- Living Sq. Ft
- 1,736
- Lot Size
- 6,969
- Days on Market
- 8
- Property Type
- Single Family Residential
- Property Sub Type
- Single Family Residence
- Stories
- One Level
Property Description
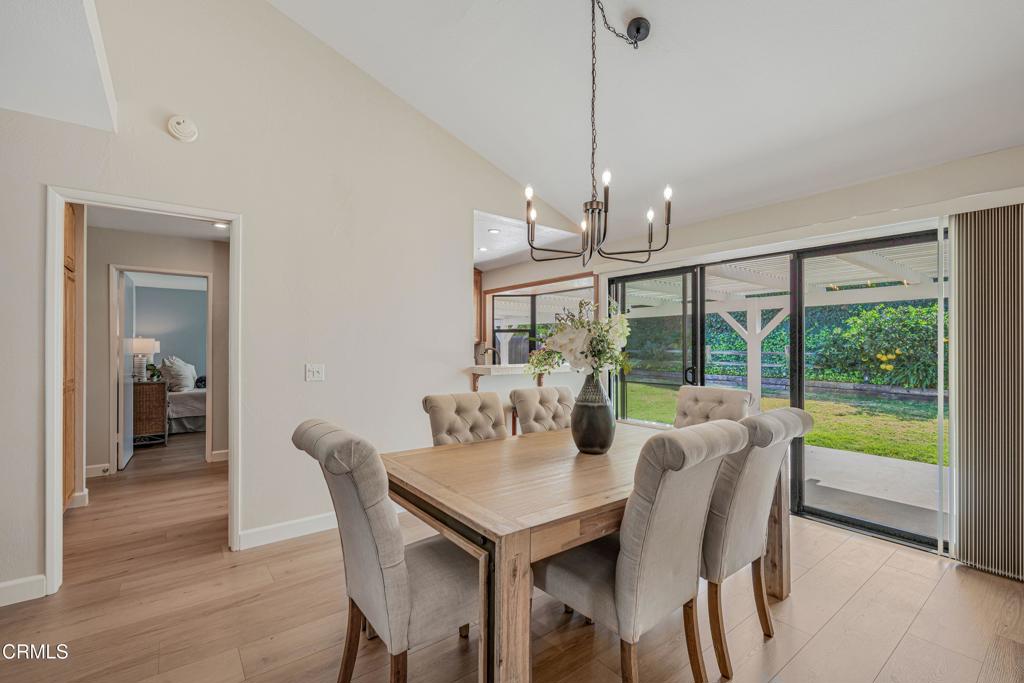
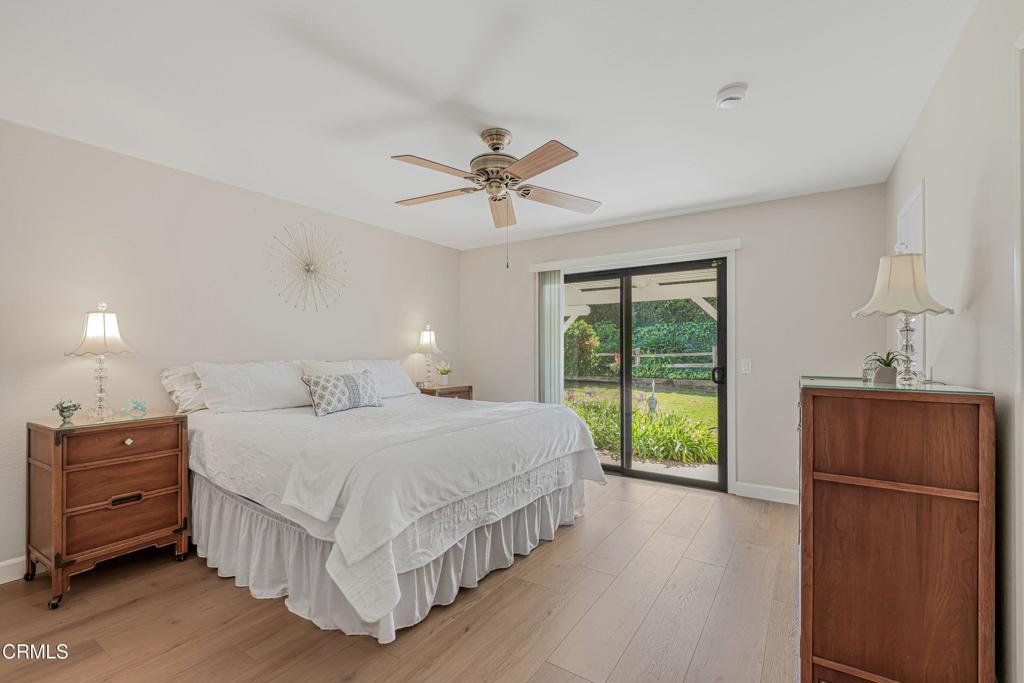
Modern Comfort Meets Classic Charm in Desirable Newbury ParkWelcome to this beautifully maintained 3 bedroom 2 bathroom home located in a highly sought-after area of Newbury Park. From the moment you arrive, you'll be impressed by the home's inviting front yard with striking curb appeal and attractive stone accents. Step inside to the spacious living room featuring vaulted ceilings, high quality laminate floors throughout and a stunning stone fireplace that creates a warm yet sophisticated atmosphere.The elegant dining area has a fantastic view of the lush backyard with easy access through a large sliding glass door. There is also a stylish tile bar that connects the kitchen and dining area making it convenient for entertaining inside and out.The kitchen is a true highlight, showcasing exquisite granite countertops, rich wooden cabinetry, stainless steel appliances and a large bay window that brings in plenty of natural light. Dual-pane windows are throughout the home.Adjacent to the kitchen, a spacious bonus room, also with sliding glass door access to the backyard, offers another charming fireplace and ample space making it ideal for family gatherings, game nights, or as a relaxing retreat or 4th bedroom.The expansive primary suite at the other end of the home features a large walk-in closet, access to the backyard through a 3rd sliding glass door, and a beautifully upgraded en-suite bathroom with a walk-in shower and dual rainwater showerhead. Two additional large bedrooms with big closets are light and comfortable and conveniently located adjacent to the 2nd full bathroom.Step outside to your own private oasis, an inviting backyard with plenty of room for outdoor activities, dining, relaxing, gardening; and easy access to a 10' x 12' TuffShed providing even more storage and endless transformation possibilities to make it your own special place. The property also features a large two car garage, with laundry hook-ups, additional cabinet space and overhead storage.This home perfectly blends comfort, style, and functionality ready for you to move in, make it your own and become part of a wonderful neighborhood.
/u.realgeeks.media/ornaered/Elite-Residential-Realty-transparent.png)
Additional Information
- Appliances
- Dishwasher, Gas Oven, Microwave, Refrigerator
- Pool Description
- None
- Fireplace Description
- Bonus Room, Living Room
- Heat
- Central
- Cooling
- Yes
- Cooling Description
- Central Air
- View
- None
- Garage Spaces Total
- 2
- Sewer
- Public Sewer
- Water
- Public
Mortgage Calculator
Based on information from CRISNet MLS as of . All data, including all measurements and calculations of area, is obtained from various sources and has not been, and will not be, verified by broker or MLS. All information should be independently reviewed and verified for accuracy. Properties may or may not be listed by the office/agent presenting the information. The listing broker's offer of compensation is made only to participants of the MLS where the listing is filed.