1069 Corte Barroso, Camarillo, CA 93010
- $4,995,000
- 6
- BD
- 7
- BA
- 7,121
- SqFt




















List Agent Erica Torres () (805) 509-3580 Providence Lane, Inc.; CoList ()
- List Price
- $4,995,000
- Price Change
- ▼ $204,000 1783639531
- Status
- ACTIVE UNDER CONTRACT
- MLS#
- V1-34247
- Year Built
- 2001
- Bedrooms
- 6
- Bathrooms
- 7
- Living Sq. Ft
- 7,121
- Lot Size
- 44,866
- Lot Location
- Back Yard, Cul-De-Sac, Front Yard, Gentle Sloping, Sprinklers In Front, Landscaped, On Golf Course, Paved, Rectangular Lot, Sprinklers Timer, Sprinkler System, Yard
- Days on Market
- 187
- Property Type
- Single Family Residential
- Style
- Contemporary, Modern
- Property Sub Type
- Single Family Residence
- Stories
- Two Levels
- Neighborhood
- Spanish Hills 1 - 422701
Property Description
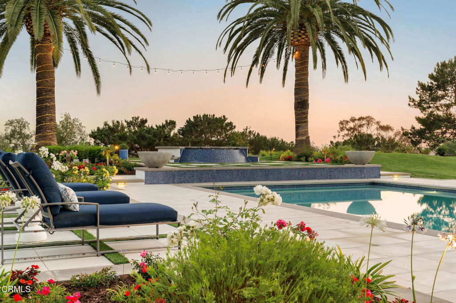
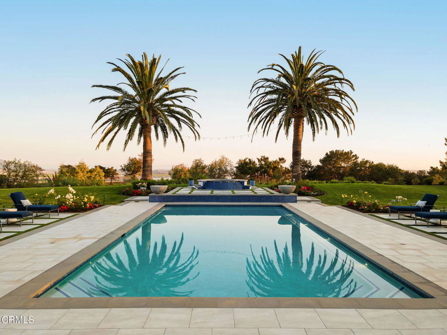
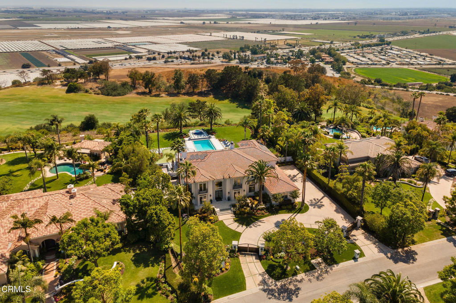
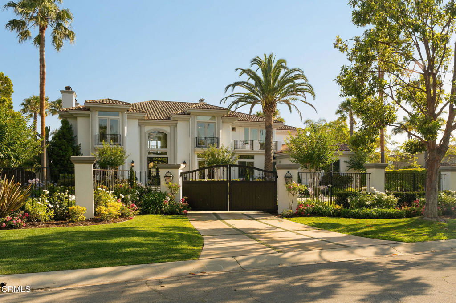
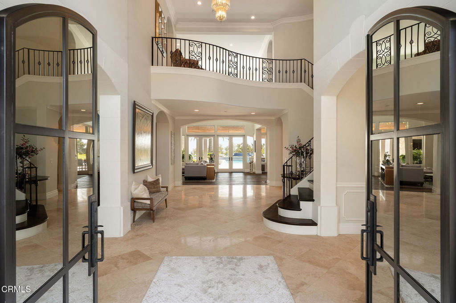
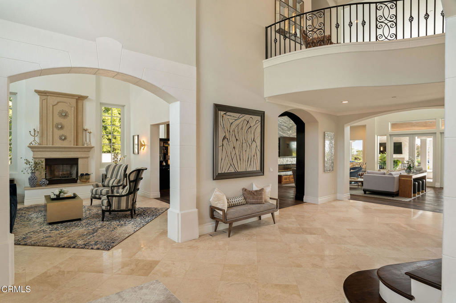
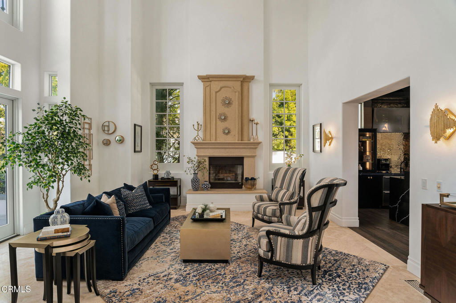
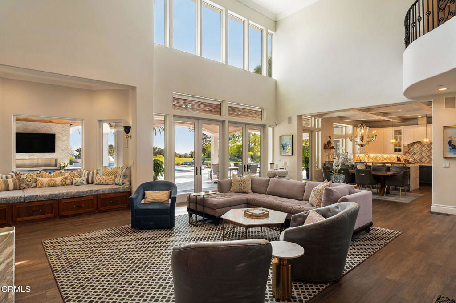
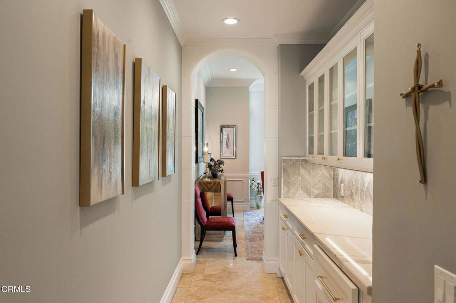
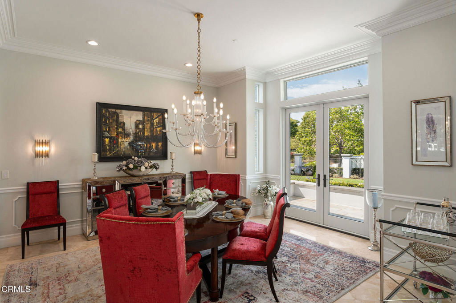
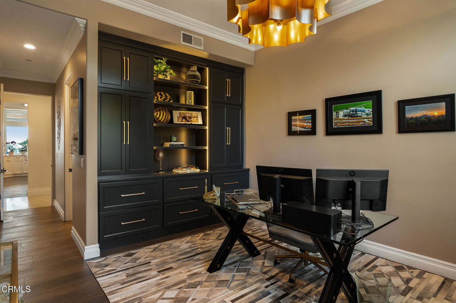
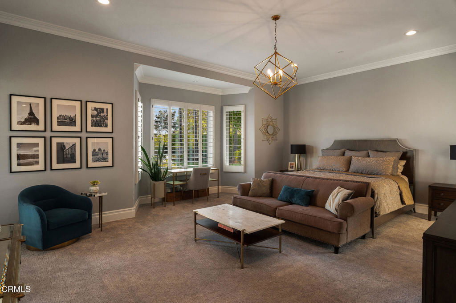
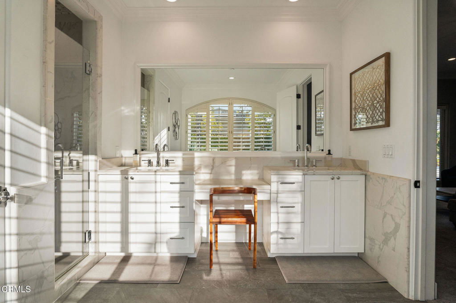

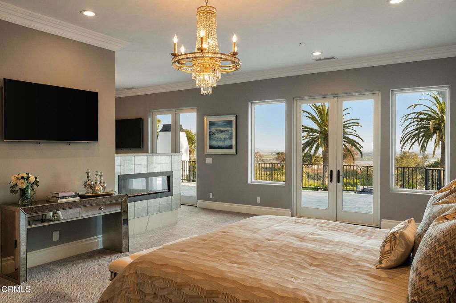
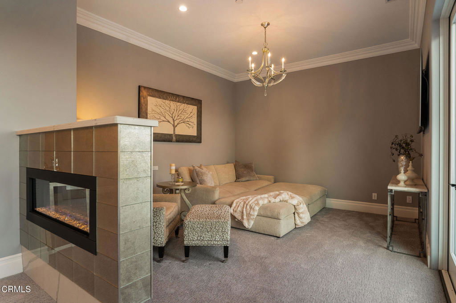
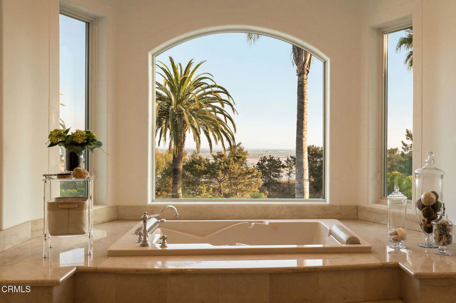
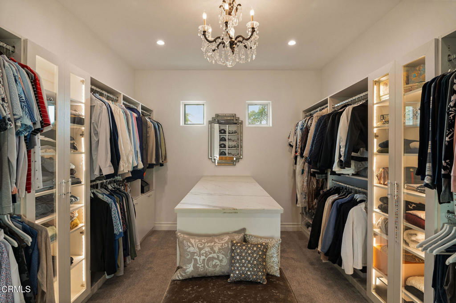
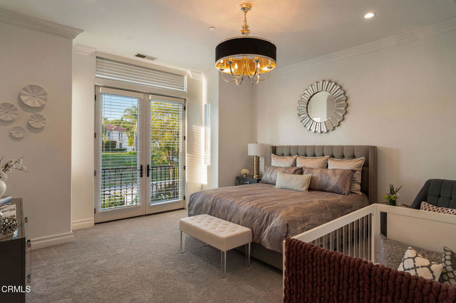
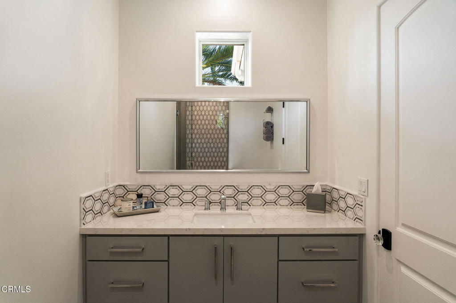
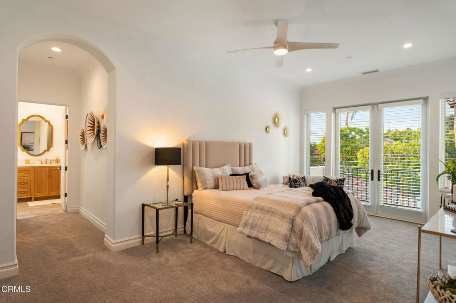
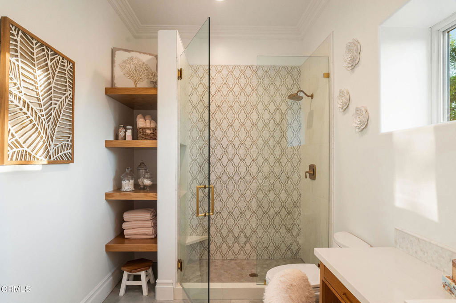
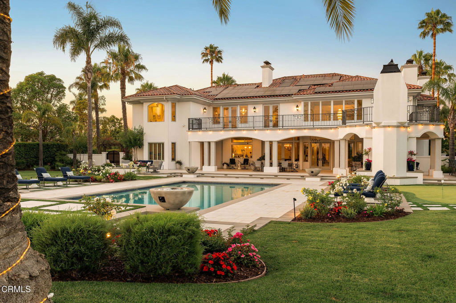
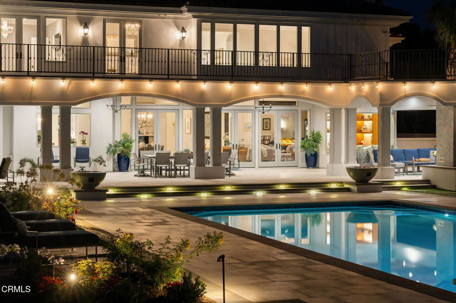
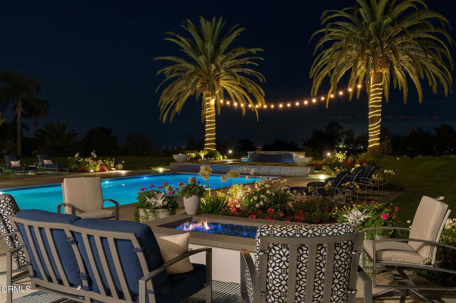
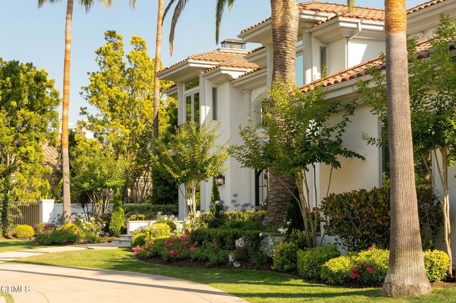
**POTENTIAL SELLER FINANCING Available on Terms and Conditions Acceptable to Seller** // Open House on Sunday, 7/19 From 1-4pm // Tucked away in Camarillo's coveted Spanish Hills community and perched on the 15th fairway of the Spanish Hills Club, 1069 Corte Barroso sits on one of the best lots in the neighborhood. This grand 7,121 SF contemporary estate on a flat, lush 1-acre lot features 6 bedrooms, 6.5 bathrooms, and a fully gated entrance offering premier privacy and exclusivity. Panoramic golf course and ocean views elevate everyday living in this beautifully designed residence that blends rich textures, clean lines, and luxurious scale. A dramatic formal entry welcomes you into voluminous interiors, where a soaring great room with a stone fireplace and oversized windows creates an elegant yet inviting space for gathering. The fully renovated and expanded kitchen is a chef's dream, outfitted with paneled Sub-Zero and Asko appliances, Wolf double ovens, induction + gas cooktop, microwave, two warming drawers, a large island with breakfast bar, dining area, built-in desk, and separate scullery. Oversized windows and a wall of French doors frame the serene outdoor space, enhancing the seamless indoor-outdoor flow. Flanking the entry are formal living and dining rooms, while the true showpiece downstairs is a moody, speakeasy-style bar with mini fridges, ice machine, oversized wine fridge, and custom woodwork. The main level also includes a spacious primary suite, laundry room, and an additional bedroom converted into a stunning office with custom cabinetry. Upstairs, a second expansive primary suite offers a large sleeping area, sitting room, modern electric fireplace, and French doors that open to a private terrace with jaw-dropping 180-degree views of Camarillo, the golf course, airport, and the Channel Islands--where sunsets are a daily highlight. Three additional guest bedrooms upstairs each feature ensuite baths for optimal comfort. The entertainer's backyard features lush, meticulously landscaped grounds, a renovated pool and spa, covered patio with built-in speakers, TV lounge with fireplace, full outdoor kitchen, putting green, and separate fire pit area. With an oversized 3-car garage, Tesla wall, owned solar and water purification systems, RV parking, and a truly unbeatable location, this estate is a rare offering and an exceptional place to call home.
/u.realgeeks.media/ornaered/Elite-Residential-Realty-transparent.png)
Additional Information
- HOA
- 180
- Association Amenities
- Maintenance Grounds, Pets Allowed
- Appliances
- 6 Burner Stove, Barbecue, Double Oven, Dishwasher, Electric Cooktop, Freezer, Gas Cooktop, Gas Oven, Ice Maker, Microwave, Refrigerator, Self Cleaning Oven, Water To Refrigerator, Water Heater, Warming Drawer, Water Purifier
- Pool
- Yes
- Pool Description
- In Ground, Pebble, Tile, Waterfall
- Fireplace Description
- Electric, Family Room, Gas, Primary Bedroom, Outside
- Heat
- Central, Fireplace(s), Zoned
- Cooling
- Yes
- Cooling Description
- Central Air, Zoned
- View
- Golf Course, Mountain(s), Ocean, Panoramic, Pool, Trees/Woods
- Exterior Construction
- Stucco
- Patio
- Covered, Patio, Balcony
- Roof
- Tile
- Garage Spaces Total
- 3
- Sewer
- Public Sewer
- Water
- Public
Mortgage Calculator
Based on information from CRISNet MLS as of . All data, including all measurements and calculations of area, is obtained from various sources and has not been, and will not be, verified by broker or MLS. All information should be independently reviewed and verified for accuracy. Properties may or may not be listed by the office/agent presenting the information. The listing broker's offer of compensation is made only to participants of the MLS where the listing is filed.