2767 Avenida De Autlan, Camarillo, CA 93010
- $1,750,000
- 5
- BD
- 5
- BA
- 3,582
- SqFt
List Agent Kristin Horton () (805) 896-4832 Real Brokerage Technologies; CoList () Courtesy of Selling Office: Compass, Alex Brunkhorst - Selling Agent DRE# and Courtesy of Listing Office Real Brokerage Technologies, Kristin Horton - Agent DRE#
- Sold Price
- $1,750,000
- List Price
- $1,799,000
- Closing Date
- Apr 28, 2026
- Status
- CLOSED
- MLS#
- V1-34109
- Year Built
- 1999
- Bedrooms
- 5
- Bathrooms
- 5
- Living Sq. Ft
- 3,582
- Lot Size
- 8,359
- Lot Location
- Agricultural, On Golf Course, Orchard(s), Sprinklers Timer
- Days on Market
- 49
- Property Type
- Single Family Residential
- Style
- Mediterranean, Spanish
- Property Sub Type
- Single Family Residence
- Stories
- Two Levels
- Neighborhood
- Sterling Hills - 5172
Property Description
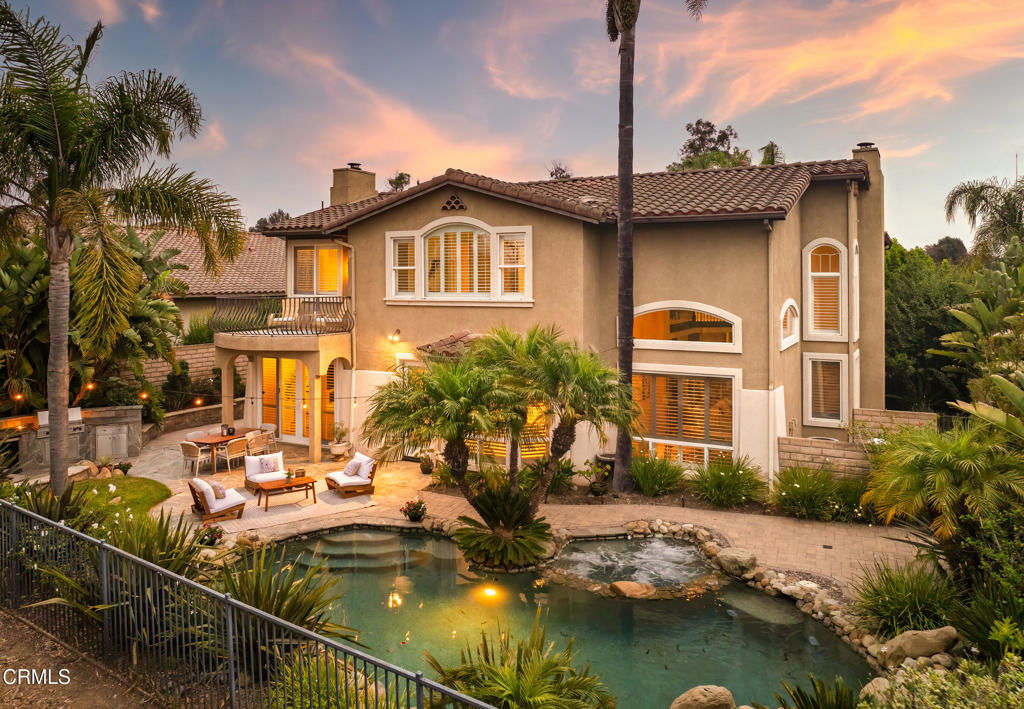
Status: Pending. No open houses scheduled. Welcome to Casa Autlan, nestled on the ocean side of the Camarillo Foothills in the prestigious, gated Sterling Hills Golf Course community. As you pass the outdoor fountain and enter through the front door into the circular foyer, you will be welcomed by the soaring ceilings, views, and abundant sunlight. Complete remodel has been done along with an addition to create a large chef's kitchen to family room open concept, as well as an oversized second floor patio was added which allows you to enjoy the sweeping golf course views all the way to the Topa Topa Mountains and beyond. There are no steps to the front door and throughout the first floor. There is a private entrance guest suite completely separate from the rest of the house. Resort-style waterfall salt water pebble tech pool and spa with built-in BBQ, outdoor fridge and fire pit welcomes you to your private oasis out back. Wide plank European Oak Wood Floors. Stainless steel Thermador Appliances. 60'' double wide Built In Refrigerator. Microwave Drawer. Pot filler spout over stove. 48'' Dual Fuel Stove. With Pottery Barn and Restoration Hardware chandelier and lighting. Massive 7 seat island with storage all the way around. Solid wood dovetail cabinetry. Leathered granite countertops. Built-in entertainment center, two gas fireplaces. Top of the line pet and stain resistant carpet with extra plush pad. Large walk-in closet. Plantation shutters throughout. Oversized custom paver driveway. Security system & surround sound wired. Ideally situated near Camarillo Airport for private aviation, the Camarillo Premium Outlets for mall shopping, the new Costco, fine dining, nearby beaches, and major commuter routes, offering convenient access throughout Ventura County and beyond.
/u.realgeeks.media/ornaered/Elite-Residential-Realty-transparent.png)
Additional Information
- HOA
- 138
- Association Amenities
- Maintenance Grounds, Security
- Other Buildings
- Shed(s)
- Appliances
- Barbecue, Convection Oven, Double Oven, Dishwasher, Electric Oven, Electric Range, Freezer, Gas Range, Microwave, Refrigerator, Range Hood, Self Cleaning Oven, Water Softener, Tankless Water Heater, Vented Exhaust Fan, Dryer, Washer
- Pool
- Yes
- Pool Description
- In Ground, Private, Salt Water, Waterfall
- Fireplace Description
- Family Room, Gas, Gas Starter, Living Room, Outside, Raised Hearth
- Heat
- Central, Zoned
- Cooling
- Yes
- Cooling Description
- Central Air, Dual, Zoned
- View
- Golf Course, Mountain(s)
- Exterior Construction
- Stucco
- Patio
- Stone, Balcony
- Roof
- Spanish Tile
- Garage Spaces Total
- 2
- Sewer
- Public Sewer
- Water
- Public
Mortgage Calculator
Based on information from CRISNet MLS as of . All data, including all measurements and calculations of area, is obtained from various sources and has not been, and will not be, verified by broker or MLS. All information should be independently reviewed and verified for accuracy. Properties may or may not be listed by the office/agent presenting the information. The listing broker's offer of compensation is made only to participants of the MLS where the listing is filed.