3773 Golden Pond Drive, Camarillo, CA 93012
- $1,215,000
- 5
- BD
- 4
- BA
- 2,963
- SqFt




List Agent Jose Luiz Morales () (805) 228-4671 eXp Realty of California Inc; CoList () Courtesy of Selling Office: Equity Union, Demetra Kalivas-Rees - Selling Agent DRE# and Courtesy of Listing Office eXp Realty of California Inc, Jose Luiz Morales - Agent DRE#
- Sold Price
- $1,215,000
- List Price
- $1,215,000
- Closing Date
- Mar 17, 2026
- Status
- CLOSED
- MLS#
- V1-34057
- Year Built
- 2005
- Bedrooms
- 5
- Bathrooms
- 4
- Living Sq. Ft
- 2,963
- Lot Size
- 5,662
- Days on Market
- 6
- Property Type
- Single Family Residential
- Property Sub Type
- Single Family Residence
- Stories
- Two Levels
Property Description
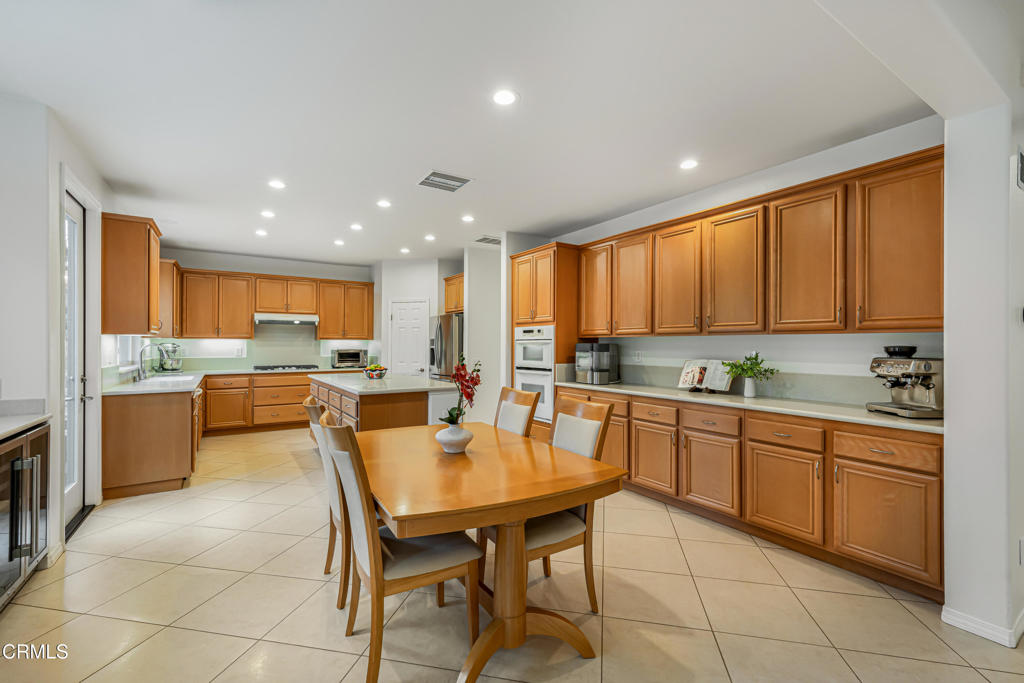
Experience elevated living in this beautifully curated residence designed for both refined entertaining and everyday elegance. Thoughtfully appointed with recessed lighting and elegant tile flooring throughout, the home offers a seamless blend of sophistication and comfort. The formal dining area, crowned with a statement chandelier, flows effortlessly into the formal living room, an impressive setting for hosting holidays and upscale gatherings.A custom barn door introduces a striking architectural element while providing a seamless transition between the formal spaces and the private family room and kitchen. The expansive family room features a warming fireplace and is bathed in natural light from oversized windows, creating an inviting yet refined atmosphere. Open to the gourmet kitchen, this space is perfect for gathering and entertaining. The kitchen is thoughtfully designed with extensive counter space, a statement island, dual-basin sink, wine refrigerator, and an oversized pantry, blending beauty with functionality.A well-appointed guest bedroom and full bathroom on the main level provide privacy and convenience for visitors. Upstairs, the luxurious primary suite serves as a true retreat, complete with a ceiling fan and a spa-like en-suite bathroom featuring a walk-in shower, deep soaking tub, dual vanities, and an expansive walk-in closet designed to impress the most discerning homeowner. Three additional bedrooms complete the upper level, including one with its own private en-suite bath and walk-in closet.Step outside to a private, beautifully sized yard designed for effortless entertaining, from intimate gatherings to lively celebrations. Additional highlights include solar panels for energy efficiency and long-term value, a whole house LifeSource water filtration system, and a garage prewired for EV charging on both sides, offering modern convenience and future-ready functionality.Located within a prestigious Village Community, residents enjoy resort-style amenities including two sparkling pools with spas, three parks and play areas, a fully equipped gym, clubhouse, and basketball court. A top-rated elementary school is within walking distance, with shopping, dining, and everyday conveniences just minutes away. This exceptional home offers luxury living at its finest, don't miss the opportunity to make it yours.
/u.realgeeks.media/ornaered/Elite-Residential-Realty-transparent.png)
Additional Information
- HOA
- 150
- Association Amenities
- Clubhouse, Barbecue, Picnic Area, Playground, Pool, Spa/Hot Tub
- Pool
- Yes
- Pool Description
- Community, Association
- Fireplace Description
- Living Room
- Cooling
- Yes
- View
- None
- Garage Spaces Total
- 2
- Sewer
- Public Sewer
- Water
- Public
Mortgage Calculator
Based on information from CRISNet MLS as of . All data, including all measurements and calculations of area, is obtained from various sources and has not been, and will not be, verified by broker or MLS. All information should be independently reviewed and verified for accuracy. Properties may or may not be listed by the office/agent presenting the information. The listing broker's offer of compensation is made only to participants of the MLS where the listing is filed.